Romnes Church: A Romanesque Parish Church in Norway


Site at a Glance
- Rating
- 4
- Popularity
- Very Low
- Country
- Norway
- Primary era
- Medieval
- External website
- Open
- Eras represented
- Medieval, Early Modern, Modern
- Civilizations
- Norwegian
- Site type
- Religious
- Remains
- Church
On this page9 sections
History
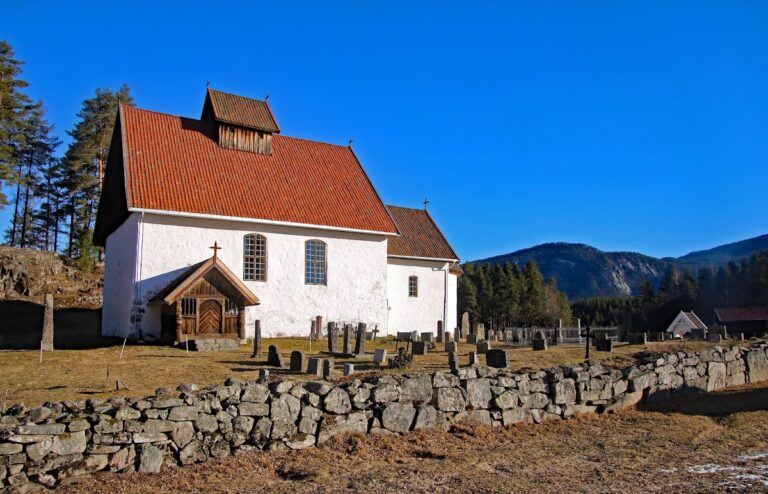
Romnes Church is a late-twelfth-century Romanesque parish church in Ulefoss, Norway, built sometime after 1150. Originally Catholic and dedicated to St. Lavrans, it is now part of the Church of Norway, Norway’s Evangelical Lutheran church. The earliest surviving written record of the church dates from 1338, while the year of its consecration on 26 September is unknown.
Medieval origins and decline
The church served its community through the medieval period, but fell into severe disrepair after the Black Death, the mid-fourteenth-century plague pandemic that caused extensive population loss and social disruption across Norway and Europe. Evidence suggests that parts of its walls may have collapsed during this period.
Reformation and private ownership
Following the Reformation, the sixteenth-century transformation through which Norway changed from Roman Catholicism to Lutheran Christianity, the church was probably altered with larger windows, new pews, and a second-floor gallery.
In 1723, during King Frederick IV of Denmark-Norway’s sale of Norwegian churches to raise money for the royal treasury, Provost Peder Alstrup of Bamble purchased Romnes Church. A provost was a senior cleric traditionally responsible for a group of parishes. Alstrup sold the building on 30 December 1734 to Herman Leopoldus, an ironworks owner from the Løvenskiold family. Eggert Løvenskiold sold it to the State in 1833, after which it passed into the private ownership of the factory owner Diderik von Cappelen.
Closure and preservation
Around 1850, Cappelen offered Romnes Church, Holla Church, and Helgen Church to the municipality without charge, on the condition that it maintain all three buildings. The municipality refused. After a major flood in 1860, when local inhabitants helped protect the factory from flood damage, Cappelen agreed to finance a new and larger Holla Church. When that church was completed in 1867, Romnes Church closed and ceased to serve as a regular place of worship.
The building was then transferred to the local landowner Niels Aall, who undertook its maintenance. It was restored in 1921 and again in the 1970s after extensive damage from old house borer beetles. The Aall family transferred the church to municipal ownership in 1986. Romnes Church remains part of the parish and is used for several summer worship services, weddings, and other special occasions. It is also an automatically protected Norwegian cultural heritage site.
Remains
Romanesque stone structure
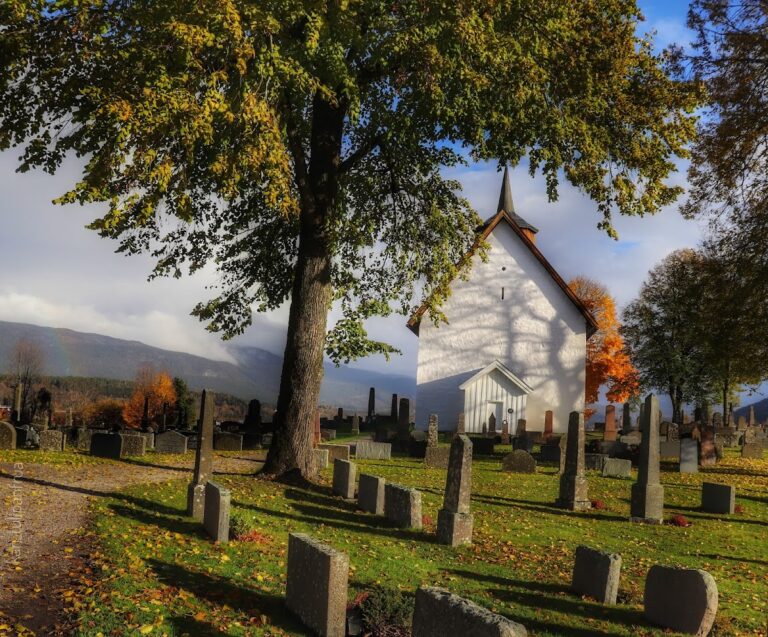
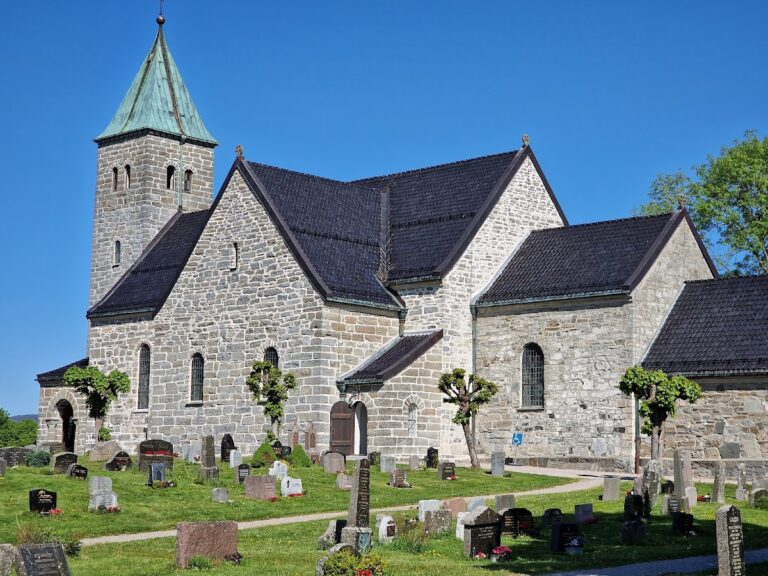
Romnes Church is a white, stone-built Romanesque long church, a medieval form with massive masonry, thick walls, rounded arches, and relatively small windows. Its longitudinal plan contains a nave and a narrower choir arranged along one axis. The nave measures approximately 11 by 10 metres internally, with walls 1.45 metres thick. The choir measures about 5.7 by 6.7 metres and has walls 1.25 metres thick. The architect is unknown, and the church has an approximate capacity of 100 people.
Choir and apse
The nave and choir are clearly separated by a relatively narrow opening. At the eastern end, the choir terminates in a semicircular apse, a rounded space commonly placed behind the altar, with a diameter of 6.15 metres. The choir originally had a south portal, which was later closed and walled up. Like many medieval churches in Eastern Norway, the building has no windows in its north wall.
West entrance and bell tower
A church porch and bell tower were added at the west portal during the nineteenth century. Before this work, a small tower stood on the nave roof; it was removed when the new tower was completed.
Medieval paintings and later decoration
The 1921 restoration removed some modern wall paint and revealed drapery paintings in the choir dating from the 1450s. In 1932, Finn Krafft decorated the ceiling and walls of the main entrance with motifs repeated from those paintings.
Nearby sites