Larvik Church: A Lutheran Parish Church in Norway
Site at a Glance
- Country
- Norway
- Primary era
- Early Modern
- Eras represented
- Early Modern, Modern
- Civilizations
- Denmark–Norway, Norwegian
- Site type
- Religious
- Remains
- Church
On this page17 sections
History
Larvik Church is an Evangelical Lutheran parish church in Larvik, Norway, consecrated in 1677 after residents received permission to build it. It belongs to the Church of Norway, Norway’s Lutheran church, within the Diocese of Tunsberg, a regional church jurisdiction, and is the seat of Larvik deanery, a grouping of parishes.
Foundation and endowment
In 1668, Larvik’s citizens petitioned the king for permission to finance a church themselves. The initiative was promoted by Ulrik Frederik Gyldenløve, a Danish-Norwegian nobleman who served as governor-general of Norway. Larvik became a market town in 1671, and the church was consecrated on 6 January 1677.
In 1679, Gyldenløve provided capital whose interest was intended to cover the church’s upkeep. His gift also established an annual memorial service on 14 November, known as Fredriciadagen.
Expansion and civic role
A sacristy, a room for preparing services and keeping religious objects, was added in the early 1740s. The church was restored in 1752, and a tower was built at its north end between 1758 and 1760.
In 1814, the church served as an election church during Norway’s first national elections. On 4 March, Christian Adolph Diriks, a jurist and political figure, was elected to represent Larvik at the Constituent Assembly at Eidsvoll, which drafted Norway’s constitution.
Rebuilding and later changes
The church’s spire was repaired between 1836 and 1839. From 1859 to 1864, it was rebuilt to plans by Christian Heinrich Grosch, a Norwegian architect. The work strengthened the masonry and substantially changed the interior; a restoration also took place in 1860.
The sacristy was enlarged in 1906. In 1910, the galleries were shortened and fitted with two stairways beside the main entrance, and an exit was added from the chancel. Part of the basement became a church hall in the 1970s, and the church was restored again in 1988. It is automatically protected as a Norwegian cultural heritage site.
The 2009 theft of a painting
Around 1680, Gyldenløve gave the church Let the Little Children Come to Me. The painting was not specially secured, because church artworks were considered difficult to sell and easy to remove in the event of a fire. On 8 March 2009, thieves took it; an alarm sounded, but they escaped before people arrived. It was found hidden in a van in Porsgrunn on 11 March. Four people were convicted, with their sentences totaling more than ten years. The theft damaged the painting, which the Norwegian Institute for Cultural Heritage Research repaired. It was rehung in the church on 22 June 2009.
Remains
Plan and exterior
Overall form and construction
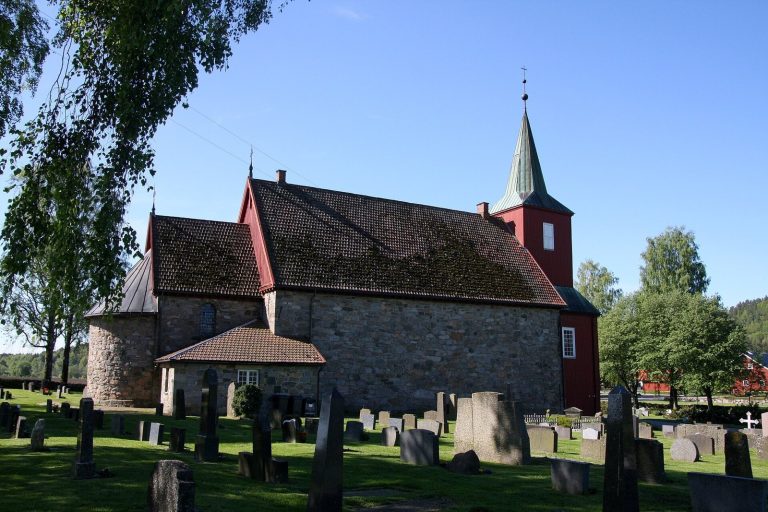
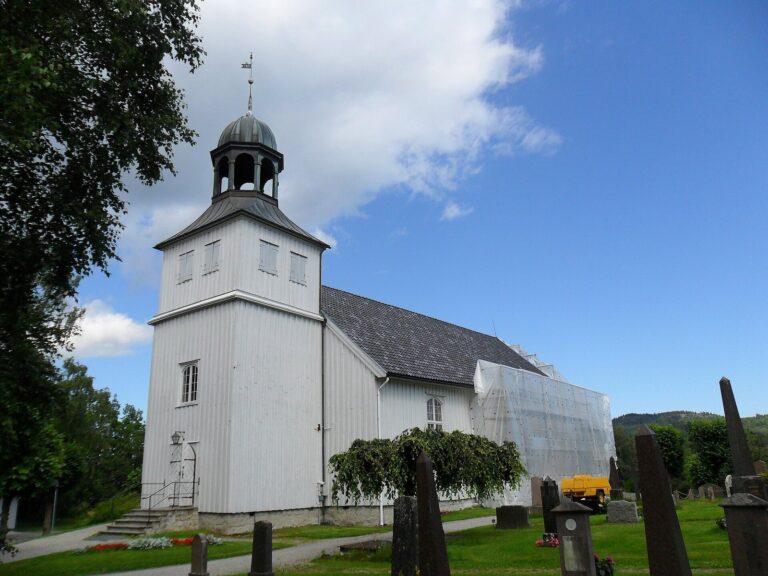
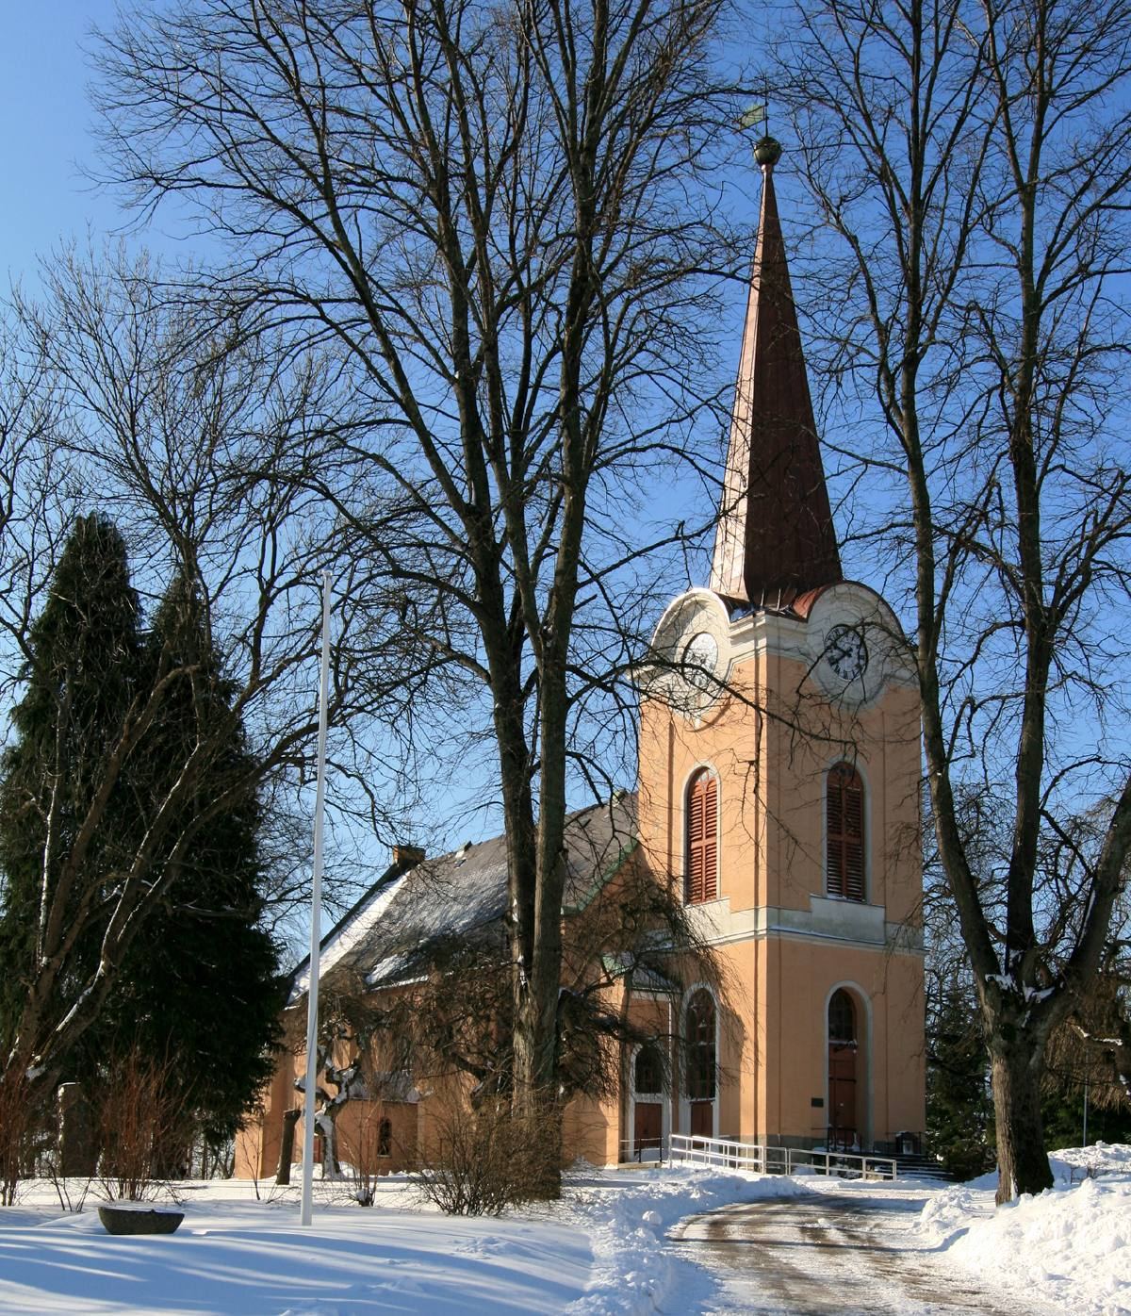
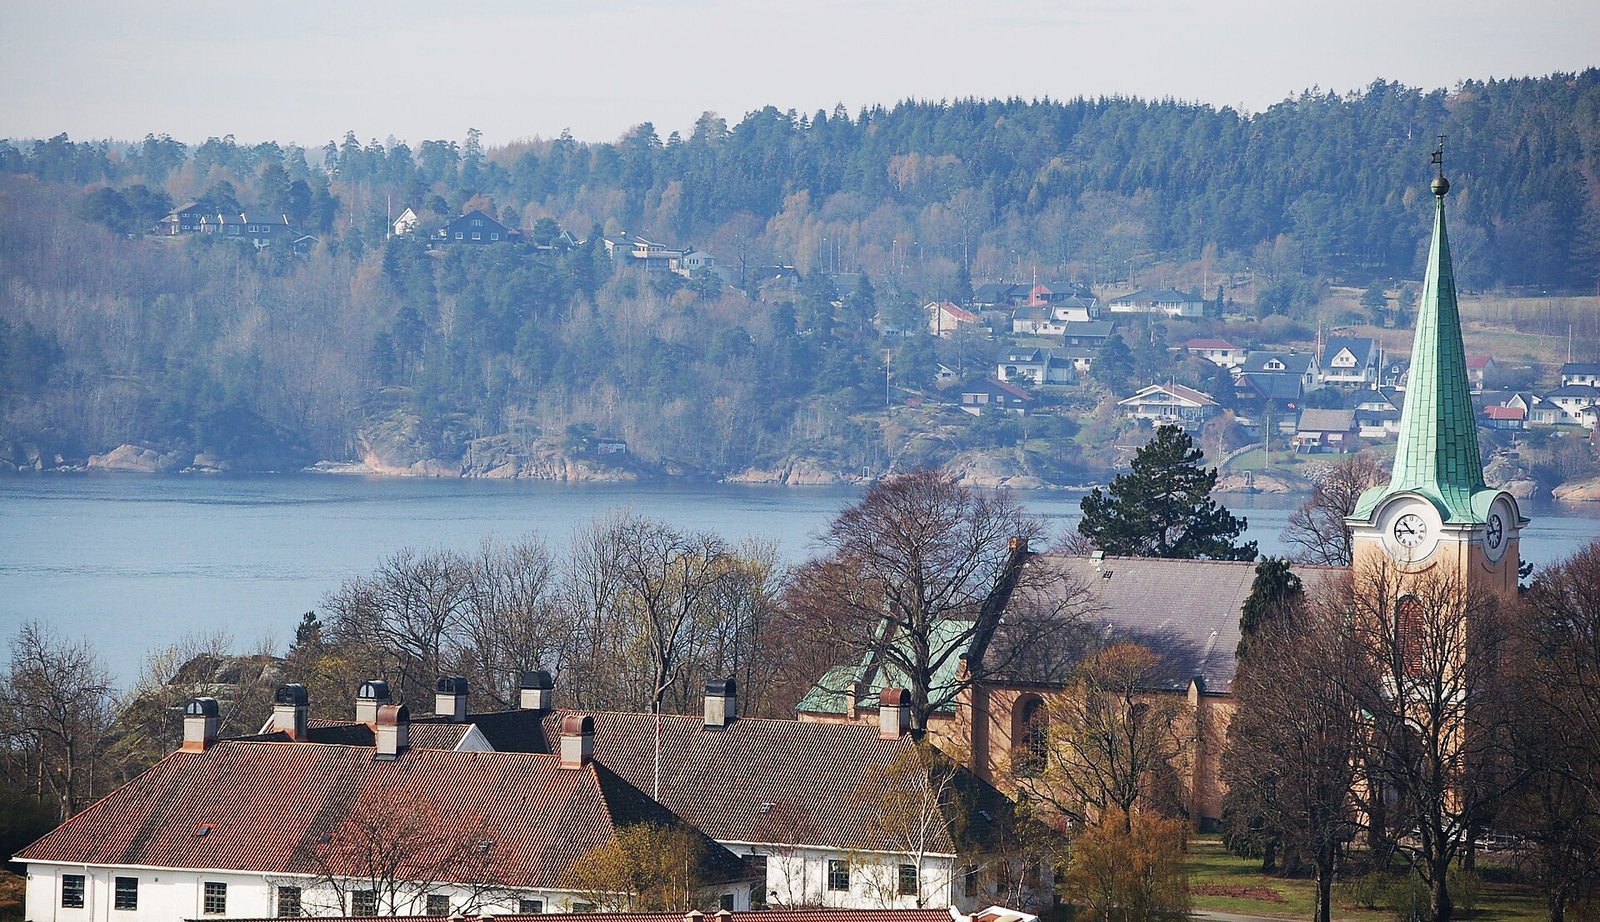
The church stands at Tollerodden, near Larvik’s harbor and the shore of Larvik Fjord. It is a long church, with its nave, the main area for the congregation, and chancel, the area around the altar, arranged along one axis. The chancel faces nearly south, and the church has seating for about 450 people. Its walls are made of locally produced yellow brick, and the exterior received yellow plaster in 1706.
The building may have been intended as a cross-shaped church. Its nave walls are thinner where cross-arms might have been planned, a feature that may help explain its unusual orientation.
Entrances and former belfry
The original main entrance was at the north end of the nave and had a porch. Its wooden steps were renewed in 1688 and 1702. A separate entrance on the east side led to seating for the count, while a high stair reached an entrance in the west wall of the chancel. A freestanding belfry, a structure that houses bells, originally stood southwest of the church.
Tower and exterior supports
The tower at the north end is built of red brick, with sandstone surrounds for its doors and windows and a pointed cap. External buttresses, supports built against walls to help stabilize them, reinforce the church. The rebuilding also added an east-side portal with a porch.
Interior and furnishings
Interior arrangement
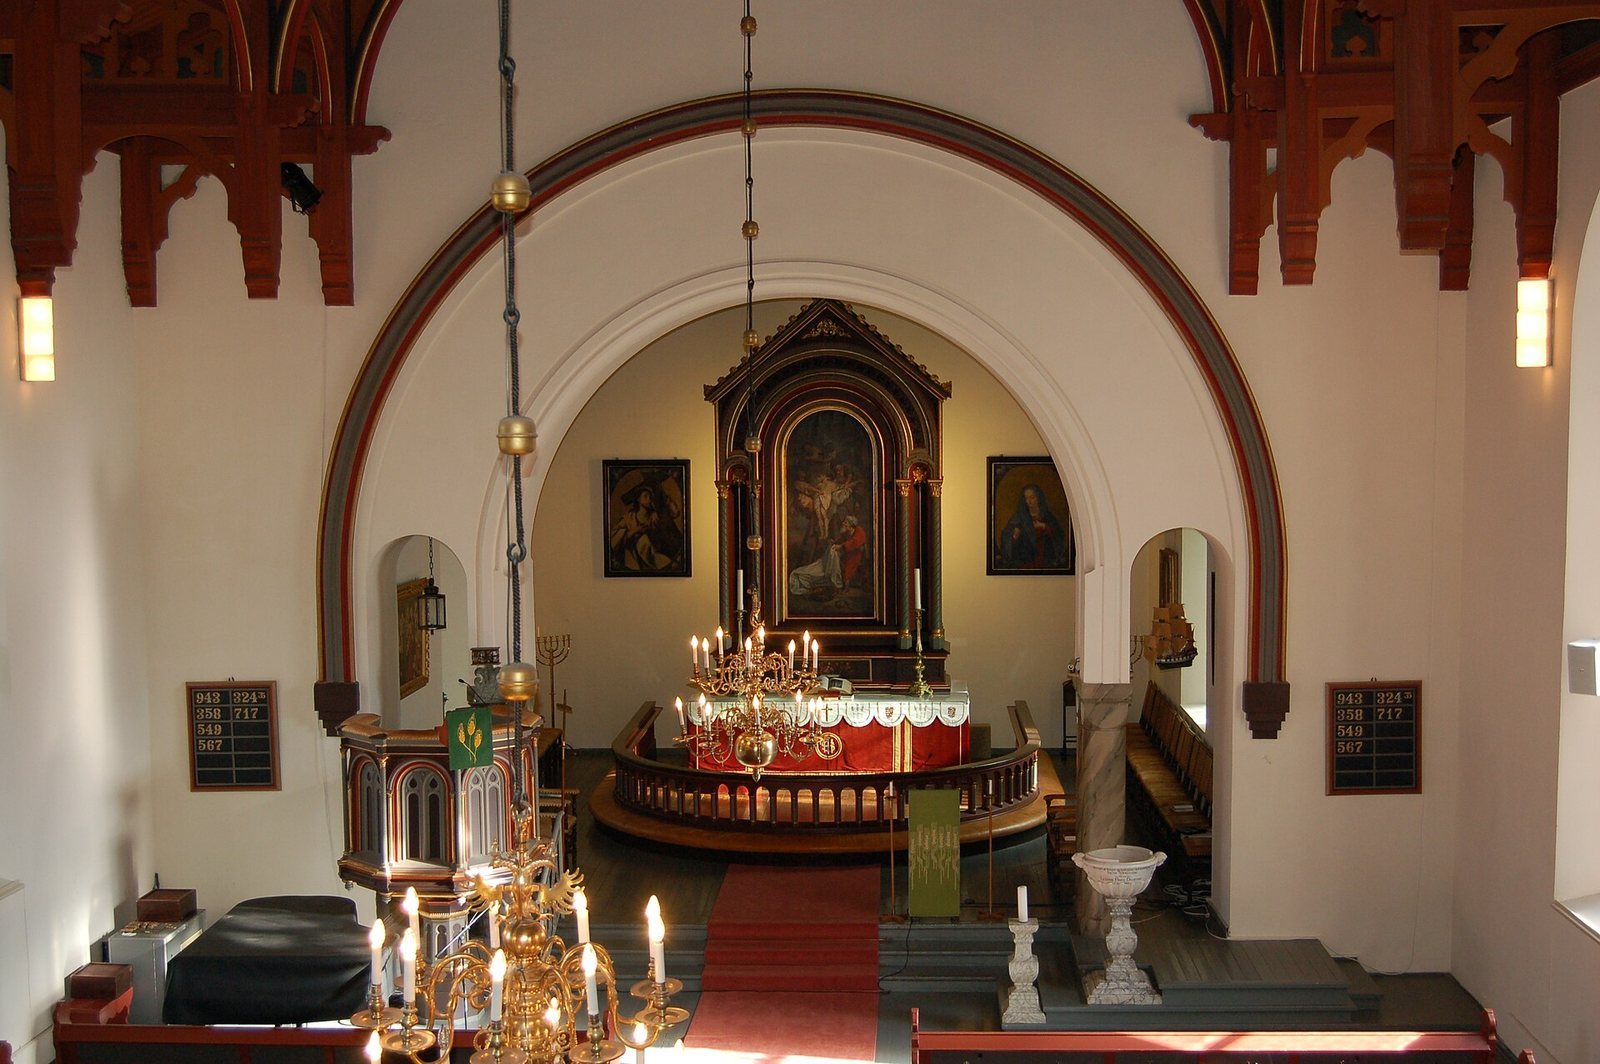
A round-arched opening separates the chancel from the nave. Within it are two round-arched openings, one leading to the pulpit and the other to the baptismal font, a vessel used for baptism. Part of the ceiling exposes the roof framing; it is uncertain whether the original ceiling was flat or vaulted. Grosch’s redesign introduced a neo-Gothic altar and pulpit, a nineteenth-century revival of medieval Gothic forms, as well as new pews and galleries.
The original nave likely had six window openings and the chancel two, fitted with leaded glass. The walls were plastered and may have carried painted decoration. Wooden floors covered a cellar beneath the nave and a burial chamber beneath the chancel, so the floor levels may have differed.
Altar and paintings
The altar painting, by E. H. Løffler and dated 1752, depicts the Descent from the Cross. Below it is a Last Supper painting by Jacob Lindgaard, dated 1754. Other works include Manoah’s Sacrifice by Ferdinand Bol, The Raising of Jairus’s Daughter by Gustav A. Lambers, and copies of two paintings by Botticelli depicting Jesus and Mary.
Let the Little Children Come to Me is painted on a wooden panel about one metre square and is attributed to Lucas Cranach the Elder, though its date is uncertain. Its dragon mark has drooping wings, a detail taken to suggest a date between 1537 and 1553. The painting was restored in 1963–64.
Font, pulpit, and alms box
The marble baptismal font was donated in 1705 by Iacob Søfrensøn and Leehne Hans Daatter. Grosch designed the wooden pulpit in 1860. In the porch is an alms box, a container for charitable donations, dated 1733.
Bells and organ
Bells
The church has three bells. One, dated 1639, bears an inscription meaning The word of the Lord endures forever, as well as an IHS monogram associated with the name of Jesus. A mark on it resembles a staff topped by a ring; its proposed identification as a grape spoon is uncertain. The other two bells were recast in 1887 by Olsen Nauen. One carries an inscription describing how it calls people to church, summons the dead to rest, and serves as the Lord’s interpreter in gathering his people.
Organ
Built by the Danish organ builder Carsten Lund in the late 1990s, the organ has 38 stops, which select groups of pipes or tonal registers, three manuals, or keyboards, and a pedal played with the feet. Its sound has a romantic character.