Ne Castle: A Medieval Japanese Castle and Administrative Center
Site at a Glance
- Country
- Japan
- Primary era
- Medieval
- Eras represented
- Medieval
- Civilizations
- Unclassified
- Site type
- Military
- Remains
- Castle
On this page10 sections
History
Foundation and Rival Courts
Ne Castle, in Japan, was built by Nanbu Moroyuki in 1334 in the hirayama style, a form of castle built on elevated ground. Founded early in the Nanboku-chō period, when rival Northern and Southern imperial courts contested power, it was intended as a regional center of imperial administration. Moroyuki served Kitabatake Akiie, the court-appointed governor of Mutsu Province. Nanbu Motoyuki supported the Southern Court, while the branch ruling Sannohe and Morioka backed the Northern Court. The two branches made peace in 1393.
Nanbu Rule and Abandonment
In 1590, Nanbu Nobunao of the Sannohe-Nanbu branch supported Toyotomi Hideyoshi in the Siege of Odawara, a military operation at Odawara. Nobunao received formal rule over seven districts in northern Mutsu Province, which the Nanbu already controlled. Ne Castle’s 18th-generation castellan, Nanbu (Hachinohe) Masayuki, became Nobunao’s retainer.
In 1592, Hideyoshi ordered Ne Castle’s fortifications destroyed, and the Nanbu headquarters moved to Sannohe Castle. Some local administrative work continued at Ne. In 1627, the 22nd-generation castellan, Nanbu Naohide, was transferred to Tōno, in present-day Iwate Prefecture, and Ne Castle was abandoned. Hachinohe continued as a local administrative center under another Nanbu branch based at Sannohe, while a new castle was built farther east.
Archaeology and Reconstruction
The site became a National Historic Site on December 13, 1941. Extensive archaeological investigations took place from 1983 to 1994, and the castle was extensively reconstructed in 1994.
Remains
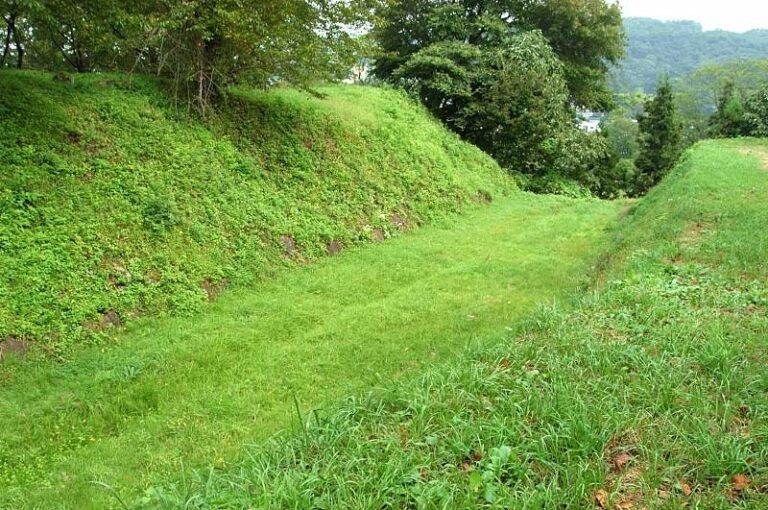
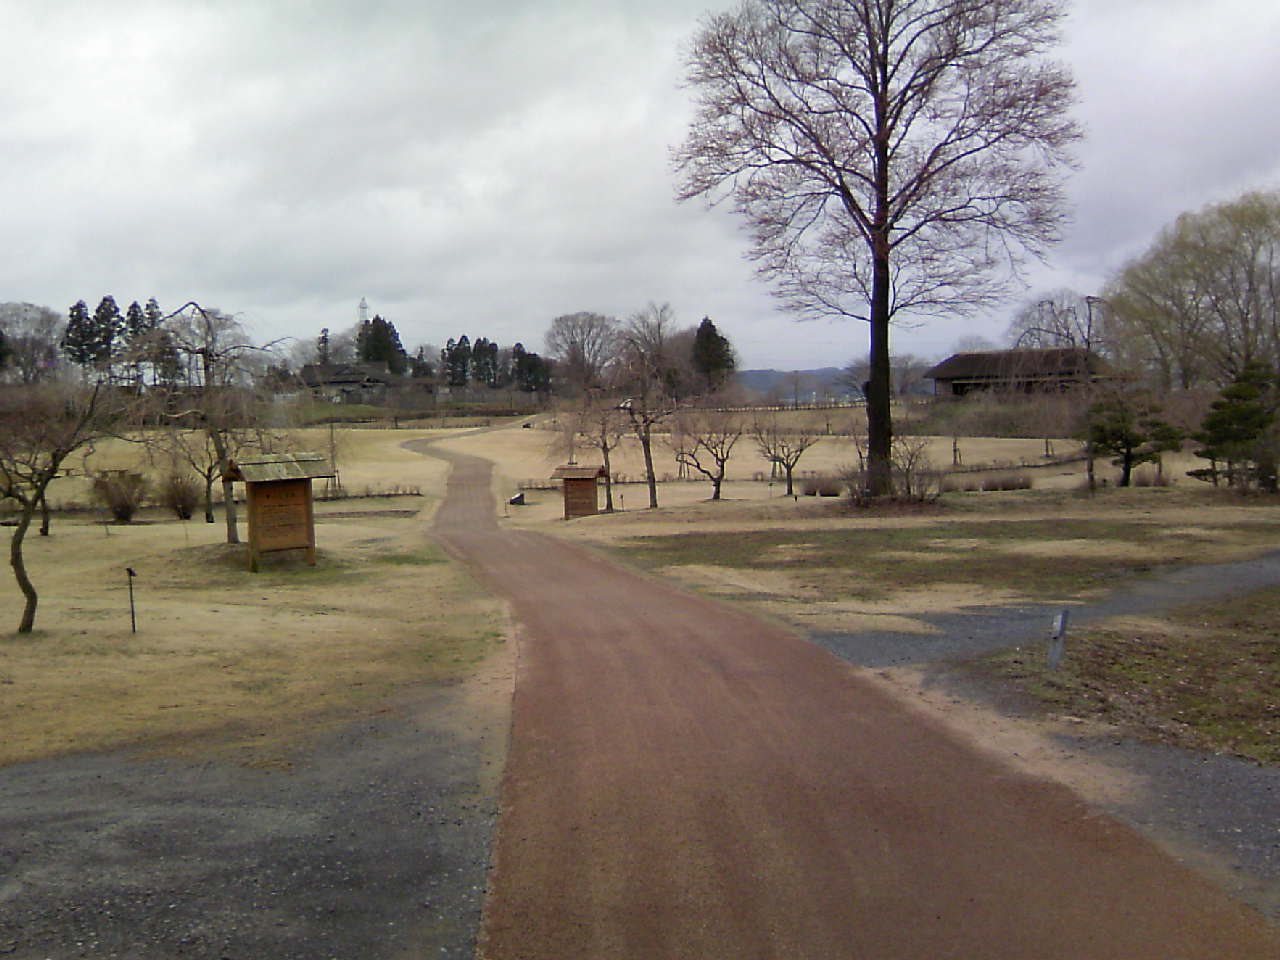
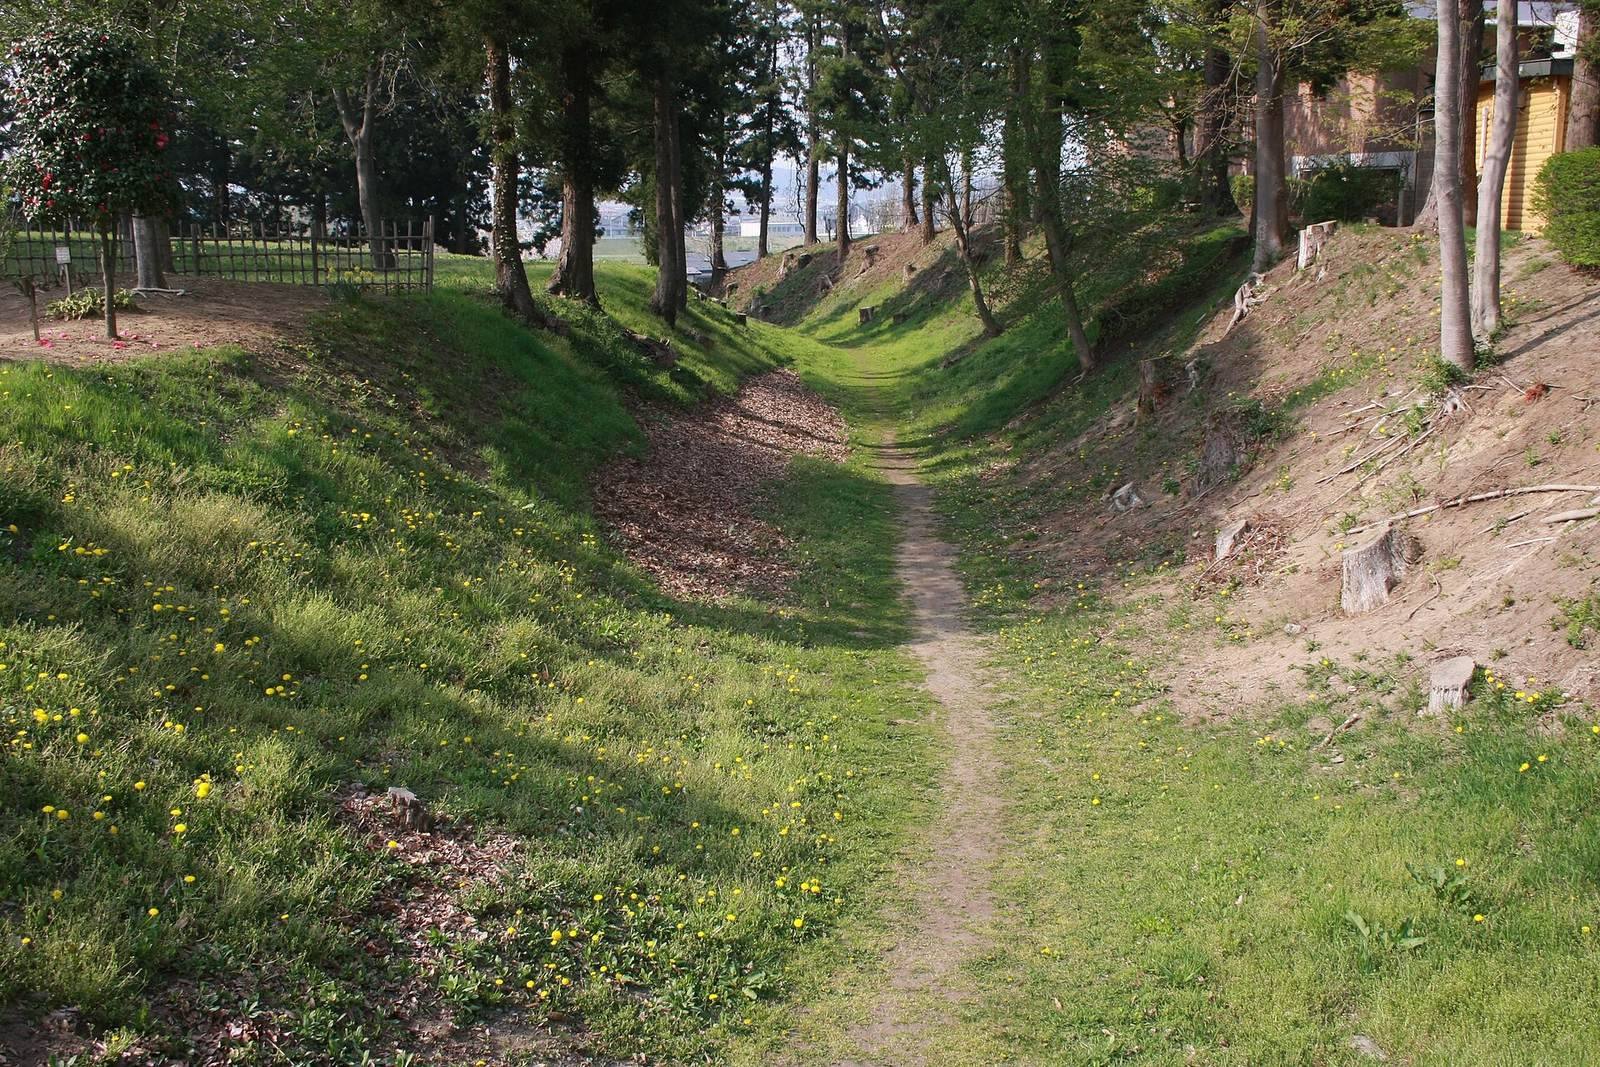
The castle occupies a roughly L-shaped river terrace on the south bank of the Mabechi River. About 500 meters long and 300 meters wide, the terrace held five enclosures at varying elevations. Wooden palisades and earthen banks formed the main defenses, with dry moats about 20 meters wide protecting them.
Buildings and Enclosures
Central Enclosure
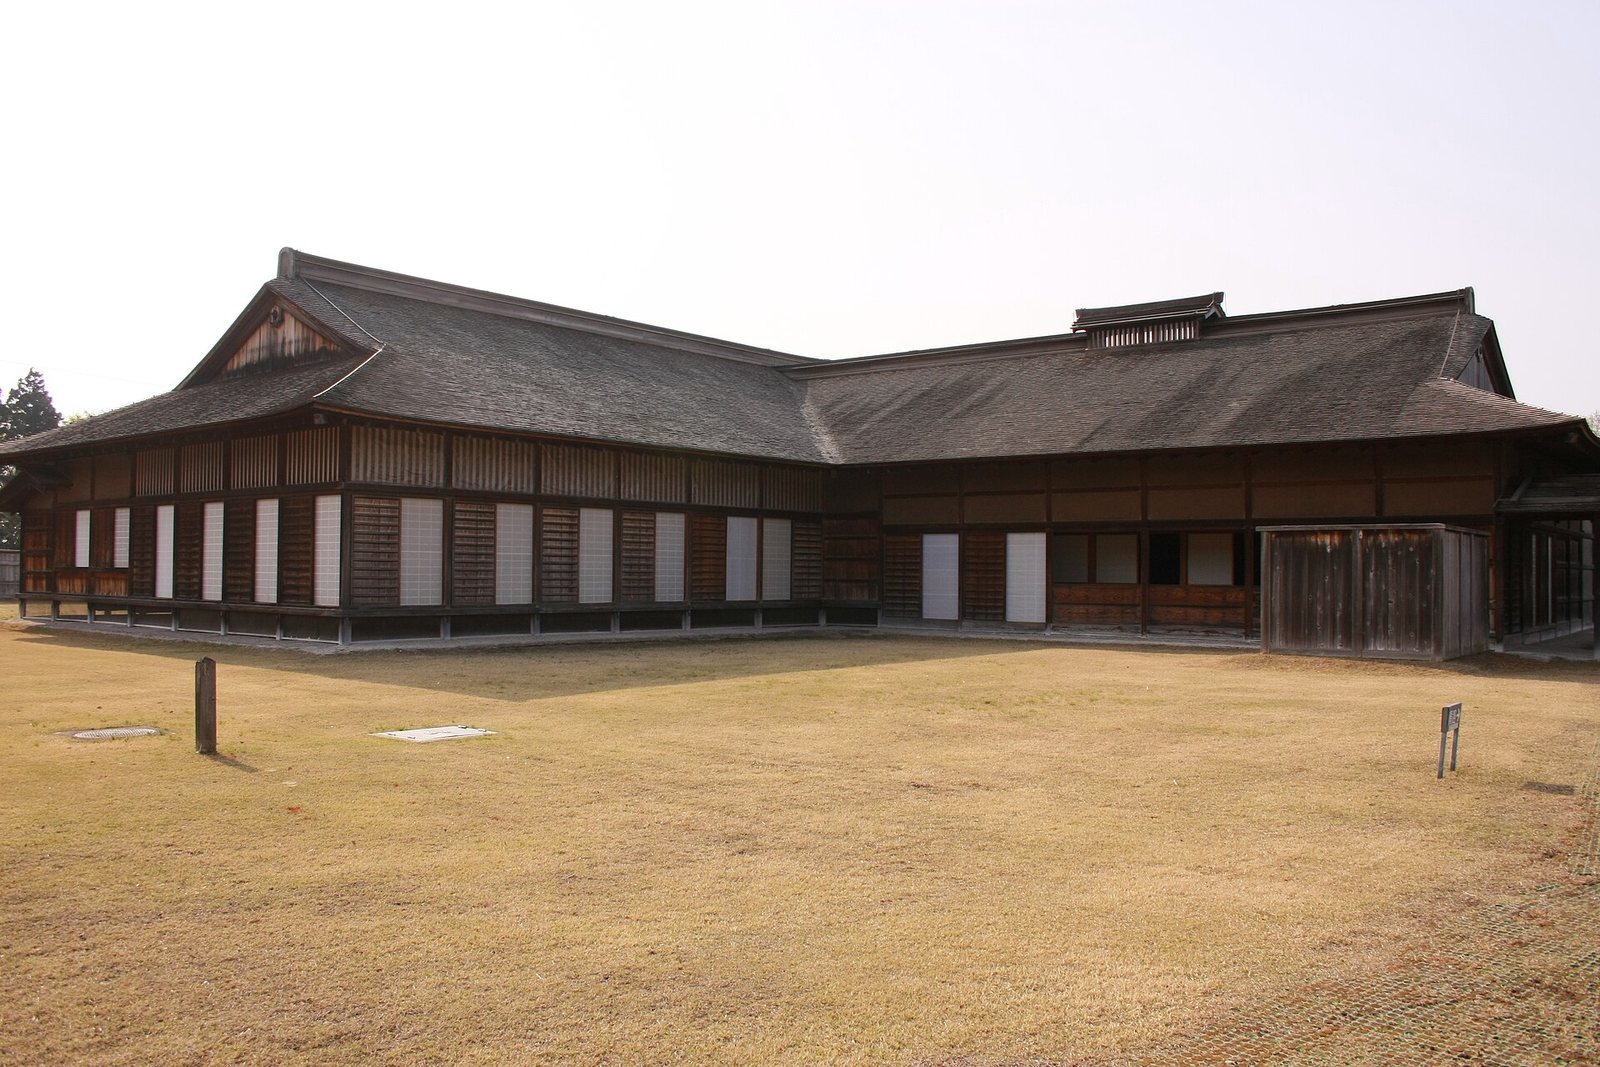
Foundation-post evidence points to a large building in the central enclosure, probably a residence for the Nanbu clan in the formal shoin style. Excavations also uncovered foundations of original structures and many artifacts from the Nanboku-chō period.
Other Enclosures
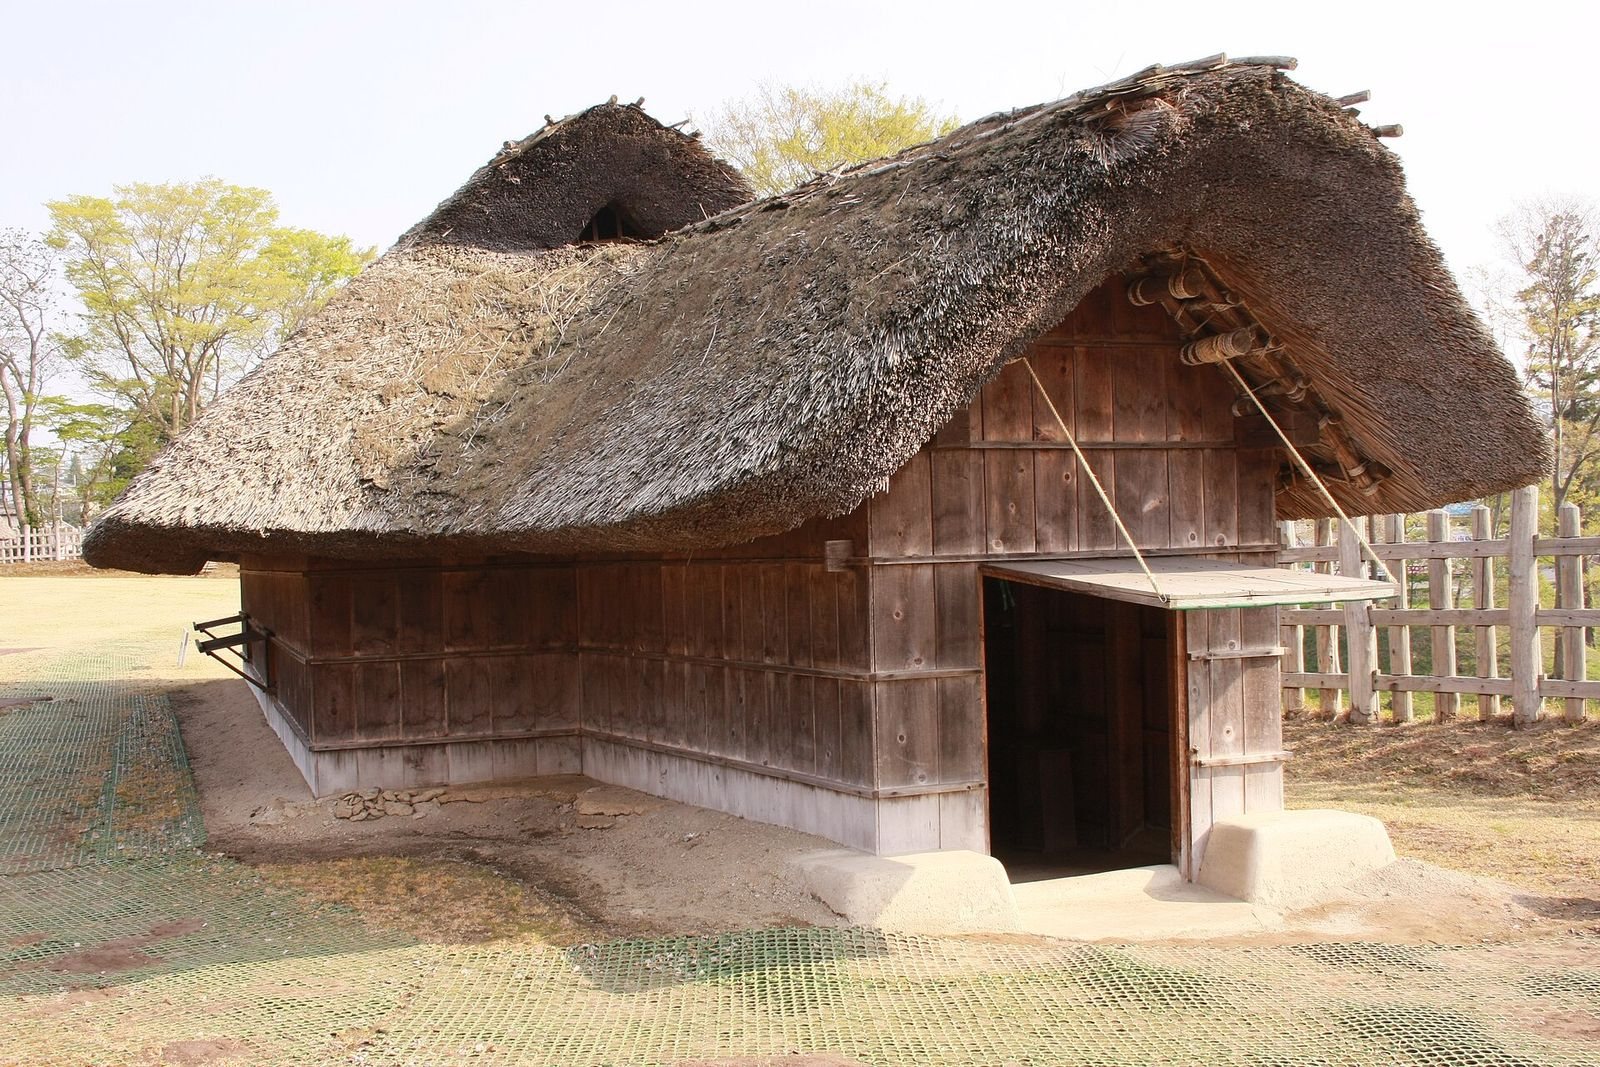
Other enclosures contained residences for important retainers, barracks, workshops, and storerooms. Some structures were pit dwellings, showing that this older building form continued into the Muromachi period.
Tōzen-ji
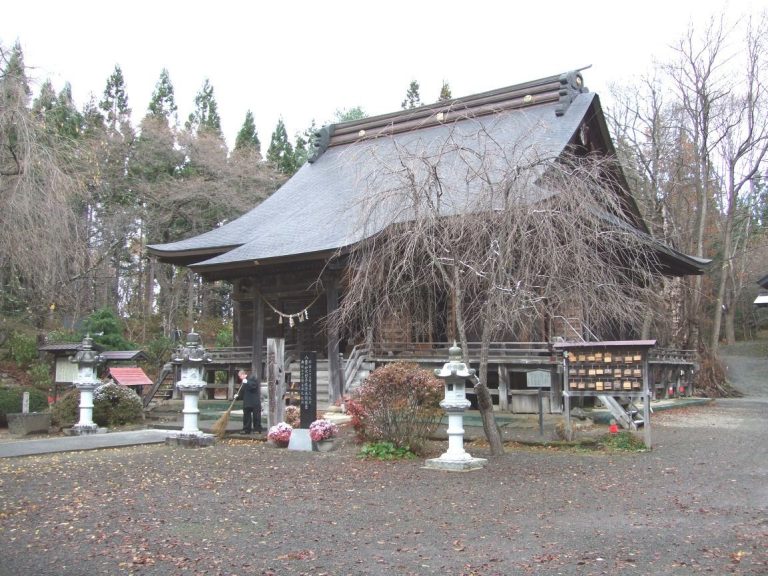
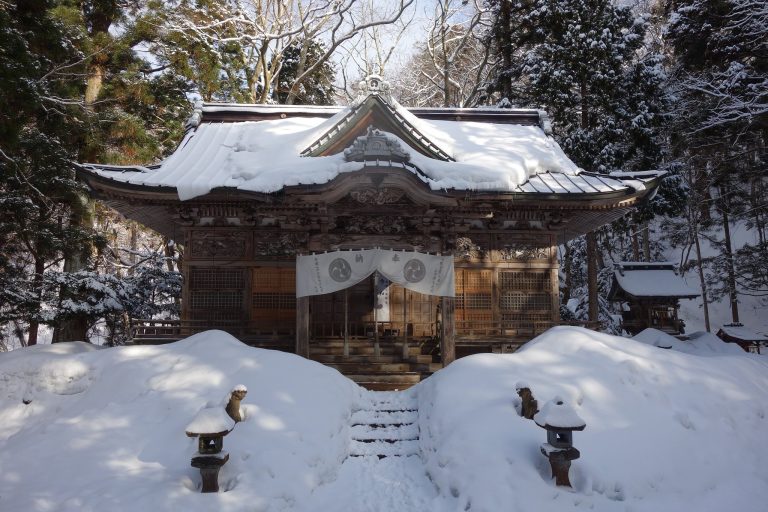
One enclosure held Tōzen-ji, a Buddhist temple that served as the Nanbu clan temple.
Reconstructed Architecture
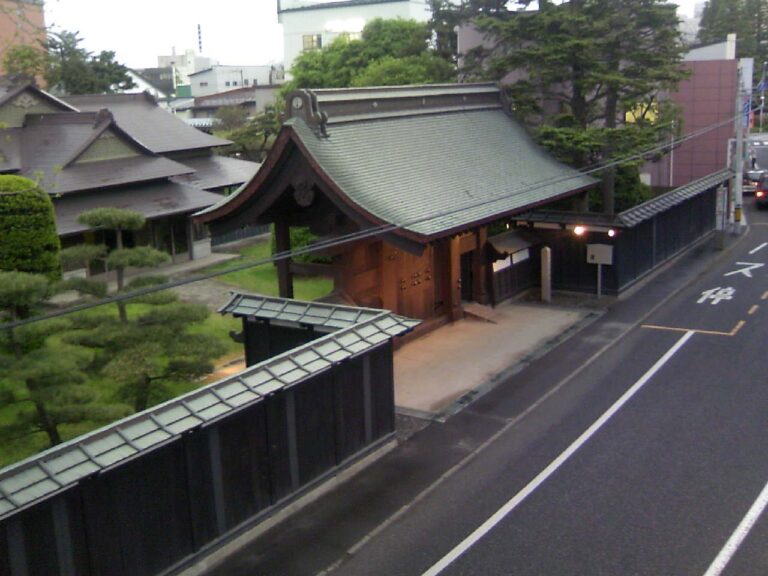
Reconstructed features include a palace building, gates, enclosed courts, and watchtowers. One gate served the lord and visitors; a simpler entrance was intended for servants and workers. The outer defenses use wooden-post palisades, while the central compound has simple slatted wooden walls.