Dar El Monastiri: A Historic Palace in Tunis
Site at a Glance
- Country
- Tunisia
- Primary era
- Modern
- Eras represented
- Modern
- Civilizations
- Unclassified
- Site type
- Domestic
- Remains
- Elite Residence
On this page6 sections
History
Construction and family ownership
Dar El Monastiri is an early nineteenth-century palace in the Medina of Tunis, Tunisia, built during the rule of Mahmoud Bey, a ruler of Tunis. His son Hussein constructed the house and gave it to M’hamed El Monastiri, a prominent city figure who traded in chéchias, traditional caps. M’hamed’s son Mohamed inherited the property and also worked in the cap trade. Through alliances with the Husainid ruling family, Mohamed later joined the makhzen, the ruler’s administrative and political establishment.
M’hamed and Mohamed El Monastiri came from the former Yugoslavia and were unrelated to the Mestiri family founded by El Hadj Frej Cherif El Marzouk, who came from Monastir. That family’s main residence was on Rue Sidi Ressas in Bab Souika. A separate guest house above a covered passage has its own ownership history: the Fourati family, wealthy merchants and landowners, has owned it since Salah Fourati inherited it around 1820.
Institutional use and heritage status
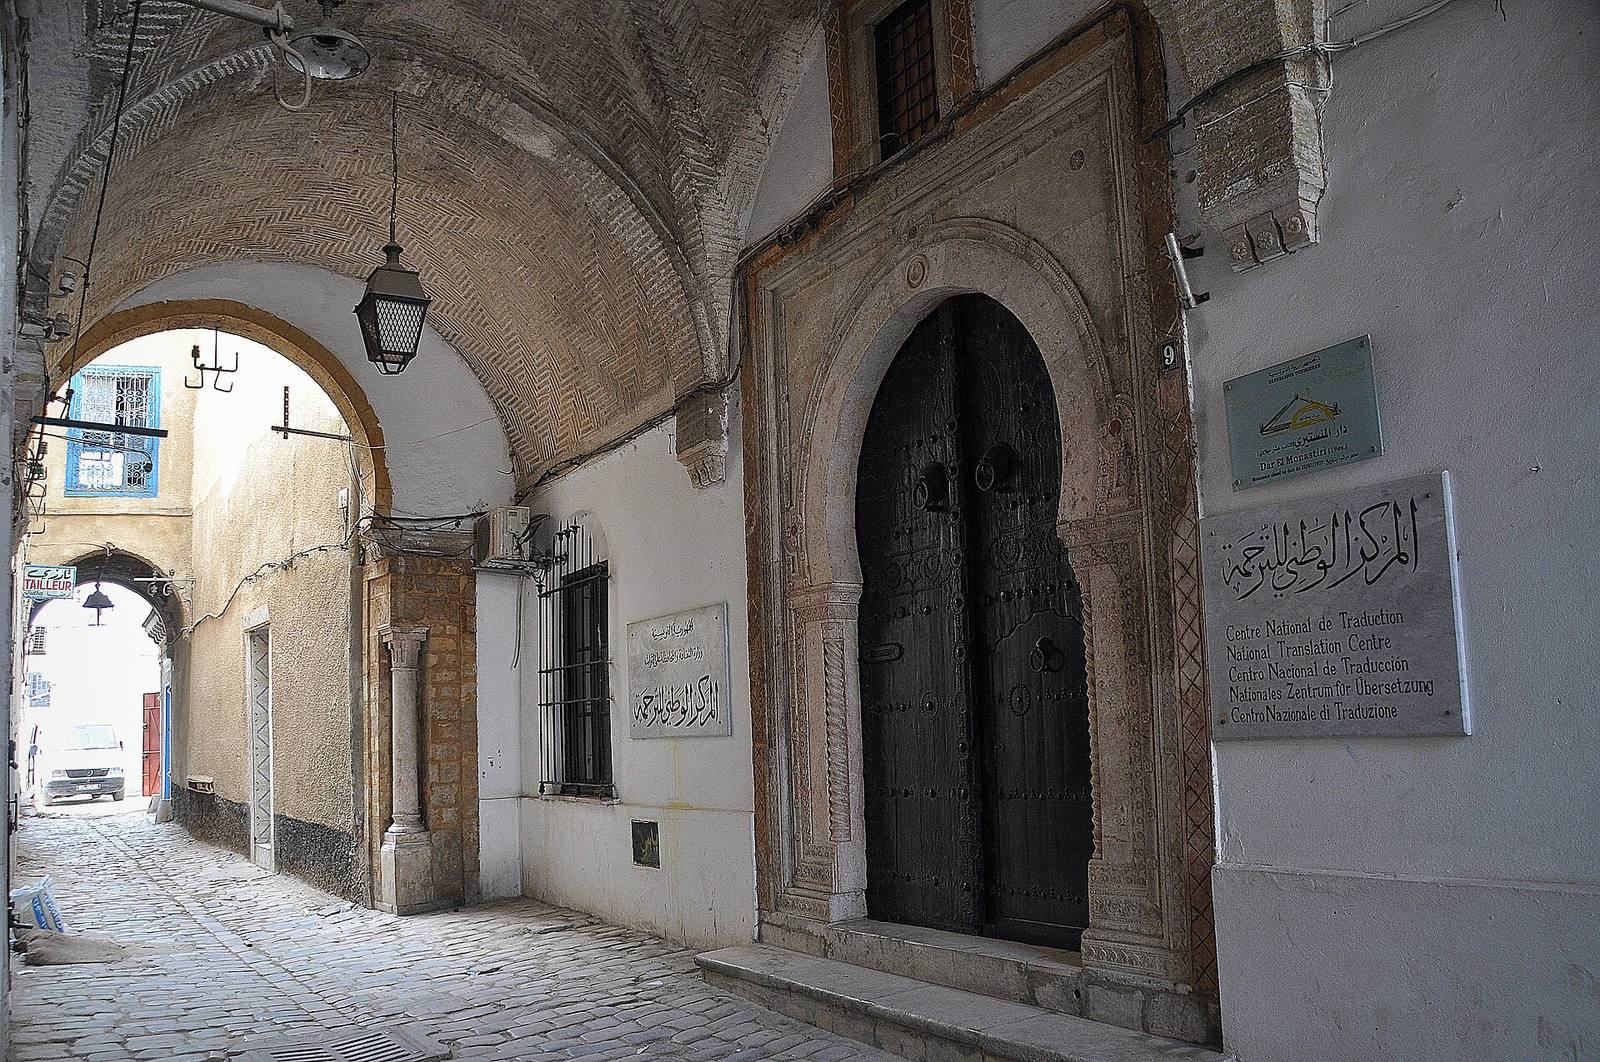
During the French Protectorate, the period of French colonial rule in Tunisia, the palace housed the Institute of Arts and Crafts from 1924, the Office of Artisanal Education from 1933, and the Regional Center for Tunisian Arts from 1940. It became the headquarters of the National Center for Translation in 2007. Dar El Monastiri has been classified as a historic monument since 1922 and is part of the Medina of Tunis UNESCO World Heritage site.
Remains
Palace courtyard and rooms
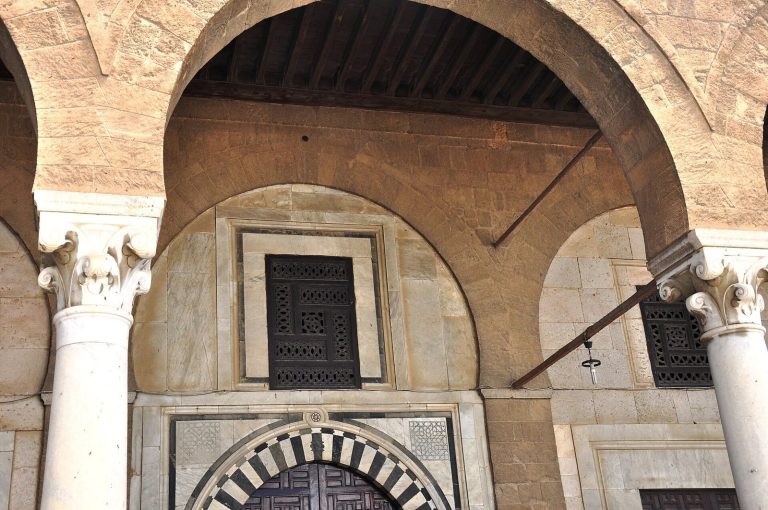
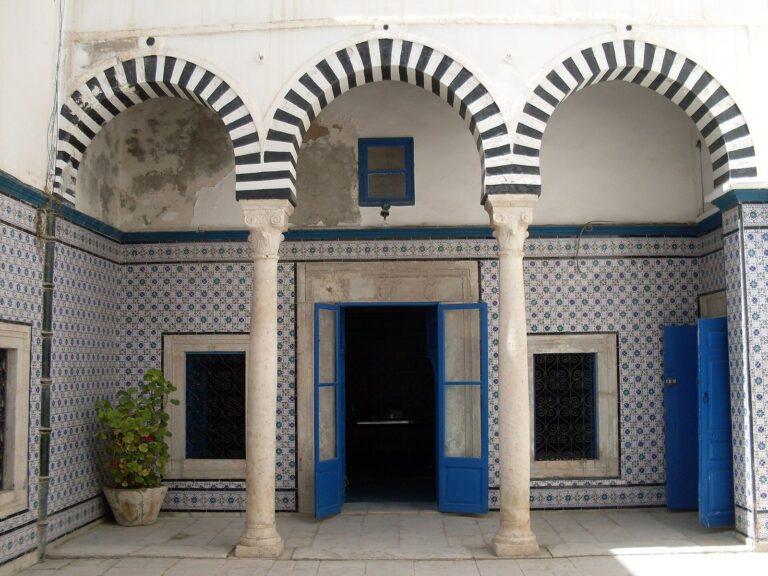
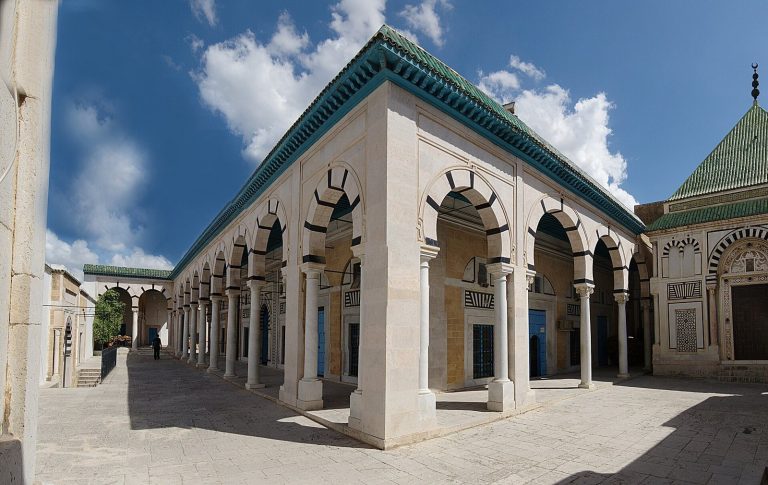
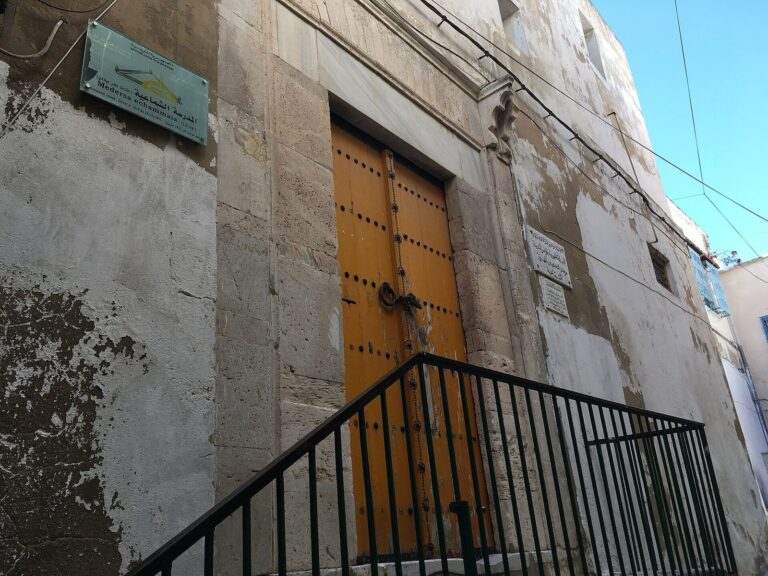
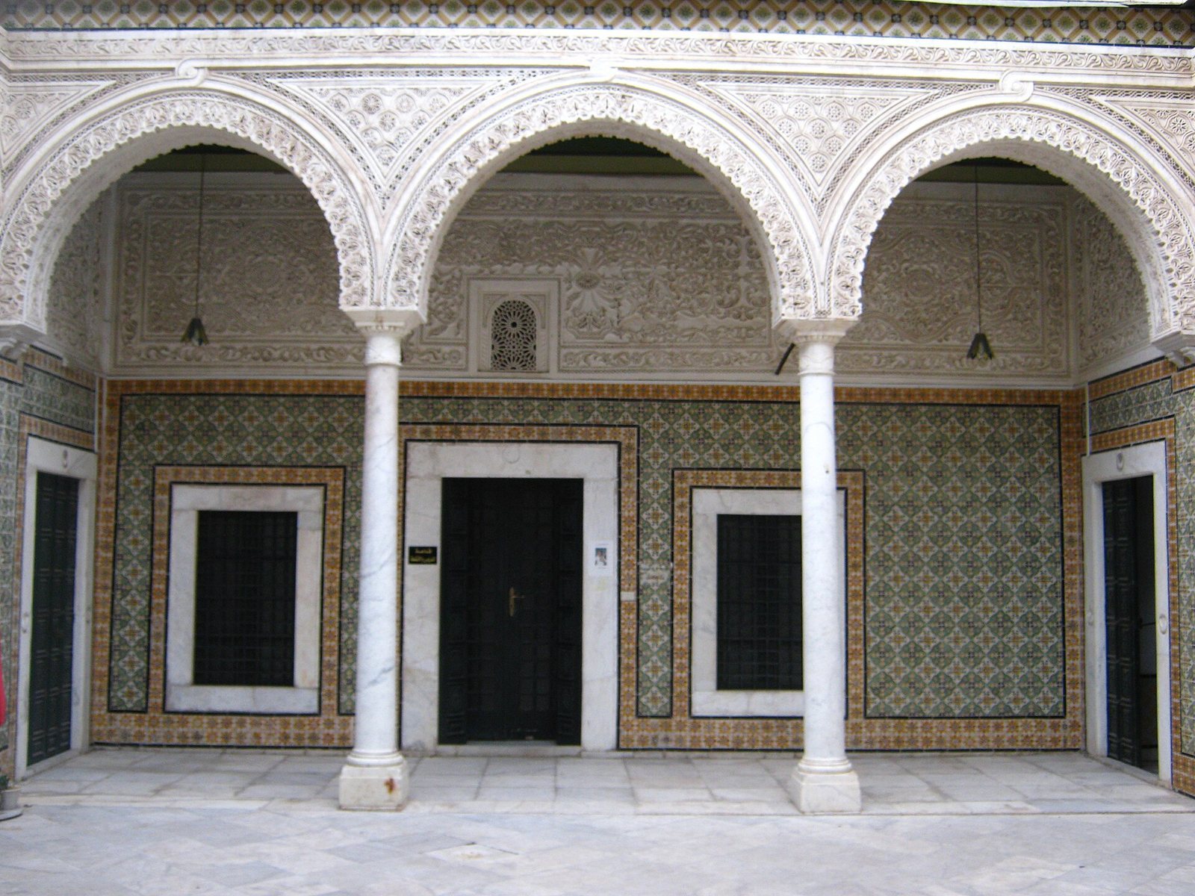
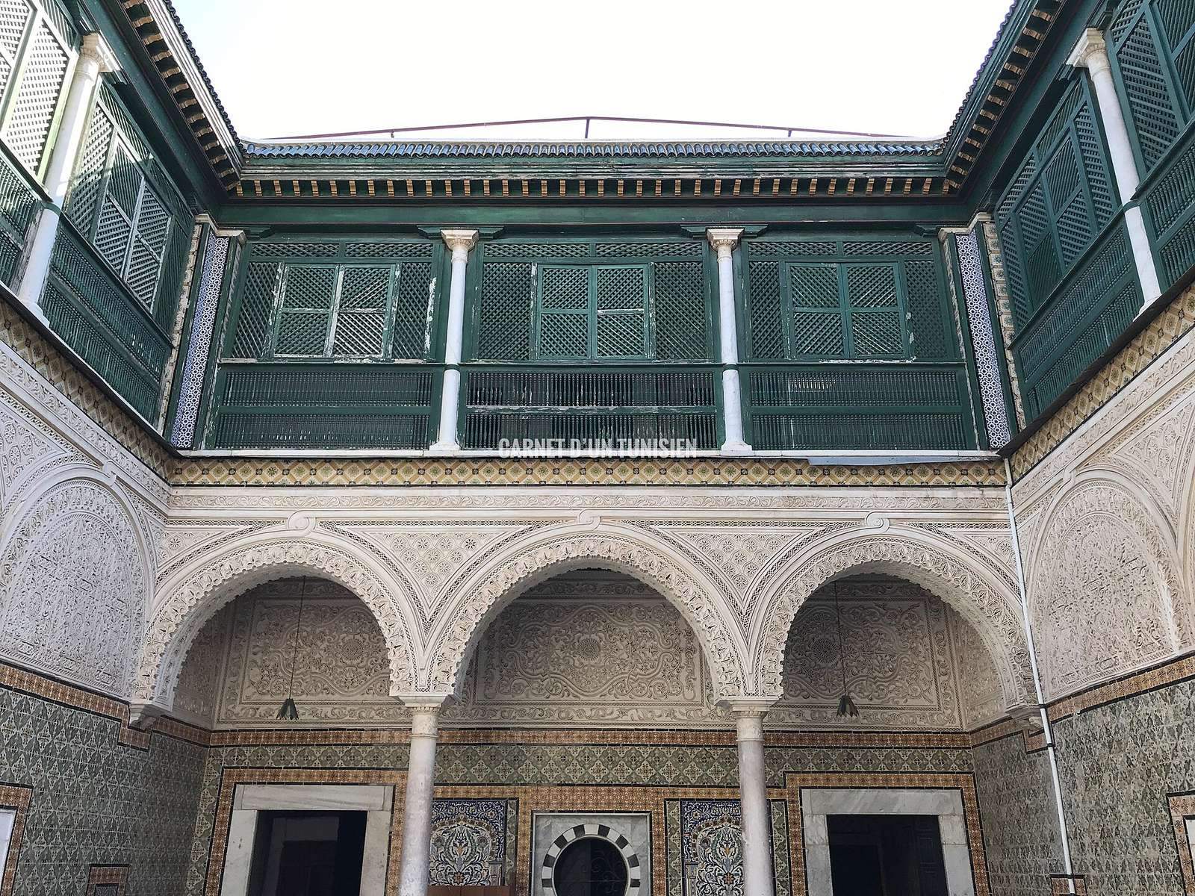
The palace is arranged around a courtyard, with two arcaded galleries, each formed by three arches, along its sides. The ground and upper floors face the courtyard through lattice screens. Apartments around it include rooms with an inverted-T plan as well as simpler rooms. At the entrance, a limestone-framed door is studded with nails set in horizontal and vertical lines. It leads first to a broad rectangular vestibule and then to a narrower one. A staircase rises to a small resting room at its top.
Guest house and service areas
The guest house stands above a covered passage and has a separate entrance on Rue El Monastiri. Service spaces were arranged around a small courtyard and included domestic quarters, storerooms, and kitchens. In the late nineteenth century, the Fourati family altered the property; the formerly shared service areas later became independent.