Hachinohe Castle: A Feudal Administrative Center in Japan
Site at a Glance
- Country
- Japan
- Primary era
- Early Modern
- Eras represented
- Early Modern
- Civilizations
- Tokugawa
- Site type
- Military
- Remains
- Castle
On this page13 sections
History
Hachinohe Castle is a former fortified administrative complex in central Hachinohe, Japan. Its construction is dated to 1627 and attributed to Nambu Toshinao, a lord of the Nambu clan, during the Edo period. The site served as a regional government center, although it was formally styled a castle only in 1838.
Early residence and Morioka rule
Tradition traces the site’s beginnings to a fortified residence established by the third son of the second lord of the Nejo branch of the Nambu clan, around the time Ne Castle was founded. This early residence was separate from Ne Castle. Its precise date and location, as well as its size, are uncertain. The family later adopted the name Nakadate, and its residence became known as Nakadate.
Construction of Hachinohe Castle is associated with 1627, the year the Nejo Nambu were transferred to Tono and the Nakadate family went with them. Hachinohe then came under the direct administration of Morioka Domain, the Nambu family’s feudal territory. Local magistrates oversaw the site’s development.
Hachinohe Domain
Hachinohe Domain, a territory governed by a lord under the shogunate, was established in 1664, and the castle became its administrative headquarters. Its first lord changed his personal name from Naoyoshi to Naofusa. Rather than build a new residence, he renovated buildings from the Morioka period, organized his retainers, and promoted the growth of the castle town.
The town had begun to form before the domain was established and expanded as the number of retainers, warriors serving the lord, increased. Its western edge first reached to the area near present-day Nijusannichimachi and later extended to Aramachi. Quarters for foot soldiers also developed to the east, including around present-day Kashiwazaki.
Palace rebuilding and formal castle status
In 1827, the eighth lord, Nambu Nobumasa, ordered a new palace. The existing palace was dismantled the following year, and its replacement was completed in 1829. A martial-arts school was also built in the second bailey, an enclosed area within castle defenses.
In 1838, the Tokugawa shogunate, Japan’s military government, recognized Hachinohe’s coastal-defense service by granting its lord the status of a castle lord. The shogunate restricted each domain to one castle, helping explain why Hachinohe had been treated as a jin’ya, a fortified administrative residence. From 1838, it was officially styled a castle. In 1859, a typhoon toppled the East Gate, which was sold to a senior retainer.
Dismantling and the later city
After the Meiji Restoration, the political transition that ended the shogunate and established a new government, former feudal fortifications were ordered dismantled. Hachinohe Castle was decommissioned in 1871, and its buildings were pulled down. A Shinto shrine was established in the main bailey. In 1874, the castle’s watchtower was moved to Horibata-cho and used to open a reading room, an early forerunner of Hachinohe City Library.
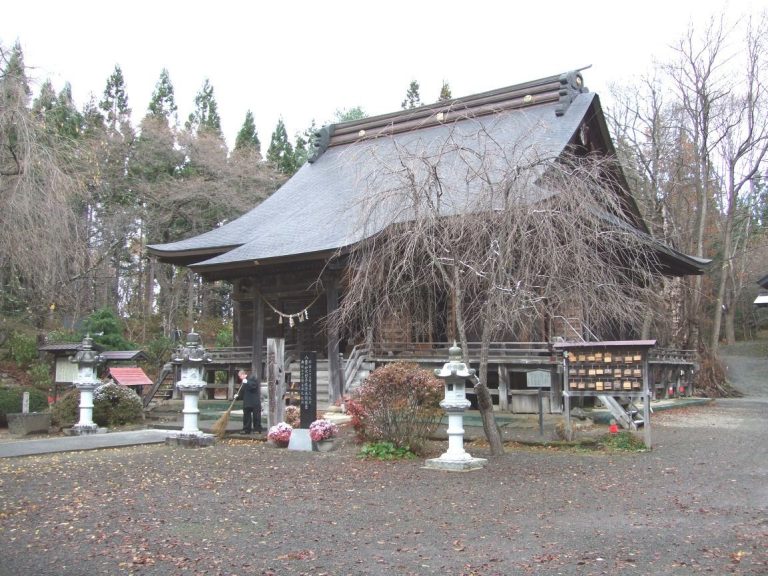
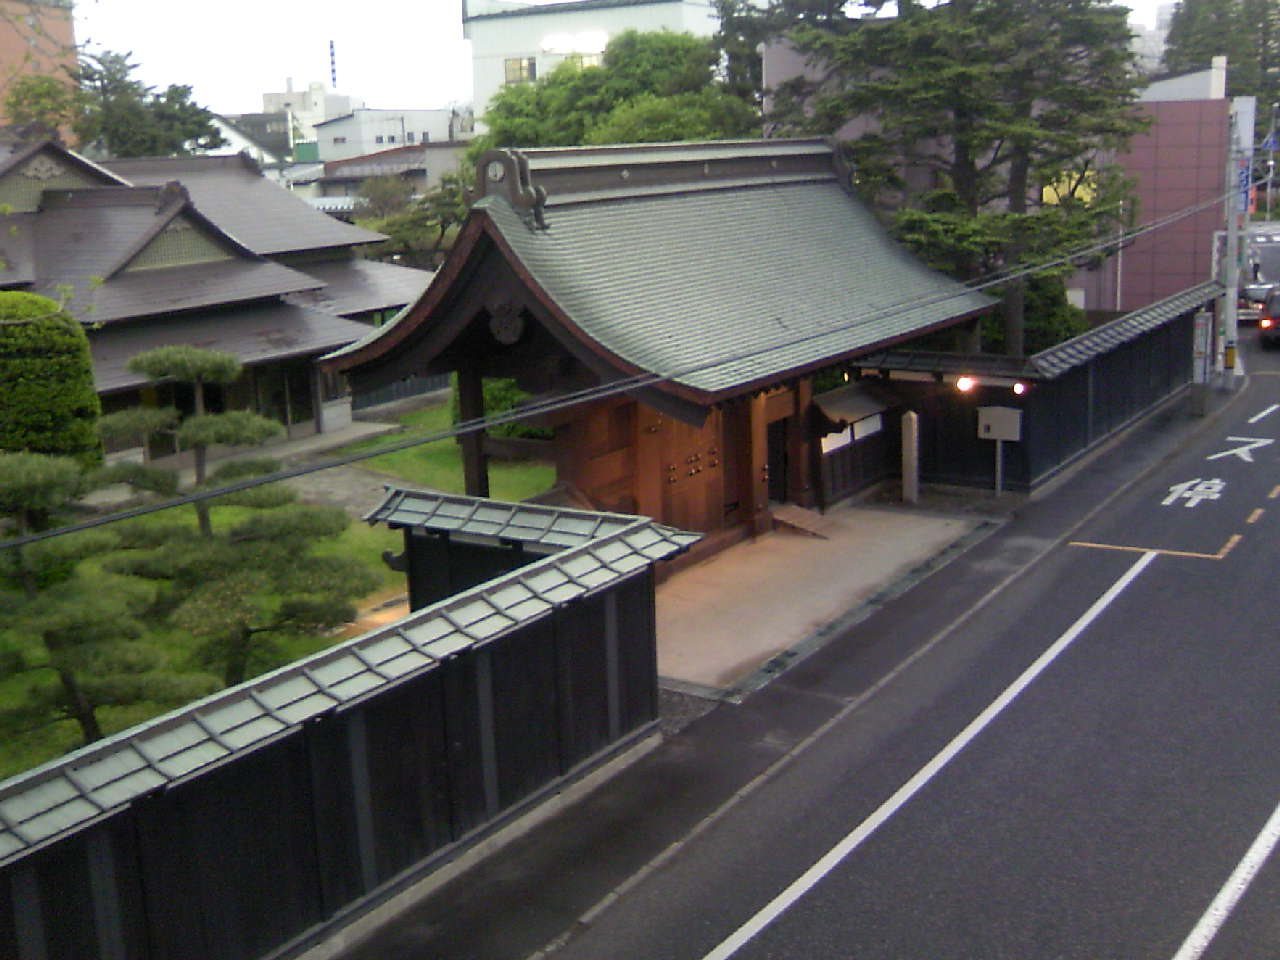
The Sumigoten Omote Gate became the entrance to the Hachinohe Nambu family’s residence. The family received the title of viscount under the hereditary peerage created during the Meiji period, and the gate is now an Aomori Prefecture Important Cultural Property. After the Meiji period began, the area around the second-bailey Hachiman Shrine was renamed Hachiman Town; the name Uchimaru returned in 1958.
A fire in 1924 and subsequent urban development transformed the old townscape. The inner moat was filled in for road construction in 1933, and an archaeological excavation took place in Miyagi Park in 1994.
Remains
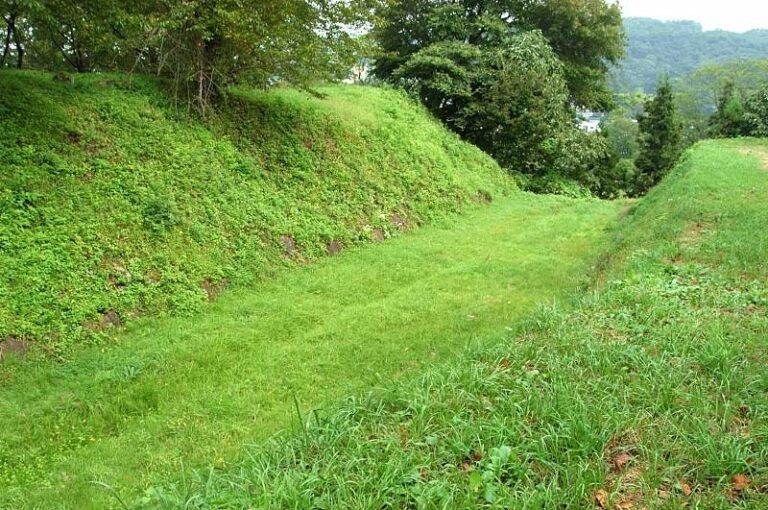
The castle was organized around a main bailey and a second bailey, with two concentric moats enclosing the complex. A central two-storey building contained barracks. Partial earthworks and traces of the moats survive across the former site.
Baileys and palace
Main bailey
The main bailey measured about 150 metres from east to west and 200 metres from north to south. The palace stood near the present-day Miyagi Shrine and contained domain offices, the lord’s working quarters, and private rooms. Those private quarters were substantially enlarged when the replacement palace was completed in 1829. A flower garden and rice storehouses lay to the north, while a study garden and a weapons storehouse were situated to the south.
Second bailey
Southeast of the main bailey, the second bailey covered an area around present-day Uchimaru 2-chome and 3-chome. Its buildings and grounds included a corner residence, a school, a stable built in 1665, a shrine, the domain’s prayer temple, and Hachiman Shrine. Hachiman is a Japanese deity traditionally associated with archery and warfare. Residences for three senior-retainer families also stood within this area.
Surviving gates
Sumigoten Omote Gate
Built for the palace in 1797, the Sumigoten Omote Gate is also called the Old Cherry Gate. It now forms the entrance to Nambu Hall. Snow caused the gate to collapse in 1978, and repairs uncovered a small statue of Bishamonten, a Buddhist guardian deity.
East Gate
The East Gate is preserved away from the castle site, at the entrance to the Nejo historic-site plaza. It was moved to the separate Ne Castle site after being sold following the 1859 typhoon.
Earthworks and urban traces
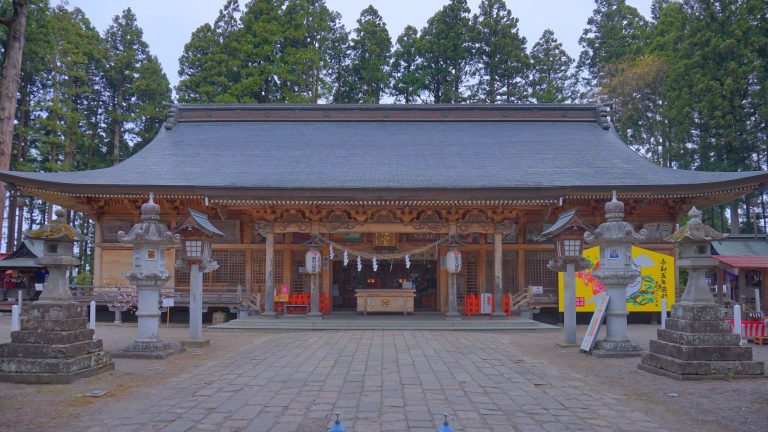
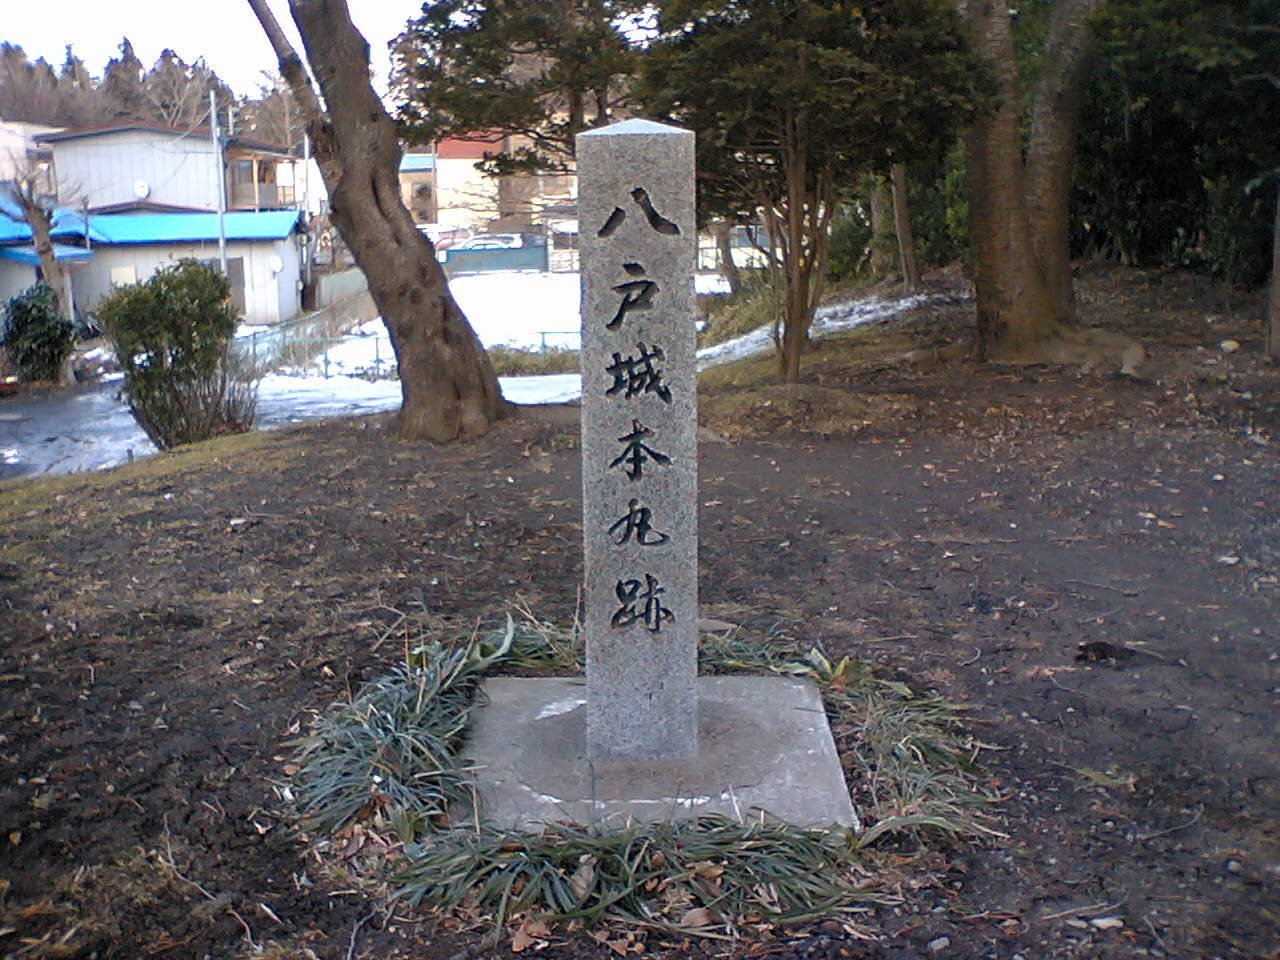
Miyagi Shrine and Miyagi Park occupy the former castle grounds, where a stone memorial and local place-names also recall the site. Much of central Hachinohe’s street pattern follows former castle-town routes; some roads run along old moats or ponds, where the ground is soft. A reconstruction model of the palace is displayed at Hachinohe City Museum, and Hachinohe City Library holds a revised plan of the castle town.