Tower of Penegate: A Gothic Fortified Residence in Portugal
Site at a Glance
- Country
- Portugal
- Primary era
- Medieval
- Eras represented
- Medieval, Early Modern, Modern
- Civilizations
- Portuguese
- Site type
- Military
- Remains
- Tower
On this page9 sections
History
Early references and proposed defenses
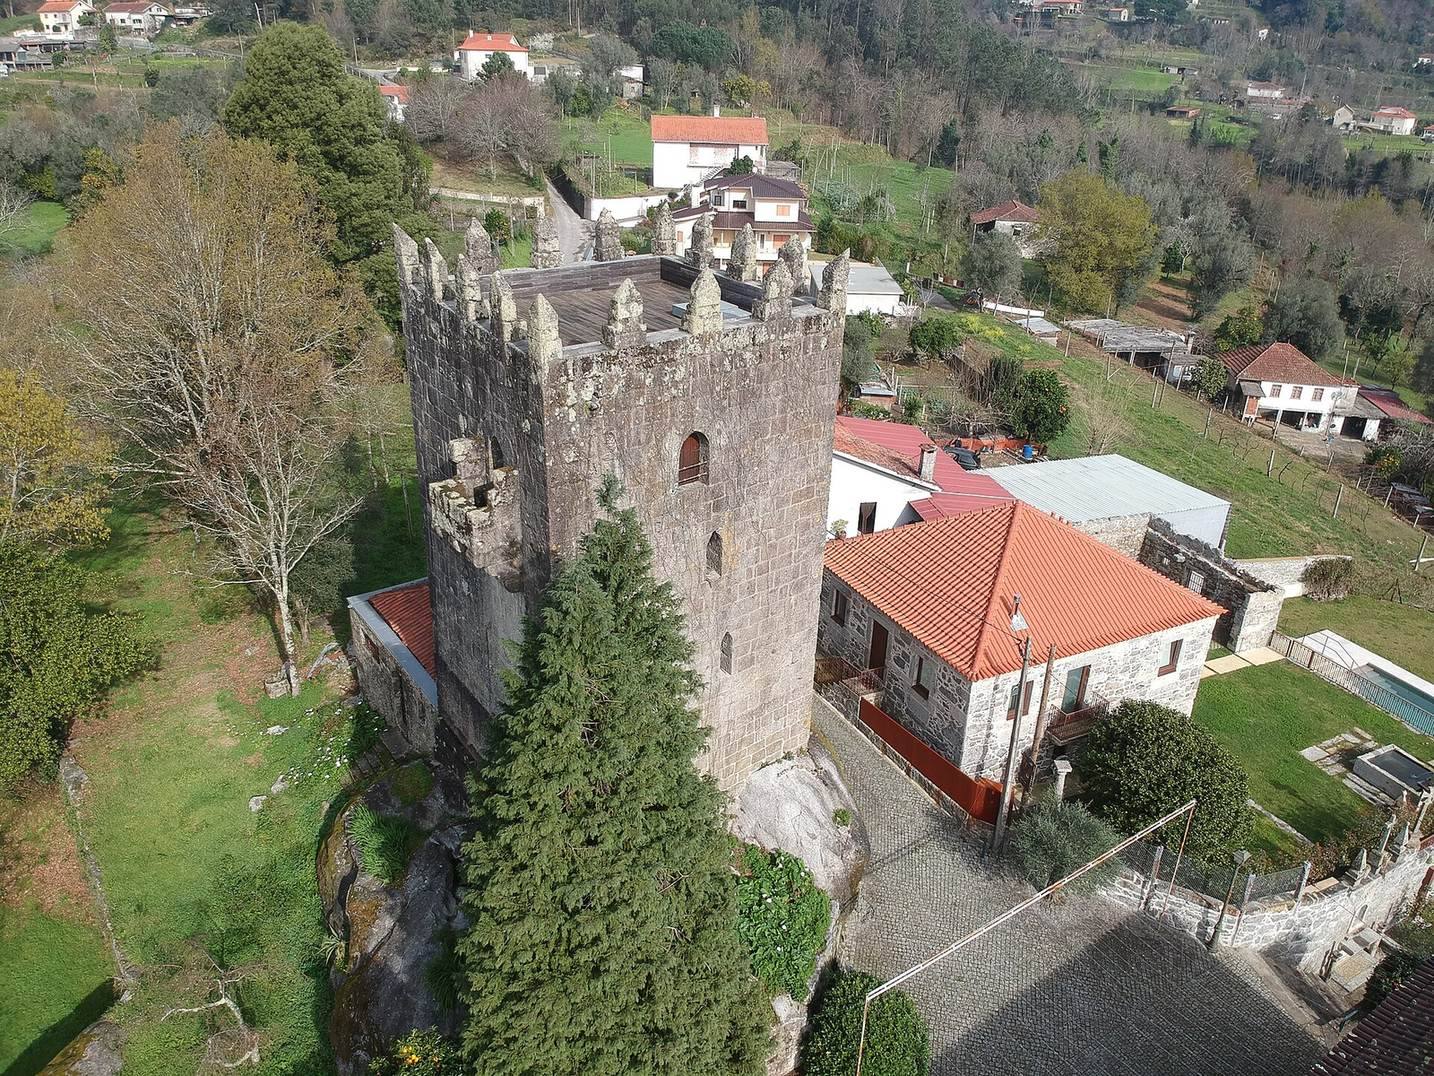
The Tower of Penegate is a Gothic fortified residence in Vila Verde, Portugal; its construction began in 1322, during King Denis’s reign. The place was formerly known as Penela, while the name Penegate appears in records from 1064. One proposed explanation connects the name with the site’s elevated, hard-to-reach rocky setting, though this origin remains uncertain.
The earlier defensive history is also uncertain. A possible predecessor has been proposed for Roman or pre-Roman times. Another hypothesis attributes a Romanesque tower to Egas Pais de Penegate, a medieval associate of Henry of Burgundy, Count of Portugal in the early twelfth century.
Mem Rodrigues and the fortified residence
On 5 October 1322, Mem Rodrigues de Vasconcelos received King Denis’s authorization to build a fortified residence here. Mem was the senior officer in charge of Guimarães Castle and a royal chief bailiff, an official who exercised the king’s authority in the region. The residence was intended to protect Mem’s position in Entre-Homem-e-Cávado, where his uncle, Pedro Anes de Vasconcelos, challenged royal authority. Mem also served as one of Denis’s knights during the king’s conflict with his son, the future Afonso IV.
The chapel and modern protection
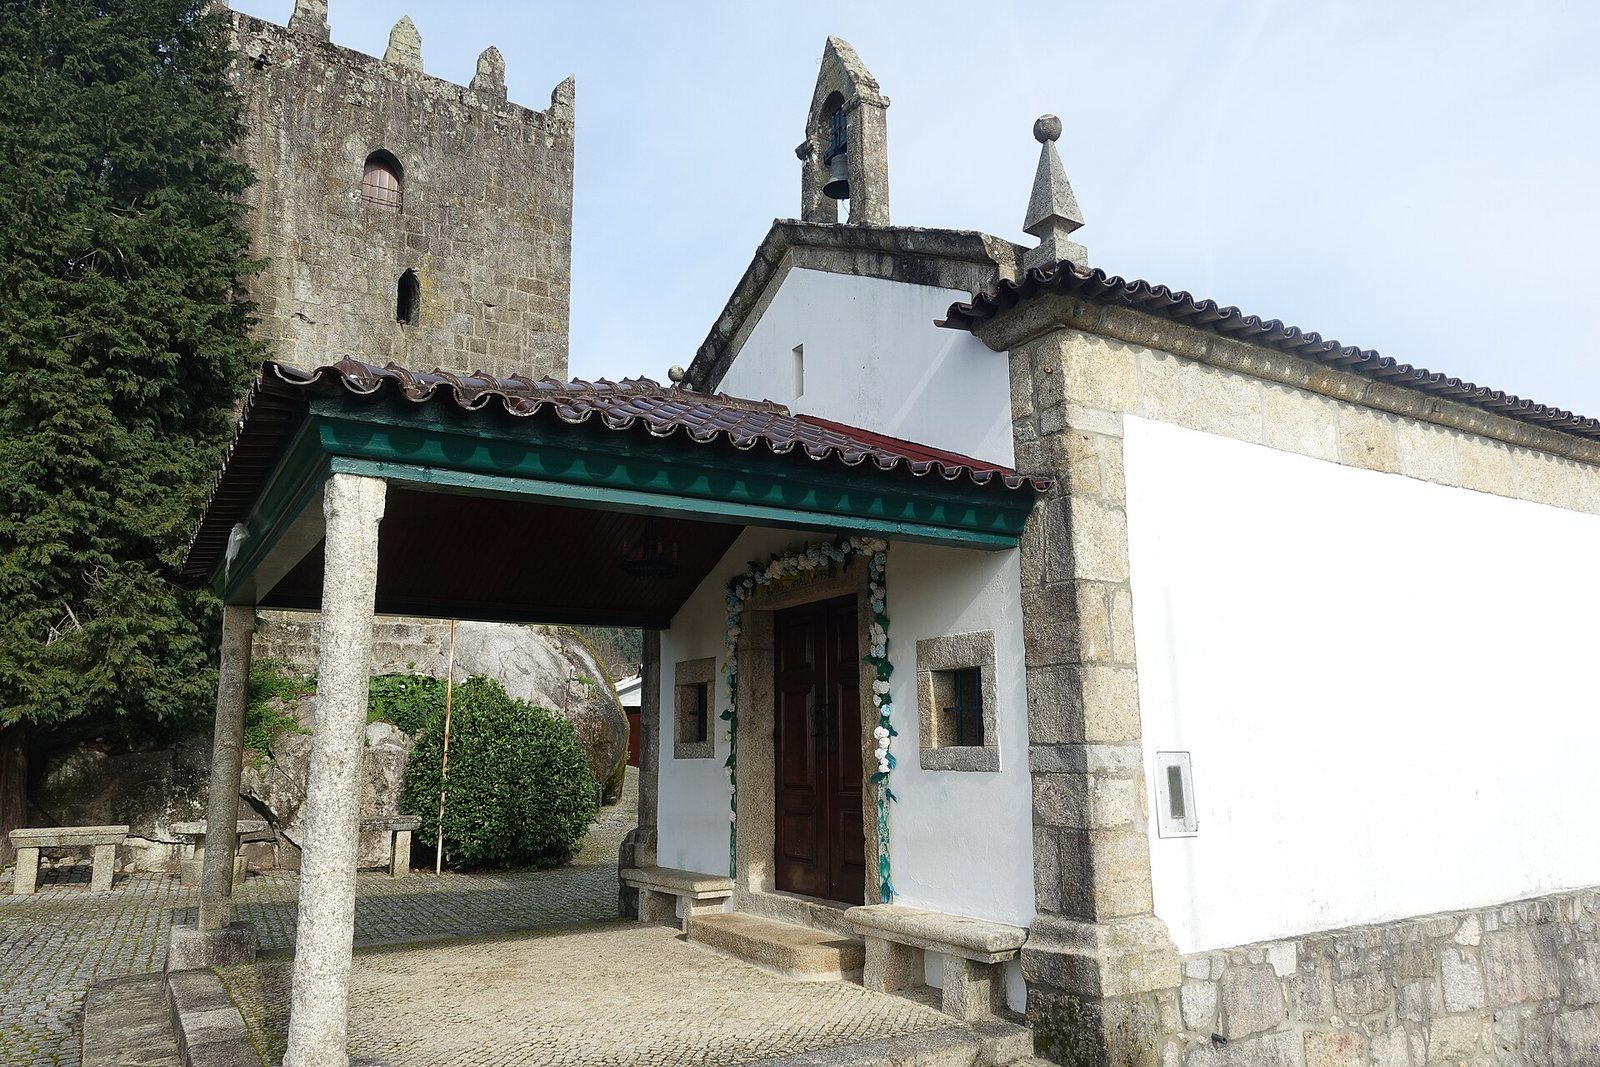
In the seventeenth century, the tower’s owner, Miguel Valadares, began building the Chapel of Our Lady of the Rock (Nossa Senhora da Penha) as his burial place. An inscription on its principal façade records the construction. Valadares was a cleric associated with Guimarães and a judicial official in Braga; he died in 1668.
The tower was acquired in 1907 by the father of its present owner, and consolidation and restoration followed in later decades. Efforts to secure protected status began in 1986, with proposals in 1986 and 1988 and a formal process opened in 1990, but these initiatives did not result in classification. A renewed proposal in 2011 received a favorable response the following year. The classification was announced in September 2012, and on 5 April 2013 the tower became a Monument of Public Interest, with a special protection zone established for it.
Remains
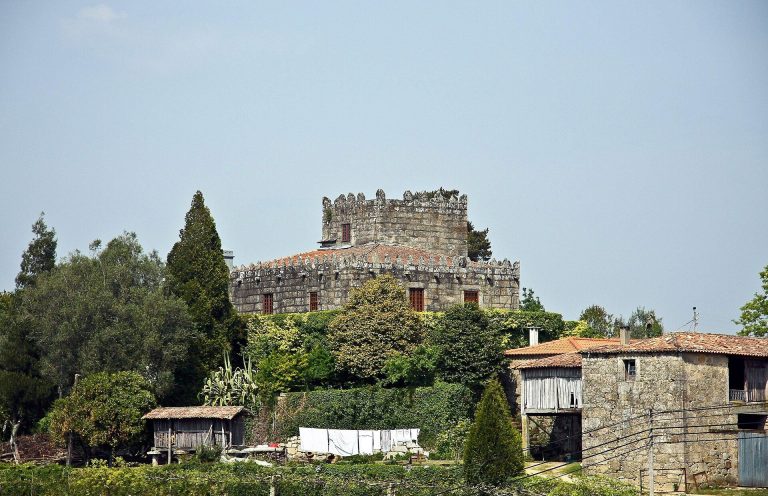
The site stands on a steep escarpment above the Febros valley in a rural setting. Its principal structure is a rectangular Gothic tower built of granite, with three internal storeys and a roof terrace. The chapel stands beside it. A medieval road once followed the valley, along an earlier Roman route between Braga and Valença.
The tower
Structure, entrance, and openings
The tower’s entrance is an elevated pointed arch on its east face. It was reached by a removable wooden stair, and the supports for that stair remain. Two projecting stone supports beside the doorway may indicate that it once had a porch. Tall rectangular windows pierce the other façades, while the east wall also has a window with a rounded frame. Several interior inscriptions have elaborate lettering considered probably Gothic.
Defenses and later alterations
A balcony on the west face, level with an upper-storey window, incorporates machicolations, projecting openings that allowed attacks to be directed downward. It provided a position for firing vertically over the tower’s only approach. Long cracks mark the first storey. Battlements added in 1939 changed the tower’s original appearance, and a residential building was attached to one of its side walls that year, creating a second built volume.
The chapel
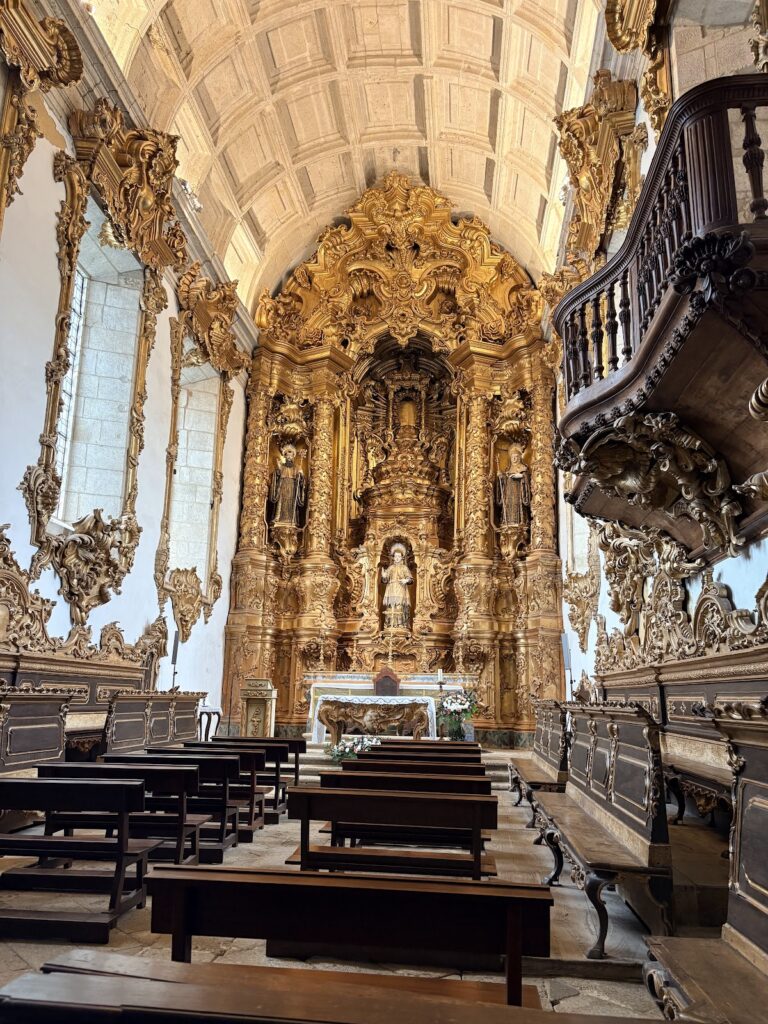
The small Baroque Chapel of Our Lady of the Rock stands beside the tower. It retains a modern three-part altarpiece, with the Virgin Mary at its center and painted panels of Saint John and Saint Anthony on either side.