Palacio de la Diputación de Pontevedra: Provincial Government Headquarters
Site at a Glance
- Country
- Spain
- Primary era
- Modern
- Eras represented
- Modern
- Civilizations
- Spanish
- Site type
- Civic
- Remains
- Palace
On this page8 sections
History
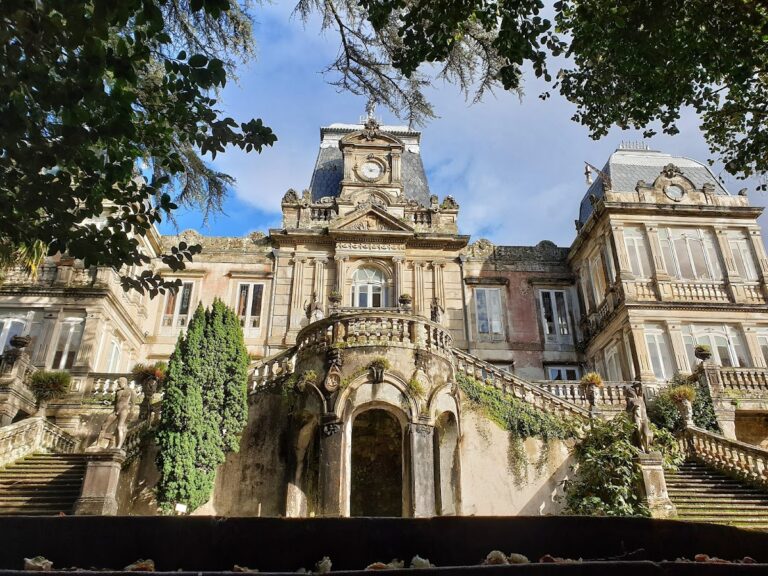
The Palacio de la Diputación de Pontevedra is an eclectic administrative palace in Pontevedra, Spain, built in the late nineteenth century for the Provincial Deputation, the province-level body responsible for provincial administration. The building was intended to express the distinction and grandeur associated with public institutions of the period, and it remains the Deputation’s headquarters.
From convent to palace
Established in 1836, the Provincial Deputation was the last of Galicia’s four provincial councils to be constituted. For decades, it conducted its work in the disused Convent of San Francisco. The cost of maintaining the convent prompted plans for a new headquarters in the 1870s. In 1882, the Deputation asked Pontevedra’s city government to sell it land on the eastern side of Gran Vía de Montero Ríos.
Design and construction
The first architect commissioned to design the building did not respond to requests for changes, which chiefly concerned access, the façade and the stairs. The work was then assigned to the municipal architect and his father. Their 1882 proposal used classical forms, but the final design took a different direction, combining elements from several styles and drawing on the decorative treatment of Pontevedra City Hall.
The project was approved on 21 February 1883. The Deputation bought the site from the city in 1884, and building work began on 1 March that year. Construction was completed on 8 November 1890, and the Deputation moved its headquarters from the convent to the palace that year.
Remains
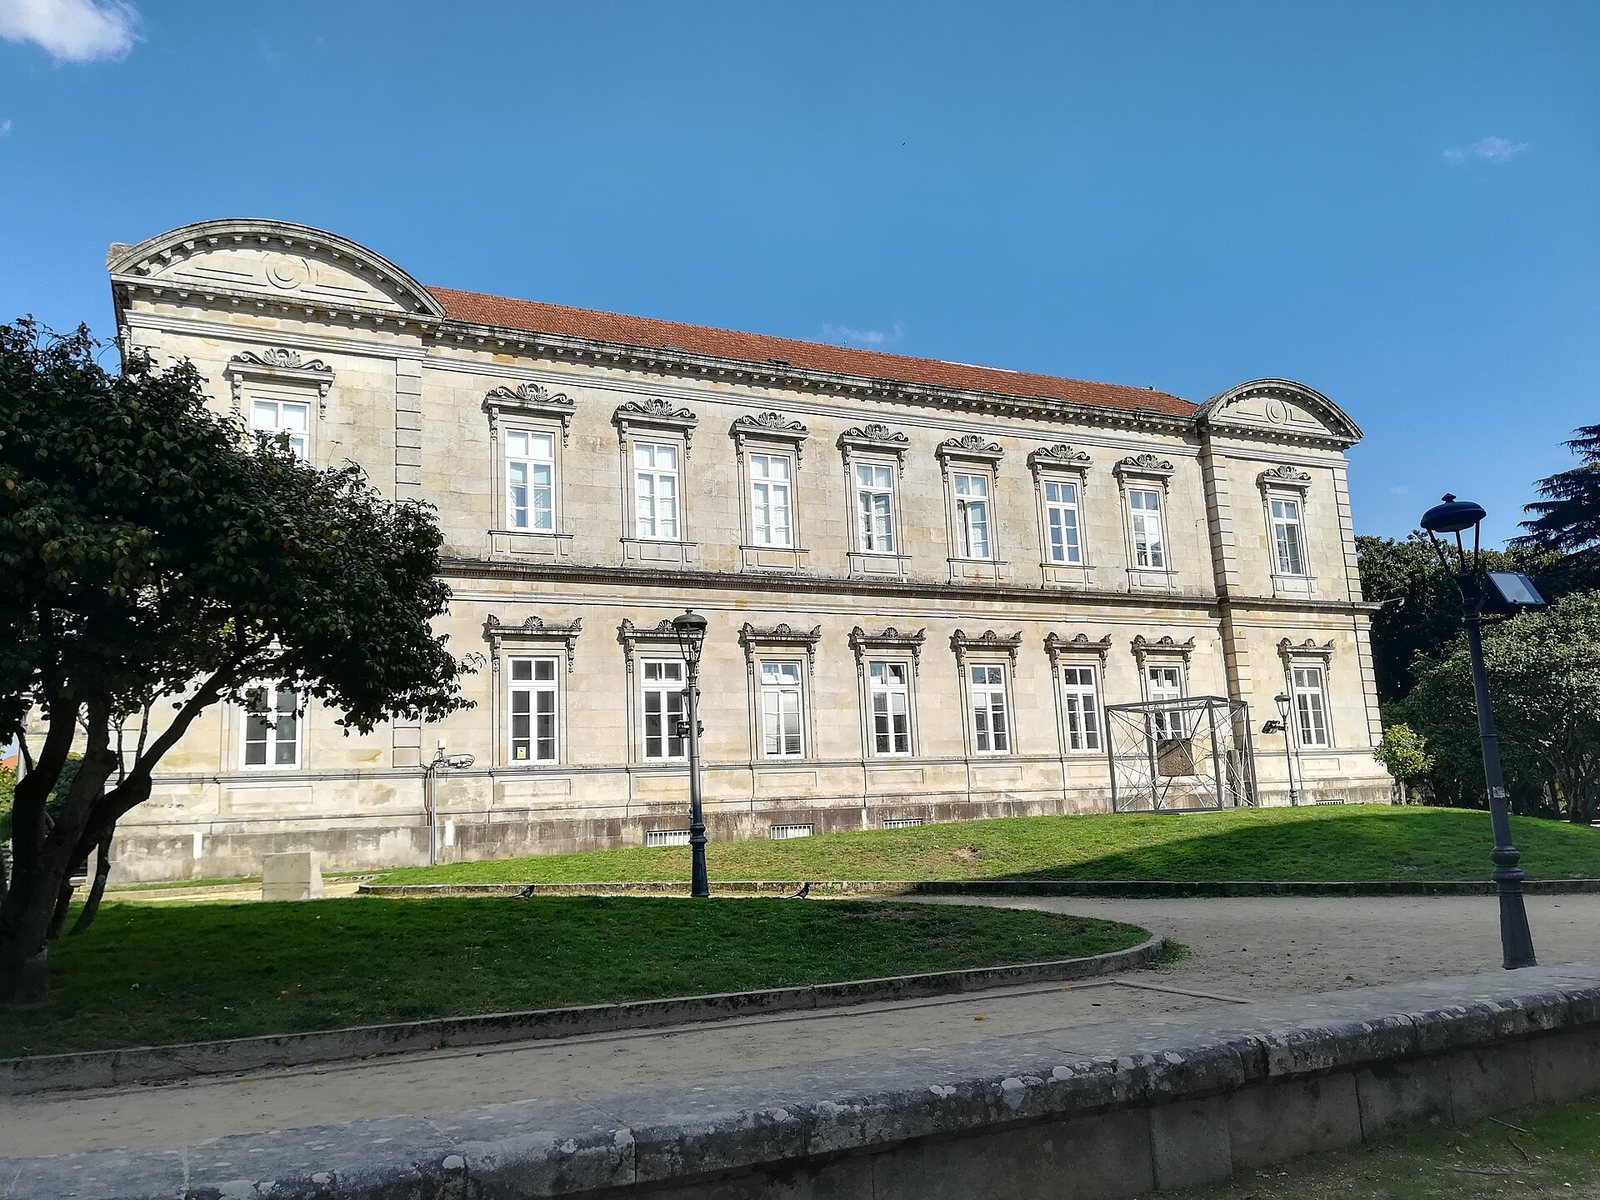
The stone building covers 6,558 square metres and has a square plan over two floors. It stands on Gran Vía de Montero Ríos, between the Alameda de Pontevedra and Palm Trees Park.
Exterior
Façade and ornament
The symmetrical façade has a central section and two side sections that project slightly, faced with rusticated ashlar, carefully cut stone blocks with roughened outer faces. A broad staircase leads to an entrance that evokes a triumphal arch. Its semicircular arches are framed by grooved columns with Ionic capitals, a classical column-top design. On the upper floor, three arches frame the principal hall’s windows above a large balcony with a decorative railing. The arches are framed by Corinthian-style columns, a classical column form with ornate tops. Three small circular windows sit above them, beneath a triangular pediment bearing the provincial coat of arms. Corner windows have curved pediments and lintels, horizontal beams spanning openings, decorated with scallop-shell motifs. The window surrounds and mouldings also feature volutes, or spiral ornaments, palmettes, or fan-shaped leaf ornaments, and shell- and rock-like forms.
Roof
Iron, considered innovative at the time, was used in the dormers, projecting windows set into the roof, and the mansard roof. This roof has a steep lower slope and a shallower upper slope.
Interior
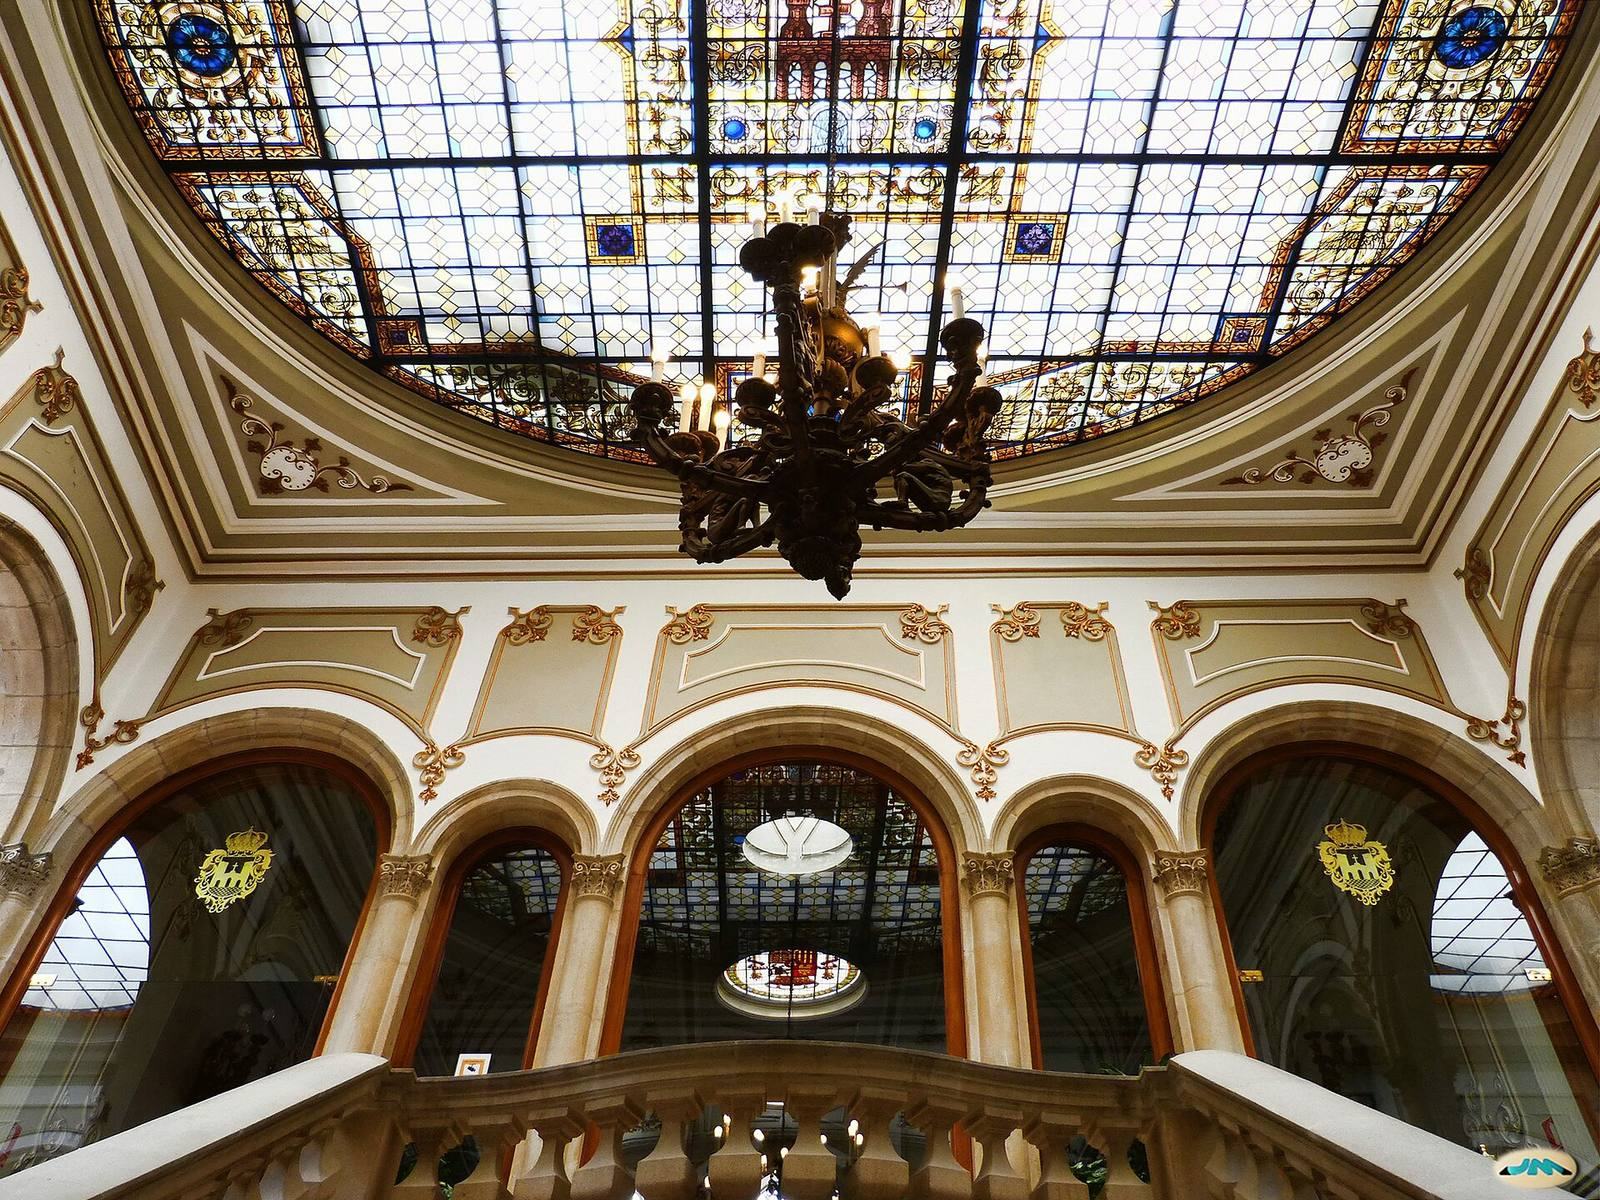
A monumental staircase and large roof skylights are notable features inside. The ground-floor central hall is supported by large pillars and topped by a broad skylight and a stained-glass window bearing the provincial coat of arms. The plenary chamber, where the full assembly meets, has old plasterwork.