Kunohe Castle: A Nanbu Clan Stronghold in Japan
Site at a Glance
- Country
- Japan
- Primary era
- Medieval
- Eras represented
- Medieval, Early Modern
- Civilizations
- Toyotomi regime
- Site type
- Military
- Remains
- Castle
On this page13 sections
History
Kunohe Castle, in the Fukuoka basin of Japan, was a hill-and-plain castle, combining a hilltop position with adjoining lower ground, and served as a stronghold of the Kunohe branch of the Nanbu clan. Its founder and construction date are uncertain, although one tradition places its building in the Meiō era (1492-1501).
Origins and Nanbu Rule
The Nanbu clan began as a branch of the Takeda clan of Kai Province. During the Kamakura period (1185-1333), an era of warrior government, the Nanbu received estates in northern Tohoku. They began exercising direct control over the area after the Muromachi period (1336-1573), a later era of warrior rule. The Kunohe family formed a branch of the Nanbu.
Traditions differ about the castle’s beginnings. One early story connects it with a son of Abe no Yoritoki, an eleventh-century leader in northeastern Japan, but that identification is considered unsupported; another tradition names a different son. The Meiō-era dating credits construction to Masazane’s great-grandfather, and Ninohe City adopts that chronology. Other genealogies associate the castle’s establishment with the Kunohe family’s twelfth-generation head. Further accounts say Masazane moved there after receiving additional lands, or link the castle’s origins to his being granted Fukuoka in 1568 for service in a campaign to recover Kazuno District.
The Kunohe Rebellion of 1591
In 1590, Toyotomi Hideyoshi ordered Kunohe Masazane to send troops to Tsugaru, but Masazane refused. The following year, he rebelled against Nanbu Nobunao, head of the main Nanbu house, in a dispute over succession. Nobunao had obtained Hideyoshi’s confirmation of his lands, so the uprising was treated as resistance to Toyotomi rule. It formed part of the final phase of Hideyoshi’s unification of Japan.
On August 4, 1591, Asano Nagamasa ordered the Hachinohe clan to attack Masazane. Toyotomi Hidetsugu, a member of the ruling family and a military commander, and other leaders were also sent to put down the revolt. An army of about 60,000 surrounded the castle on October 19; about 5,000 people defended it.
Masazane surrendered on October 21 after a monk from the Kunohe family’s Buddhist memorial temple, where rites were held for the family dead, brought assurances that women and children would be spared and praised Masazane’s bravery. The assurances were broken. People inside the castle, including women and children, were killed, and Masazane was beheaded at a place in what is now Kurihara, Miyagi Prefecture.
Fukuoka Castle and Abandonment
After the surrender, Hideyoshi ordered repairs to the castle and town amid concern that Kunohe supporters might remain. Gamō Ujisato carried out the castle’s renovations. Nobunao moved his seat from Sannohe Castle to Kunohe, renamed it Fukuoka Castle, and made it the principal castle of the main Nanbu house. The name Kunohe Castle nevertheless remained in common use.
In 1597, the Nanbu seat moved to Morioka as its castle was built. After Nobunao’s death, Nanbu Toshinao placed his son in charge of Kunohe as castellan, an official entrusted with a castle’s command or administration. The castle was abandoned and dismantled in 1636.
Designation and Archaeological Work
The ruins became a National Historic Site of Japan on June 7, 1935. Improvement work began in 1989 alongside continuing archaeological investigations, especially in the main and second baileys. The excavations and finds from the site help clarify its use and the events of 1591.
Remains
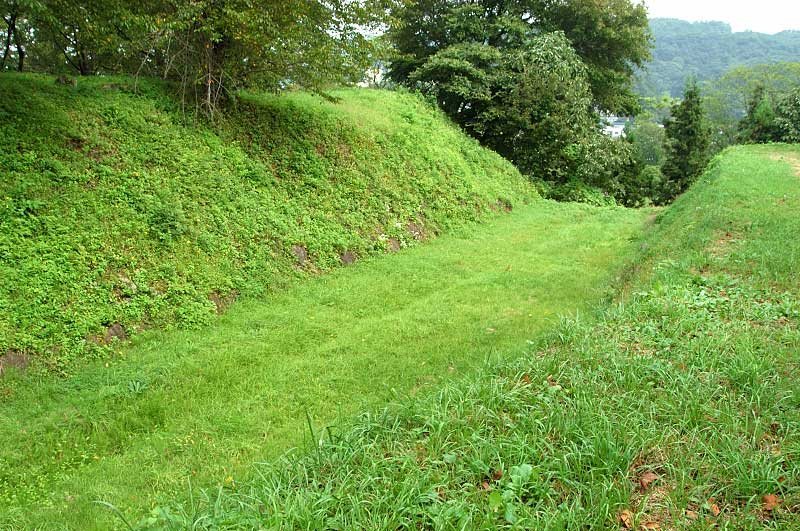
The castle occupied a river terrace in the center of the Fukuoka basin. Its area was about 350,000 square metres, extending approximately 850 metres east to west and 650 metres north to south, with a relative elevation of about 105 to 135 metres. The Mabechi River borders the site to the west and the Shiratori River to the north; another river lies to the east, and a pass approaches from the south. Dry moats, ditches without standing water, divided the enclosed castle areas, or baileys. Earthen ramparts, defensive banks, and stone walls strengthened the defenses.
Principal Enclosures
Main Bailey
The main bailey lies in the northwest of the castle and measures about 120 by 80 metres; the east-west and north-south orientation of those measurements is uncertain. Stone walls, earthen ramparts, and dry moats enclosed it except along cliff edges. Its southern defenses were especially strong, including a bent stone wall and a tower in the southwest. A corner recess resembles an entrance, while the square eastern main gate measured about 10 metres on each side. A well site survives in an area that may once have been a moat. One section of the bailey’s stonework is considered the oldest in Tohoku.
Second Bailey
The second bailey lay east and south of the main bailey and covered about twice its area. Earthen ramparts enclosed it, while a moat and an intermediate enclosure separated it from the main bailey. A large entrance with an earthen bridge stood at the southeast, and the remains of a rear gate lie to the northeast.
Excavations in the second bailey uncovered a burial pit in 1995 and workshop remains in 1999. Finds including armor scales point to exchanges with Kyoto, Osaka, and other central regions of Japan. Excavators also recovered human bones with cut and stab wounds, including the remains of women. A 2008 examination by Tohoku University’s medical faculty suggested that these people might have been victims of the 1591 massacre, but their identities have not been established conclusively.
Third Bailey
The third bailey occupied the Nakamachi terrace at a relative elevation of about 105 to 110 metres. A moat once separated it from the main bailey. Much of the area is now residential. The other principal enclosures occupied the Fukuoka terrace.
Ishizawadate and Wakasadate
Ishizawadate served as the outer bailey, and Wakasadate formed a supporting fortification. Both belonged to the network of enclosed areas that made up the castle.
Southern Defenses and Residential Area
Matsunomaru and Samurai Residences
South of the principal enclosures, Matsunomaru and an adjoining residential area lay beyond a deep moat. They are thought to have been added later under Nobunao, and tradition identifies Matsunomaru as his residence. A deep moat bordered Matsunomaru to the north, with another to its south.
East of Matsunomaru, an area once occupied by samurai residences measured about 180 metres east to west and 150 metres north to south. Earthen ramparts ran along its eastern and southern sides. The main-gate site lies near the southeast, the rear-gate site to the north, and a moat bordered the area on the east.