Sopoćani Monastery: A Serbian Royal Foundation and Mausoleum
Site at a Glance
- Country
- Serbia
- Primary era
- Medieval
- Eras represented
- Medieval
- Civilizations
- Serbian
- Site type
- Religious
- Remains
- Monastery
On this page17 sections
History
Sopoćani Monastery is a Serbian Orthodox royal foundation near Doljani, Serbia, established by King Stefan Uroš I in the second half of the thirteenth century. Its Church of the Holy Trinity belongs to the Raška school, a medieval Serbian tradition that combines Byzantine church planning with Romanesque forms. Construction probably began around 1258 and finished around 1270, although the church is also commonly dated to about 1260. Damage to an inscription in the dome drum obscures the exact foundation year. Uroš intended the church as his burial place and the monastery as a family mausoleum. It became a major royal foundation in the Ras region, associated with the medieval Serbian state.
The monastery’s name comes from a Slavic word for “spring,” appropriate to its location near the source of the Raška River. Medieval names for it included the Sopot Monastery and the House of the Holy Trinity. Its proximity to the settlement of Trgovište helped it prosper. Its properties included dependent religious houses and hermitages, while excavations in the surrounding area have revealed numerous graves.
Foundation and royal burial
Uroš, son of Stefan the First-Crowned and grandson of Stefan Nemanja, was not buried at Sopoćani immediately. After his eldest son, Dragutin, deposed him in 1276, Uroš became a monk and withdrew to a monastery in Hum. When Milutin took the throne in 1282, Uroš’s remains were transferred to the grave prepared for him at Sopoćani. The monastery also became the burial place of Uroš’s mother, Queen Ana Dandolo, Archbishop Joanikije I, its first abbot, and Prince George, a younger son of Vukan.
Fourteenth-century additions
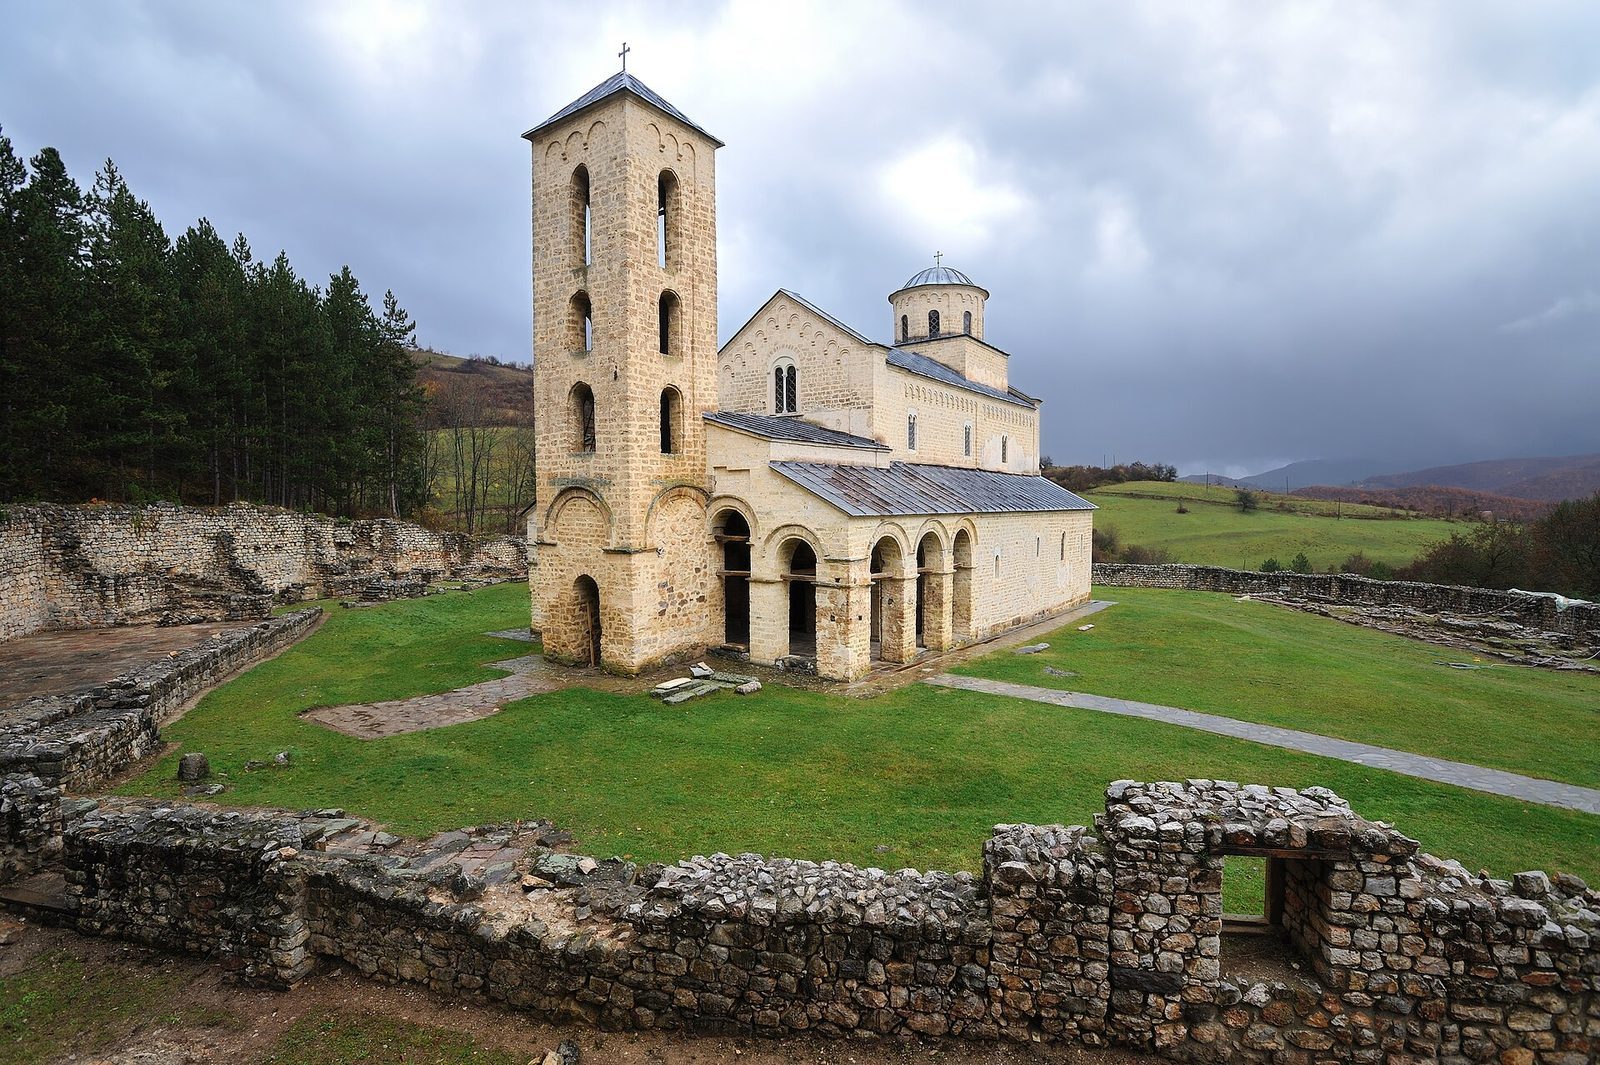
Between 1338 and 1345, King Stefan Dušan and Archbishop Joanikije II added an open outer entrance hall and a bell tower. Around 1360, during Emperor Stefan Uroš V’s reign, builders enclosed the spaces between the crosswise arms of the church and the chapels beside its original entrance hall. The church’s final medieval decorative work is associated with Uroš V.
Ottoman-era continuity and destruction
The monastery flourished in the sixteenth century, although Ottoman threats sometimes forced its monks to leave temporarily. In 1389, monks concealed the remains of Stefan the First-Crowned out of fear of the Ottomans. Patriarch Pajsije I described this in his Life of Stefan the First-Crowned, written in 1628 or 1629. The monastery continued to operate: a priest named Dimitrije copied a biography of Saint Sava there in 1526, and records from 1595 and 1614 attest to further book copying. In 1587, amid Turkish violence, monks moved Stefan the First-Crowned’s remains to the more secluded Crna Reka Monastery. A fountain was repaired at Sopoćani in 1625.
An Ottoman attack in 1689 set the monastery on fire, and the church’s lead roof was stripped away. The monks fled with important relics and did not return. Without its roof, the church deteriorated as its vaults and dome collapsed; rubble and earth covered remains of surrounding buildings. In 1724, Patriarch Arsenije IV described the church as ruined, and records from 1750 and 1759 also lamented its condition.
Restoration and renewed monastic life
Restoration campaigns took place in 1925-1929 and 1949-1958. The frescoes had endured for more than two centuries in a church without a roof. By the late 1930s, damp was regarded as a serious threat to them, perhaps greater than the exposure they had faced before the church was roofed again. Artists had copied Sopoćani’s paintings elsewhere, helping spread a style associated with the monastery; the work also inspired Serbian artists in the early twentieth century.
After restoration, Sopoćani served for a time as a women’s monastery. A small community of nuns lived there from the 1950s until 1996, and the residential buildings sometimes provided shelter for poor families when monks were not present. In 1996, ten monks and novices arrived from Crna Reka, and the nuns moved to Gorioč Monastery. Sopoćani again became a communal monastery, as it had been in the Middle Ages. During the Kosovo War, part of the relics of Saints Cosmas and Damian was transferred there after Zočište Monastery was burned. In 2002, part of the relics of founder Stefan Uroš I arrived from Piva Monastery.
Sopoćani is listed with Stari Ras as a UNESCO World Heritage site, a status granted in 1979, and is protected in Serbia as a cultural monument of exceptional importance. It also bears the historic title Imperial Lavra, with lavra meaning an honorific designation for a major Orthodox monastery or monastic community.
Remains
The surviving core of the monastery is the Church of the Holy Trinity, set within the remains of a once larger complex. Its medieval plan combined a central church with entrance halls, chapels, a bell tower, and surrounding service and residential buildings. The church’s construction in dressed stone and its extensive painted decoration preserve evidence of both its architectural design and its royal and religious functions.
Church architecture and monastic layout
Monastic enclosure
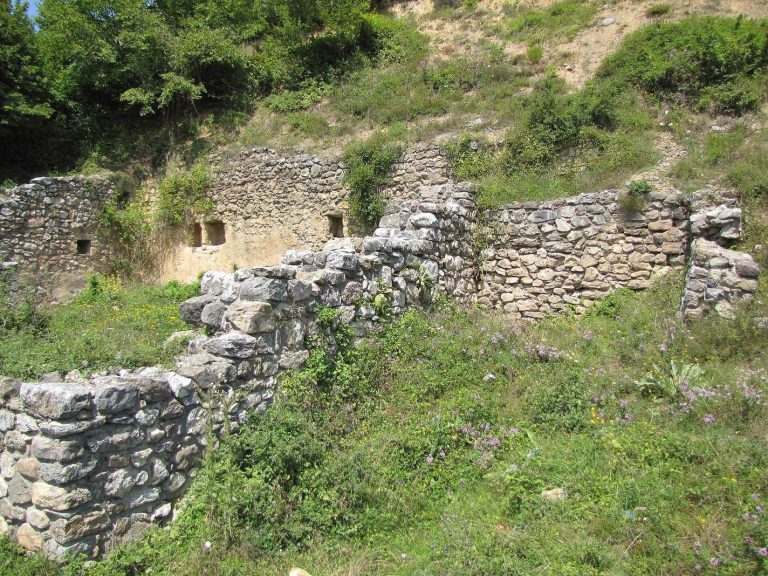
The wider monastery included a refectory and kitchen to the west of the church, a palace to the south, and cells and storerooms arranged along a wall that formed an irregular circle. A high stone wall enclosed the complex and had two gates. Earth and gravel later covered remains of surrounding buildings. Numerous graves were uncovered in the surrounding area during archaeological excavations.
Church plan and structure
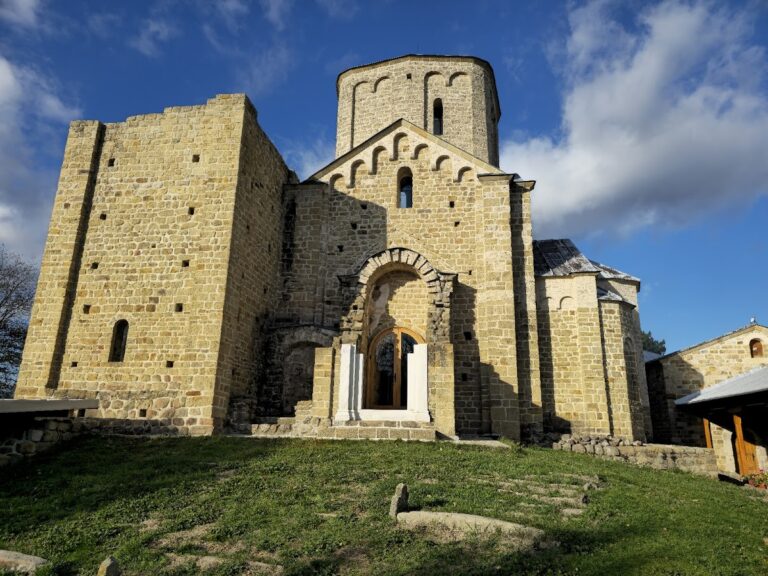
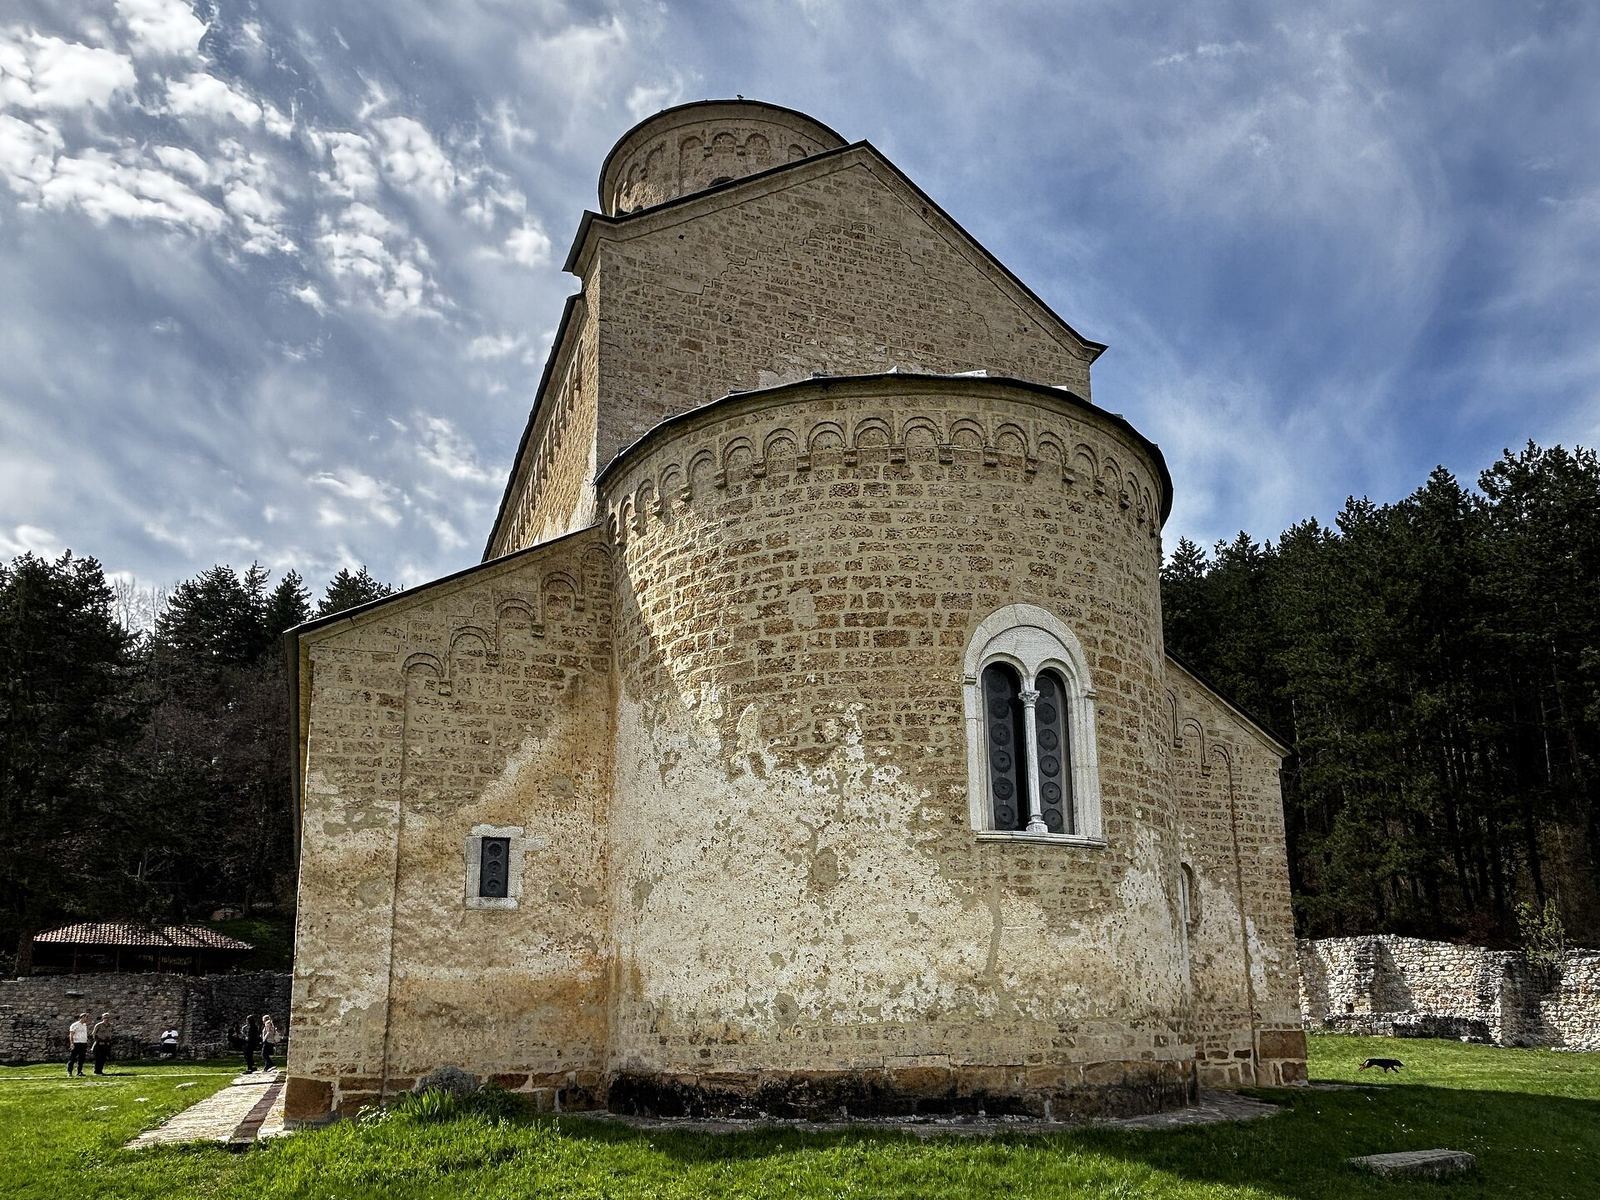
The Church of the Holy Trinity has a single nave and a semicircular eastern apse as wide as the nave. Rooms beside the apse served as the diaconicon, a room for liturgical objects, and the prothesis, where Eucharistic offerings are prepared; they also functioned as separate chapels dedicated to the Virgin Mary and probably Saint Sava. A circular dome with eight windows rises above the centre on a cube-shaped base. Two rectangular crosswise choir spaces reinforce the roof beneath it.
A large square entrance hall, or narthex, occupies the west end, with a rectangular chapel on either side. The nave rises above the side rooms, which have single-pitched roofs and no domes. The plan recalls Žiča Monastery, though Sopoćani is larger and taller. The enclosed spaces between the choir bays and the chapels beside the narthex give the building a basilica-like appearance.
Exterior materials and openings
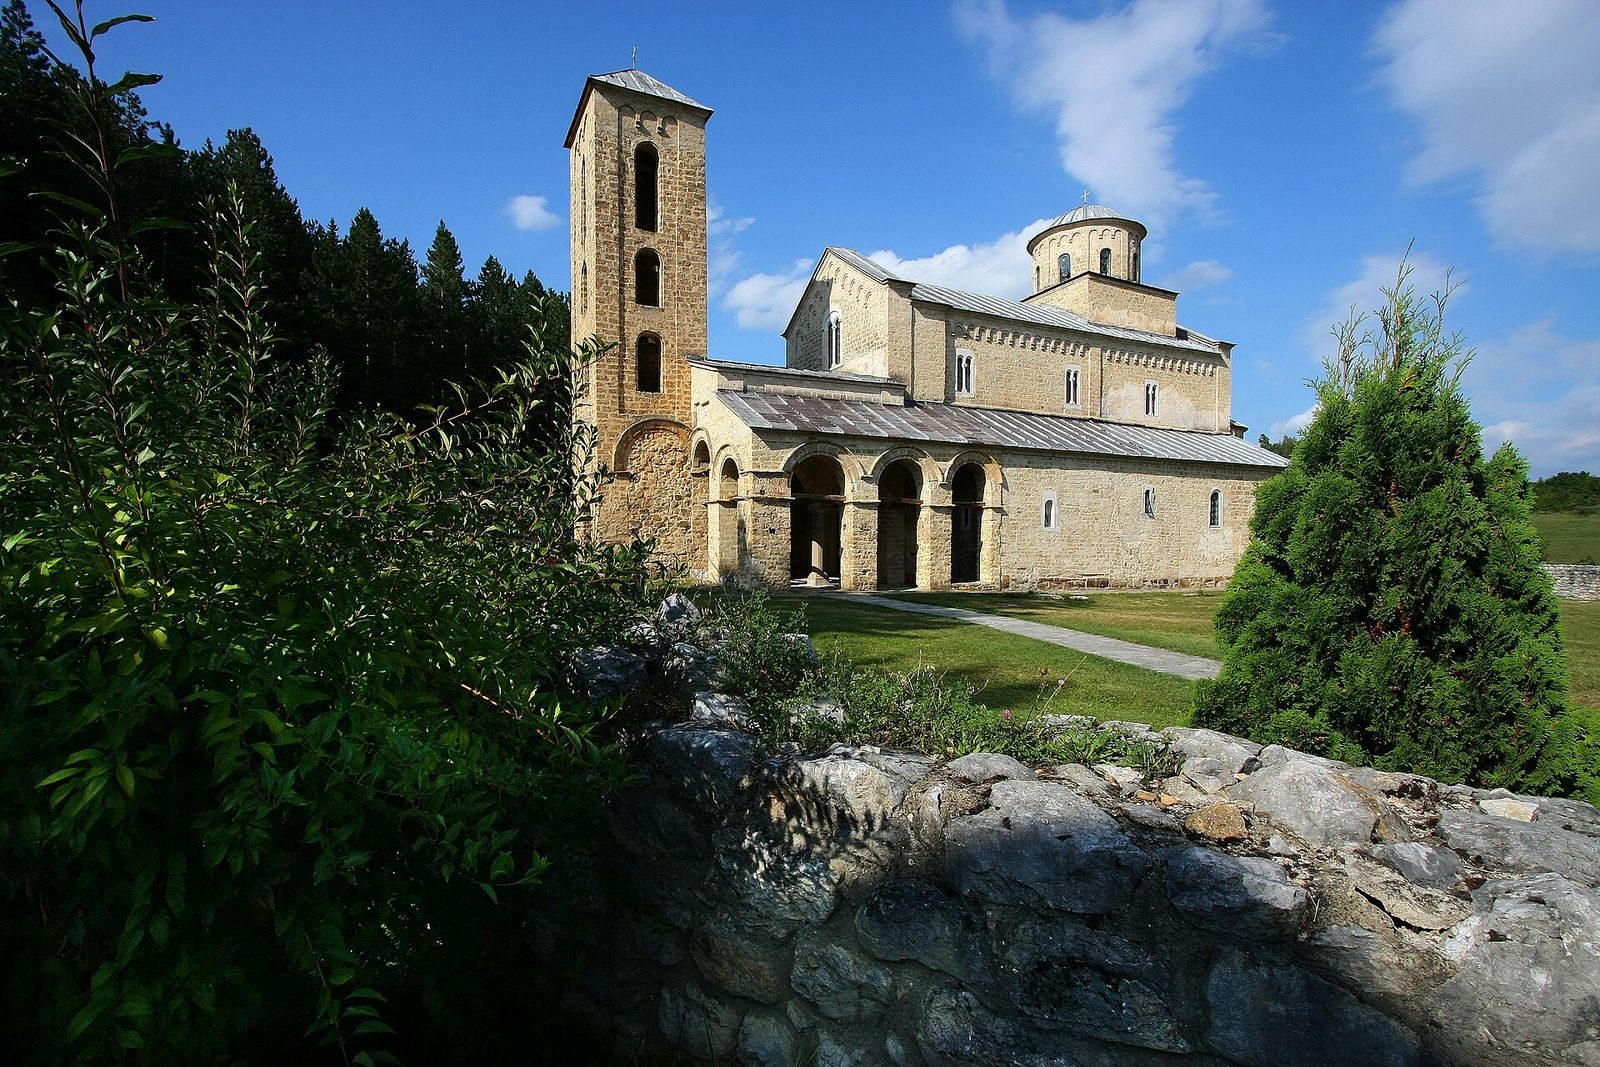
The church is built of dressed tufa in a Romanesque manner associated with the Adriatic coast. Its walls were originally plastered and painted ochre. Shallow pilasters, low projections resembling columns, divide sections of the exterior. Small arches supported by corbels run around the upper dome, along the nave and apse, across the west façade, and on the eastern sides of the side aisles.
In addition to the dome’s windows, large paired windows light the church: three on each side of the nave, and one each in the west façade and apse. Made of white marble, they have restrained Romanesque forms. Marble doorways lead into the church and from the narthex into the nave. Stucco cornices above the nave pilasters and around the entrance to the nave provide further decoration. Sarcophagi and surviving parts of the screen separating the sanctuary from the main church show the quality of the original stone carving.
Outer narthex and bell tower
The rectangular open outer narthex was built with a three-storey bell tower at its front. Its vaulted roof rests on twelve substantial supports, six pilasters, and two freestanding columns joined by arches. A double-pitched roof covers the structure, sitting slightly lower than the roof of the main church.
Royal tombs
Stefan Uroš I’s planned tomb lies in the south-west part of the nave and contains a reddish-marble sarcophagus. Archbishop Joanikije I’s grave is covered by a black-marble sarcophagus.
Frescoes and painted program
Sanctuary and dome
The main fresco program covers the nave and sanctuary, with scenes from Christ’s life, major feasts of the Christian year, liturgical images, and individual saints. In the apse, the damaged Communion of the Apostles shows six apostles on each side of the altar. Beneath it, fourteen church leaders bow toward Christ, who appears below a window. The procession includes John Chrysostom, Basil the Great, Gregory the Theologian, and Athanasius the Great. One archbishop in the procession may be Sava II or Arsenije I; Sava II’s appointment as head of the Serbian Church in 1263 helps frame the image’s date. The arch above the apse depicts the Descent of the Holy Spirit, and four scenes from Christ’s life remain on the sanctuary’s side walls.
The curved supports beneath the dome, called pendentives, carry images of the four Evangelists. Prophets, biblical forefathers, bishops, and warrior saints appear below them, on the arches, and on the faces of the pilasters. The central painted area contains 21 compositions.
Nave and western wall
The Dormition of the Virgin covers 40 square metres of the western wall. Its composition shows the apostles, church leaders, women of Jerusalem, angels, and Christ gathered at the Virgin’s death. Restrained gestures and expressions convey the grief of the scene.
On the south side of the western bay, King Uroš appears holding a model of the church. After his deposition, his original donor portrait was replaced with an image of him approaching Christ, accompanied by his ancestors Stefan the First-Crowned and Stefan Nemanja. The Virgin serves as intermediary, while Uroš’s sons Dragutin and Milutin follow him. Other scenes include the Crucifixion and the Raising of Lazarus paired with the Entry into Jerusalem. The Presentation of Christ in the Temple and the Transfiguration appear beneath the dome on the south side, opposite the Nativity. Damaged choir vaults retain parts of the Baptism of Christ, Abraham’s Hospitality, and the Forty Martyrs of Sebaste, as well as apostles and two holy physicians in the lower register.
Narthex and chapels
The narthex walls carry the story of Joseph the Handsome, the Tree of Jesse, the Last Judgment, and images of the seven church-wide councils of bishops. A Serbian council scene shows Stefan the First-Crowned with Saint Simeon the Myrrh-streaming, the monastic name of Stefan Nemanja, and is identified with the Council of Ras in 1196. Other images include hymn-writing saints, the funeral service for Queen Ana Dandolo above her tomb, and Uroš, Queen Jelena, and their sons before the Virgin. On the outer narthex bell tower, a painting of the Rich Man and the Barns presents a subject unusual in Serbian medieval painting.
The chapel dedicated to Saint Simeon the Myrrh-streaming preserves two scenes from his life. The chapels of Saint Gregory and Saint Nicholas were painted in the 1360s.
Painting technique and style
The main areas of frescoes date to the later thirteenth century, with additional painting and repainting in the fourteenth. Several artists worked in the church; two particularly accomplished painters are associated with the nave and sanctuary, and are thought to have come from Constantinople. The images follow Byzantine traditions, arranging figures in balanced compositions with restrained detail. Purple, green, and ochre tones stand out against gold backgrounds. Lines drawn on the gold were intended to suggest the gleam of mosaics, and some prominent figures have small gold-leaf pieces, called tesserae, along their outlines. Relief stucco frames were coloured red, blue, and gold.
The painters worked on plaster, using charcoal drawings and successive layers of paint. In the Dormition, guide lines remain visible beneath the painting. Water birds and lotus motifs have been interpreted as signs of early Byzantine influence, while the frescoes also reflect a transition between successive periods of Byzantine art.