Amphitheatre of Alba Fucens: A Roman Arena in Italy
Site at a Glance
- Country
- Italy
- Primary era
- Classical
- Eras represented
- Classical
- Civilizations
- Roman
- Site type
- Entertainment
- Remains
- Amphitheatre
On this page9 sections
History
Foundation under Roman rule
The amphitheatre of Alba Fucens is a Roman arena in Italy, built around AD 38. It was funded through the will of Naevius Sutorius Macro, a Roman official whose bequest helped provide an arena for his birthplace. Macro had served under Emperor Tiberius as prefect of the Praetorian Guard, the emperor’s elite protective force, and prefect of the vigiles, Rome’s public-order and firefighting corps.
After Tiberius died, Caligula succeeded him in AD 37. Macro was forced to end his life, apparently to prevent the confiscation of his property. The amphitheatre hosted gladiatorial contests and spectacles involving animals.
Abandonment and medieval settlement
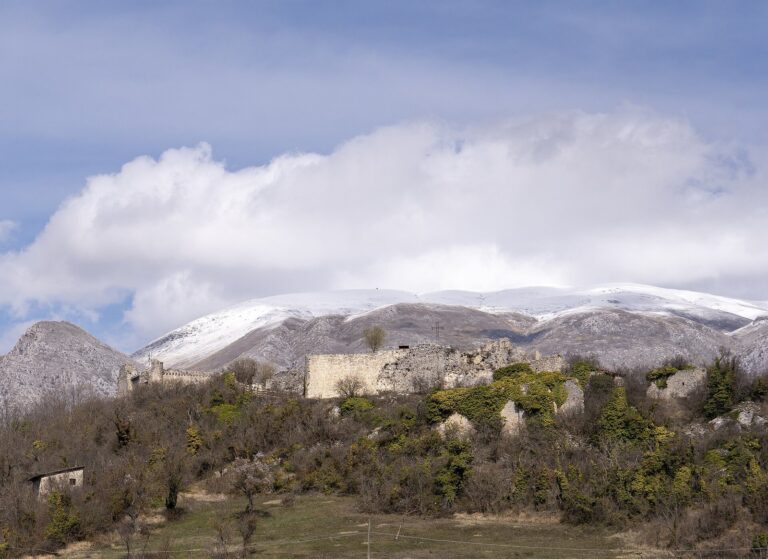
Alba Fucens was gradually abandoned, particularly after a major earthquake in the first half of the sixth century and during Lombard rule in the Marsica and Fucino area. The Lombards were a Germanic people who established a kingdom across much of Italy in the early Middle Ages. During this period, the medieval village of Albe grew on San Nicola Hill, at an elevation above 1,000 metres.
Excavation and protection
In 1902, the amphitheatre was declared a national monument along with the ancient city’s other Roman works. Archaeological excavation at Alba Fucens began in 1949 with Belgian teams from the Catholic University of Louvain, led by Fernand De Visscher, and the Belgian Centre for Archaeological Research, led by Joseph Mertens. Later campaigns brought the amphitheatre to light. Promoted repeatedly by the Abruzzo archaeological superintendency, this work sought to reassemble the area’s separate spaces as faithfully as possible.
Remains
Layout and surviving features
Form and setting
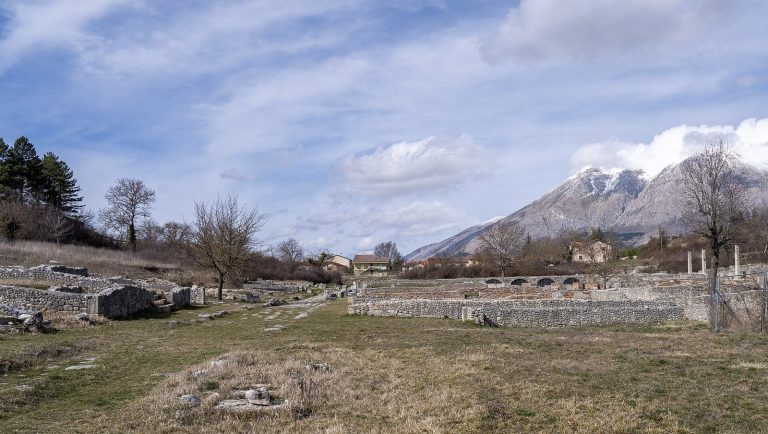
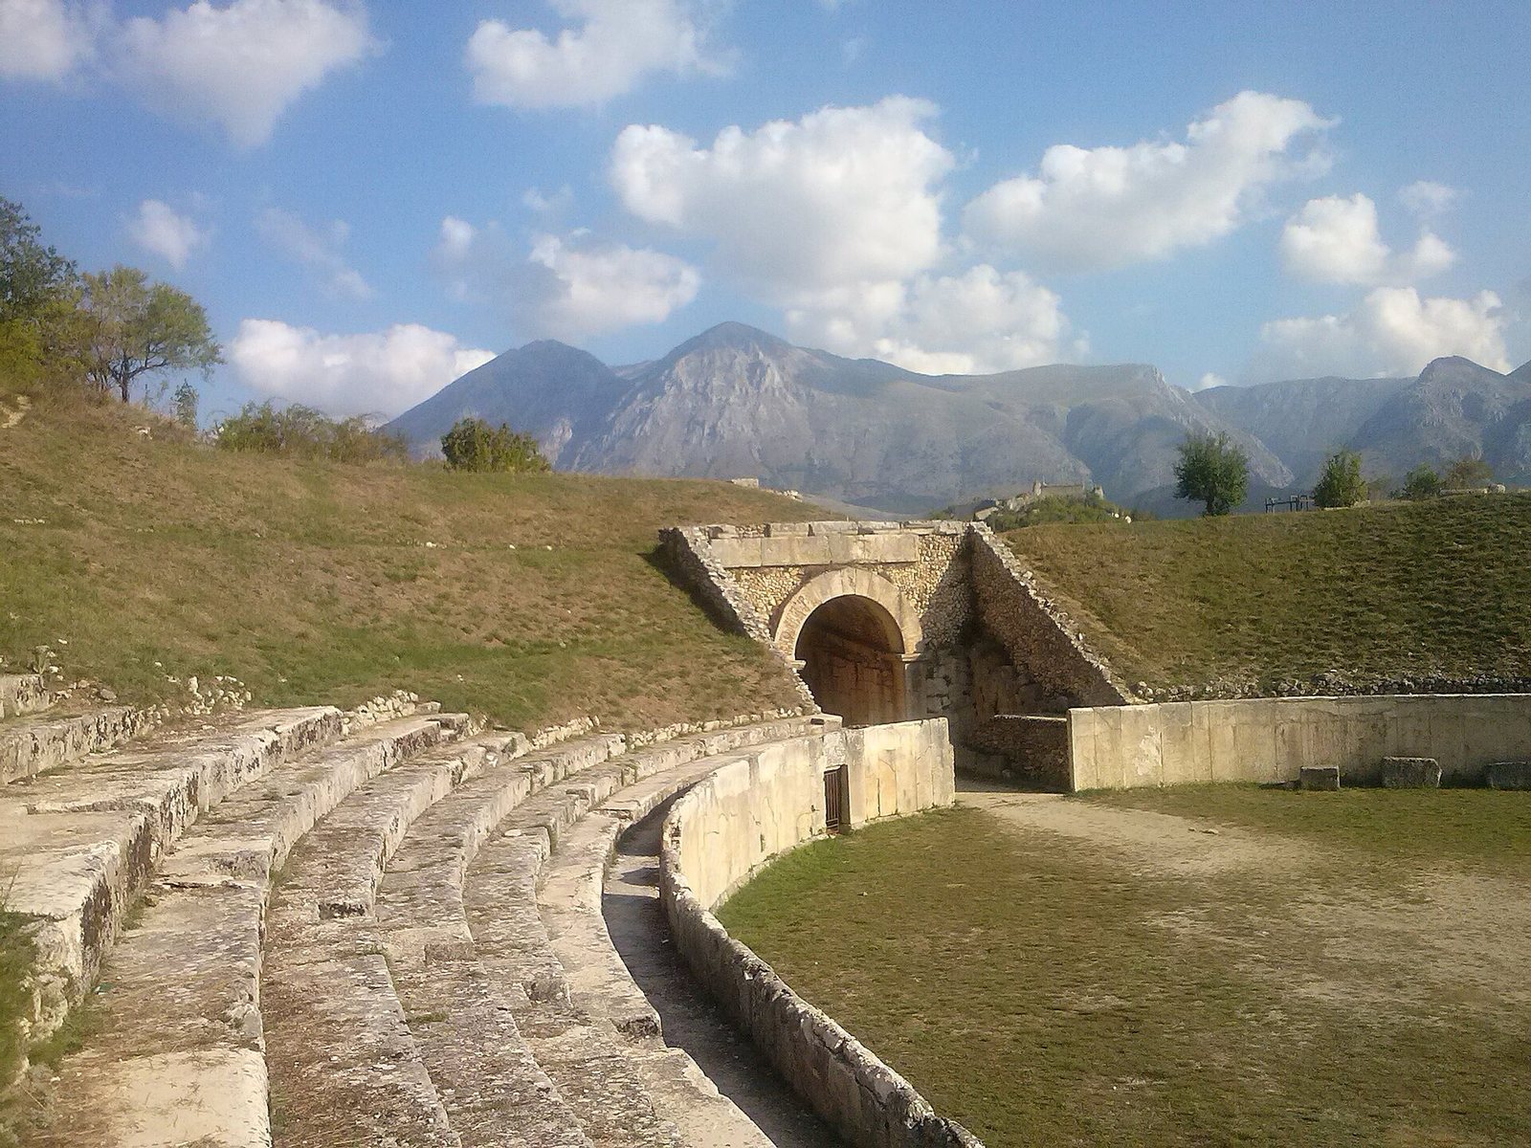
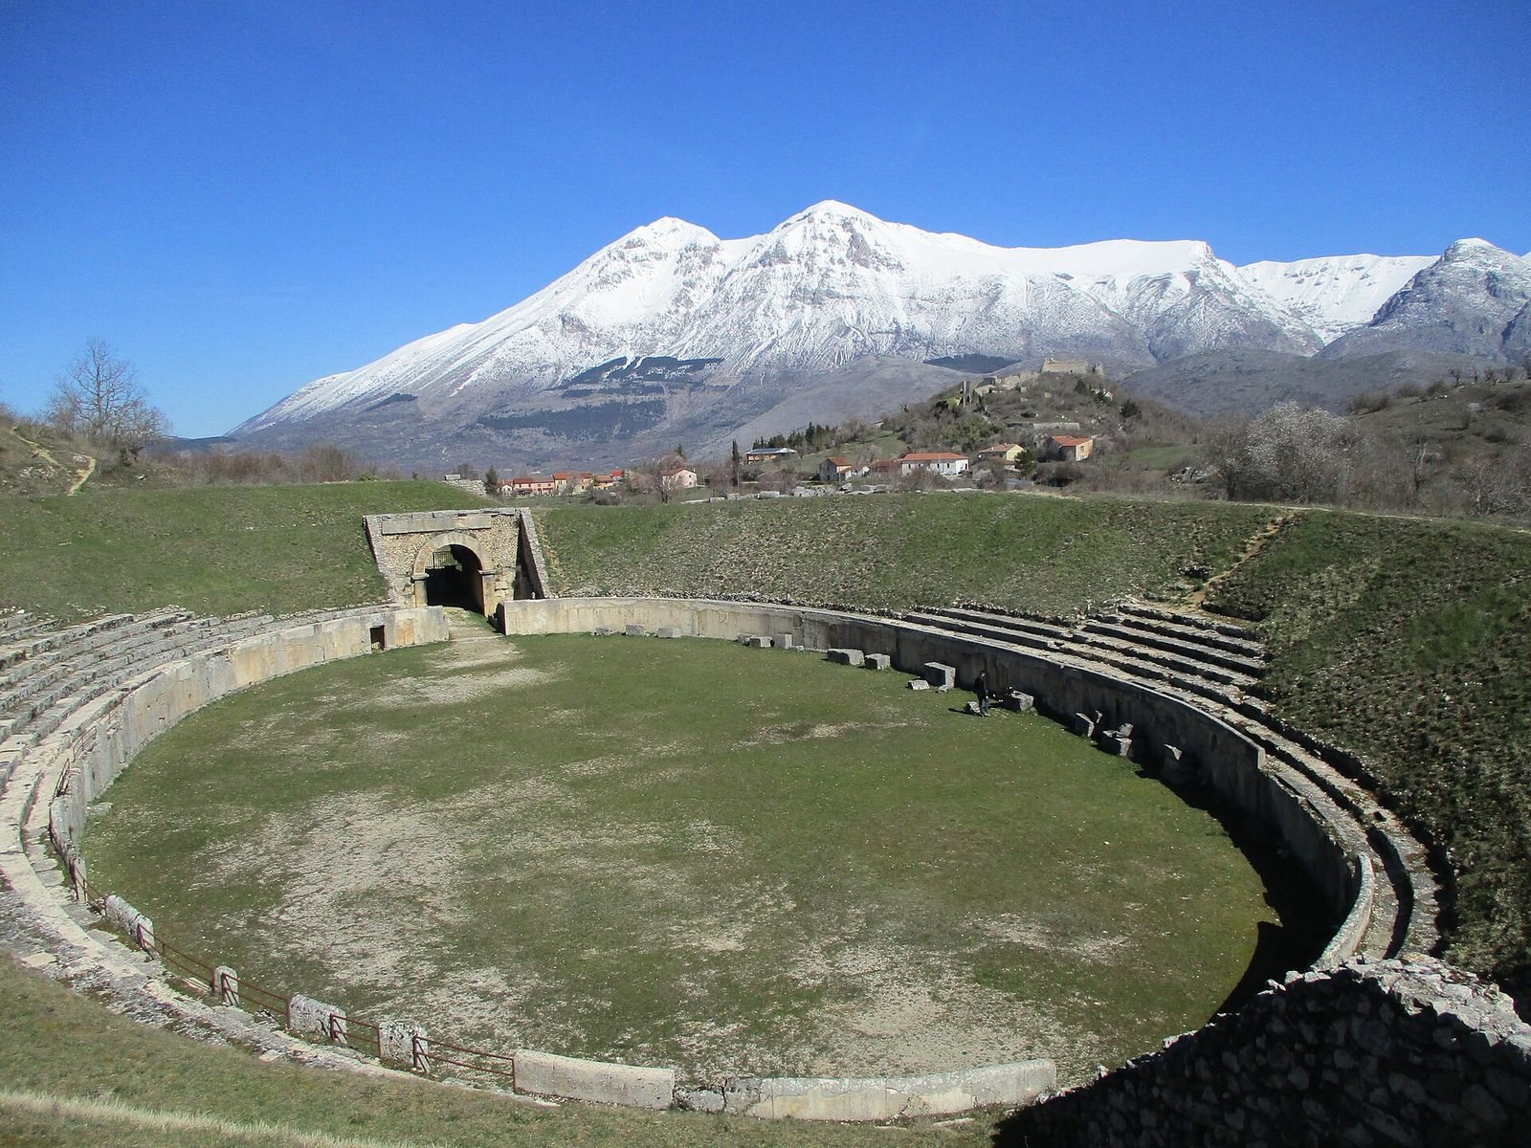
The elliptical amphitheatre stands about 990 metres above sea level on San Pietro Hill, one of the three hills surrounding the ancient city. It is near the church of San Pietro, a Romanesque building in a medieval style known for rounded arches and substantial masonry. The amphitheatre measures 96 by 79 metres across its long and short dimensions.
Arena and seating
The central performance area measures 64 by 37 metres, smaller than the interior arena of Rome’s Flavian Amphitheatre, now known as the Colosseum. The building could hold about 10,700 spectators. A stone railing, slightly over two metres high, surrounds the interior, while protective barriers guarded the seating tiers. A passage beneath the seating, to the right of the main entrance, was used by servants.
Entrances and construction
Entrances stand at opposite ends of the building, including one on its north side. Above the monumental entrance facing the city, a Latin inscription commemorates Macro’s bequest. The main entrance is beside the remains of several houses from the Roman Republic, the period of Roman government before the Empire, just before the arena. Builders partly cut the amphitheatre into the rock of San Pietro Hill and partly constructed it with masonry taken from earlier Roman houses.