San Carlo Borromeo, Turin: A Baroque Church
Site at a Glance
- Country
- Italy
- Primary era
- Early Modern
- Eras represented
- Early Modern, Modern
- Civilizations
- Duchy of Savoy, Italian, Kingdom of Sardinia
- Site type
- Religious
- Remains
- Church
On this page12 sections
History
Foundation and dedication
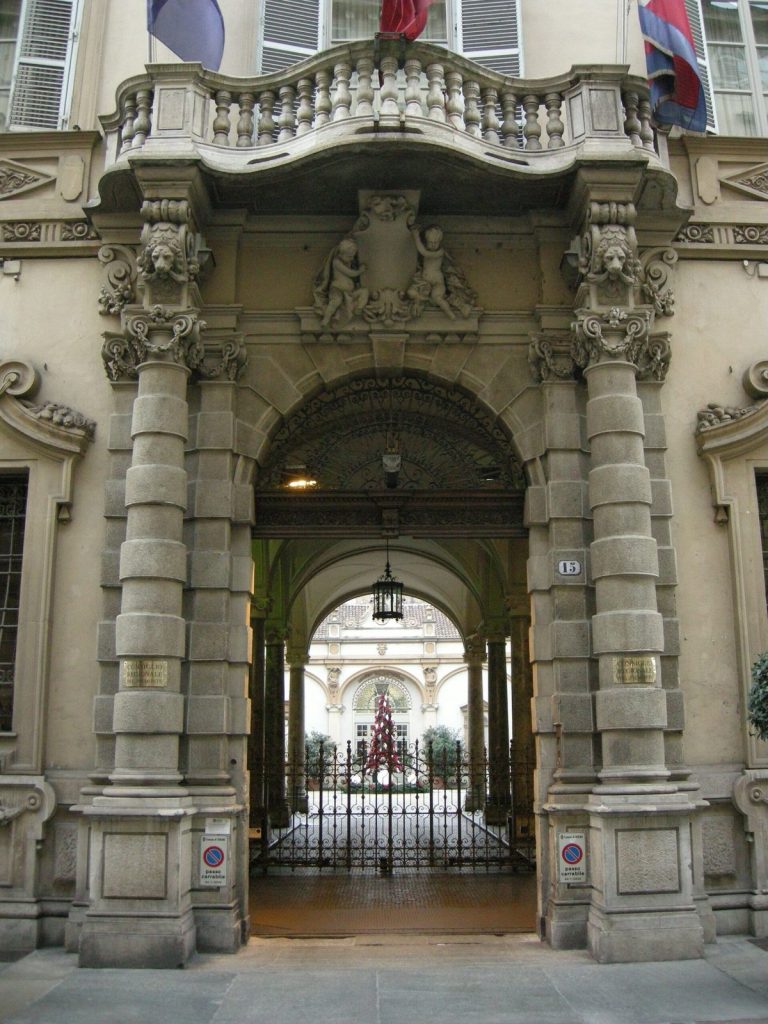
San Carlo Borromeo is a church in Turin, Italy, commissioned in 1619 in the Baroque style, a European artistic and architectural movement known for elaborate forms and ornament. Its construction formed part of Turin’s expansion south beyond its earlier walls into the new district of Borgo Nuovo. The wider plan included Via Nuova, now Via Roma, and the square that became Piazza San Carlo. Duke Charles Emmanuel I of Savoy commissioned the church as part of his program to reshape the city.
The church is dedicated to Charles Borromeo, the archbishop of Milan who was later canonized. Its dedication recalls his 1578 pilgrimage from Milan to Turin to venerate the Shroud of Turin, a linen cloth revered as Christ’s burial shroud. For the occasion, Duke Emanuele Filiberto, Charles Emmanuel I’s father and predecessor, ordered the Shroud brought from Chambéry.
The original church, including a bell tower, was completed in 1625, though it initially had no façade. Several designers have been associated with its plan, but Maurizio Valperga is considered the likeliest designer and is credited with completing the work.
Religious use and later changes
In 1623 the church became attached to a convent of the Discalced Augustinians, a branch of the order that followed a stricter observance. Maria Christina of France, a regent of Savoy, bought land for the neighboring church of Santa Cristina in 1639. In 1653 she commissioned the main altar and interior stucco decoration for San Carlo.
The convent was demolished in 1802 during the Napoleonic occupation. A new façade was completed in 1834, and the Servites, members of the Order of Servants of Mary, moved into the church in 1840.
Later decoration and redevelopment
In 1866 Rodolfo Morgari painted frescoes on the church’s walls and ceiling. Further work took place between 1934 and 1937 as part of the broader redevelopment of Via Roma and the square behind the church.
Remains
Setting and exterior
Position and façade
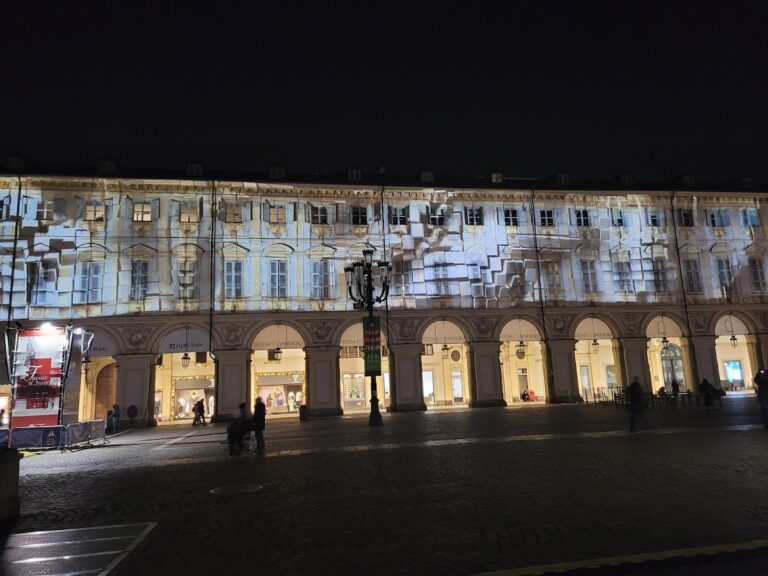
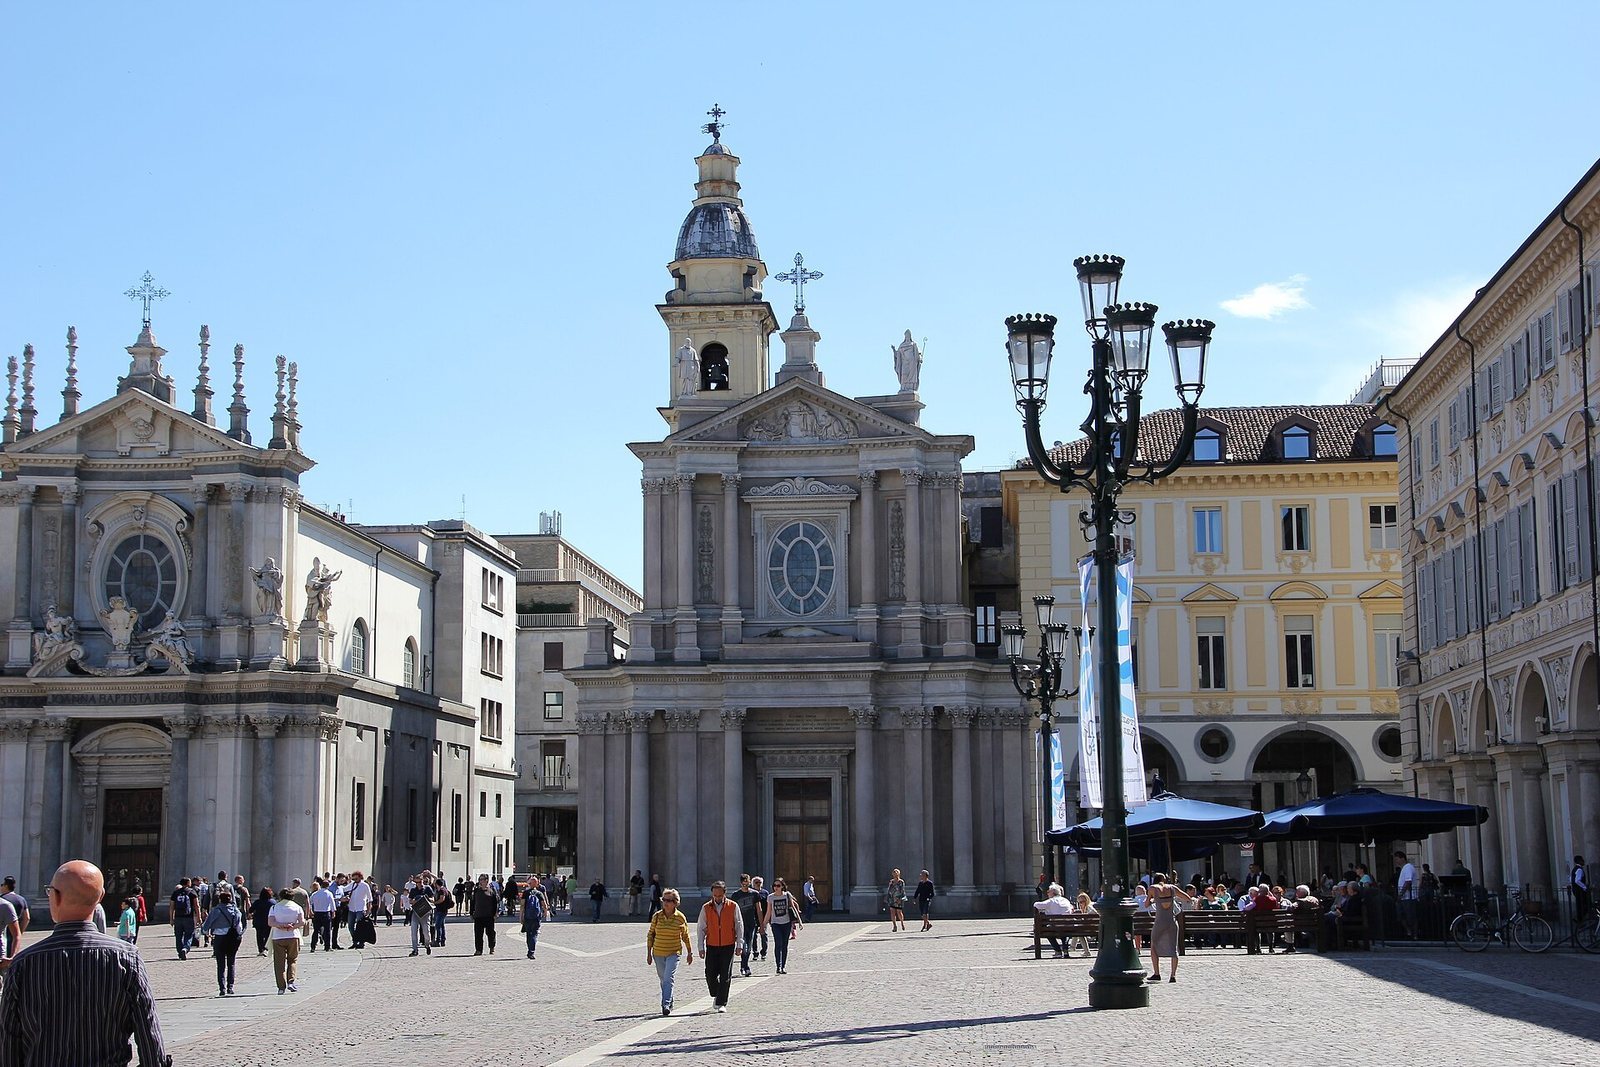
San Carlo stands on the southwestern side of Piazza San Carlo and faces the square. Santa Cristina lies to its east across Via Roma; their paired arrangement recalls the twin churches facing Rome’s Piazza del Popolo. San Carlo’s façade is made of red granite and follows the design of Santa Cristina’s façade by Filippo Juvarra. A pediment portrays Duke Emanuele Filiberto, known as “Ironhead.” Below it, a sculpted relief by Stefano Butti shows Saint Charles giving Communion to the duke.
Bell tower
The bell tower, dated to 1779, has a square plan and an octagonal dome.
The Po fountain
Behind the church, in what is now Piazza C.L.N., stands “The Po,” a statue-fountain placed there in 1937 and made by sculptor Umberto Baglioni.
Interior
Nave, chapels and decoration
The interior is arranged around a single nave, the church’s principal lengthwise space, with four side chapels, two on each side. It contains paintings in the Caravaggisti style, whose artists were influenced by Caravaggio’s dramatic contrasts of light and shadow. Fresco decoration covers the walls and ceiling.
Altars and altarpiece
The marble main altar and its stucco work are by Bernardino Quadri. Above it, an altarpiece painted in 1655 by Giacomo Casella and his brother-in-law Giovanni Andrea Casella shows Saint Charles kneeling before the Shroud. The side altars, made in 1649 by Giovanni Battista Casella, known as “de Monora,” are dedicated to Our Lady of Peace and Saint Nicholas of Tolentino.