Qalb Loze: A Fifth-Century Pilgrimage Basilica in Syria
Site at a Glance
- Country
- Syria
- Primary era
- Classical
- Eras represented
- Classical
- Civilizations
- Roman
- Site type
- Religious
- Remains
- Basilica
On this page11 sections
History
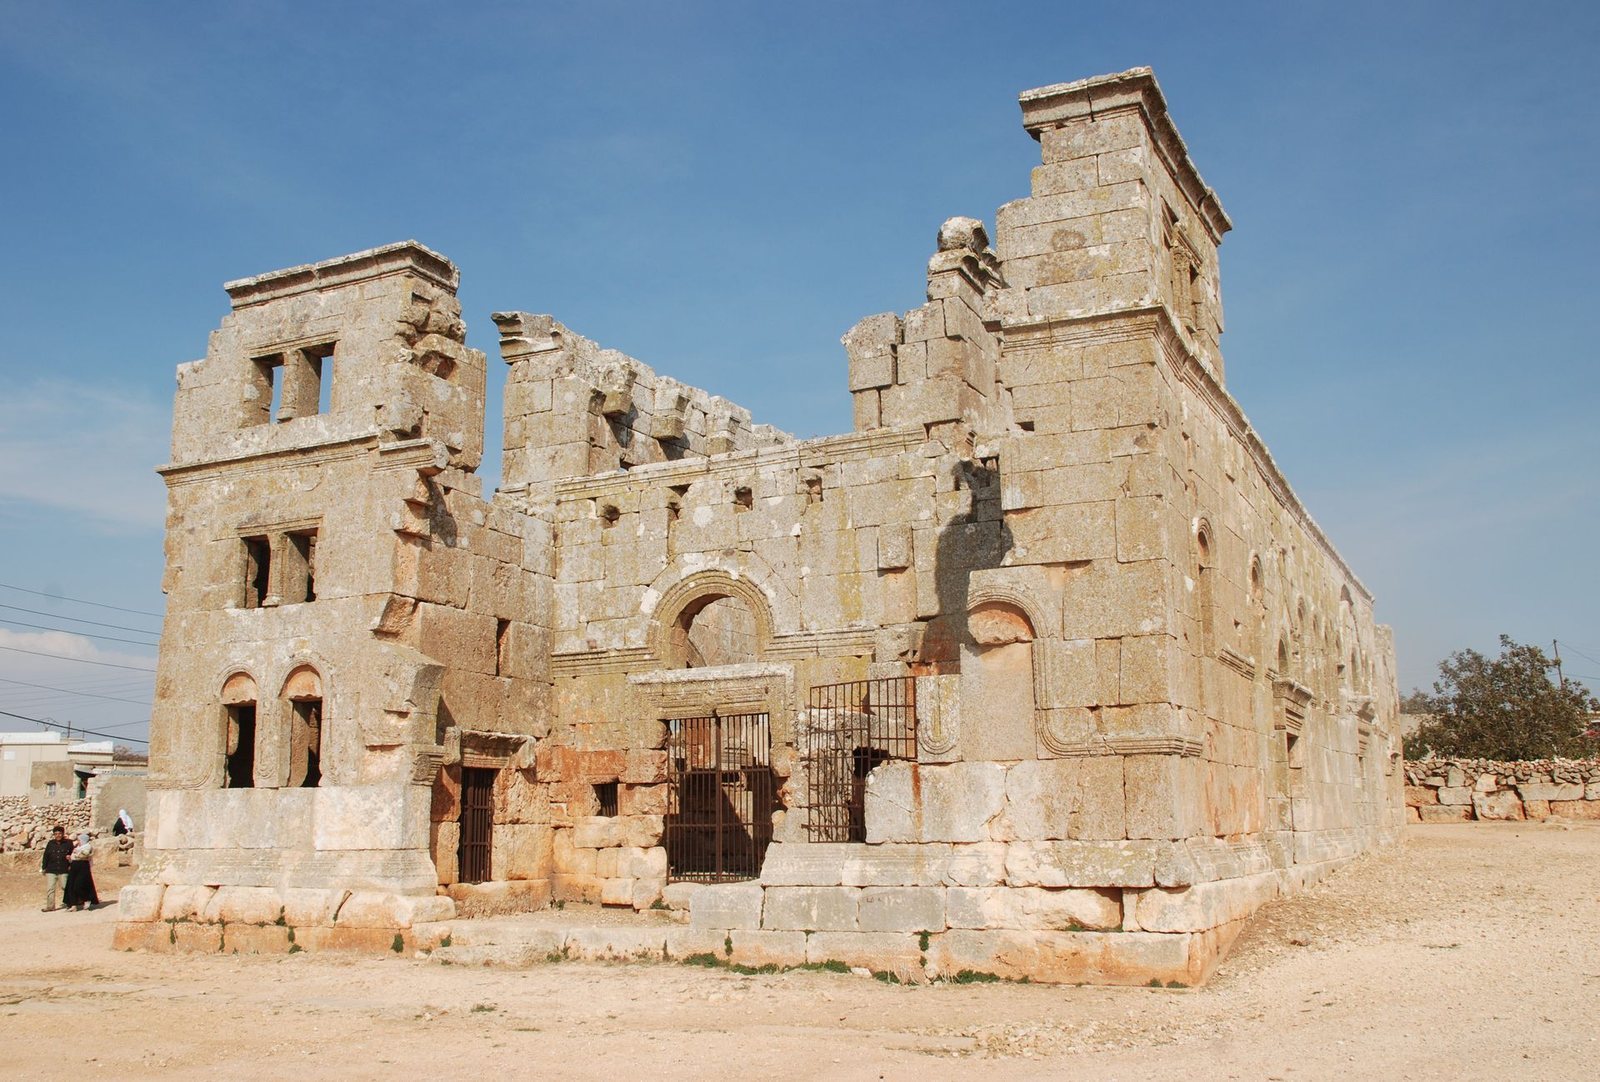
Qalb Loze is an early Christian basilica, a long church centered on a nave, in its namesake village in Syria, generally dated to the 460s. Its scale and arrangement have led to the view that it served pilgrims traveling north to Mount Simeon rather than only a local congregation.
The fifth-century church
The nearby basilica at Bettir has an inscription dating it to 469. Comparing the two churches, archaeologist Georges Tchalenko placed Qalb Loze before that year, perhaps by ten to twenty years, and earlier than the shrine of Simeon Stylites, a Christian ascetic who lived atop a column.
The church is understood as a culmination of regional Syrian church building rather than an isolated experiment. Gertrude Bell saw it as a new chapter in world architecture and argued that qualities later associated with Romanesque style originated in northern Syria. Some archaeologists have viewed its façade as a distant precursor to Romanesque and Gothic, successive medieval European architectural styles. Diana Darke has proposed that Qalb Loze may have influenced Notre-Dame de Paris after the Crusades. Its structural and decorative features have also been interpreted as anticipating forms used in major basilicas during the Justinianic era, the sixth-century reign of eastern Roman emperor Justinian I.
The village and its community
Qalb Loze belongs to a dispersed group of Druze villages whose history reaches back to the tenth century. The Druze are a distinct religious community that emerged in the medieval Middle East. The village name means “Heart of the Almond.” Residents have mainly grown olives and tobacco, with tobacco also supporting a local cigarette industry. The population was about 200 in the early twentieth century and around 150 in the mid-1960s. By the early 2000s it had risen to roughly 1,300, including 1,290 people counted in the 2004 census.
Jihadist rebel forces took control of the region in 2014, during the Syrian civil war between government and rebel forces. Many Druze villagers largely stayed out of the fighting, partly from fear and partly under pressure from rebel leaders to remain neutral. They sheltered Druze deserters from the Syrian army and people displaced from nearby communities, and provided clinics for wounded rebels. Relations with the area’s Sunni Muslim majority were strong, and most villagers opposed President Bashar al-Assad’s government.
On 10 June 2015, the Nusra Front, an al-Qaeda-affiliated armed group in Syria, massacred 20 Druze in the village. In August 2021, a faction of Tahrir al-Sham, a Syrian Islamist armed coalition, identified as Katibat al-Ghuraba al-Turkistan began occupying the area.
Rediscovery and preservation
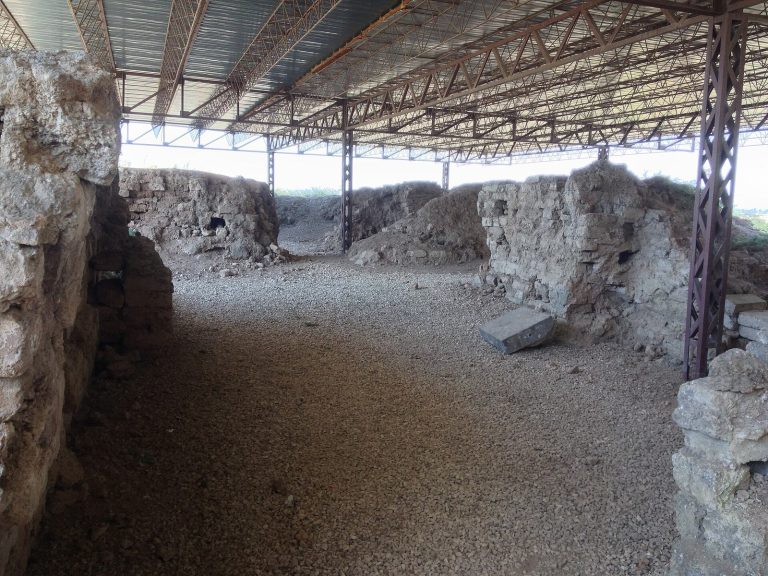
French archaeologist Melchior de Vogüé rediscovered the basilica in 1862. American archaeologist Howard Crosby Butler studied it during a Princeton-organized expedition in the late nineteenth century, and Georges Tchalenko led clearance and consolidation work in 1935. Qalb Loze was included in the UNESCO World Heritage property Ancient Villages of Northern Syria in 2011, a group of archaeological remains also known as the Dead Cities. After years of neglect, the church was used as a livestock stable from 2014 to 2016. In 2022, workers cleared debris and rubbish and repaired damaged or destroyed sections of the floor.
Remains
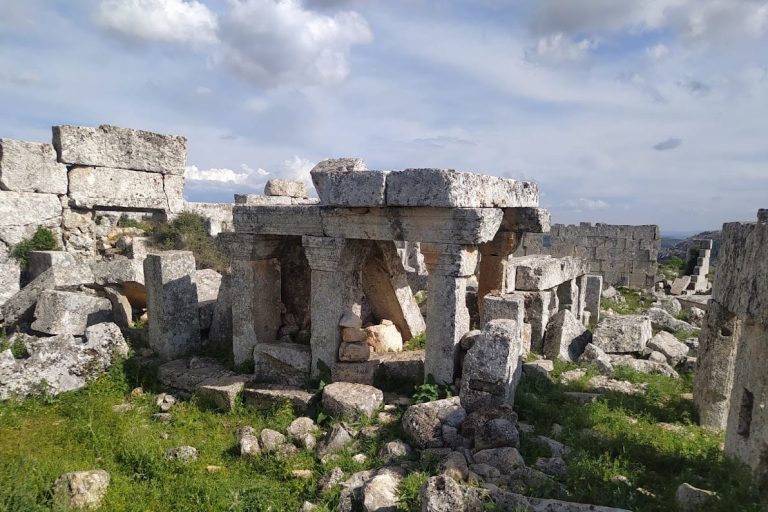
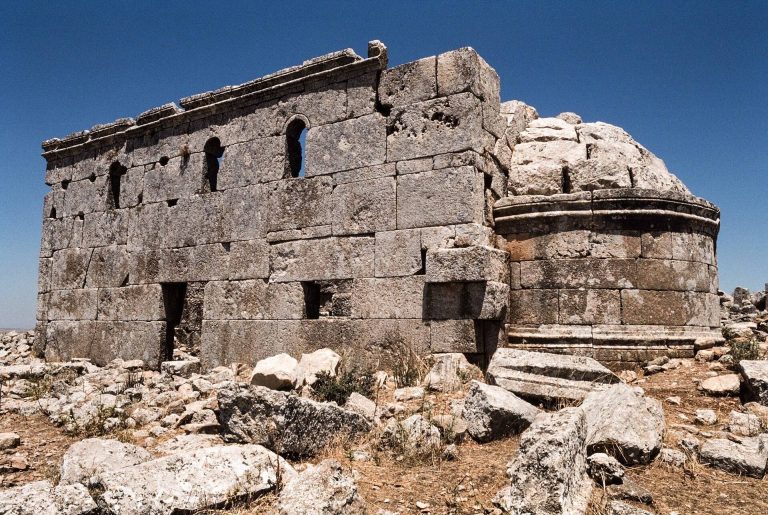
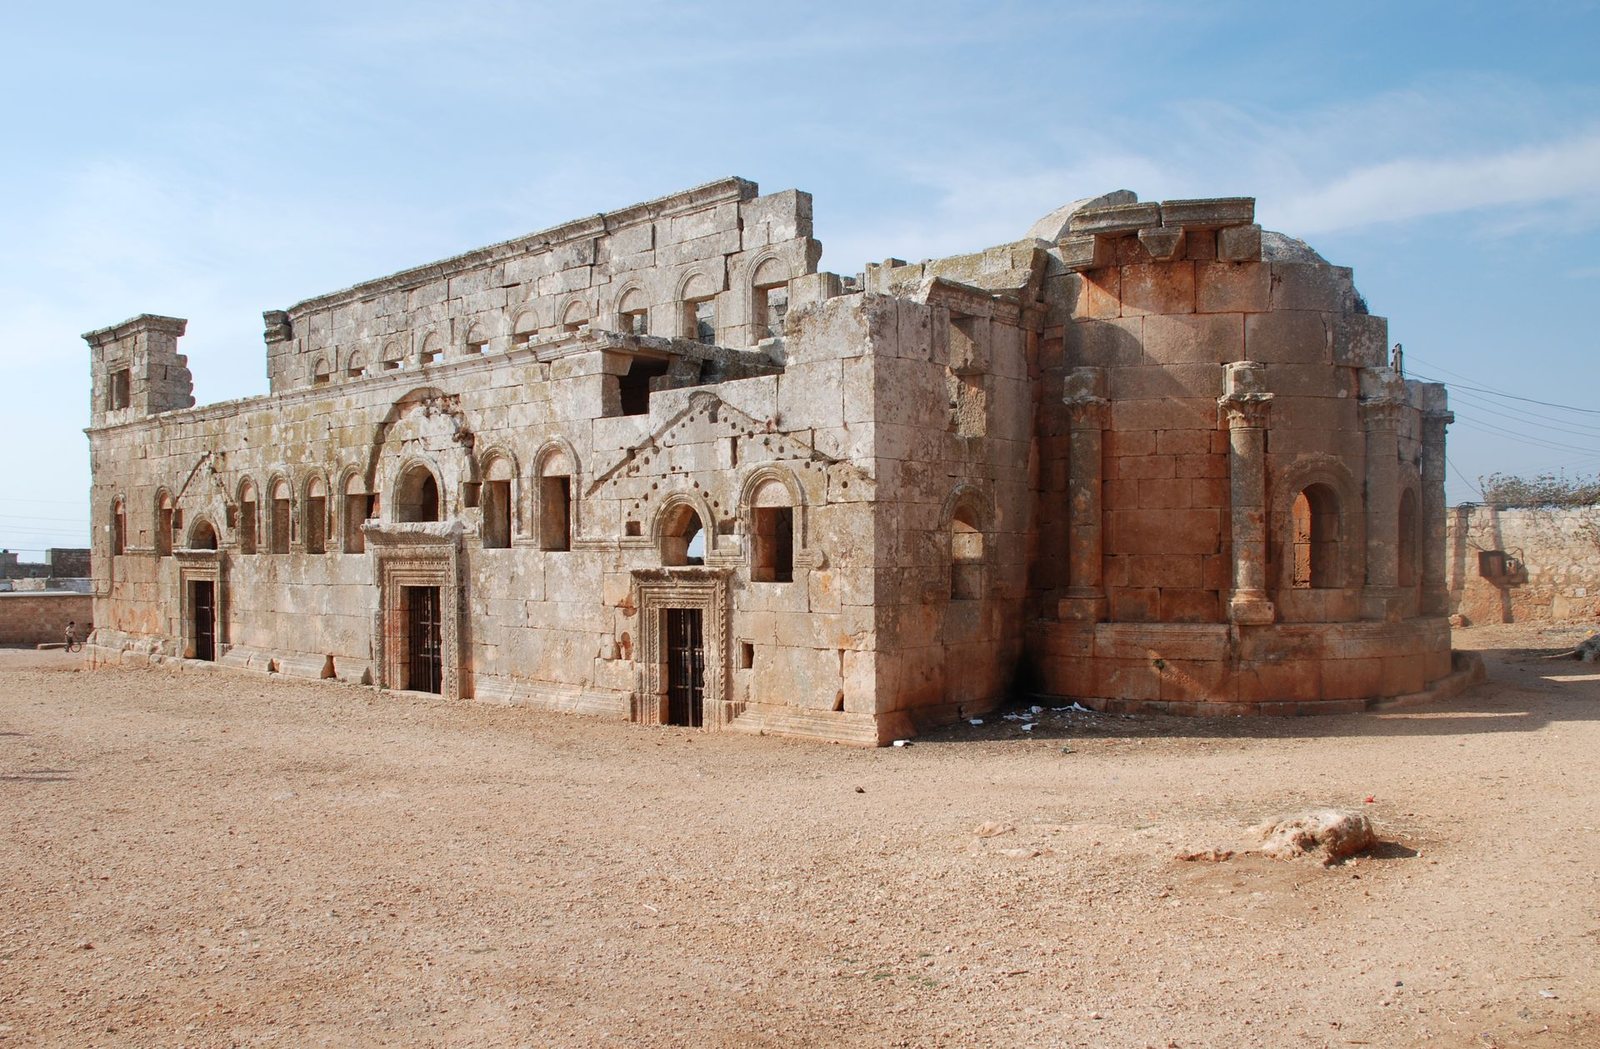
The church stands on a ridge in the Jabal al-Ala highlands, about 670 metres above sea level and near the Turkish border. It now occupies the centre of the modern village, while much of the ancient settlement lies beneath later buildings; a few stretches of its walls remain. The church was originally separated from the village by a large perimeter wall. Its plan measures about 38 metres long by 18 metres wide, with a central nave and two side aisles. Five doorways open into the building: two on each side and one at the west end.
Nave and sanctuary
Nave and side aisles
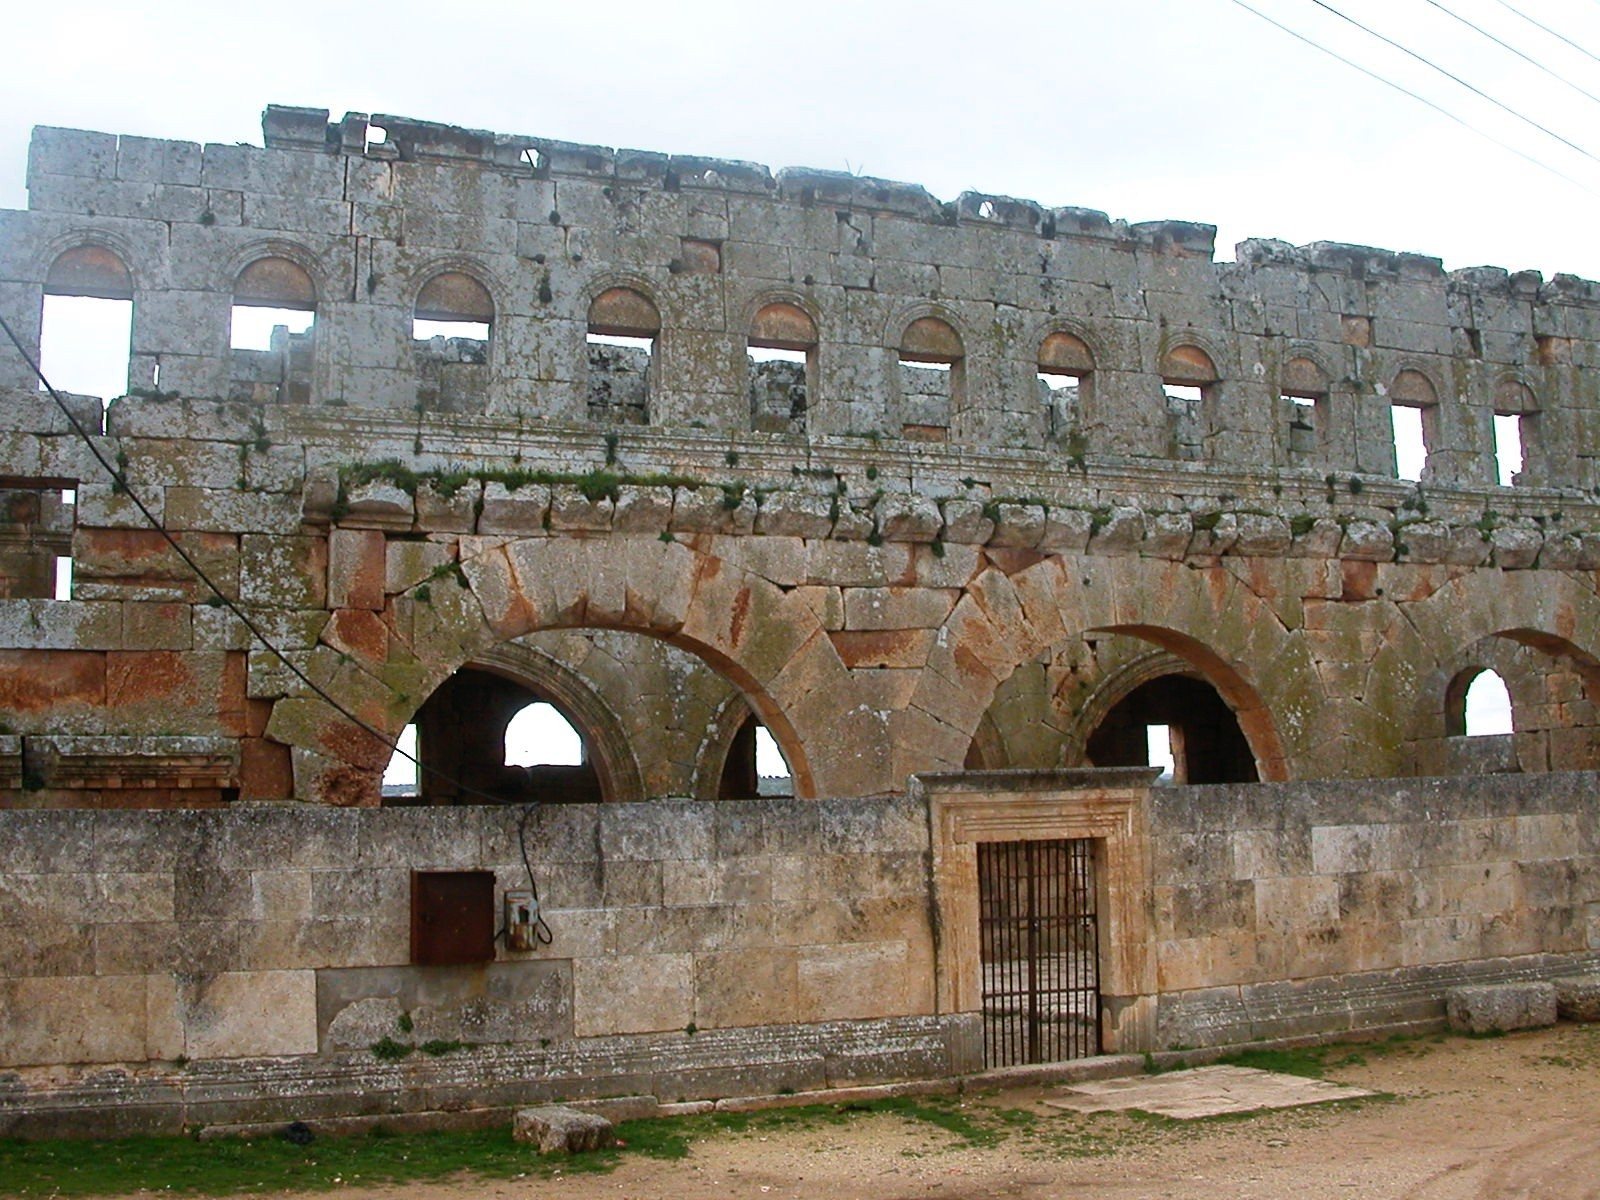
Low, massive supports with richly carved tops divide the nave from the side aisles. They carry broad arches in place of the columns usual in early Christian basilicas, supporting the high window bands and roof structure. The nave had a timber roof, while stone slabs covered the side aisles and formed walkable upper surfaces. Rectangular windows light the aisles and the high walls above them. Each aisle has nine windows, and the nave’s two upper tiers are described as having eleven. The central nave once contained a horseshoe-shaped raised platform for worship; although it has been removed, its outline remains in the floor slabs.
Eastern sanctuary
The nave ends in a projecting semicircular apse, covered by a half-dome and pierced by three openings. A deep vestibule precedes it, with a flanking chamber described as a martyr shrine or a space for preparing the Eucharist, and another used as a sacristy. Six rows of columns articulate the apse’s exterior and support a horizontal architectural band, though the upper row is lost. Three windows are set in the apse.
Entrances and exterior stonework
Western entrance and towers
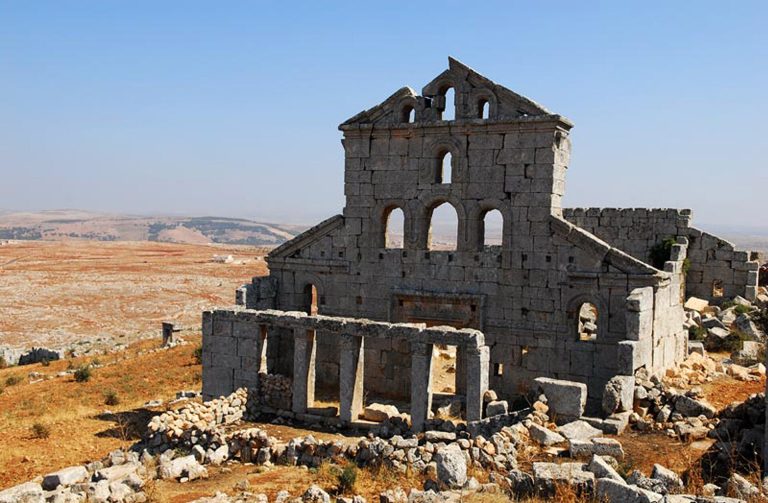
A monumental entrance vestibule stands before the western doorway. Two towers continue the lines of the side aisles and were joined across the façade by a large round arch. Only the point where the arch began survives on the left tower. Each tower had three levels of paired rectangular openings. Stairways, now missing, once led to the terrace above the vestibule and to the terraces over the side aisles. Three additional windows pierce the west façade. Part of that façade is missing, probably because of an earthquake; the north wall has also partly disappeared after villagers dismantled it.
Carved stonework and the apse exterior
The stone cutting and masonry are precise, with carved bands, moldings, and rosettes both inside and outside. A molded base runs around the building. Another carved band begins at the entrance arch, frames openings on the west façade, and continues along the sides around arches that redirect masonry weight above the doors. A cornice also follows the side aisles. The carvings include a cross with equal arms on the central stone of an arch, fluted supports with leaf-patterned capitals, scrollwork and a twisted band around the central south doorway, and leaf or palm motifs on the west-door lintel. On the projecting apse, large windows framed by continuous curved bands and stacked columns reduce the visual weight of the masonry.