Auchen Castle Hotel: A Nineteenth-Century Country House Estate near Moffat
Site at a Glance
- Country
- United Kingdom
- Primary era
- Modern
- Eras represented
- Modern
- Civilizations
- British
- Site type
- Domestic
- Remains
- Elite Residence
On this page9 sections
History
Auchen Castle Hotel is a nineteenth-century country house near Moffat, Scotland, United Kingdom. Largely completed in 1849, it was designed in the Egyptian Revival style, which draws on forms and motifs associated with ancient Egypt. The estate connects the medieval history of Annandale with a later house shaped by military experience in Egypt.
The medieval castle and Annandale
Sir Humphrey de Kirkpatrick had Auchen Castle built about 1220, when he served as seneschal of Annandale, a senior steward or administrator responsible for a lord’s household or territory. The Kirkpatricks, a Scottish kinship group, were close allies of Robert the Bruce, the Scottish king and a leading figure in the Wars of Scottish Independence. Bruce frequently stayed at the castle.
The Kirkpatricks later left Auchen, and their estates passed to the Johnstones, another Scottish kinship group. The Johnstones remain the Lords of Annandale, a territorial lordship in southwestern Scotland.
The nineteenth-century house
General Johnstone had the country house largely completed in 1849. Its Egyptian Revival design reflected his service under Sir Ralph Abercromby, the British general who commanded forces during the 1801 Egyptian campaign. Through marriage, the house passed to Sir William Younger of the Younger brewing family, who held the hereditary title of baronet, a rank below baron.
Hotel and heritage protection
The house began operating as a hotel in the 1950s and is now also used as a wedding venue. The medieval castle is protected as a Scheduled Monument, a designation for historic or archaeological sites of national importance. The hotel and an associated lodge are listed Category B buildings, a Scottish classification for buildings of regional or more-than-local significance.
Remains
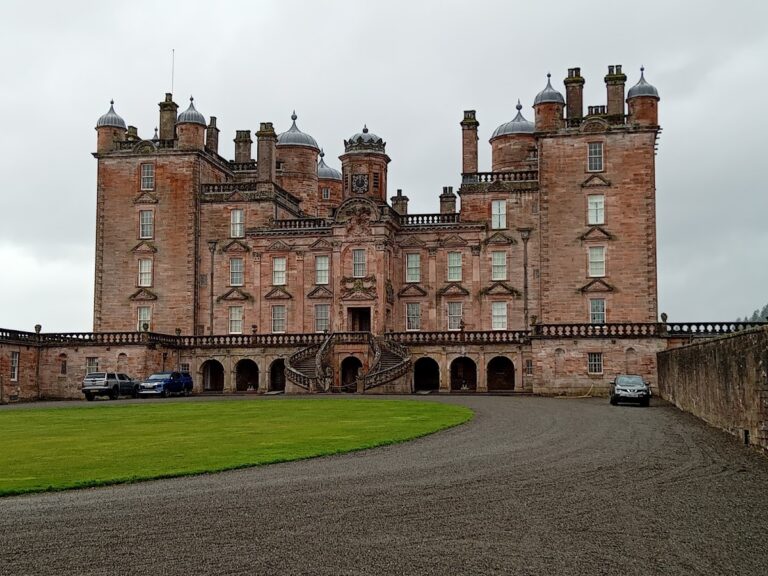
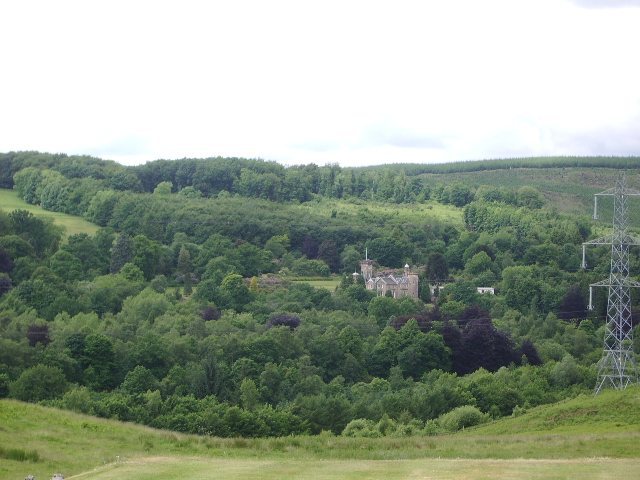
The estate brings together the country house, landscaped grounds and water systems, with the medieval castle surviving as a ruin nearby. The house has two wings, and its internal and external design repeatedly uses groups of three.
House plan and entrance
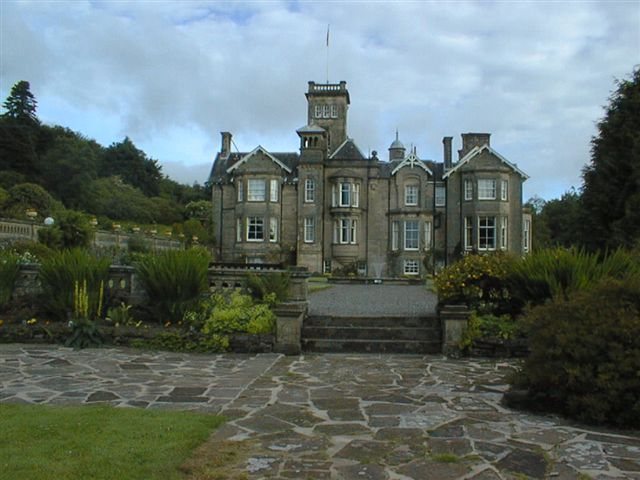
One wing runs east to west and the other north to south, linking three corners of an isosceles triangle. At each corner are three similarly designed rooms, each with an octagonal box window. Five sides of each window are visible from outside, while the three inward-facing sides are omitted. This repeated grouping of three is understood as a governing motif in the design. The entrance has three steps and two Corinthian pillars, whose capitals are decorated with stylized leaves. A chequered floor lies beyond the entrance. The arrangement has been interpreted as evoking the entrance to King Solomon’s Temple, the biblical sanctuary traditionally associated with the king.
Garden and symbolic design
Opposite the entrance, 21 steps rise to a stepped, pyramid-shaped garden topped by two sphinxes, mythical figures commonly shown with a human head and a lion’s body. Applying the design’s rule of three to the steps gives seven, a number associated with the stages of a ziggurat, a stepped temple tower of ancient Mesopotamia. The house and estate are also thought to represent the positions of military units at the 1798 Battle of the Nile, when British forces defeated the French fleet.
Grounds and water systems
The house stands within 34 acres of landscaped grounds, which include Italian-inspired gardens, a private lake and tree and plant species introduced over the centuries. Victorian spring-water collection systems and reservoirs survive as original features and continue to supply the hotel’s drinking water. The house has 26 bedrooms.
Medieval castle
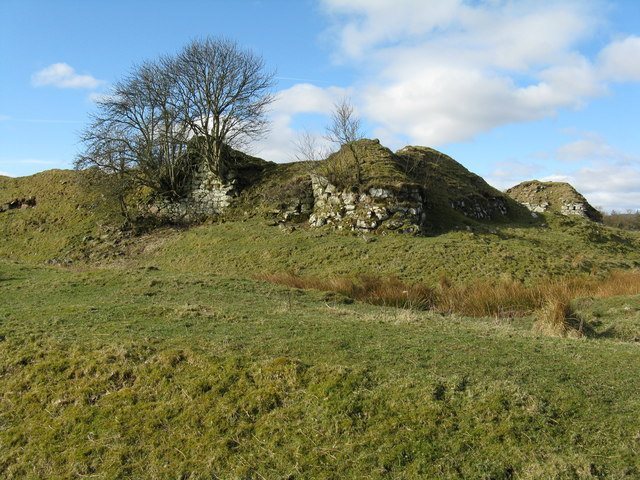
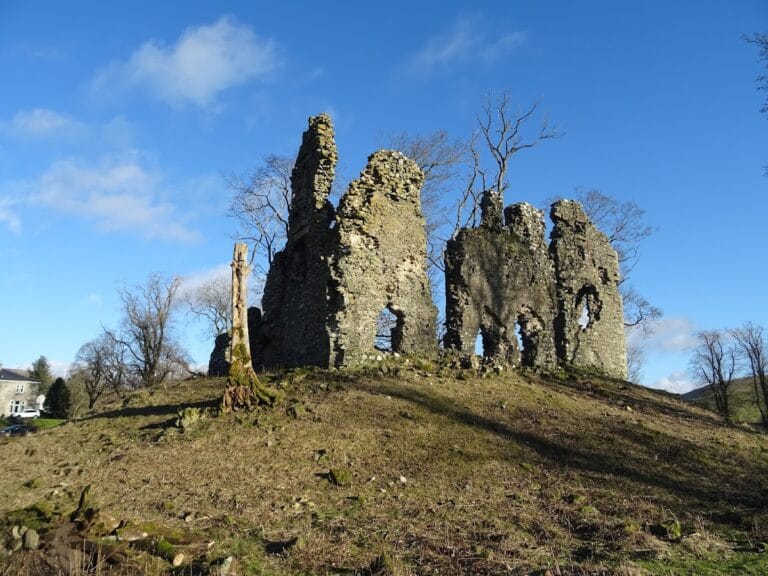
The remains of Auchen Castle lie near the hotel. The medieval structure survives as a ruin within the wider estate.