Fakhr-e Davud Caravanserai: A Timurid Roadside Inn in Iran
Site at a Glance
- Country
- Iran
- Primary era
- Medieval
- Eras represented
- Medieval
- Civilizations
- Timurid
- Site type
- Economic
- Remains
- Caravanserai
On this page8 sections
History
Timurid period and the Silk Road
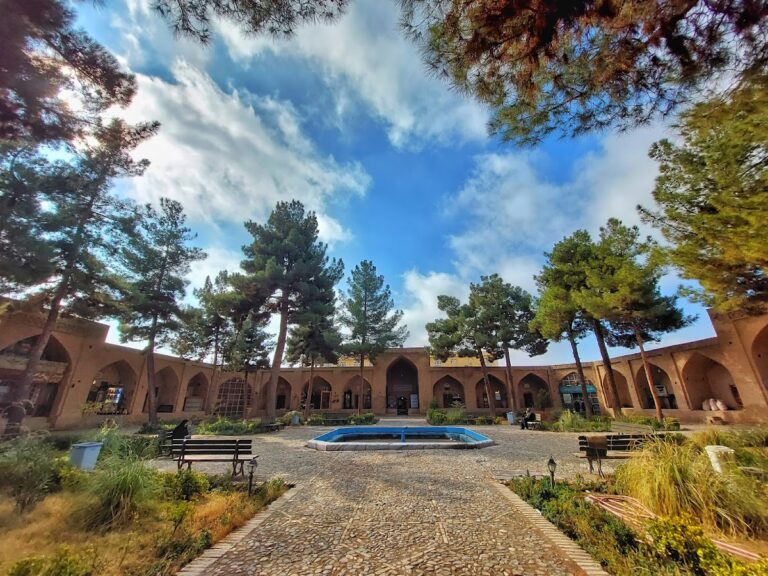
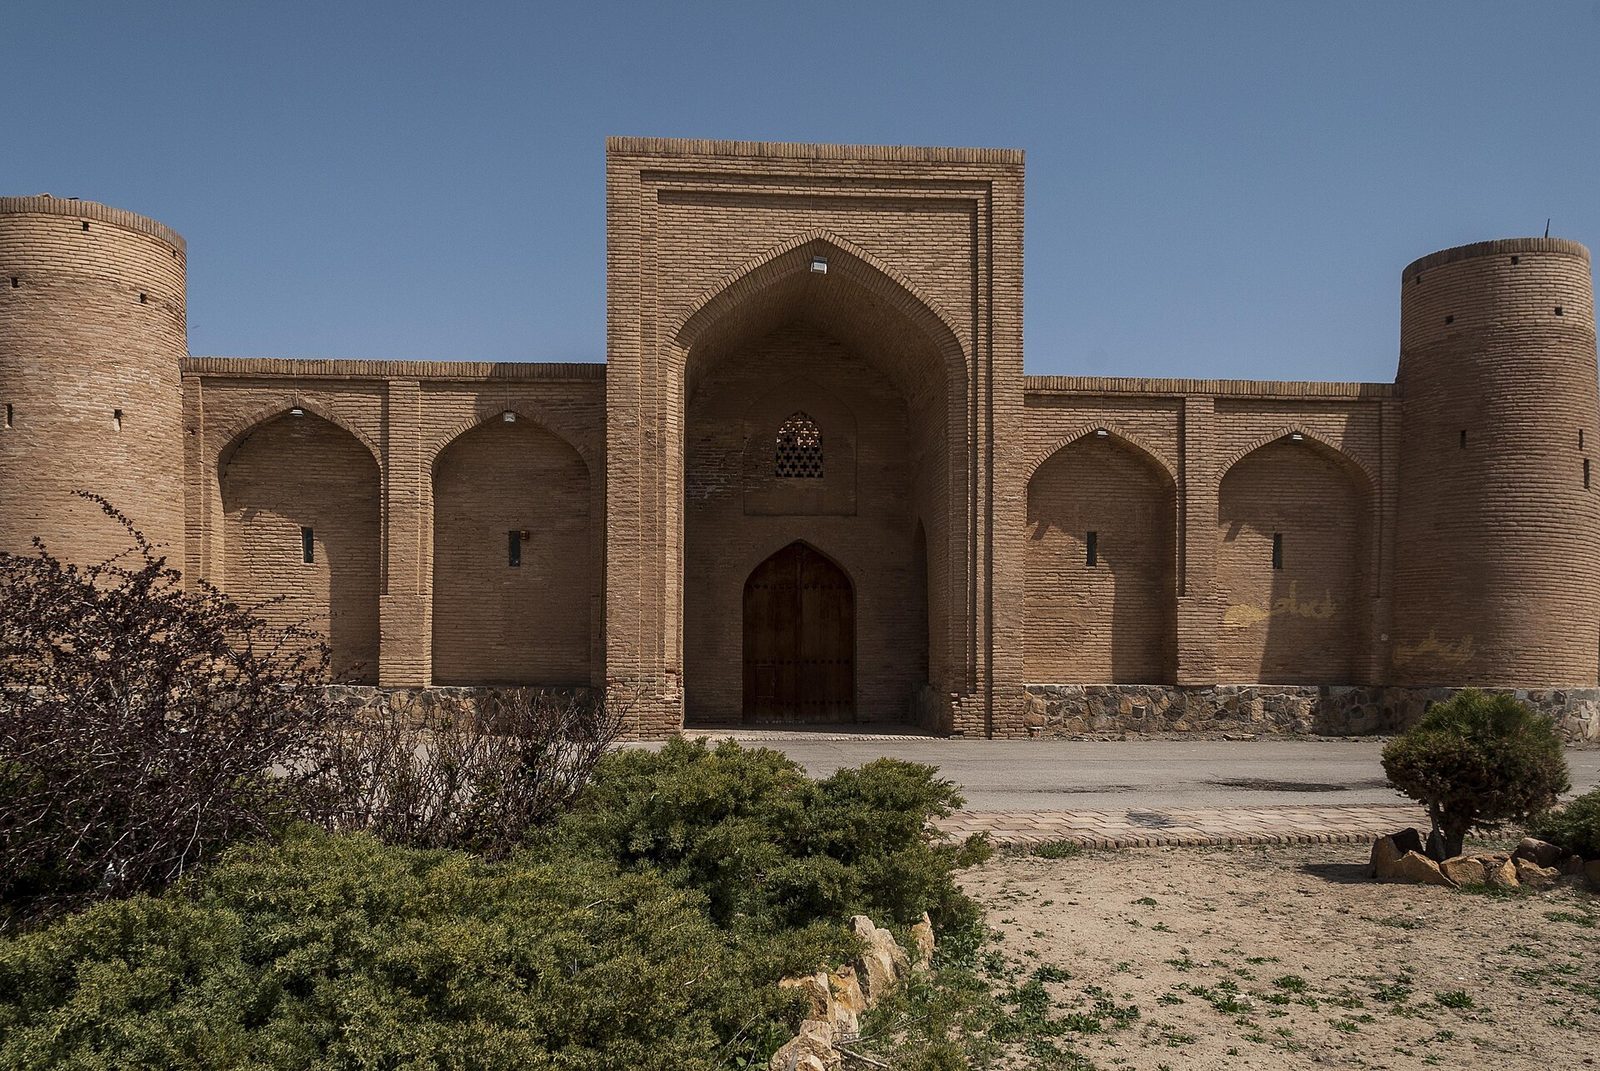
Fakhr-e Davud Caravanserai is a 15th-century Timurid roadside lodging complex in Fakhr-e Davud village, Razavi Khorasan Province, Iran. Caravanserais provided shelter and lodging for traveling caravans. An inscription places the building on the main route between Nishapur and Tus, part of the Silk Road, a network of trade routes connecting regions across Asia and beyond. Travelers reached Fakhr-e Davud after the stop at Qadamgah.
The inscription also recalls that about a century earlier, Fakhr-e Davud was a fortified settlement of 100 households. Its covered caravanserai was the settlement’s most important building.
Repairs and changing role
The Safavid dynasty repaired the building. During the later Qajar period, it underwent two further repairs by Muhammad Vali Mirza, a prince and son of Fath-Ali Shah, Iran’s second Qajar shah, who ruled from 1797 to 1834, and Amir Nezam al-Dawla, a Qajar official. A renovation is dated to 1885.
A bronze plaque notes that motorized transport reduced the importance roadside caravanserais had once held as major public-service buildings. Iran registered Fakhr-e Davud as National Heritage in 1998. In 2023, it became part of UNESCO’s World Heritage listing of the Persian Caravanserais, a group of 54 caravanserais across 24 Iranian provinces. The listing recognizes the exchange of human values expressed in architecture or technology under criterion (ii), and exceptional testimony to a cultural tradition or civilization under criterion (iii).
Remains
Architecture and layout
Extent and construction
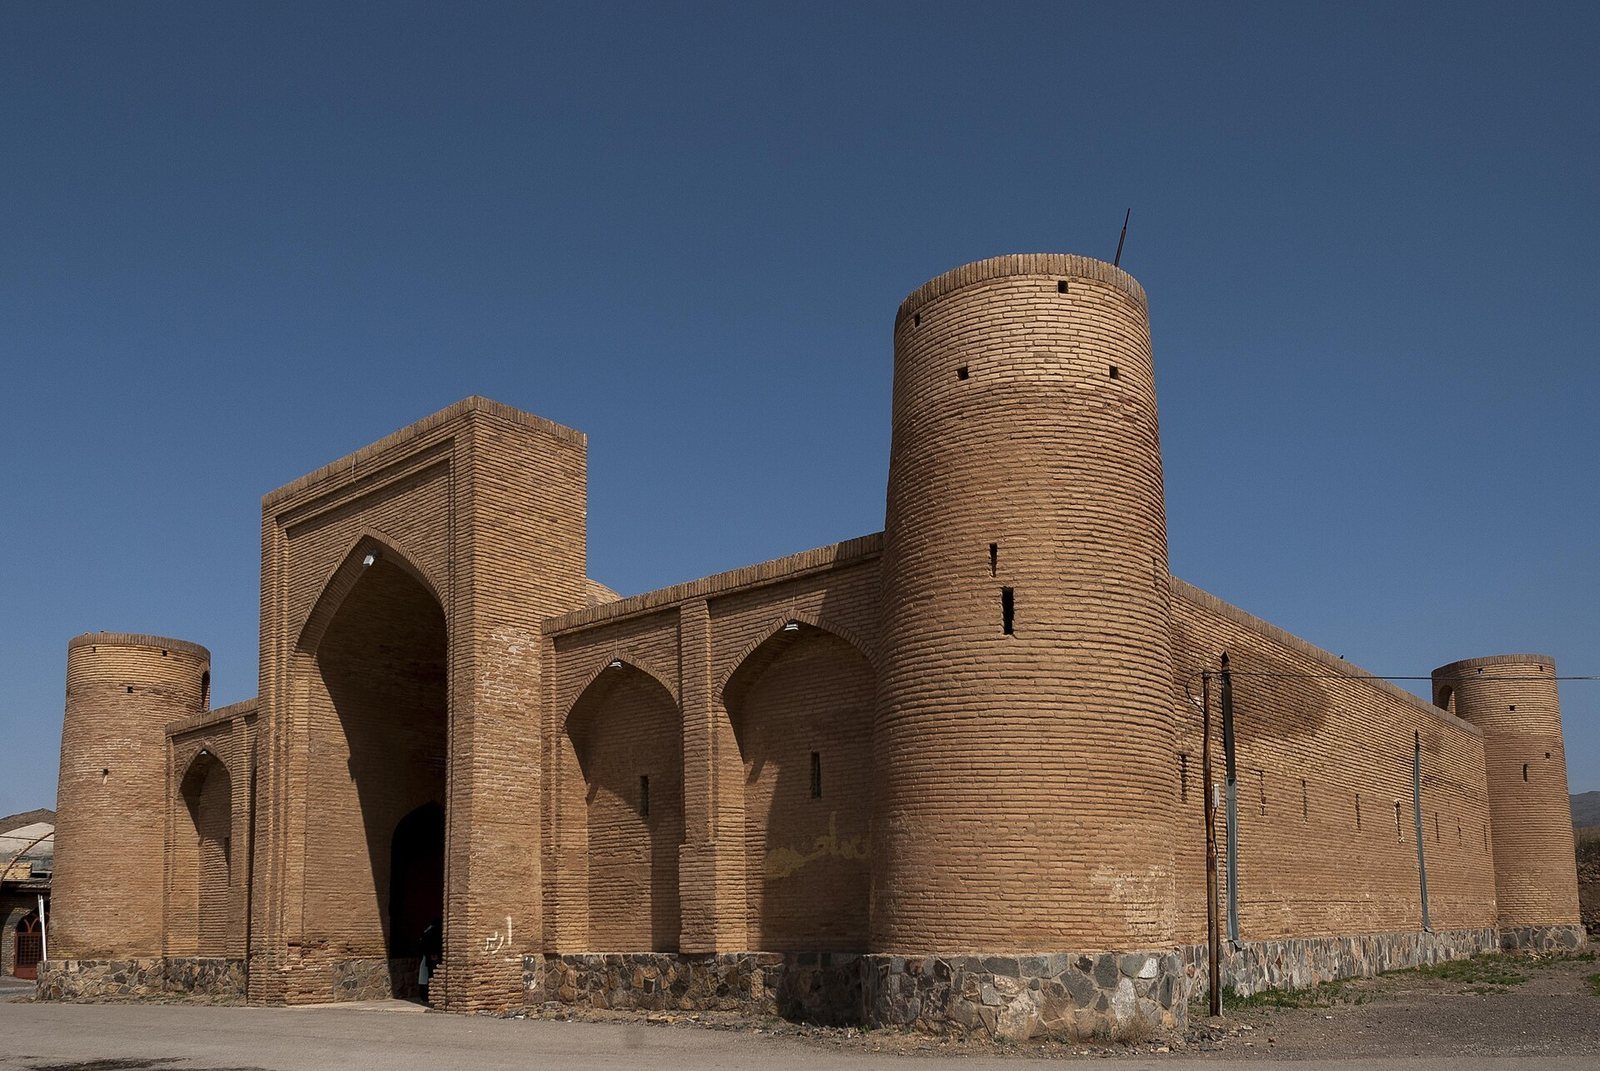
Classified as a mountain caravanserai, the complex covers approximately 850 square metres. Its building materials include tile and mortar, and its architecture reflects Timurid, Safavid, and Qajar styles.
South-side rooms
The south side contains rooms and shahneshins, principal seating or reception spaces in traditional Persian architecture.
Upper defensive features
A firing position occupies the upper section of the building, while watchtowers rise above the main exterior wall.