Jameh Mosque of Nishapur: A Timurid and Safavid Friday Mosque in Iran


Site at a Glance
- Rating
- 4.5
- Popularity
- Very Low
- Country
- Iran
- Primary era
- Medieval
- External website
- Open
- Eras represented
- Medieval, Early Modern, Modern
- Civilizations
- Qajar, Safavid, Timurid
- Site type
- Religious
- Remains
- Mosque
On this page16 sections
History
Jameh Mosque of Nishapur is a Shia Friday mosque in Iran, founded in the late fifteenth century under Husayn Bayqara of the Timurid dynasty. Built during the Timurid period, it is described as the largest mosque in Nishapur County and the oldest surviving structure in modern Nishapur whose religious function has continued unchanged.
Timurid foundation
The mosque was founded and built by Pahlavan Ali ibn Bayazid Karkhi during the reign of Husayn Bayqara, the Timurid ruler based in Herat. The Timurid dynasty governed much of Iran and Central Asia during the late fourteenth and fifteenth centuries and supported extensive architectural and artistic patronage. The mosque therefore belongs to a period in which congregational buildings were important expressions of religious and civic life.
Safavid rebuilding and civic decrees
Shah Abbas I ordered the mosque’s rebuilding in 1612. Abbas I, also known as Abbas the Great, was the Safavid shah of Persia from 1588 to 1629. Two Safavid inscriptions beside the entrance preserve royal decrees that reduced certain taxes and gatekeeping charges affecting Nishapur’s residents, craftsmen, merchants, and travelers. These texts connect the rebuilding of the religious complex with measures concerning the city’s inhabitants and economic activity.
Later reconstruction and changing use
In 1714, Abbas-Qoli Khan Bayat, the governor of Nishapur, ordered another reconstruction. An associated inscription was placed above the mihrab of the main iwan. By 1877, the prayer hall was described as falling into ruin, although the mosque possessed extensive religious endowments, or waqfs, assets assigned to support a mosque and its activities.
After the 1979 Iranian Revolution, the mosque became the venue for Friday prayers, sermons, and Nishapur’s official pulpit. A Basij post, a religious-cultural center, and a semi-active library named for Imam Khomeini were later established within the complex. On 28 December 1980, Seyyed Mohammad Beheshti became the first political speaker to address the mosque after the Revolution.
The mosque was placed on Iran’s National Heritage List as a built monument under registration number 317 on 12 November 1938. Its conservation is administered by Iran’s Cultural Heritage, Handicrafts and Tourism Organization.
Remains
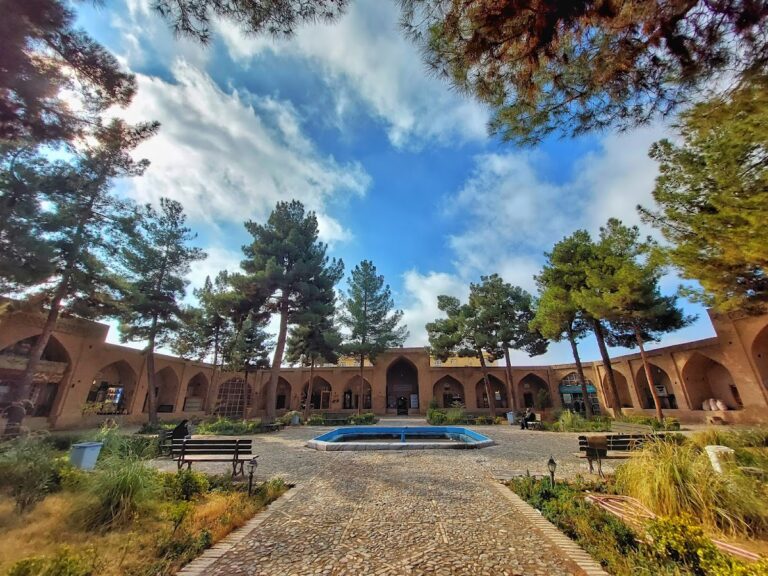
The mosque occupies an internal area of approximately 7,083 square metres, with a built-up area of about 4,377 square metres. Its four-iwan layout is organized around a courtyard measuring approximately 59 by 45 metres, with a basin at the center. Brick is the principal construction material, while mortar and tile contribute to the building and its decoration.
Courtyard and entrances
North entrance
The principal entrance stands on the northern side of the complex. Its exterior portal includes muqarnas, a three-dimensional honeycomb-like architectural decoration used in portals, vaults, and mihrabs. The complex has three entrances in total. In its northeastern part, an underground tomb contains the remains of Pahlavan Ali ibn Bayazid Karkhi, the mosque’s founder and builder.
Courtyard elevations
The elevations facing the courtyard contain arched niches and relatively simple brick decoration. Brickwork and geometric brick patterns are particularly prominent above the northern iwan. The courtyard-facing sides of the prayer halls were rebuilt and no longer preserve their original historical and artistic character.
Iwans and prayer halls
Four-iwan plan
Four iwans, vaulted halls or recesses open on one side, face the north, east, west, and south sides of the courtyard. The first three are accompanied by arcades. The southern iwan is the largest, rising to approximately 19.5 metres, and serves as the principal prayer hall and maqsura, the designated main prayer area of the mosque.
Prayer halls
Prayer halls extend along all four sides of the mosque. They contain columns and brick-vaulted roofs, retaining elements of their artistic character despite repeated rebuilding. The halls adjoining the southern wall have six bays across their width and four bays running parallel to the southern iwan. The bays in the prayer hall on the left are considerably larger than those on the right.
Mihrab, inscriptions, and vaults
Southern mihrab
The principal mihrab lies within the southern prayer hall. A mihrab is the prayer niche that indicates the direction of Mecca. The present recess has a half-octagonal form and a dado of blue and white tiles, probably dating from the Safavid period. Muqarnas decorate the mihrab, while the inscription above it combines two later historical layers.
Calligraphic inscriptions
Above the mihrab are a Qajar-period rebuilding inscription and a Timurid Quranic inscription, both written in thuluth, a formal Islamic calligraphic script used for monumental texts. The two Safavid inscriptions associated with Shah Abbas I are positioned on either side of the main entrance, while the inscription connected with the 1714 reconstruction stands above the main iwan’s mihrab.
Brick vaults
The supports for the vaults vary across the mosque. They carry arches formed with chevron-patterned brickwork, above which rise domical vaults. At least one vault uses intersecting narrow ribs in a karbandi arrangement, a system of ribs used to form and decorate vaults. Other vaults appear to belong to periods after the Timurid era. Analysis of the southern iwan walls and their connections with the adjoining prayer halls indicates several phases of rebuilding.
Altered elements
A minaret stood at the mosque until it was dismantled by the 1970s. A dome over the prayer hall was under construction. Together with the rebuilt courtyard-facing elevations and the varied vaults, these elements reflect the successive changes that shaped the complex after its Timurid foundation.