Shah Abbasi Caravanserai of Nishapur: A Safavid Caravanserai and Museum in Iran


Site at a Glance
- Rating
- 4.4
- Popularity
- Low
- Country
- Iran
- Primary era
- Early Modern
- Eras represented
- Early Modern
- Civilizations
- Safavid
- Site type
- Economic
- Remains
- Caravanserai
On this page6 sections
History
Safavid construction
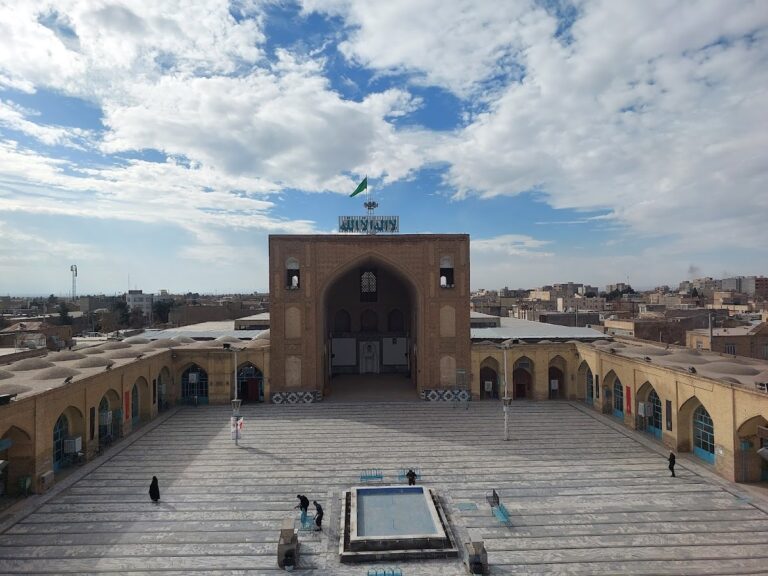
The Shah Abbasi Caravanserai of Nishapur is a seventeenth-century Safavid caravanserai in Iran, built in the Persian architectural tradition under the order of Shah Abbas the Great. A caravanserai was a roadside complex that provided lodging, storage, and services for travelling merchants, pilgrims, animals, and caravans. The building is associated with Shah Abbas’s reforms in Nishapur during a period when Safavid rulers supported urban improvement and the development of caravan routes and commercial infrastructure.
The complex is also known as the Shah Abbasi rabat, Nishapur rabat, and, in local usage, Nishapur Museum. In this context, rabat is a regional term for a caravanserai or roadside lodging.
Changing institutional uses
The building acquired new functions after the Safavid period. During the Qajar period, it was used as an orphanage. In the Pahlavi period, it housed the police and gendarmerie. After the Iranian Revolution, it served as a warehouse until 1988.
From 1995 onward, the caravanserai has been used as a historical monument and museum. Its present functions include an archaeological museum and spaces for handicraft sales, and it has also been described as housing an anthropology museum and a conference hall. Iran registered the complex as a National Heritage monument under number 1230 on June 7, 1976.
Remains
Courtyard and accommodation
The caravanserai follows Safavid Persian architectural traditions and is organized around a central courtyard. It measures approximately 69 metres in length and 68 metres in width, covering a stated area of 4,692 square metres. Tile and mortar form the principal construction materials. Twenty-four chambers line the complex, providing the accommodation spaces associated with a caravanserai.
Iwans and service areas
Four iwans structure the complex. An iwan is a vaulted hall or recess generally open on one side, a common feature of Persian architecture. The surviving arrangement also includes a stable and a loading platform, features connected with the movement and handling of caravans and goods. Museum spaces and handicraft shops now occupy parts of the historic building.