Takaoka Castle: A Maeda Retirement Castle in Japan
Site at a Glance
- Country
- Japan
- Primary era
- Early Modern
- Eras represented
- Early Modern, Modern
- Civilizations
- Japanese, Tokugawa
- Site type
- Military
- Remains
- Castle
On this page13 sections
History
Takaoka Castle was a flatland-style castle built in Japan beginning in 1609 under Maeda Toshinaga, as a retirement residence after he retired. Although dismantled in 1615, its grounds continued to serve the Maeda domain as a concealed military base in Etchū.
Regional setting and construction
The Takaoka area had been an important center in Etchū Province during the Muromachi period, the era of Ashikaga shogunate rule. It contained the provincial capital and stood at a junction between the Hokuriku highway and the road to Noto Province. From the early Edo period, when Japan was governed by the Tokugawa shogunate, the Maeda family of Kaga controlled the area.
Toshinaga, son of the Maeda lord Toshiie, retired in 1605 and moved to Toyama Castle. In 1609, a fire that started in Toyama’s merchant district spread to the castle and destroyed most of its buildings. Toshinaga then moved to Uozu Castle and sought permission from Tokugawa Ieyasu and his son, shogun Tokugawa Hidetada. The shogunate was Japan’s military government. Toshinaga proposed building a new castle at Sekino.
Work began in 1609. Toshinaga arranged for building materials and appointed local officials to oversee construction, directing the project from Uozu while a surrounding castle town was also developed. On September 13, he gave Sekino the name Takaoka and moved into the unfinished castle. The design is traditionally credited to Takayama Ukon, a Christian territorial lord and military commander who served the Maeda household. That attribution has been questioned.
A tradition connects timber used in the castle’s buildings with the former residence of Toyotomi Hidetsugu at Fushimi Castle. Hidetsugu, Toyotomi Hideyoshi’s nephew and adopted heir, fell from favor, and his residence was reportedly dismantled afterward. Maeda Toshiie had received the timber from Hideyoshi.
Retirement residence and dismantling
Toshinaga died of illness in 1614, aged 53, after living at Takaoka Castle for a short time. The following year, the Tokugawa shogunate enforced its rule limiting each province to one castle. After Maeda Toshitsune returned from the Summer Campaign of Osaka, the castle was dismantled. The Maeda family was permitted to build Komatsu Castle in Kaga instead.
Domain base and changing use
The former castle grounds continued to serve the Maeda domain under the Takaoka town magistrate. They held stores of rice, salt, and gunpowder, along with guard posts and other facilities. The site also kept a concealed military function as the domain’s eastern base in Etchū. When a road was rerouted, houses in Jozuka were reportedly moved to hide the castle remains from view.
Zuiryuji Temple, built in Toshinaga’s memory, and his tomb to the south are thought to have formed part of the site’s southern defenses. A fire in Takaoka in 1821 destroyed most of the stores and other buildings on the grounds, which were then rebuilt. These structures remained until an Imizu District assembly hall was established on the site during the Meiji period, following the restoration of imperial government.
From castle grounds to park
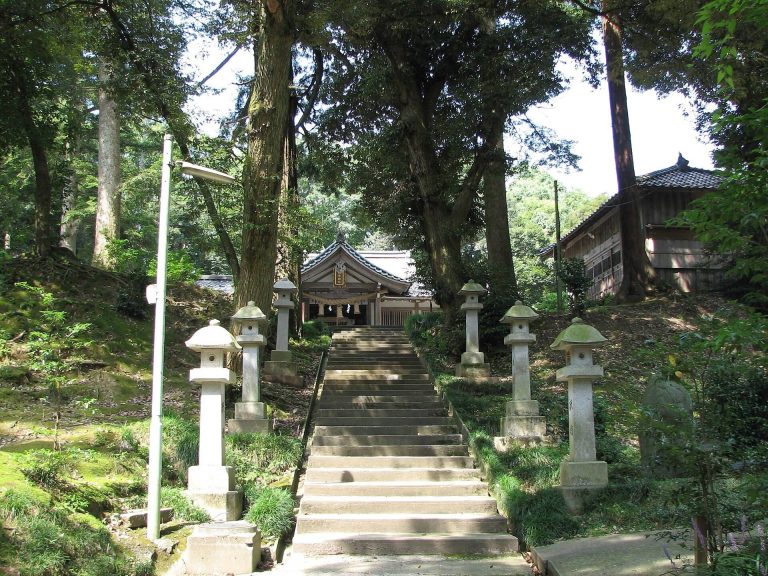
In 1870, Kanazawa Domain decided to sell the former castle land for cultivation. An auction in 1872 divided it into 81 parcels, but local leaders and advocates helped secure withdrawal of the sale. After a park ordinance in 1873, plans were made the following year to move Imizu Jinja from Futagami village to the former main enclosure and to seek park status for the grounds.
On July 4, 1875, the part of the old castle site outside the shrine grounds was designated Takaoka Park. It opened on July 14 and later became known as Takaoka Kojō Park. An Imizu District office was established outside the park entrance in 1878, and a district court opened on the second enclosure in 1881. The court moved to Nakagawa in 1924.
Park improvements were made ahead of a 1909 visit by the Crown Prince, later Emperor Taishō. Further work followed during a 1911 renovation, guided by a landscape planner. Academic investigations of the moats and remains connected with the main enclosure began in 2008. In 2015, Takaoka Castle was designated a National Historic Site, a Japanese government classification for places of historical importance, and included in a Japan Heritage story linking local history with cultural heritage.
Remains
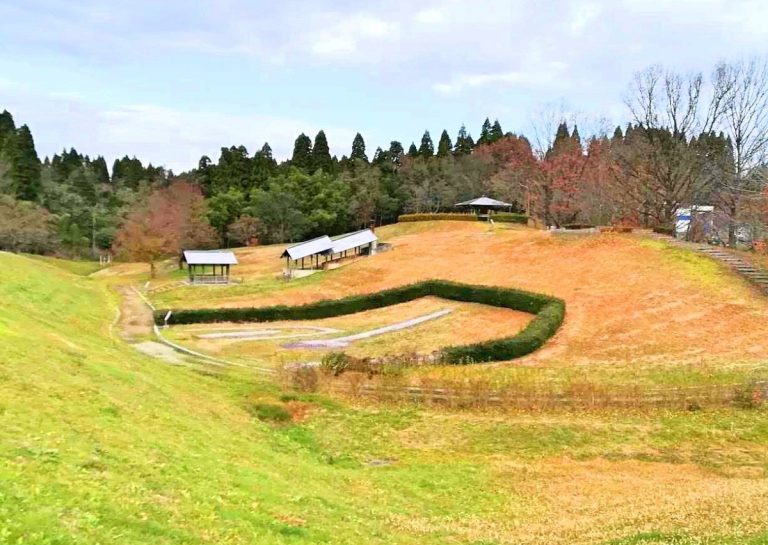
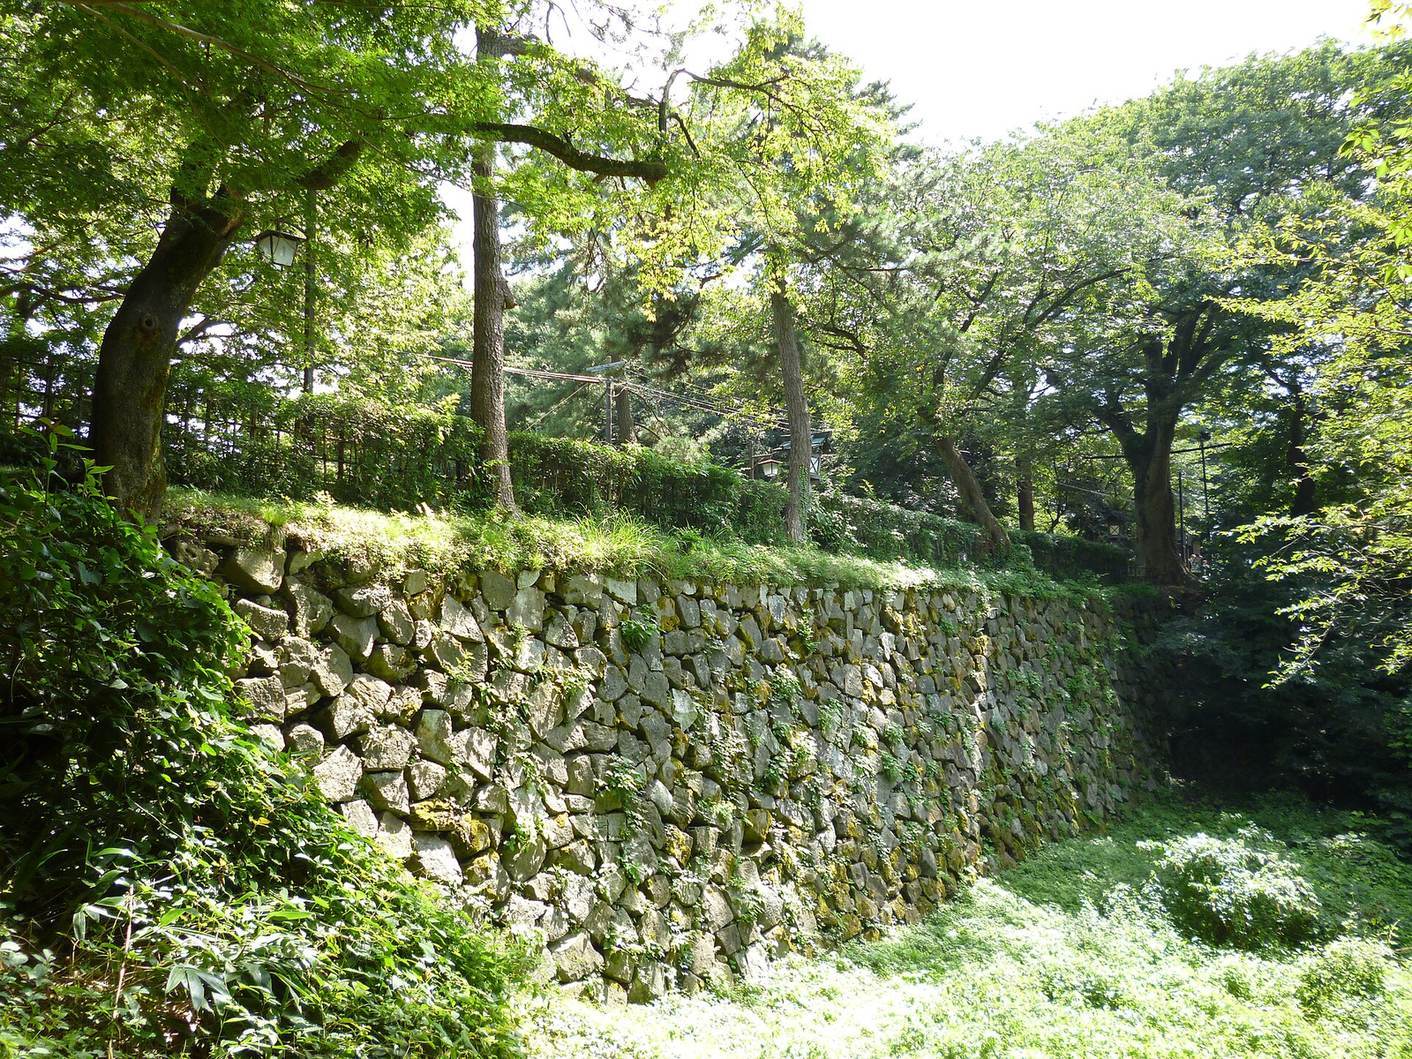
The castle occupied a roughly rectangular area about 400 metres long and 200 metres wide, covering approximately 21 hectares. Its defenses combined stone walls and broad artificial moats. The moat and earthwork arrangement largely retains its original form.
Enclosures and defenses
Arrangement of the enclosures
The castle plan comprised five enclosures, or separate castle compounds: the main, second, and third enclosures, along with two others, one associated with smithing. The main enclosure stood toward the western edge of the plan and measured about 200 metres square. Smaller enclosures to its north, east, and south formed a U-shaped arrangement around it. A small bamboo grove and a plum grove, once regarded as outside the castle, may also have belonged to the enclosure system, although their historical names are uncertain.
Moats, walls, and surrounding terrain
Moats surrounded the enclosures. The main enclosure had a single moat along its west side and double moats on its other sides. The moats were made especially wide in part to limit the spread of fire. They account for about 30 percent of the stated castle area, approximately 24,400 tsubo, a traditional Japanese area measure. Former marshland to the north and northwest of the main enclosure added a natural defense. Sections of the stone walls survive, along with the moats and a well.
Interpretations of the plan
Some interpretations consider the enclosures outside the main one poorly suited to defense and suggest that they instead emphasized the main enclosure’s status and provided views along the moats. The arrangement has been compared with Jurakudai, Hideyoshi’s palace complex in Kyoto, and with layouts of castles attributed to Ukon.
Structures and park landscape
Stores and castle plans
Later plans show two rice stores in the main enclosure, each about 43.4 metres long, and a salt store about 90.9 metres long. The oldest surviving castle plan, copied in 1612, labels the north corner, considered a possible site for a keep, as a timber store. A keep is a castle’s principal tower. Whether a keep or watchtowers were ever built remains uncertain.
Features of the present park
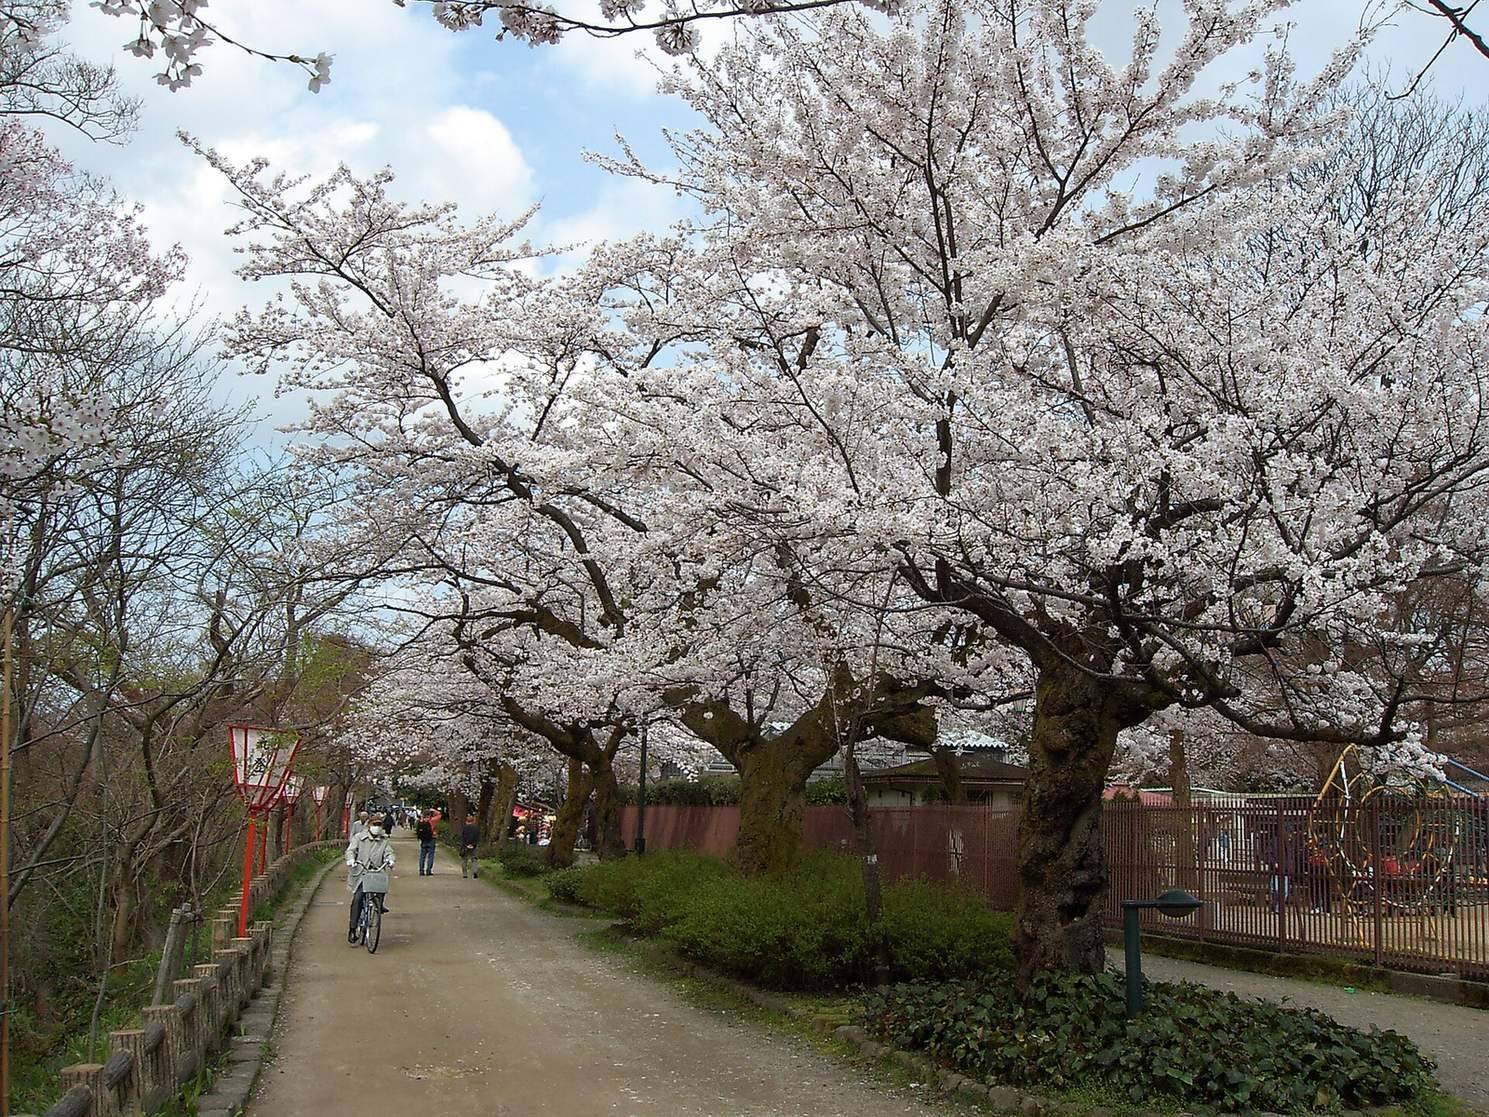
The grounds now form Takaoka Kojō Park and include Imizu Jinja, the Takaoka Municipal Museum, a civic hall, a gymnasium, and a zoo. A municipal central library formerly occupied the second enclosure before moving to Wing Wing Takaoka in 2004. The park’s cherry trees number about 1,800 across 18 varieties, chiefly Somei Yoshino, with Koshino-higan, Edo-higan, and mountain cherry also represented. A waterfall created during the park improvements of the early twentieth century remains among its features.