Nijō Castle: The Tokugawa Shoguns’ Kyoto Residence and Stronghold
Site at a Glance
- Country
- Japan
- Primary era
- Early Modern
- Eras represented
- Early Modern, Modern
- Civilizations
- Japanese, Tokugawa
- Site type
- Military
- Remains
- Castle
On this page24 sections
History
Earlier Nijō strongholds
Nijō Castle is a fortified residence in Kyoto, Japan, built by the Tokugawa shogunate from 1601 for the shogun, Japan’s military ruler. It provided lodging during visits to the city, helped protect the Imperial Palace, and made Tokugawa authority visible in the capital, where the emperor and Imperial Court remained central to ceremonial and political life.
Earlier, separate Kyoto strongholds also bore the name Nijō. Ashikaga Yoshiteru’s residence, erected in 1565 on the site of a former Shiba-family mansion, was burned in an attack that same year. Oda Nobunaga later rebuilt and enlarged the site for Ashikaga Yoshiaki. That castle surrendered in 1573, and its surviving keep and gates were dismantled three years later for use at Azuchi Castle.
Nobunaga also kept a different residence in Kyoto. He gave it to Prince Sanehito in 1579, and it was destroyed during the 1582 attack in which Nobunaga’s son Oda Nobutada was killed. These earlier residences were distinct from the Tokugawa castle that survives today.
Tokugawa construction and expansion
Tokugawa Ieyasu ordered the new castle in 1601, following his victory at the Battle of Sekigahara. Construction required clearing existing residences and assigning costs and labor to lords from western Japan. Kyoto deputy Itakura Katsushige supervised the project, while master carpenter Nakai Masakiyo directed the building work. The castle was largely complete by 1603, and its first keep was finished in 1606.
Ieyasu entered the castle in 1603 after becoming shogun. He made the customary formal visit to the Imperial Palace and then celebrated his appointment at Nijō with senior retainers and court nobles. His son Hidetada and grandson Iemitsu followed the same sequence when they became shogun, but the practice ended after Iemitsu’s successor took office. In 1611, Ieyasu met Toyotomi Hideyori at the castle. During the Winter Campaign of the Siege of Osaka in 1614, Nijō served as Ieyasu’s headquarters.
In 1615, Ieyasu and Hidetada issued regulations for the Imperial Court and court nobility at the castle. Nijō Akizane, who was designated to become regent, also signed them. Hidetada then arranged alterations in preparation for his daughter Kazuko’s marriage to Emperor Go-Mizunoo. Hidetada and the castle designer Tōdō Takatora planned the layout, and Kazuko left Nijō for the Imperial Palace in 1620.
A much larger rebuilding began in 1624 under Iemitsu, ahead of Go-Mizunoo’s visit. The grounds were extended westward, and a new inner ward and keep were constructed. Kobori Enshū and Gomi Toyonao supervised the work, while 19 lords’ households carried out the stonework. After the emperor’s five-day visit in 1626, many buildings were changed or removed. The reception palace built for the occasion was later transferred to Go-Mizunoo’s residence after he became a retired emperor.
Reduced political use and physical damage
Officials charged with managing and guarding Nijō during the shogun’s absence were appointed in 1625. Iemitsu’s visit in 1634, accompanied by more than 300,000 troops, was the last shogunal visit until 1863. The castle thereafter played little part in public political life for about 230 years. Weather, earthquakes, and other damage weakened its buildings, and the office of castle governor was abolished in 1699.
Lightning destroyed the keep in 1750. In 1788, fire consumed the Honmaru Palace and corner turrets. Damaged structures were repaired, but the buildings lost in the fire were not rebuilt before the shogunate ended. An earthquake in 1860 caused further serious damage, tilting palace buildings, gates, and turrets.
Return to political prominence
Repairs began in 1862 in expectation of a shogun’s return. In 1863, Tokugawa Iemochi became the first shogun to enter the castle in 230 years. He returned in 1865 but soon departed for the Second Chōshū Expedition. After Iemochi’s death, Tokugawa Yoshinobu became the fifteenth shogun in 1866, receiving his appointment in the Ninomaru Palace, the palace in the castle’s second ward.
Yoshinobu moved his headquarters to Nijō in 1867. A meeting about returning political authority to the Imperial Court took place in the Ninomaru Palace. On 14 October, Yoshinobu formally submitted the transfer, known as the Taisei Hōkan; the Court accepted it the next day. In December, the Court sent orders to the castle ending the shogunate and requiring Yoshinobu to surrender his office and Tokugawa lands.
During the 1868 Battle of Toba–Fushimi, which accompanied the establishment of the new government, the castle was handed over to that government on 29 January. A central government office was set up there, and Emperor Meiji visited in February and March. The government considered using the Honmaru as a temporary imperial residence and the Ninomaru as its headquarters, but its office moved elsewhere in April.
Imperial and civic use
After the capital moved to Tokyo, the castle came under the government’s Kyoto office in 1870. The Ninomaru Palace housed the Kyoto prefectural office from 1871, and the army took control in 1873. In 1884, Nijō became an imperial detached palace. The Ninomaru Palace was repaired, and the former Katsura-no-miya residence was transferred from the Kyoto Imperial Enclosure in 1893–94 to form the present Honmaru Palace. At Emperor Meiji’s direction, a garden beside it was completed in 1896. Members of the imperial family used the castle as a residence and reception venue, including Crown Prince Yoshihito, later Emperor Taishō.
For Taishō’s accession celebrations in 1915, a large banquet building was erected where Seiryū-en Garden now stands. A covered passage linked it to the Ninomaru Palace, which accommodated guests, and a new south gate was built. The banquet building was later dismantled, with its materials reused at Okazaki Public Hall.
The imperial household transferred the castle to Kyoto City in 1939, and it opened to the public the following year. After the Second World War, tennis courts were installed north of the Ninomaru Palace at the direction of the Allied occupation authorities. A garden replaced them in 1965. The castle grounds, including roads around the outer moat, became a national historic site in 1939. The six principal Ninomaru Palace buildings are National Treasures; other castle buildings and the palace’s screen paintings are Important Cultural Properties. The Ninomaru Garden received the designation Special Place of Scenic Beauty, and in 1994 the castle was included in the UNESCO World Heritage property Historic Monuments of Ancient Kyoto.
Conservation and discoveries have continued to shape understanding of the castle. Repairs to the Karamon gate in 2013 revealed a Tokugawa hollyhock crest beneath an Imperial chrysanthemum crest, a find that reflects the removal of Tokugawa emblems elsewhere after the Meiji Restoration. The Honmaru Palace closed in 2007 after concerns about its earthquake resistance and reopened by advance reservation in September 2024 following preservation work.
Remains
Site layout and defenses
Nijō Castle covers about 275,000 square metres, with buildings occupying roughly 8,000 square metres. Its irregular, slightly convex footprint measures about 500 metres from east to west and 400 metres from north to south. The grounds occupy the southeastern edge of the former Heian-kyo imperial palace precinct and extend onto land to its south associated with Shinsenen, an imperial garden. The western part of the grounds reflects the seventeenth-century expansion; the original castle occupied approximately the eastern half.
Wards, moats, and alignment
The castle follows a ring-shaped plan. The Honmaru, or innermost ward, lies west of the site’s centre and is enclosed by the Ninomaru, the second ward. An inner moat divides the two; an outer moat surrounds the Ninomaru. The Honmaru is about 150 metres square. Gates on the north and south divide the Ninomaru from east to west, and the western portion is sometimes called the Nishinomaru. The castle’s alignment lies about three degrees clockwise from the historic street grid. A compass-based explanation has no firm support; following an existing alignment at Toyotomi Hideyoshi’s Jurakudai is another possibility.
Outer gates and approaches
Four gates mark the outer circuit: the East Ōtemon, West Gate, North Ōtemon, and South Gate. The East Ōtemon is the principal entrance and a tower gate. It was temporarily reduced to a single-storey form for Go-Mizunoo’s visit, then returned to its tower-gate arrangement. The South Gate, a Japanese gate of the Kōraimon form, was added in 1915. The South Gate and West Gate became unusable after their moat bridges were removed. The Horikawa River runs beyond the forecourt in front of the East Ōtemon. It may have served as part of the castle’s first defensive line; during the Edo period, barriers along nearby Horikawa Street impeded passage, and townspeople were kept out of the forecourt.
Inner defenses, masonry, and keeps
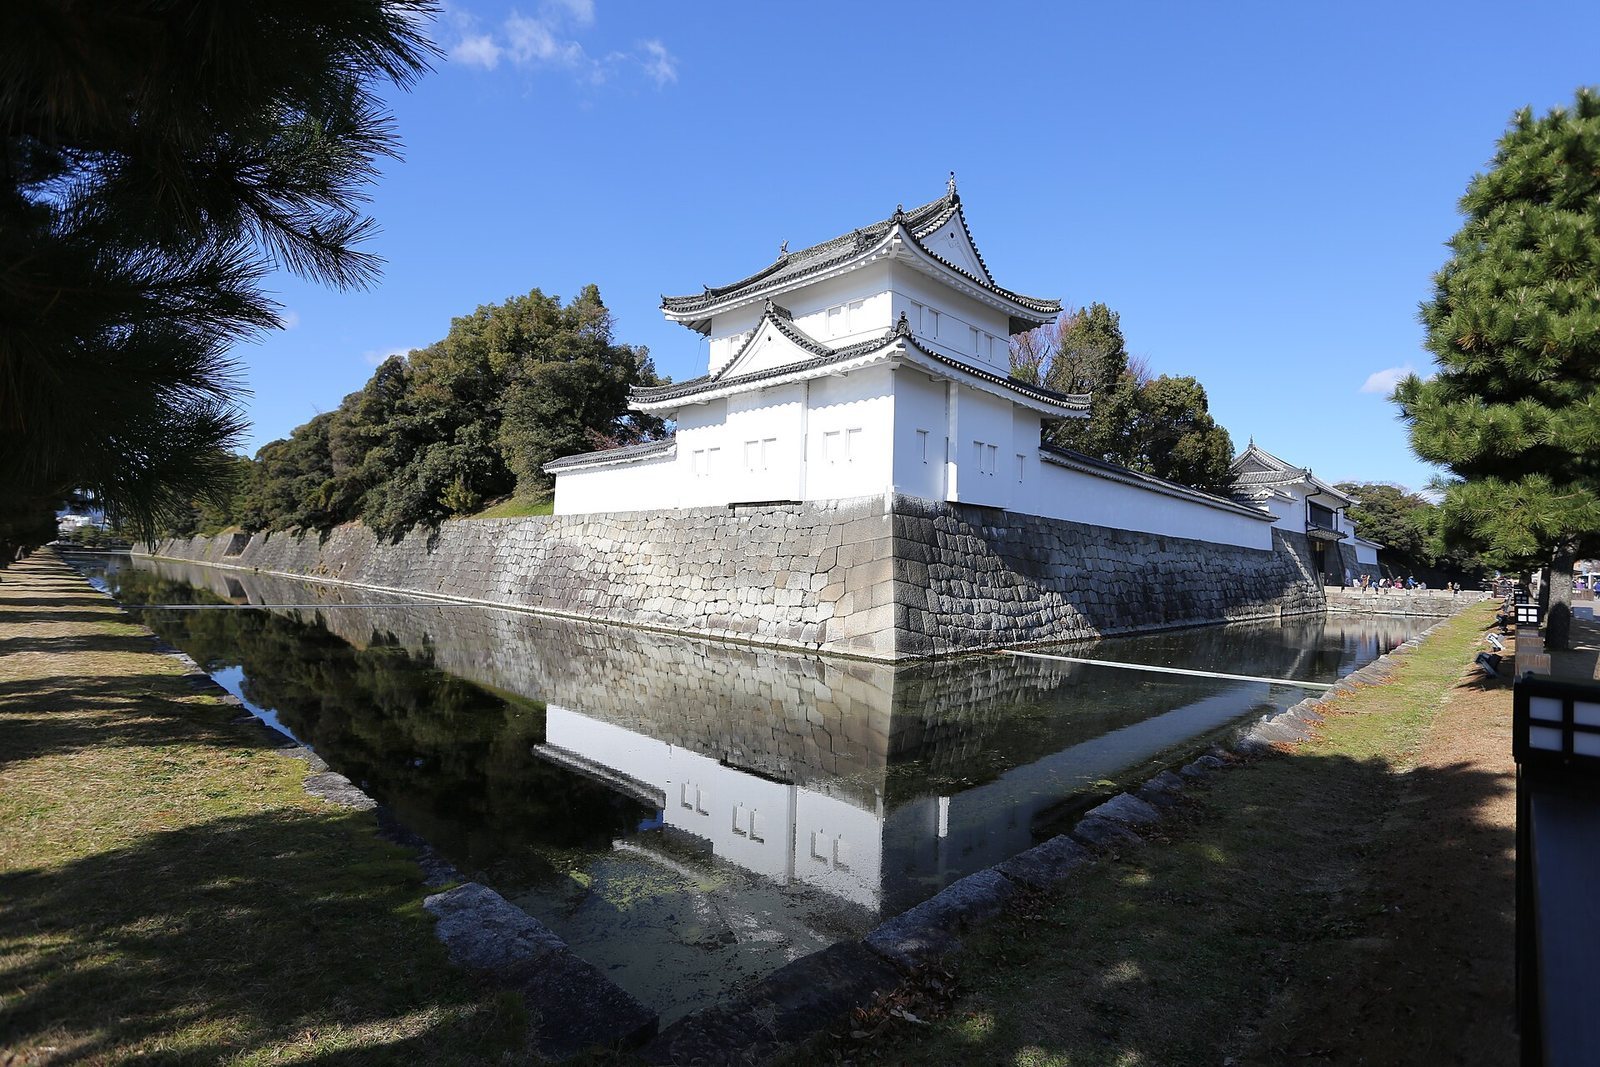
The North and South Partition Gates divide the Ninomaru. The Naruko and Momoyama Gates, along with a tower gate at the inner-moat crossing, mark entrances toward the Honmaru. Two corner towers remain on the outer circuit. Old fieldstone masonry from Ieyasu’s building phase can be seen beside the southwest side of the Nijō Bridge over the Horikawa.
The first keep was a five-tier, five-storey tower shown in a period folding screen at the northwest of the early castle, near the present Seiryū-en area. It is said to have come from Koriyama Castle. During Iemitsu’s expansion it was moved to Yodo Castle; records also refer to a small tower and connecting passage associated with it. A second keep, transferred from Fushimi Castle, stood at the southwest corner of the new Honmaru. It had five tiers and five storeys, with an attached tower. Lightning destroyed it in 1750, and its stone foundation platform remains. It was the only keep climbed by an emperor.
Guardhouse
A guardhouse survives in the outer ward. An illustration of the 1626 imperial visit shows a guard post at this location, although the present building dates to 1663. It is the sole survivor of the nine guard posts once within the castle.
Palaces
Ninomaru Palace complex
The Ninomaru Palace is a connected group of six main buildings arranged diagonally from southeast to northwest. Together they cover about 3,300 square metres and contain 33 rooms with more than 800 tatami, woven floor mats that also measure room area. Inner corridors and verandas link the buildings. Their roofs are generally hip-and-gable in form and are now tiled; a repair record shows that tiles had replaced the original shingles by 1686. The curved roof over the carriage entrance is now covered in cypress bark, a change made during the imperial-palace period.
Entrance and Tozamurai
The palace entrance is the Karamon, an ornate Japanese gate set south of the palace within its enclosing wall. Beyond it are a carriage porch and the Tozamurai, the outer reception and waiting building. Its broad carriage entrance could accommodate a palanquin or carriage, and carved, brightly coloured panels decorate its underside. The Tozamurai is the largest palace building, covering about 1,048 square metres. Its roughly square plan contains nine rooms in a three-by-three arrangement, including the Imperial Messenger’s Room, Willow Room, Young Pine Room, and the Tiger Rooms.
The Imperial Messenger’s Room has upper and lower chambers measuring 21 and 35 tatami mats. Its upper chamber includes a raised alcove, shelves, and built-in cabinets. The Willow Room’s paintings depict willows and roses, while young pines appear in the Young Pine Room. Bamboo and tigers fill the first three rooms, giving them their other name, the Tiger Rooms. The messenger’s room features large maple and cypress trees. The paintings were traditionally credited to Kano Sanraku, but are now assigned to another painter in the Kano school; that painter may not be the same person associated with Nagoya Castle.
Shikidai and Great Hall
West of the Tozamurai, the Shikidai is an east-to-west building of about 332 square metres. Its 48-tatami reception room has a large pine-tree painting, and three further rooms served senior ministers. The Great Hall, to its west, is a north-to-south building of about 784 square metres and the palace’s most formal space. It includes four principal chambers and a room for bodyguards. Its first chamber measures 48 tatami mats and has a raised alcove, shelves, built-in cabinets, a projecting study alcove, and a ceiling formed from raised, recessed panels. Pine trees dominate its decoration. The Shikidai paintings and those in the Great Hall were traditionally attributed to Kano Tan’yū, but the Great Hall’s fourth-chamber painting of pine trees and hawks was attributed to Kano Sanraku in 2019.
Sotetsu Room, Kuroshoin, and Shiroshoin
The Sotetsu Room is a corridor-like building connecting the Shikidai and Kuroshoin. Its floor was covered with tatami during the Edo period and changed to boards in the Meiji period. The Kuroshoin, northwest of it, covers about 569 square metres. Once known as the Small Audience Chamber, it acquired its present name around the end of the shogunate. Its five principal rooms include one with 24.5 tatami mats, a raised alcove, shelves, built-in cabinets, and a coffered ceiling. Its distinctive shelves turn an L-shaped corner. The paintings, attributed to Kano Naonobu, include pines, plum, bamboo, birds, and a winter landscape.
The Shiroshoin, at the rear of the palace north of the Kuroshoin, is joined to it by a covered passage. Formerly called the Shogun’s Sitting Room, this north-to-south building covers about 318 square metres. It contains five principal rooms, another room, and a toilet. Its first chamber has 15 tatami mats, a raised alcove, shelves, built-in cabinets, and a projecting study alcove. Its lightly coloured paintings present landscape scenes, including views of China’s West Lake. The painter is uncertain; Kano Kōi and Kano Nagashin have both been proposed.
Kitchen and service building
The palace kitchen stands north of the Tozamurai, beside a service building called the Okikiyodokoro, once known as the Cooking Room. The kitchen combines a broad earthen-floored space with a wooden-floored work area, and a smoke vent remains in its roof. The service building has a well at its southern end and an indoor hearth about four tatami mats in size. The kitchen and service building survive together within the castle.
Paintings and decoration
Elaborate wood carving, ornamental metalwork, and screen paintings decorate doors, sliding partitions, walls, and ceilings throughout the palace. The designs include pines, bamboo, plum, birds, tigers, and landscapes. Copper fittings were once gilded, and the paintings and gold backgrounds were more richly coloured than they appear in some altered or damaged areas today. The palace’s screen paintings comprise 954 designated panels and 62 associated panels. Their subjects include tigers and bamboo, pines, hawks, peacocks, flowers, birds, willows, plum, and landscapes. The originals are kept in an exhibition and storage facility on the castle grounds, completed in 2004 and opened in 2005; they are displayed behind glass in arrangements corresponding to their original rooms.
Honmaru Palace
The present Honmaru Palace is a late-Edo-period residence covering about 1,600 square metres. It was formed from buildings transferred from the former Katsura-no-miya residence in 1893–94, rather than from the castle’s original Honmaru Palace. Its living, reception and entertainment, entrance, and kitchen areas are linked by corridors and courtyards. The complex includes an entrance, reception room, main living room, service and kitchen building, and Wild Goose Room; the last two buildings were combined during the transfer. Its paintings include work by artists such as Kano Eigaku.
Gardens
Ninomaru Garden
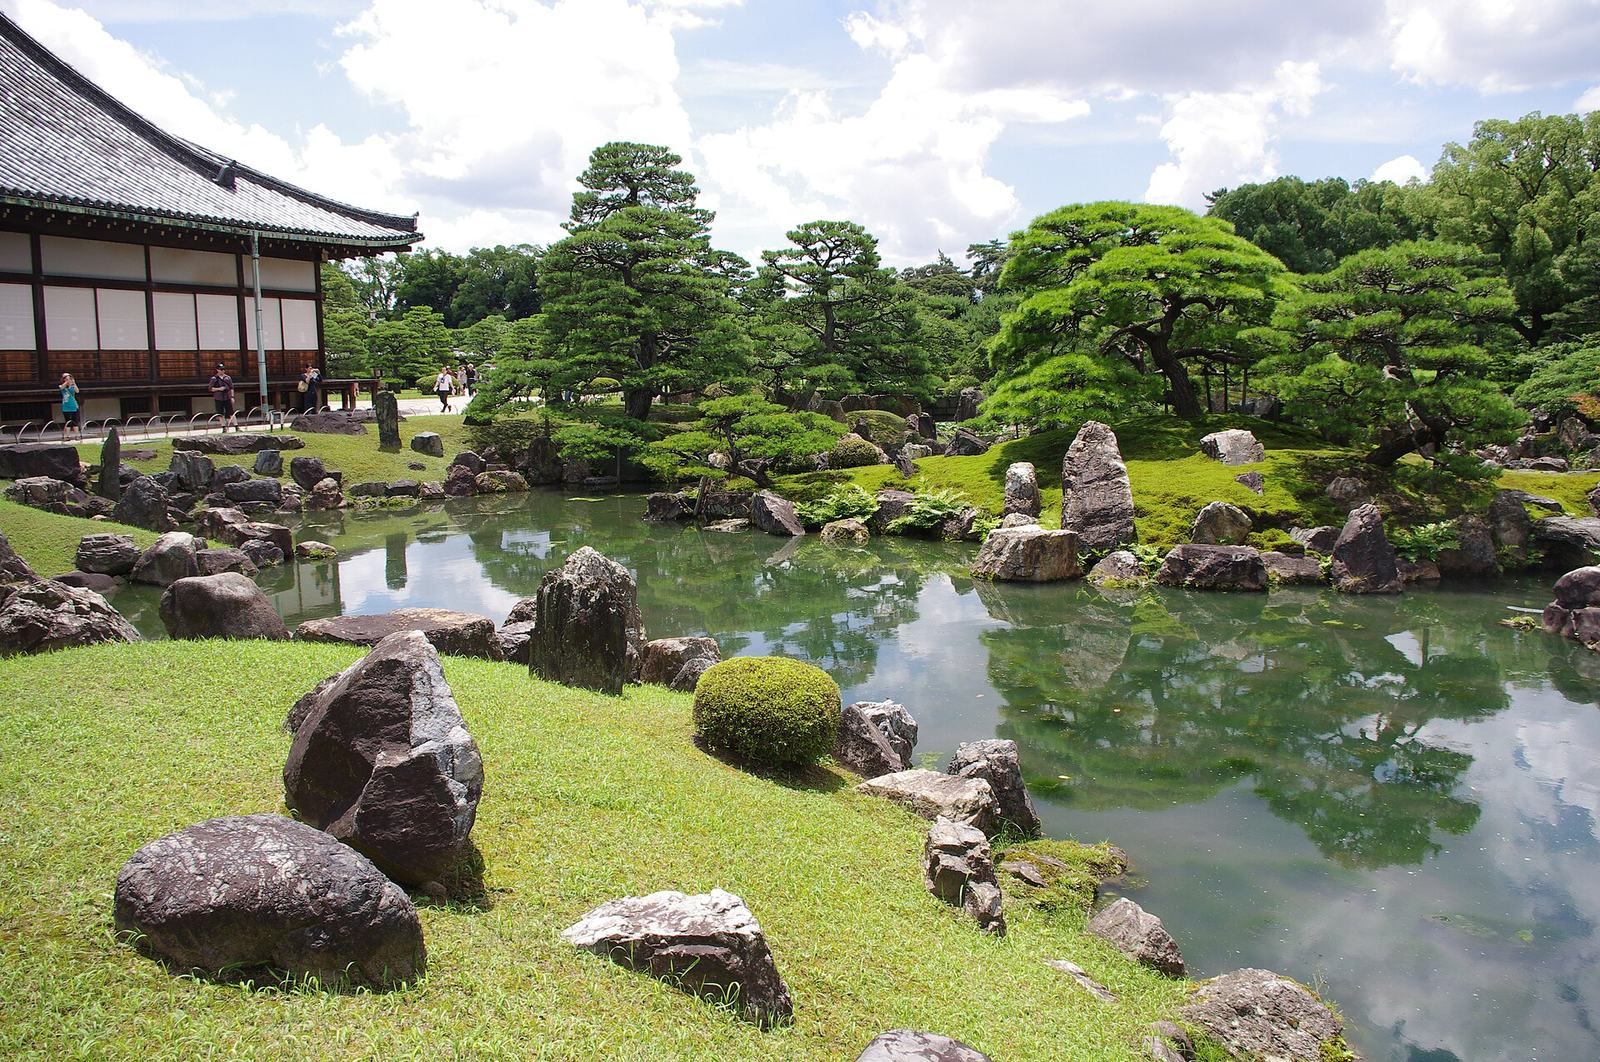
The Ninomaru Garden, also called the Garden of Eight Formations, lies beside the Ninomaru Palace between the two defensive circuits. Kobori Enshū designed it in the tradition of gardens made to complement formal reception buildings. Its pond contains three islands. The largest, Hōrai Island, sits slightly north of the pond’s centre; Turtle Island lies to its north and Crane Island to its south. The latter two are shaped from stones arranged to suggest their names. From different viewing positions, Hōrai Island is arranged to suggest a crane with Turtle Island and a turtle with Crane Island. A two-level waterfall stands at the pond’s northwest. The lawn south of the pond occupies the site of the reception palace built for Go-Mizunoo’s visit. Three principal viewing fronts face the garden from the south, the Great Hall to the east, and the Kuroshoin to the north.
The garden’s present appearance is thought to reflect major planting work during the imperial-palace period, which substantially altered its landscape from the late shogunate. It was designated a Special Place of Scenic Beauty in 1953.
Honmaru garden
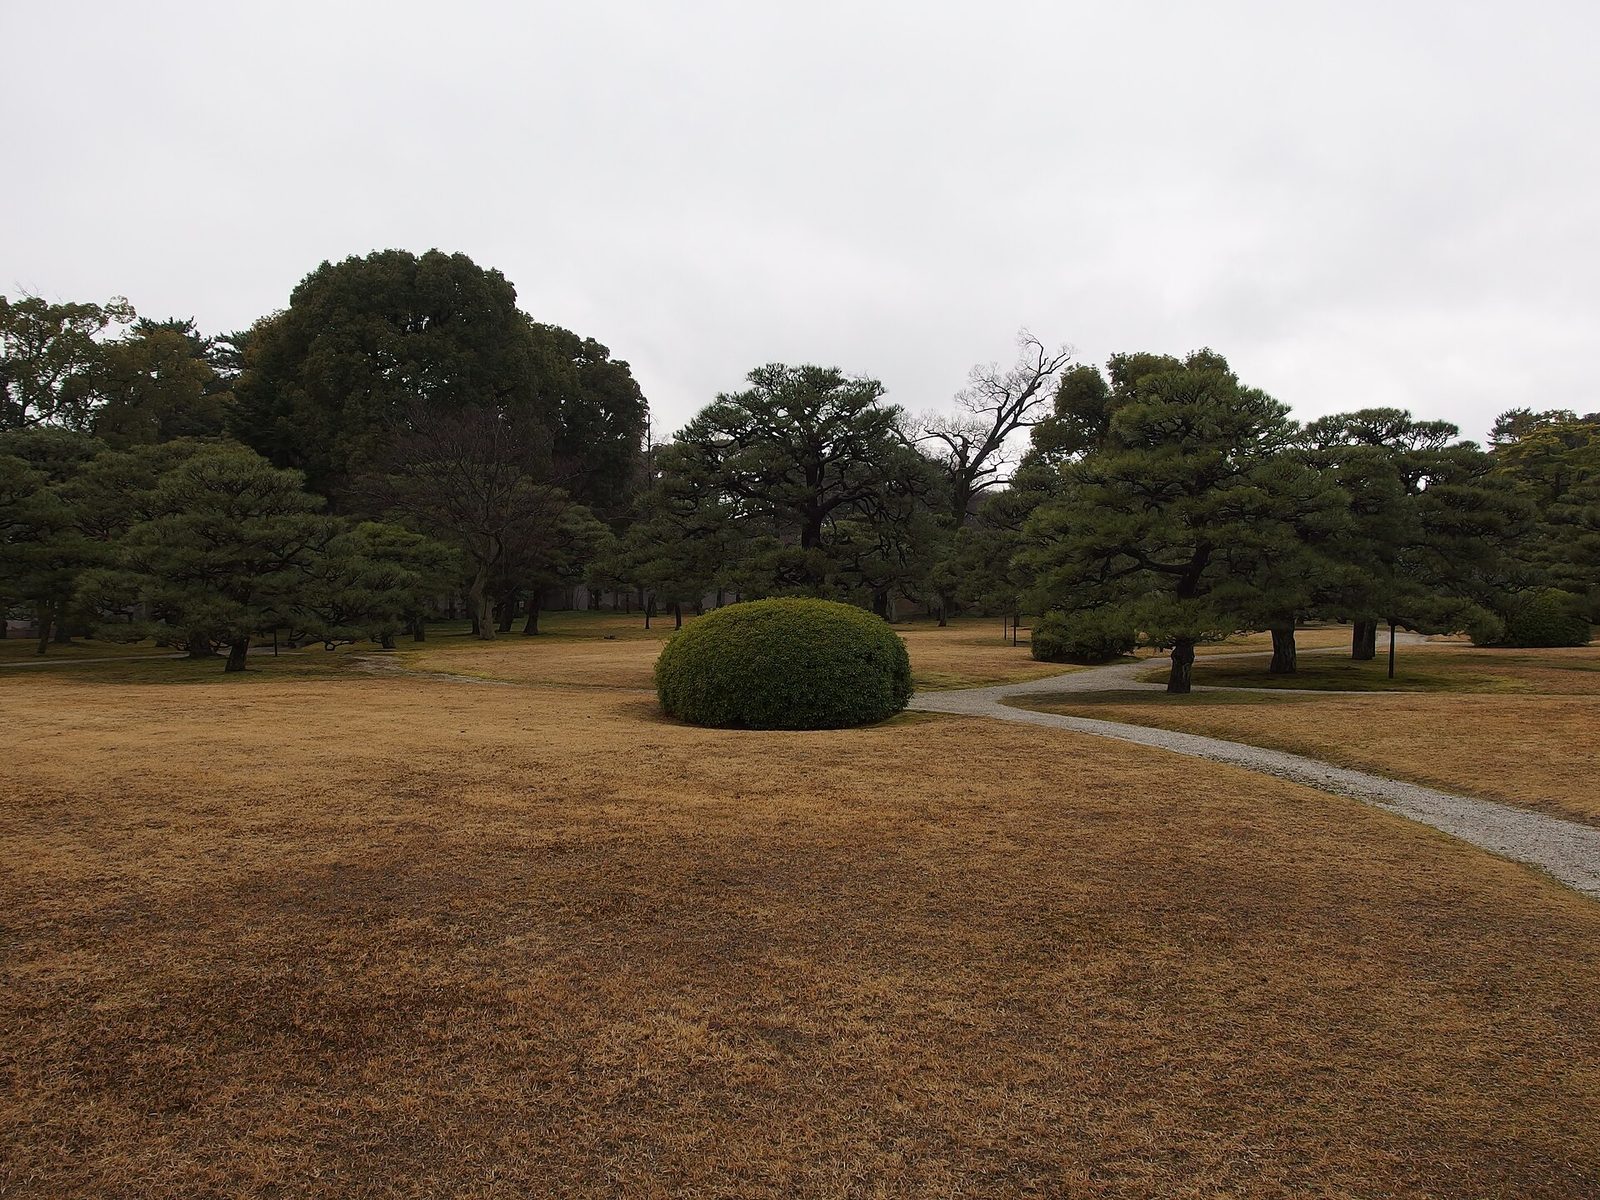
A garden of trees and lawn lies south of the Honmaru Palace. Completed in 1896, it combines Japanese and Western influences in a layout intended for walking.
Seiryū-en
Seiryū-en, created in 1965 in the northern Ninomaru near the North Ōtemon, combines Japanese and Western garden design. It incorporates part of the former Suminokura Ryōi residence, including donated stones and trees, as well as stones gathered elsewhere and given by supporters. More than 1,000 stones are arranged in the garden, which also contains two tea houses.