Palazzo Carli: A Baroque Residential and Commercial Palace in L’Aquila
Site at a Glance
- Country
- Italy
- Primary era
- Early Modern
- Eras represented
- Early Modern
- Civilizations
- Habsburg, Kingdom of Naples, Spanish
- Site type
- Domestic
- Remains
- Elite Residence
On this page11 sections
History
Early building and Carli family
Palazzo Carli is a residential and commercial palace in L’Aquila, Italy, rebuilt in late Baroque form between 1708 and 1725 around an earlier sixteenth-century structure. The predecessor appears on a plan engraved in 1622 by Giacomo Lauro from a design by Fonticulano.
During the seventeenth century, the Carli family acquired the palace and moved there from their earlier residence, Palazzo Carli Benedetti.
Baroque reconstruction
The 1703 earthquake badly damaged the palace. From 1708 to 1725, Bartolomeo, Ludovico, and Marcello Carli commissioned its reconstruction, retaining the older structure within a late Baroque exterior. They planned the complex to combine family homes with workshops and commercial activity.
Earthquakes and university use
The 1915 Marsica earthquake damaged the building, which was subsequently supported and consolidated. From 1954 to 2009, the University of L’Aquila used the palace for its rectorate and offices, and the university owns it.
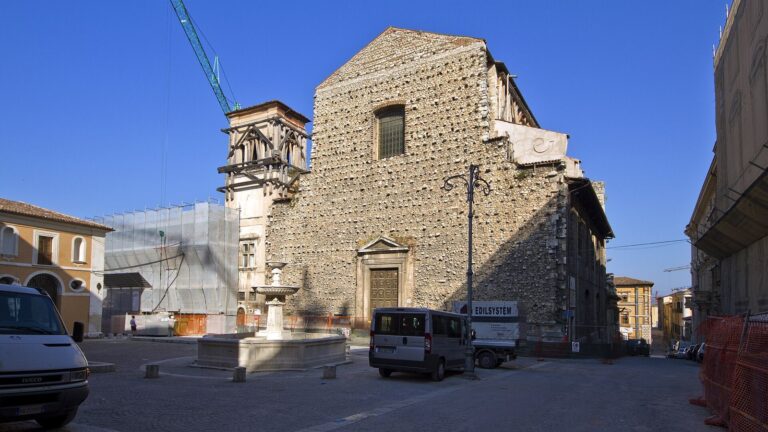
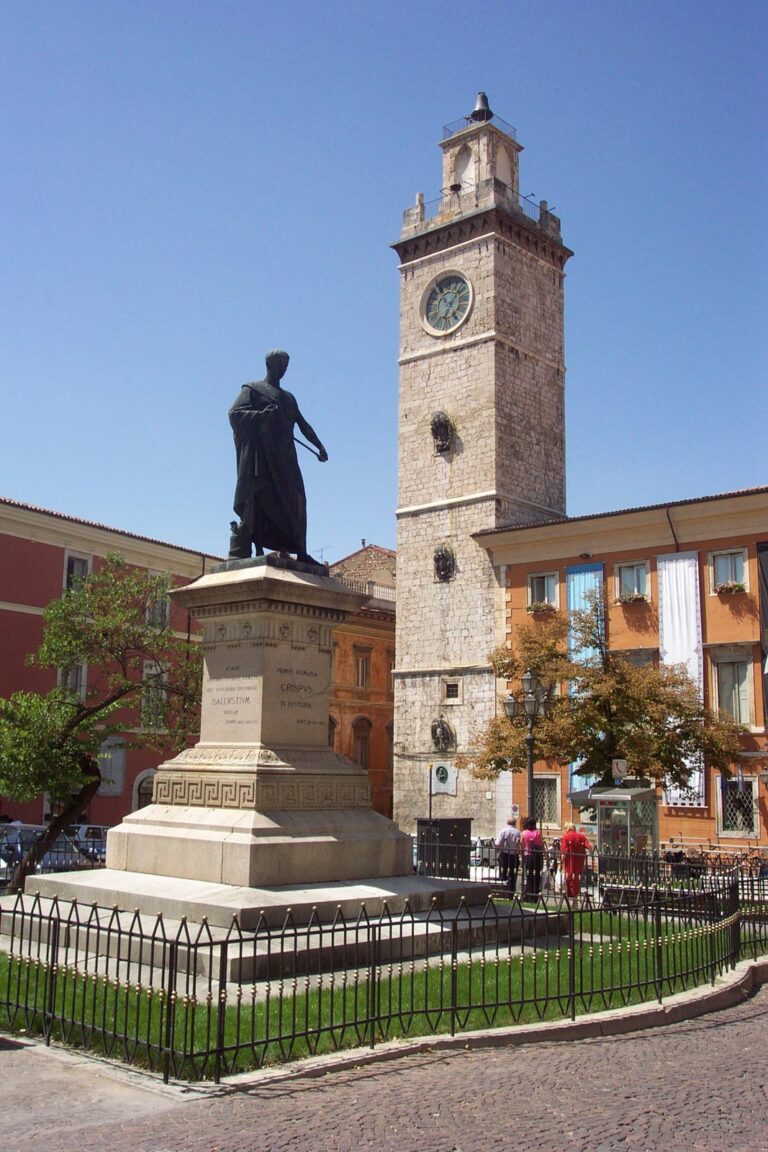
After the death of Vincenzo Rivera, founder of the university, the square in front of the palace was named Piazza Vincenzo Rivera. It had previously been called Piazza dell’Annunziata, after the church there. The 2009 L’Aquila earthquake severely damaged the palace. Since 2017, the university’s rectorate has been based across the square in Palazzo Camponeschi.
Remains
Layout and architecture
Overall plan
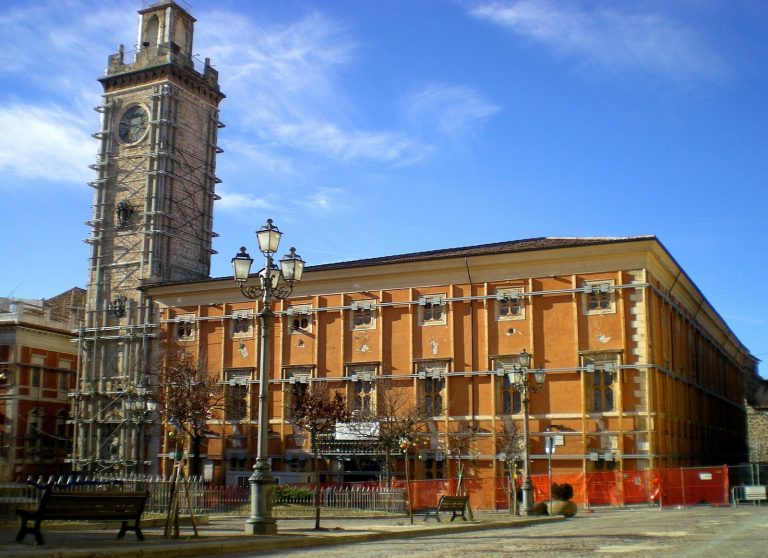
In L’Aquila’s San Pietro quarter, the palace stands where the Via Roma and Via Andrea Bafile axes meet the Via Cascina and Via dell’Annunziata axes. It borders a triangular square, now Piazza Vincenzo Rivera, with the Annunziata church at its base. The trapezoidal complex consists of two buildings, each arranged around a central courtyard. It measures up to about 74 metres along its longer side and 40 metres along the shorter one, with a ground footprint of nearly 3,000 square metres. The buildings have three levels above ground, an attic, and a semi-basement.
Piazza-facing facade
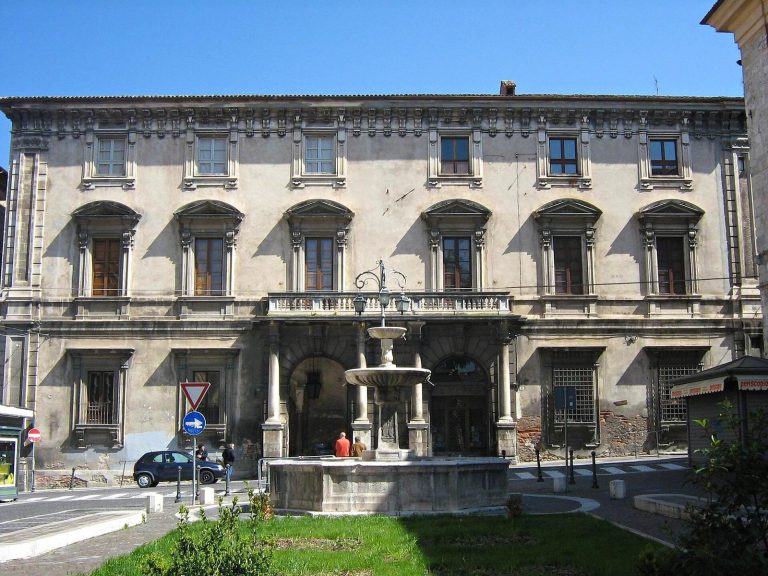
The main facade faces Piazza Rivera and has a mature Baroque design. Its upper end, toward Via Roma, rises substantially higher than its lower end, toward Via Forcella. A round-arched entrance sits off-centre, while the windows are concentrated toward the middle of the facade.
Via Roma facade
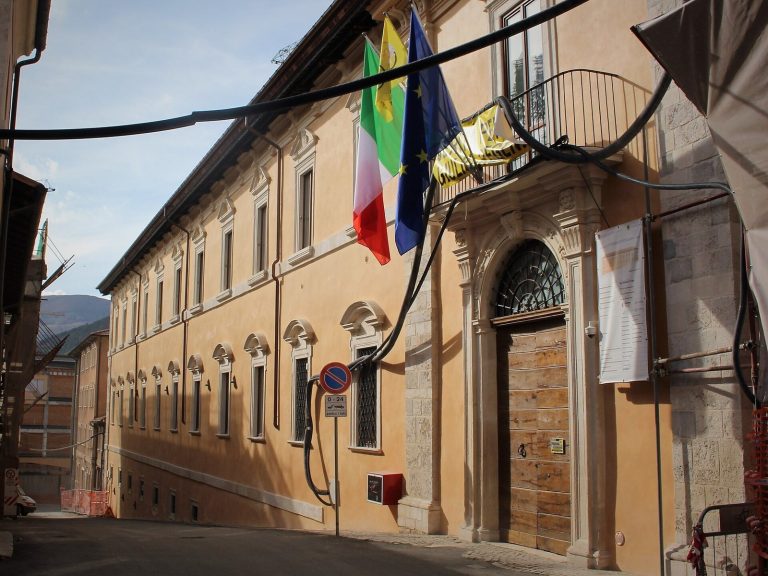
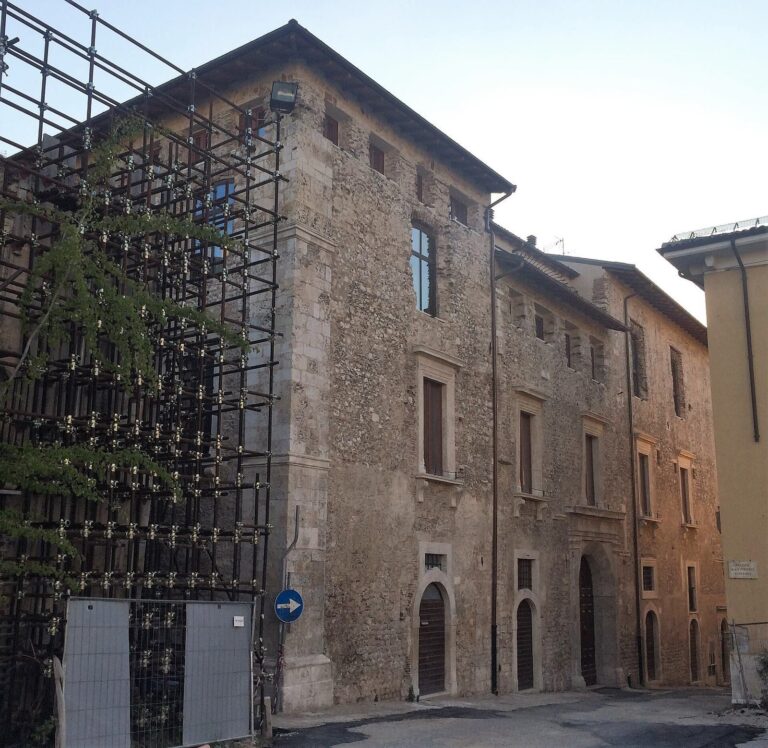
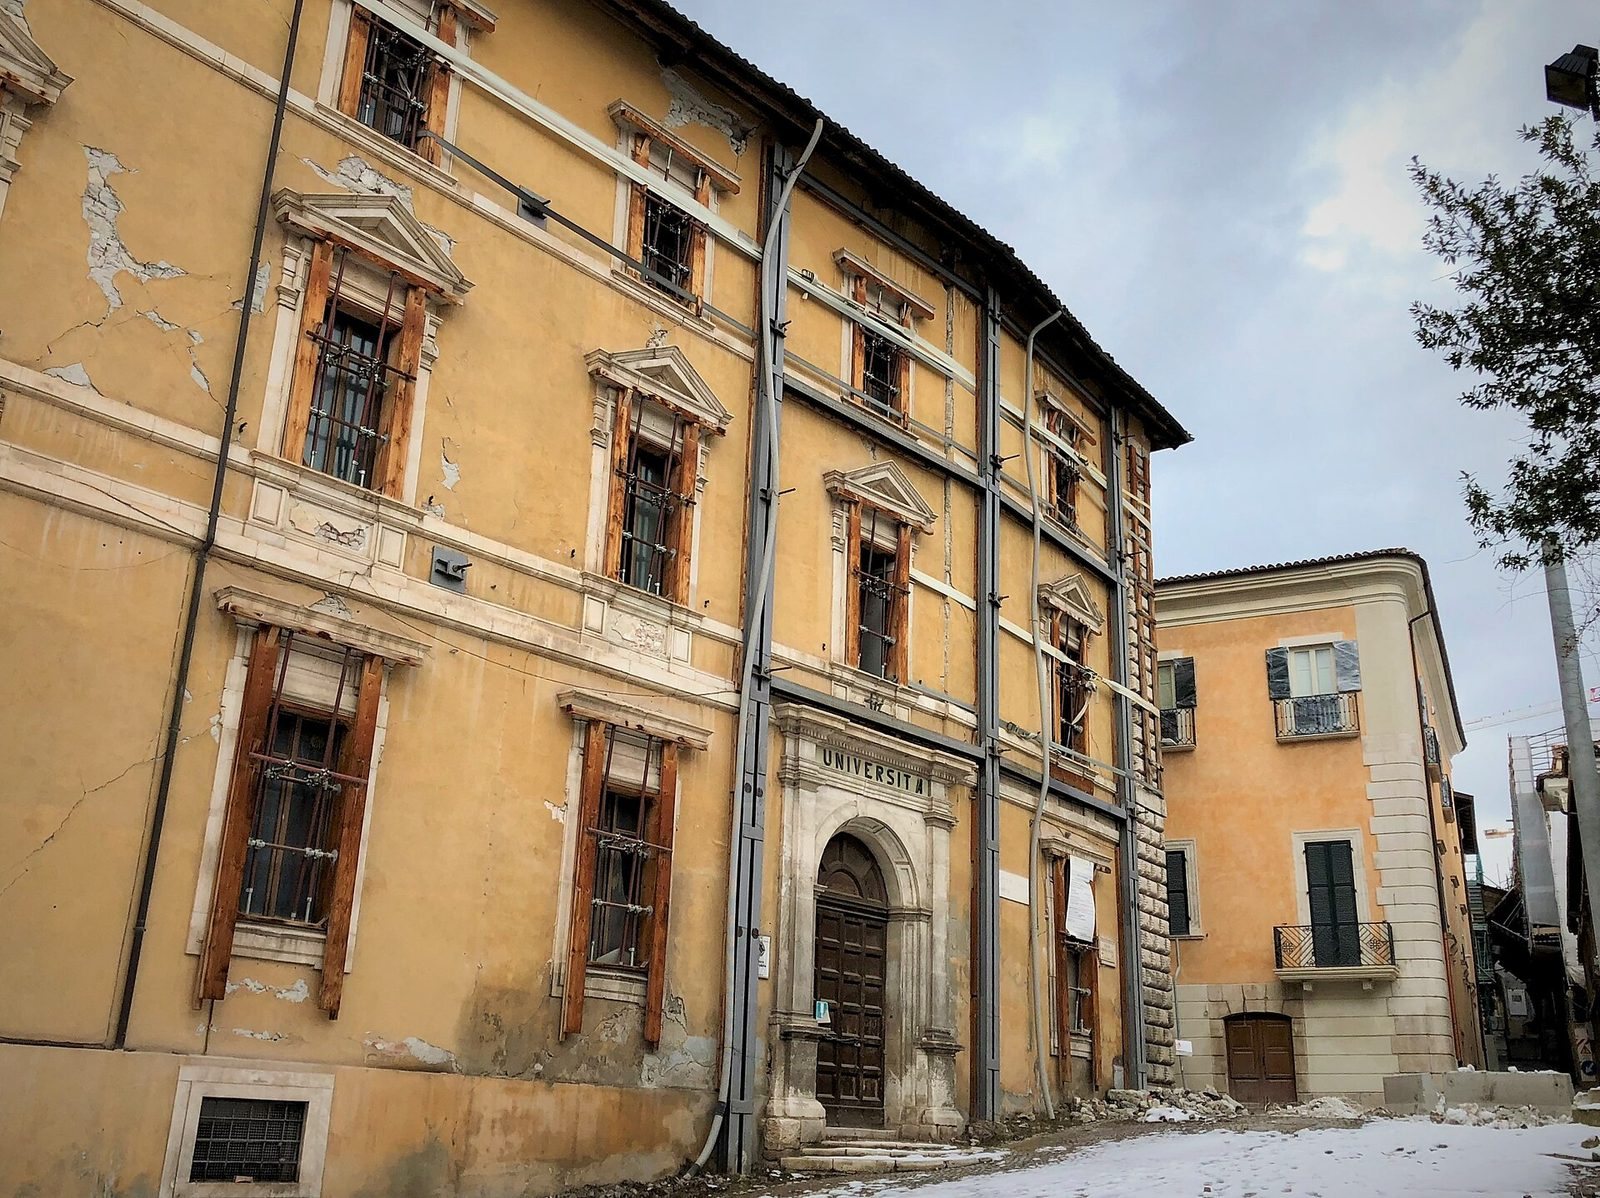
The Via Roma facade has two entrances serving different parts of the complex. One, in an eighteenth-century style, belongs to the building facing Piazza Rivera; the other is a very narrow portal dating to the mid-sixteenth century, serving the rear building. A massive corner of rusticated masonry, formed into a block-like surface, marks where the facades meet.
Main courtyard
Porticoes run along all four sides of the main courtyard. On the principal floor, a row of windows has carefully worked frames shaped by Baroque design.
Earthquake damage and condition
The 2009 earthquake caused localized collapses in the wing along Via Roma, extensive cracking, and damage to the building’s horizontal structural elements. The palace remains shored up and awaits consolidation and restoration.