Jelling Heritage Site: An Early Danish Royal Center
Site at a Glance
- Country
- Denmark
- Primary era
- Medieval
- Eras represented
- Bronze Age, Medieval, Early Modern
- Civilizations
- Danish
- Site type
- Civic
- Remains
- Monument
On this page17 sections
History
The Jelling Heritage Site in Denmark is an early Danish royal center whose major symbolic power complex took shape around 950–970 under the kings Gorm the Old and Harald Bluetooth. Its church, two monumental mounds, and two runestones, stones bearing runic inscriptions, reflect a period of change in Danish history.
Early ritual use and royal center
Ritual activity took place at Jelling from the Bronze Age. By the tenth century, the site had become a royal center. Gorm is associated with the early formation of the Danish state, while his son Harald further developed it.
Christianity and the royal burial
Harald’s conversion to Christianity is conventionally dated to around 965. He established a church at Jelling, a change associated with the shift from pre-Christian worship to Christianity. The earliest church was probably built as a memorial to Gorm. Harald may also have moved his father’s remains into it after his conversion, possibly to demonstrate his commitment to the new faith.
The north mound has been associated both with Gorm’s burial and, in tradition, with Queen Thyra. Its burial chamber was discovered in 1820 after a pond on the mound dried up and local residents dug there in search of a spring. Broken ceiling timbers suggest that the chamber was opened after the burial. The proposed reburial of Gorm beneath the church offers one possible explanation for the chamber’s condition.
The royal court later moved to Roskilde, and Jelling’s importance declined. Part of the stone church burned in 1679; it was rebuilt and enlarged, and a porch was added later.
Excavations and heritage recognition
In 1861, King Frederick VII searched the south mound for Gorm’s grave, finding stones and pieces of wood. Excavations in 1941 exposed a timber-post structure at the mound’s summit. Work beneath the church in 1978 uncovered a man’s remains. Their position suggests that he may have been buried elsewhere before being moved, and specialists at the National Museum of Denmark considered them very likely to be Gorm’s.
Archaeological work in the early twenty-first century reconstructed the site’s original layout. Finds made by Vejle Museum in 2007 included part of a ship setting about 360 metres long and half of a Viking-age house of a type associated with circular fortified settlements. In 1994, Jelling became a UNESCO World Heritage Site under criterion III, which recognizes exceptional testimony to a cultural tradition or civilization. The site was recognized for reflecting the official transition from paganism to Christianity in Scandinavia.
Remains
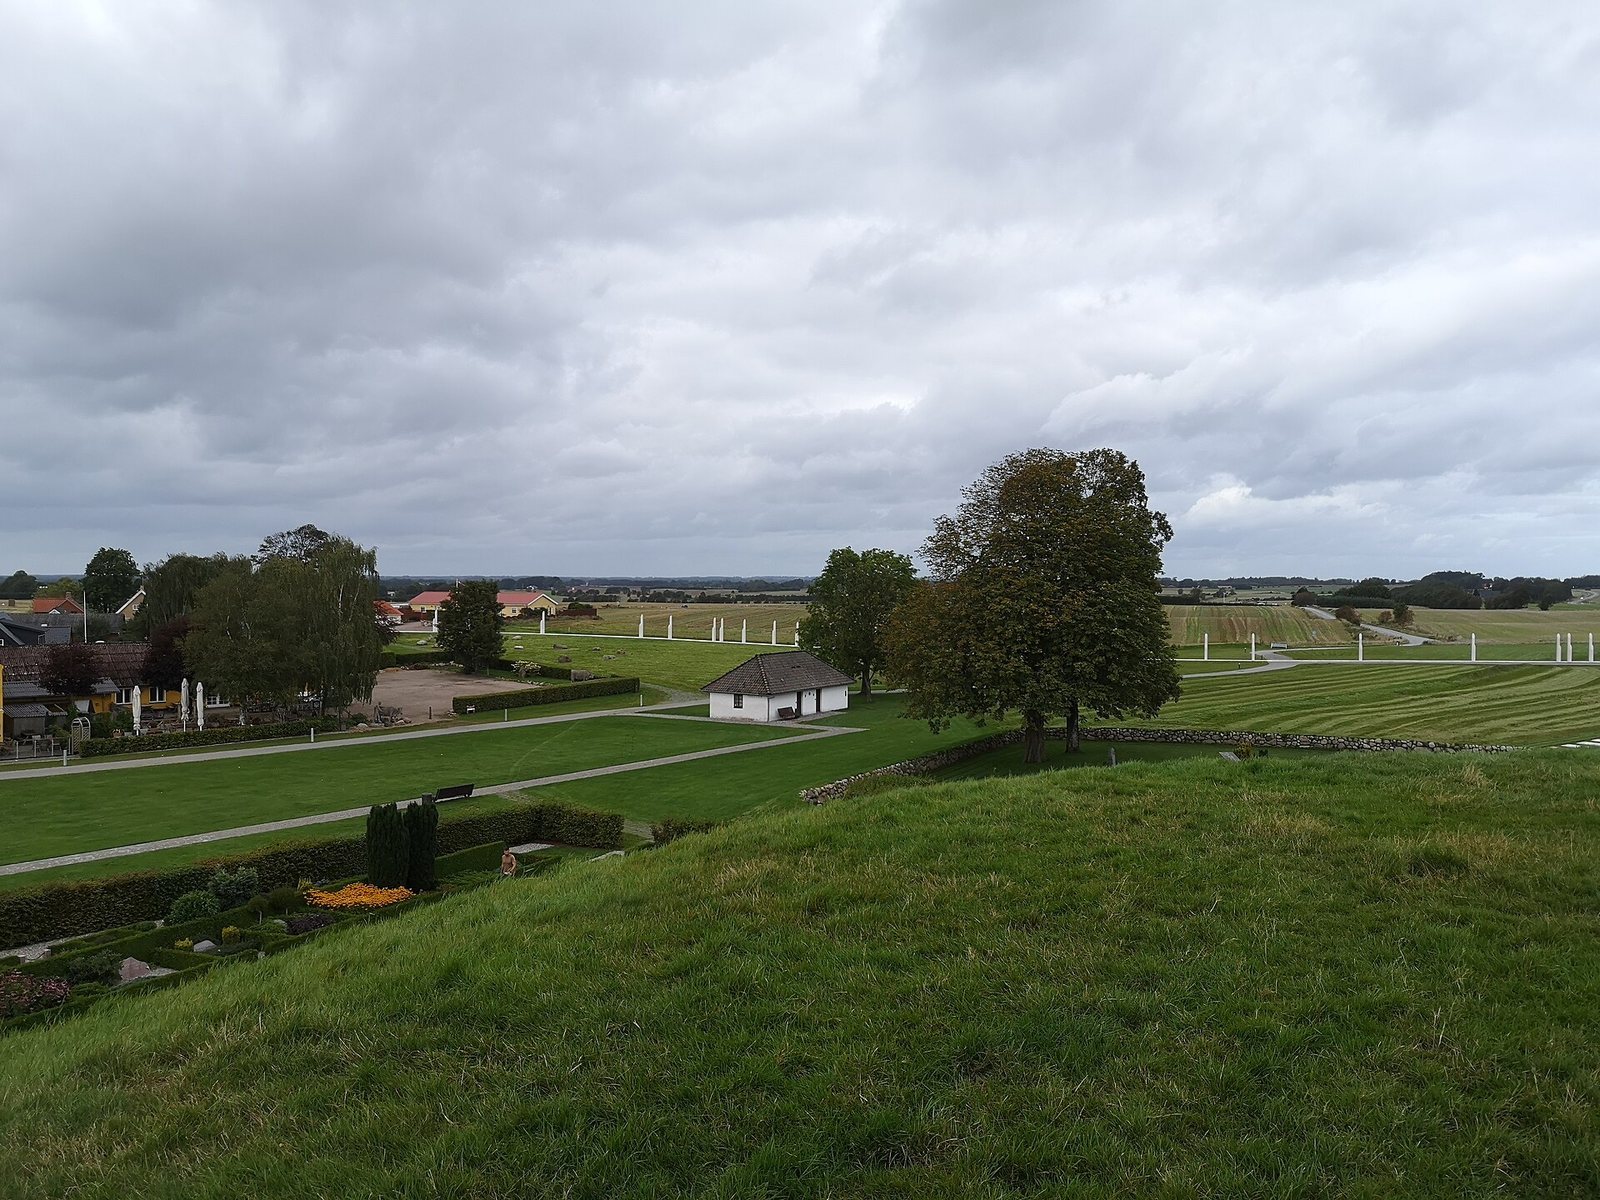
The complex is arranged around a church between the north and south mounds, with the runestones positioned in front of the church. Its remains include timber and stone structures, large earth mounds, and carved stones, together with markers that show the reconstructed extent of the earlier royal center.
Enclosure and ship setting
Defensive enclosure
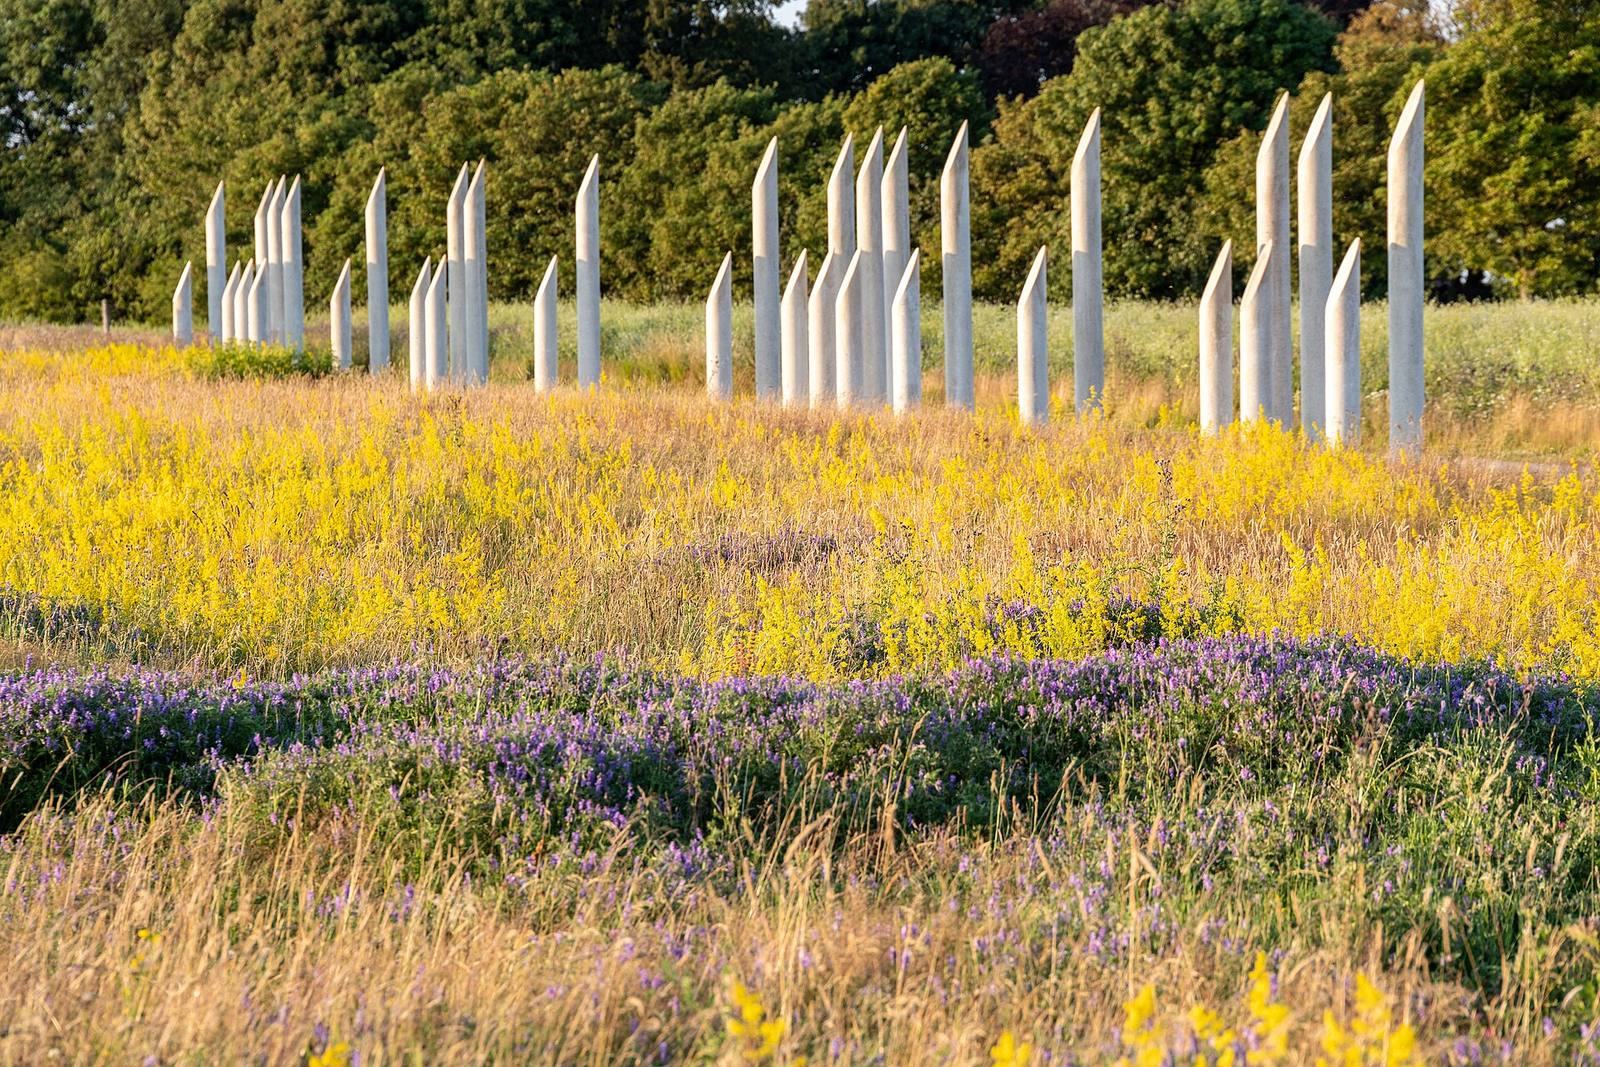
The reconstructed enclosure forms a rhombus with sides about 359 metres long and a perimeter of approximately 1,440 metres. An oak-timber palisade, a defensive wooden enclosure about four metres high, surrounded it. Large timber buildings stood near the palisade, where their position limited damage from arrows fired from outside. White stone posts now mark the enclosure’s line, while markers indicate the positions of timber buildings.
Stone ship setting
A stone setting shaped like a ship, approximately 360 metres long, enclosed the central mound, with the north mound at its center. The south mound extends beyond the sides of the setting. Flat white rectangular stones mark the ship’s outline. Part of another ship-shaped feature, a Viking-age ring-fort-type house, was found north of the churchyard.
Church and burial
Church and earlier buildings
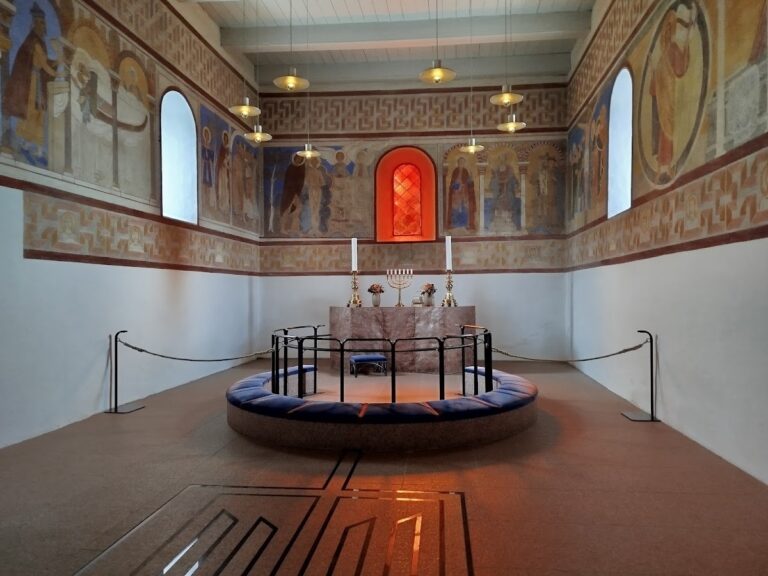
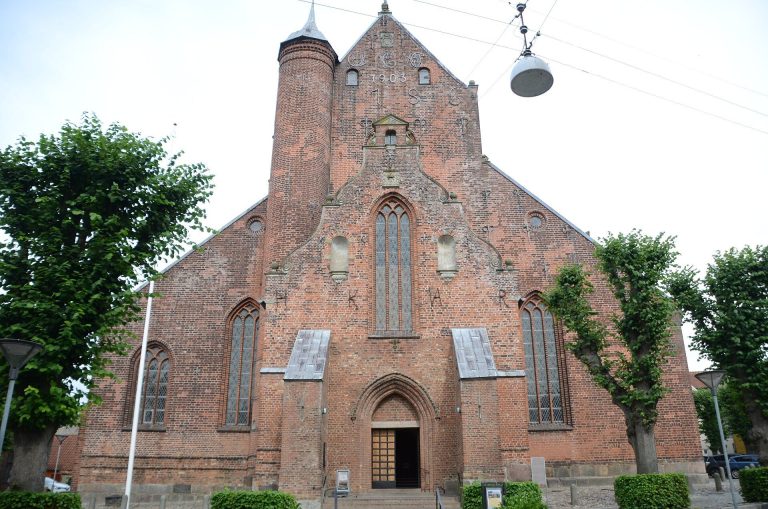
The present church is built of travertine, a limestone formed by mineral deposits, and dates to around 1100. Beneath its choir lie remains of three earlier timber structures: a pre-Christian place of worship and two churches. The earliest church was larger than the current building. Traces of paintings from the twelfth century survive, and the tower and porch are later additions. Inside are an altar, an organ, wooden statues of apostles, a pulpit, the main entrance, and a vestibule.
Burial beneath the church
A burial place lies beneath the church floor. A narrow silver strip in the floor marks the presumed present location of Gorm’s grave, although the identification of the man’s remains found below the church is not certain.
Mounds
North mound
The north mound is 8.5 metres high and 65 metres wide, making it Denmark’s largest burial mound. Stone, clay, and turf form the mound, which was built over an earlier Bronze Age burial or mound. A pond shown there in a 1591 drawing may have collected rainwater in a depression left by an earlier intrusion; clay in the mound would have kept the water from draining away.
The east–west burial chamber measures 6.75 metres long, 2.6 metres wide, and 1.45 metres high. Oak timbers about 35 centimetres thick formed its walls, and granite boulders surrounded it. Its boarded wooden floor stood 1.75 metres above ground level. The chamber yielded a silver cup and a few smaller objects, and several oak ceiling beams were broken. The chamber timber was felled in late 958, around the winter of 958–959. A board fixed upright along its length has prompted the suggestion that two people were buried there, although the small quantity of grave goods does not support that interpretation.
South mound
The south mound is about 11 metres high and 85 metres wide. It consists of earth and turf, and its purpose remains uncertain; it may have been built as a memorial. It is among Denmark’s largest surviving ancient burial or memorial mounds.
The 1941 excavation exposed a square area that measured 39 metres across at the top and narrowed to 25 metres at the bottom. On the summit were the foundations of a timber-post building measuring 4.5 by 6 metres. Ten substantial oak posts, each about 45 centimetres thick, formed the structure. The posts date to around 1150, and the building may have served as a watchtower. A sculpture carved from a single stone in the shape of a ship was found at the mound’s base.
Runestones
Gorm’s runestone
The smaller, older runestone was commissioned by Gorm in memory of his wife, Thyra. Its inscription calls her Denmark’s pride or ornament; the meaning of its final phrase is uncertain, and it may refer to Thyra rather than Gorm. Probably dating to the tenth century, the stone is the oldest surviving Danish written evidence from within the country’s boundaries to mention Denmark. The name was known from foreign written sources at least 75 years earlier. Its original position is unknown. It stood by the church door in the seventeenth century and is now between the mounds near Harald’s stone.
Harald’s runestone
Harald’s larger stone stands 2.4 metres high and commemorates his parents. Its inscription says that Harald united Denmark, conquered Norway, and made the Danes Christian; Denmark lost its hold on Norway during his lifetime. The stone is probably from the second half of the tenth century and is attributed to Ravnunge-Tue, a Viking-age carver of runes. Its three faces show runes, a fabulous animal, and Christ on the cross. One Viking-style design shows a serpent coiled around a lion. The image of Christ has been described as the earliest depiction of Christ in northern Europe.
Both runestones are displayed in glass cases beside the church to protect them from weathering. A copy of Harald’s stone is held by the National Museum of Denmark, and another, made in 1955, stands at a Danish church in Regent’s Park, London. The copies are painted in color because the original stone and its inscriptions are thought to have been painted as well.