Stone Bell House: A Gothic Residence on Prague’s Old Town Square
Site at a Glance
- Country
- Czechia
- Primary era
- Medieval
- Eras represented
- Medieval, Early Modern, Modern
- Civilizations
- Austria-Hungary, Habsburg, Holy Roman Empire, Kingdom of Bohemia
- Site type
- Domestic
- Remains
- Elite Residence
On this page18 sections
History
The Stone Bell House is the surviving portion of a larger 13th-century residence on Old Town Square in Prague, Czechia, and an example of secular Gothic architecture.
Medieval residence
After a fire in 1303 made the royal palace at Prague Castle uninhabitable, the house probably sheltered Elizabeth of Bohemia and her husband, John of Bohemia, when they moved to Prague. Their son Charles IV may have been born there in 1316 and may have lodged in the house again for a short time after returning to Bohemia in 1333.
The name may refer to John’s arrival in Prague in 1310. The medieval Zbraslav Chronicle describes a bell at the hospital church of Our Lady before Týn as the signal agreed upon for an assault on a city gate. The attack took place during an unsuccessful siege of Prague, then ruled by Henry of Carinthia.
Ownership and rebuilding
The earliest known reference to the house dates to 1363, when it belonged to Henslin Pesold of Cheb, a burgher, or town citizen with civic status. Wealthy burghers and minor nobles owned it in later years. Its decorated façade was admired and influenced the design of the eastern face of Prague’s new town hall, built in the late 14th century.
The house’s value rose twice between 1484 and 1513, suggesting that substantial work took place during this period. In the first decade of the 16th century, under Václav Šlechta of Pomberk, an eastern wing and a Renaissance entrance portal were constructed. A northern wing followed, completing the courtyard enclosure.
A major rebuilding in 1685 lowered the house, removed projecting Gothic features from the façade and incorporated them into the masonry. The work also replaced the roof and changed the corner tower from three storeys to four, while keeping its three window axes. In 1775, builders added a courtyard gallery on large brackets and decorated the western face with new stucco. During the 19th century the Baroque façade was simplified, then given new Baroque-inspired stucco in the 1890s. Later investigation linked the deterioration of much of the Gothic stonework to poor-quality stone, unsuitable marlstone and details that allowed water to reach the masonry. The Baroque changes, however, made the house more comfortable to live in.
Rediscovery and restoration
In the 20th century, offices, storage and workshops occupied the rooms as the building fell into disrepair. Surveys in the 1960s identified its exceptional Gothic character. Civil engineer and art historian Jan Muk and architect-restorer Josef Hýzler were credited with revealing the principal Gothic façade.
A restoration undertaken from 1975 to 1987, designed by Antonie Charvátová and Vladimír Pelzbauer, included work on Gothic architectural features led by Jiří Blažej. More than 12,000 fragments came to light. A temporary stone-working workshop on Old Town Square was used to restore pieces recovered from behind the brickwork; some fragments were kept temporarily in the cellar, while others that could not be reused went into storage. The restoration’s approach and additions remain controversial.
The house has been a cultural monument since 1964 and is also a National Cultural Monument of the Czech Republic. Since 1988, the Prague City Gallery has used it for exhibitions and concerts.
Remains
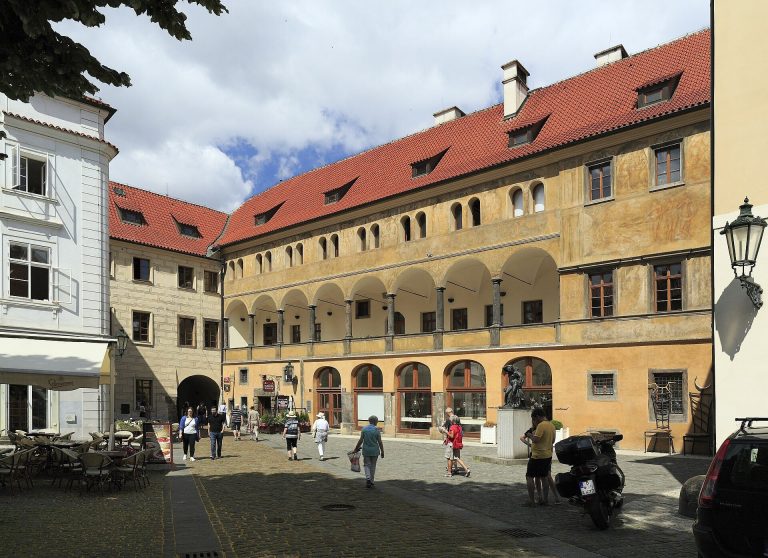
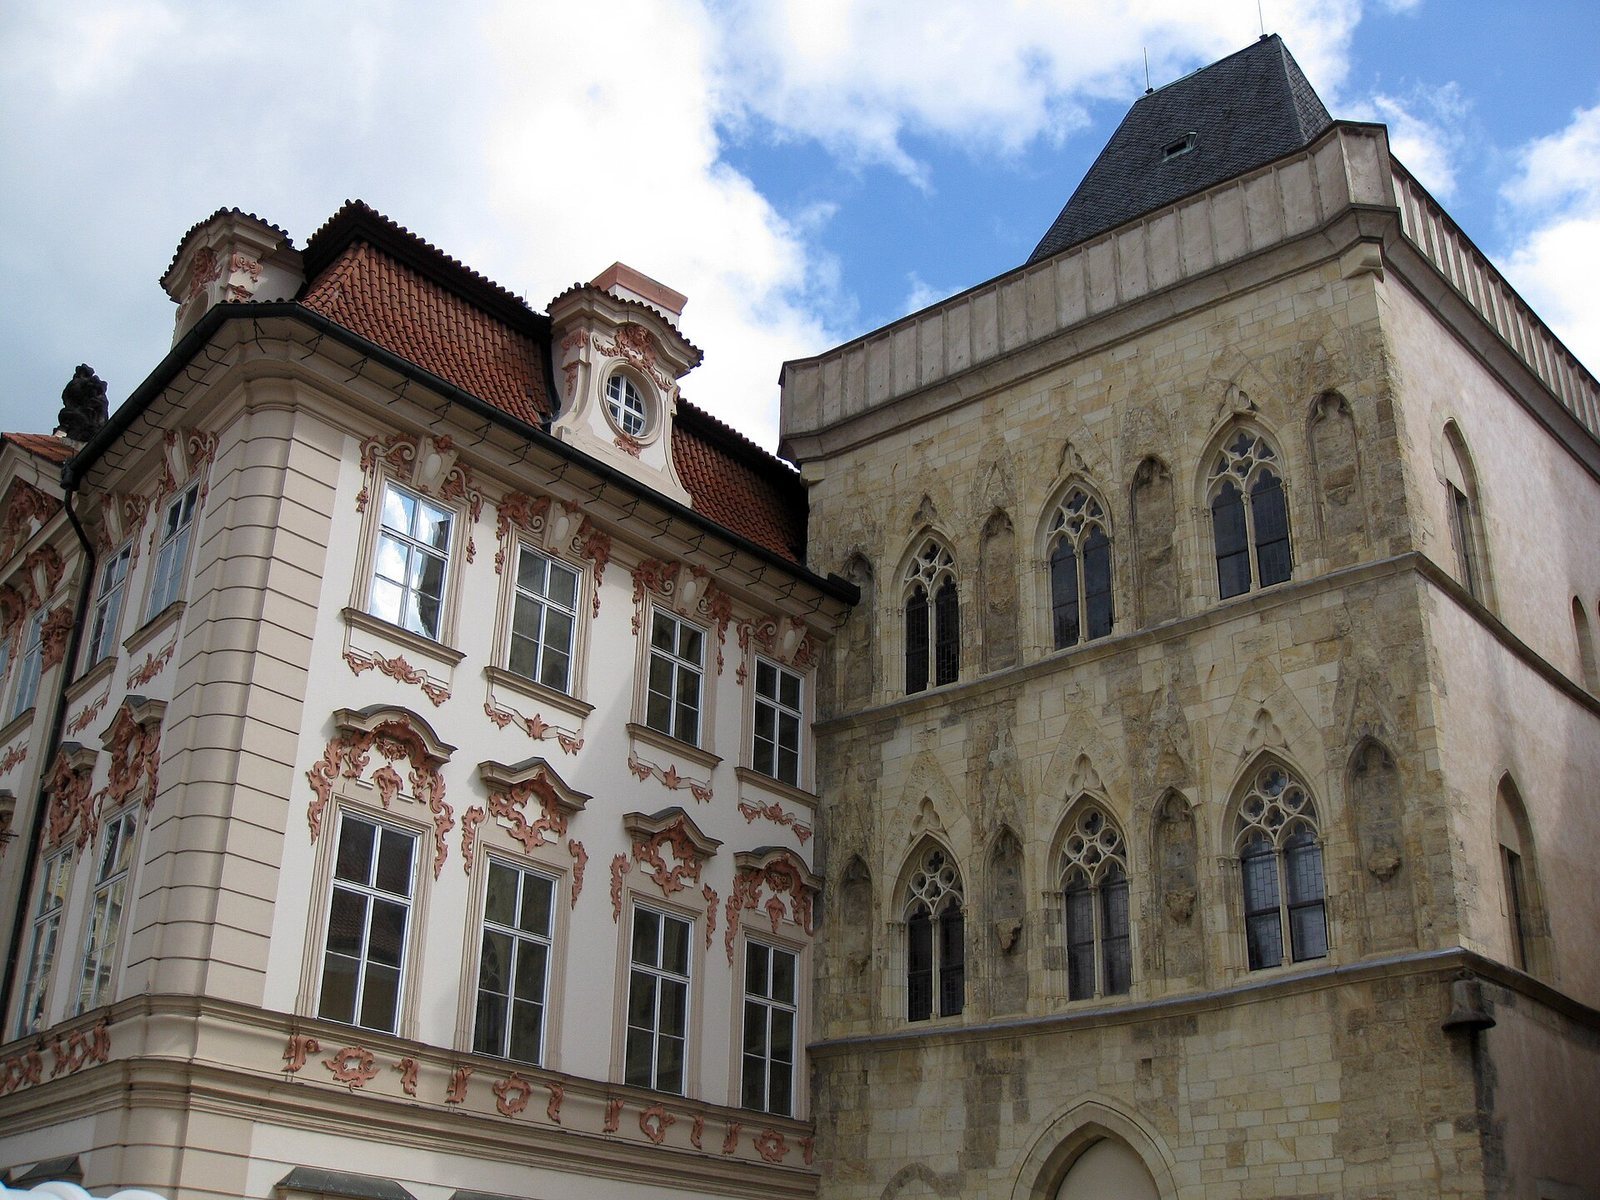
The surviving stone building is arranged around a courtyard, with a corner tower joined to a southern wing and later wings enclosing the other sides. Its Gothic fabric is most apparent in the tower and the square-facing façade, while later alterations remain visible in the courtyard and restored interiors.
Plan and exterior
Building arrangement
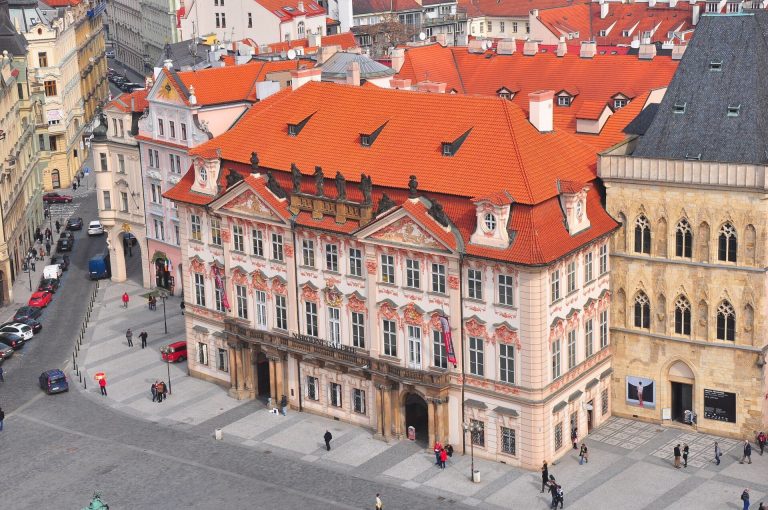
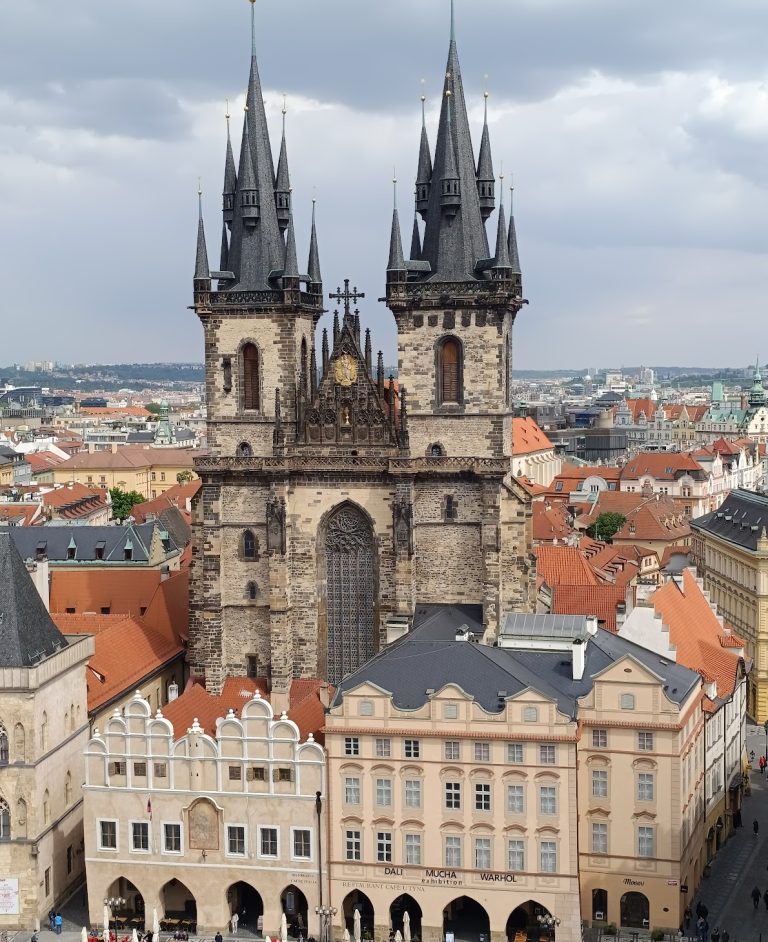
The house stands at the corner of Old Town Square and Týnská Street, beside Kinský Palace. The eastern and northern wings enclose the courtyard. A western cross-wing once stood on ground now occupied by part of Kinský Palace, and the larger medieval residence also extended toward the present-day House at the Black Elephant. The building is stone; most of its façades are plastered, with the stone exposed around window and doorway edges. The western façade is entirely bare stone.
The tower’s consistent stone profiles suggest that it was built around 1310 in a relatively brief campaign, probably by one workshop. Its builders have not been identified. Suggested possibilities include a court workshop influenced by French models or a workshop from Cologne.
Square-facing façade
The western façade has pointed windows set in three vertical groups. Their tracery, the ornamental stonework within the openings, includes three- and four-lobed patterns. Above the windows are small gabled canopies decorated with trefoils, leaf-like projections and floral finials. Eight sculptural niches, set on brackets and topped with canopies, occupy the space between the first- and second-storey windows. Their pointed arches, carved foliage and pinnacles combine features associated with cathedral design and Byzantine art.
The first-storey niches held a seated king and queen accompanied by knights in full armour. Jan Blažej reassembled the figures’ torsos from fragments, and they are now displayed in the ground-floor chapel. The figures in the second-storey niches may have represented the Czech patron saints Wenceslaus, Vitus, Adalbert of Prague and Procopius of Sázava. A fragment of a horse’s hindquarter found on the lower façade has prompted the suggestion that an equestrian statue once stood above the portal.
Entrances and staircases
An entrance hall occupies the tower’s ground floor and leads through a passage into the courtyard. The passage is wide enough for a horse but not a horse-drawn carriage; a carriage entrance was reached from Týnská Alley behind the house. A spiral staircase on the left side of the hall links the tower’s floors and provides access to the latrines. It once also connected with the first floor of the western wing. The rooms were chiefly reached by a broad spiral staircase in the northern wing.
Ground-floor spaces
Chapel
Small Gothic doorways lead from the passage to a long, simply designed room. Two bays of ribbed groin vaulting, formed where vaulted ceilings cross, are divided by a broad transverse arch. Plain rectangular windows face both the courtyard and the street. The walls date to the second half of the 13th century, while sacred murals from around 1310 indicate its use as a chapel. Its earlier purpose is uncertain; it may have been a shop or a merchant’s room.
Upper-floor interiors
First-floor hall
The tower’s first floor contains a unified reception hall. Three richly decorated pointed windows look west over the square and include stone seats. Two rectangular windows facing the side street appear pointed when seen from outside, with solid stone panels above them. A restored painting on the north wall displays features of court art from the second half of the 14th century. The pointed doorway to the spiral staircase has finely carved sides, stone ornament at its crown and brackets shaped as lions’ heads, from which pinnacles rise.
Private prayer room
A private prayer room, or oratory, in the southern wing lies directly above the ground-floor chapel, between living rooms. Doors allowed access from either side. Residents could follow services from an adjoining room through a horizontal divided window, fragments of whose stone surround survive. On the eastern wall, a three-part niche has a large central section with a pointed arch and hanging stone ornament supported by brackets with plant patterns. A projecting ledge below it served in place of an altar table. The smaller square niches on either side, topped with gables, served as a recess for Eucharist items and a space for relics. Carved foliage and traces of red and blue paint survive on all three.
Two groin vaults cover the oratory. Their pear-shaped ribs rest on brackets decorated with plant motifs. The northern central boss, or carved feature where the ribs meet, may have represented the sun; the southern one may show a crowned face. Other first-floor rooms probably served private purposes.
Second-floor rooms
The tower’s second floor is now one open room. During the 20th-century restoration it was identified as Elizabeth of Bohemia’s throne room, but that interpretation is disputed. Pointed windows face west, and a three-lobed niche in the southern wall may have been intended for a broad ceremonial saddle. Two brackets recovered during restoration are set into the eastern wall. An opening above them connects to a fireplace flue, but the flue is later than the opening, so the brackets may not have been related to the fireplace.
Michael Rykl and Jiří Škabrada have proposed that the brackets may instead have stood at the upper points of the three-part niche, whose ends are now blocked with plain stone. Their interpretation suggests that wooden partitions divided the floor into a small entrance area, a heated wooden chamber and a hall with windows toward the square. The heated chamber may have had a low wooden ceiling, with warm smoke passing into the space above and leaving through an opening near the ceiling. It may have been used by women and children in cold weather, possibly for sleeping, while the adjoining hall was used mainly in summer. The second floor in the other wings followed the first-floor arrangement, with private rooms probably occupying the place of a hall in the former western wing.
Restored fabric and decoration
Gothic features and interiors
The restoration returned the tower to its original two-storey arrangement, closed the later Baroque windows and reopened the Gothic ones. Recovered fragments were used to reconstruct the window tracery; the gabled canopies between the windows survive only in fragments. Painted wooden ceilings on both floors, painted chapel interiors on the ground and first floors, and the spiral staircase were also restored.
Roof, courtyard and wall paintings
The restored roof does not reproduce the form thought to have belonged to the medieval house. That roof was tall and steep, probably covered with shingles or fired tiles, and ended in eaves. The present roof uses slate, which was unavailable for Gothic building in Prague, and has a reinforced-concrete parapet shaped in a medieval defensive style. The use of reassembly from original fragments, known as anastylosis, and these additions have been disputed. The courtyard retains its Baroque appearance and gallery. Drapery paintings from the early 16th century also survive inside the house.