La Motte Manor: A Fifteenth-Century Timber-Framed Residence in France
Site at a Glance
- Country
- France
- Primary era
- Medieval
- Eras represented
- Medieval
- Civilizations
- French
- Site type
- Domestic
- Remains
- Manor House
On this page7 sections
History
La Motte Manor is a fifteenth-century timber-framed residence at Le Manoir in Saint-Pierre-des-Ifs, France. It served both as land held under a superior lord’s authority and as an agricultural holding, with utility buildings and land. It remains a private residence.
The lordship and its occupants
The lordship of La Motte belonged to the Abbey of Sainte-Barbe-en-Auge in the twelfth century, before the manor itself was built. In the seventeenth century, members of the Bréard family held the title of lords of the place, although they probably did not live at the manor.
Later history and protection
Le Manoir was formerly part of La Motte-en-Auge, an independent commune until its incorporation into Saint-Pierre-des-Ifs in 1841. In 2004, the manor was registered as a French historic monument. The protection covers the manor in its entirety and the façades and roofs of its outbuildings.
Remains
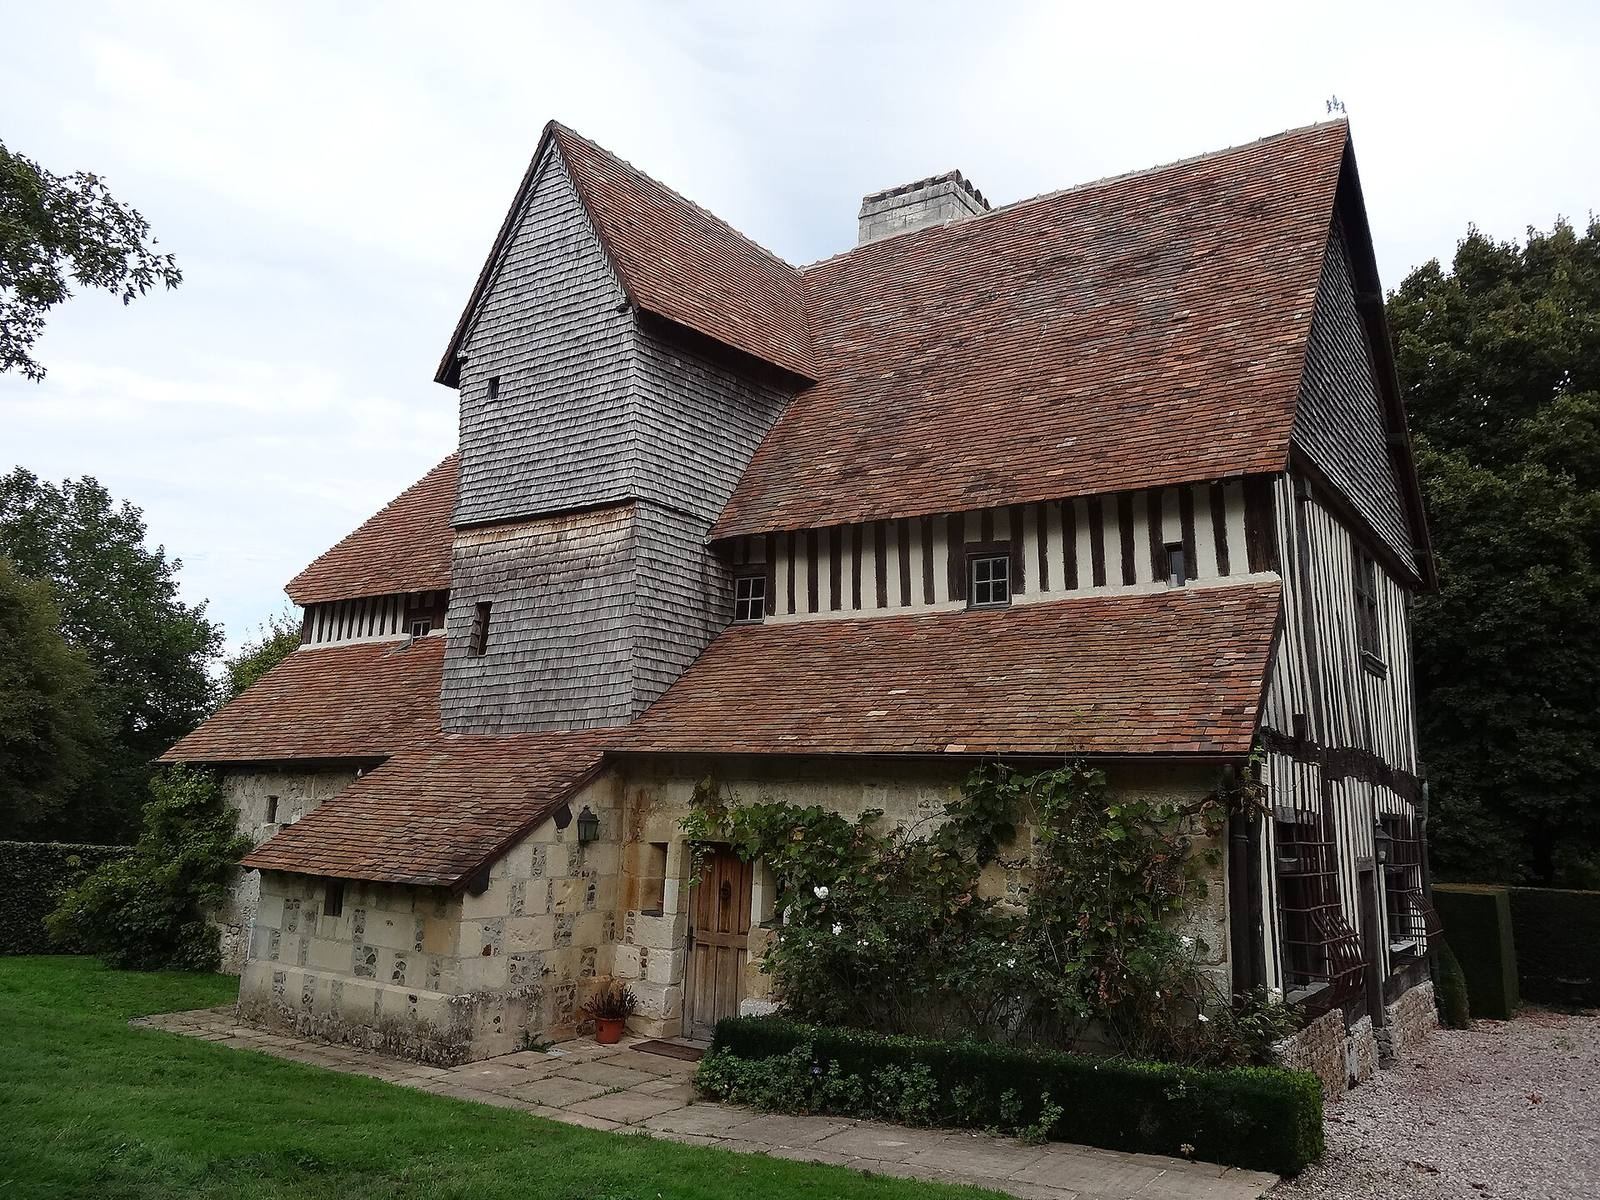
The property includes an east-west timber-framed house, with its principal façade facing east, and a group of agricultural buildings. A square tower projects from the house’s west side, while lean-to structures stand along its rear. The house rests on a rubble-stone base, and stone-and-flint walls add a contrasting pattern to parts of the rear ensemble.
Main house and east façade
The house has a ground floor, an upper floor, and an attic beneath a roof of flat tiles. Its timber frame forms a grid, with the upper floor projecting over the lower one on supporting beams. Posts divide each floor into five framed sections; the single doorway is off-centre, and the windows are unevenly arranged. A shaped horizontal timber separates the upper floor’s lower beam from the beam at the top of its wall. Three equal-sized windows and a narrower fourth open onto the upper floor. In the attic, a broad raised roof window spans one section, and four adjoining square windows sit above a sill framed in the same grid pattern. The east façade originally provided the dwelling’s entrance. A carved projecting support bears a motif characteristic of the late fifteenth or early sixteenth century.
Fireplaces, tower, and rear side
Two back-to-back fireplaces served the ground and upper floors, an arrangement associated with a simple late-fifteenth-century house with two rooms on each level. The manor resembles the late-fifteenth-century house at Saint-Gilles-de-Livet: both share a projecting upper floor, a gallery, paired fireplaces, and similar carved patterns on the main façade posts. At La Motte, a square tower projects from the west façade beneath a two-sided roof covered in wooden cladding. Its central position encloses a spiral staircase that served the gallery. The gallery has since been replaced by a corridor lit by three small windows, visible between the main roof and the roofs of the lean-to structures. Those structures have walls patterned with stone and flint.
Agricultural buildings
The barn, cattle byre, and stable and cart shed have been restored while retaining their original character.