Palace of Kuskovo: The Sheremetev Family’s Summer Palace
Site at a Glance
- Country
- Russia
- Primary era
- Early Modern
- Eras represented
- Early Modern, Modern
- Civilizations
- Russian
- Site type
- Domestic
- Remains
- Elite Residence
On this page25 sections
History
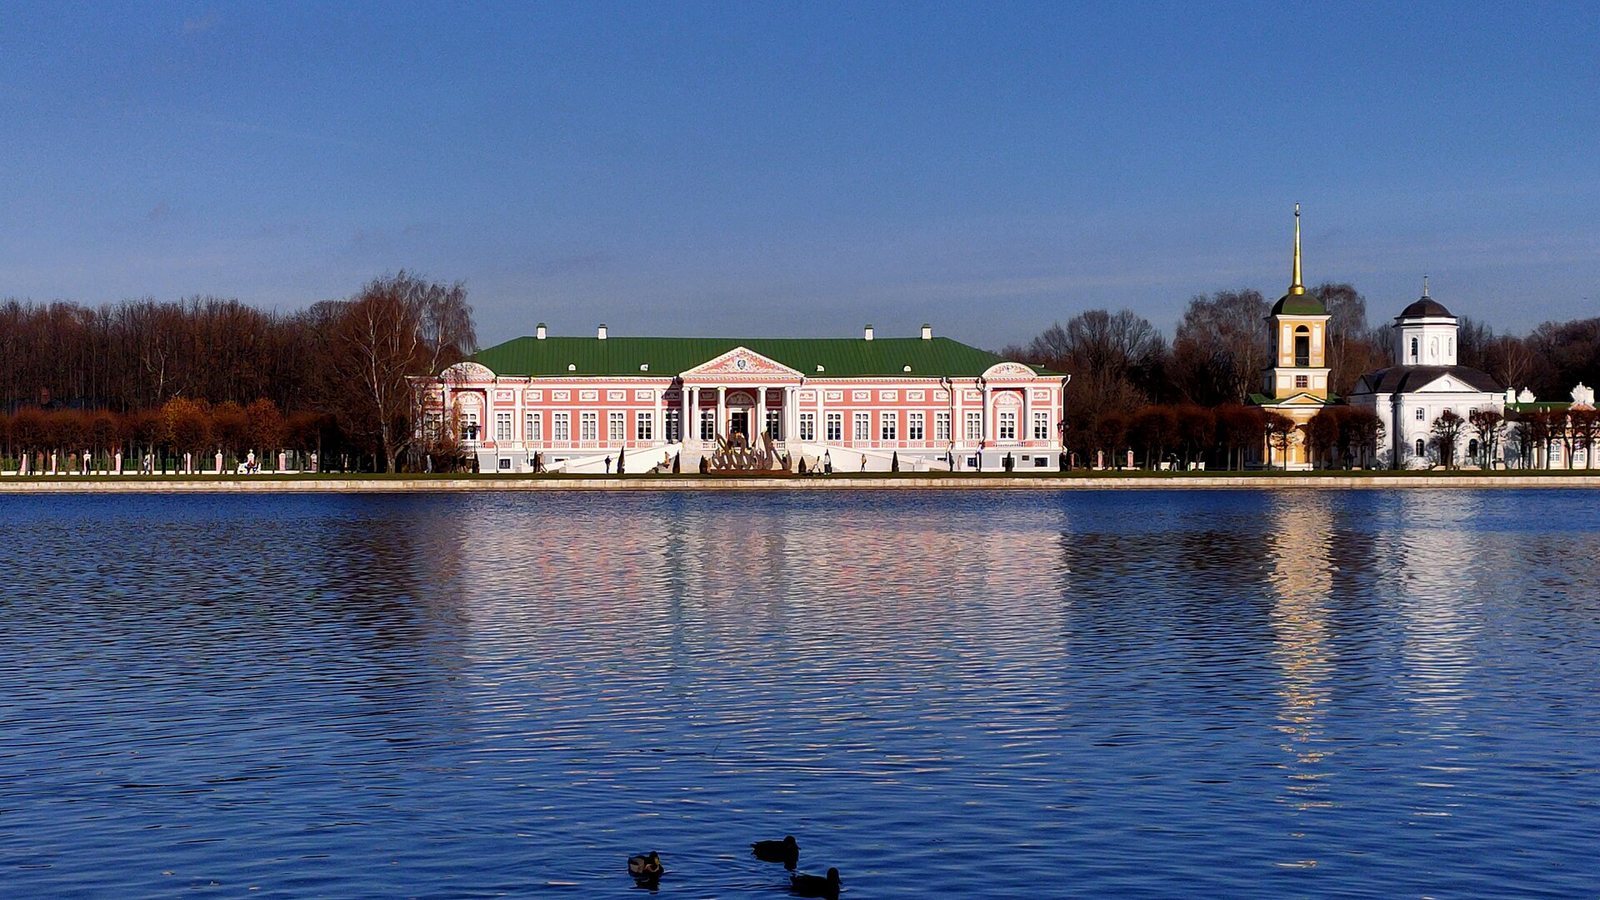
The Palace of Kuskovo is a summer palace within the former Sheremetev estate in Russia, now part of Moscow. Built in 1769–1775 in an early Russian classical style, it formed the centre of an estate created for grand entertainments and celebrations. The Sheremetev family held Kuskovo for more than three centuries, until the estate was taken into state ownership after the 1917 Revolution.
The Sheremetev Estate and Its Eighteenth-Century Development
Kuskovo belonged to the Sheremetev family from the sixteenth century. By 1623–1624, it had a wooden church, a manor house, and households of serfs, peasants legally bound to an estate and its owner. Boris Petrovich Sheremetev owned the property in the seventeenth century. Its expansion gathered pace in the eighteenth century, when Pyotr Borisovich Sheremetev’s marriage to Varvara Alekseyevna Cherkasskaya brought nearby Cherkassky lands into the larger estate.
Pyotr developed Kuskovo as a seasonal setting for ceremonies, performances, and social events, rather than as a working farm or his ordinary home. The estate reached about 230 hectares, with parkland, ponds, fields, meadows, woodland, and hunting grounds. The palace and park ensemble took shape chiefly from the 1750s to the 1790s. Its development involved architects Fyodor Argunov and Alexei Mironov, both serfs legally bound to the estate, as well as other architects and builders.
Kuskovo’s festivities drew large crowds, with attendance reaching as many as 30,000 on especially grand occasions. Empress Elizabeth Petrovna visited in 1754. Catherine II, Stanisław Poniatowski, king of Poland, and Joseph II, Holy Roman Emperor, were among visitors in 1775 and 1787. Pyotr also established a serf theatre with opera and ballet companies, along with a school for talented children of serfs. His son and heir, Nikolai Petrovich Sheremetev, later focused more of his attention on the family’s Ostankino estate and spent much of his time in St. Petersburg.
Decline, Occupation, and Nineteenth-Century Change
The estate began to lose its former prominence in the late eighteenth century. The imperial family visited during celebrations for Alexander I’s coronation in 1801. Nikolai Karamzin stayed overnight in 1803 and described the gardens as forlorn and empty. During the French invasion of Russia in 1812, Marshal Michel Ney’s corps was stationed at Kuskovo. The occupation was followed by the removal of valuables and the palace’s woven wall coverings, damage to park sculpture, and the destruction of some buildings in the English-style garden.
Nicholas I and Empress Alexandra Feodorovna visited in 1835. The emperor remarked that the house seemed much as it had three decades earlier, despite the occupation. The serf theatre was demolished in the 1830s. After the abolition of serfdom in 1861, parts of the estate were divided and rented out, and some parkland was sold for summer-house plots. The formal park and principal buildings remained. In the 1880s, Sergey Dmitrievich Sheremetev commissioned repairs to the palace and park pavilions, together with improvements to the estate.
Museum and Conservation
The estate was nationalized after the Russian Revolution of 1917, which ended imperial rule. A museum opened at Kuskovo in 1918–1919, initially with a natural-history focus. The State Museum of Ceramics, founded in Moscow between 1918 and 1920, transferred its collections to Kuskovo in 1932, and the museums were later combined. During the Second World War, estate barracks housed women cadets from a sniper-instructor school in nearby Veshnyaki. Kuskovo became part of Moscow in 1960.
Conservation work began in 1943, followed by broader campaigns from 1958 to 1968. Palace interiors were comprehensively restored between 1976 and 1983, with furnishings and decoration reconstructed using late-eighteenth-century inventories and surviving examples. Further restoration work continued in later decades, including a 2017–2019 campaign. The Church of the All-Merciful Savior was restored and reconsecrated in 1991, and a local Orthodox parish was established the following year. The church entered federal ownership in 2009 and was placed under parish use in 2010. Kuskovo is a federally significant cultural heritage site. Since 2022, its museum has formed part of the State Museum Reserve Ostankino and Kuskovo.
Remains
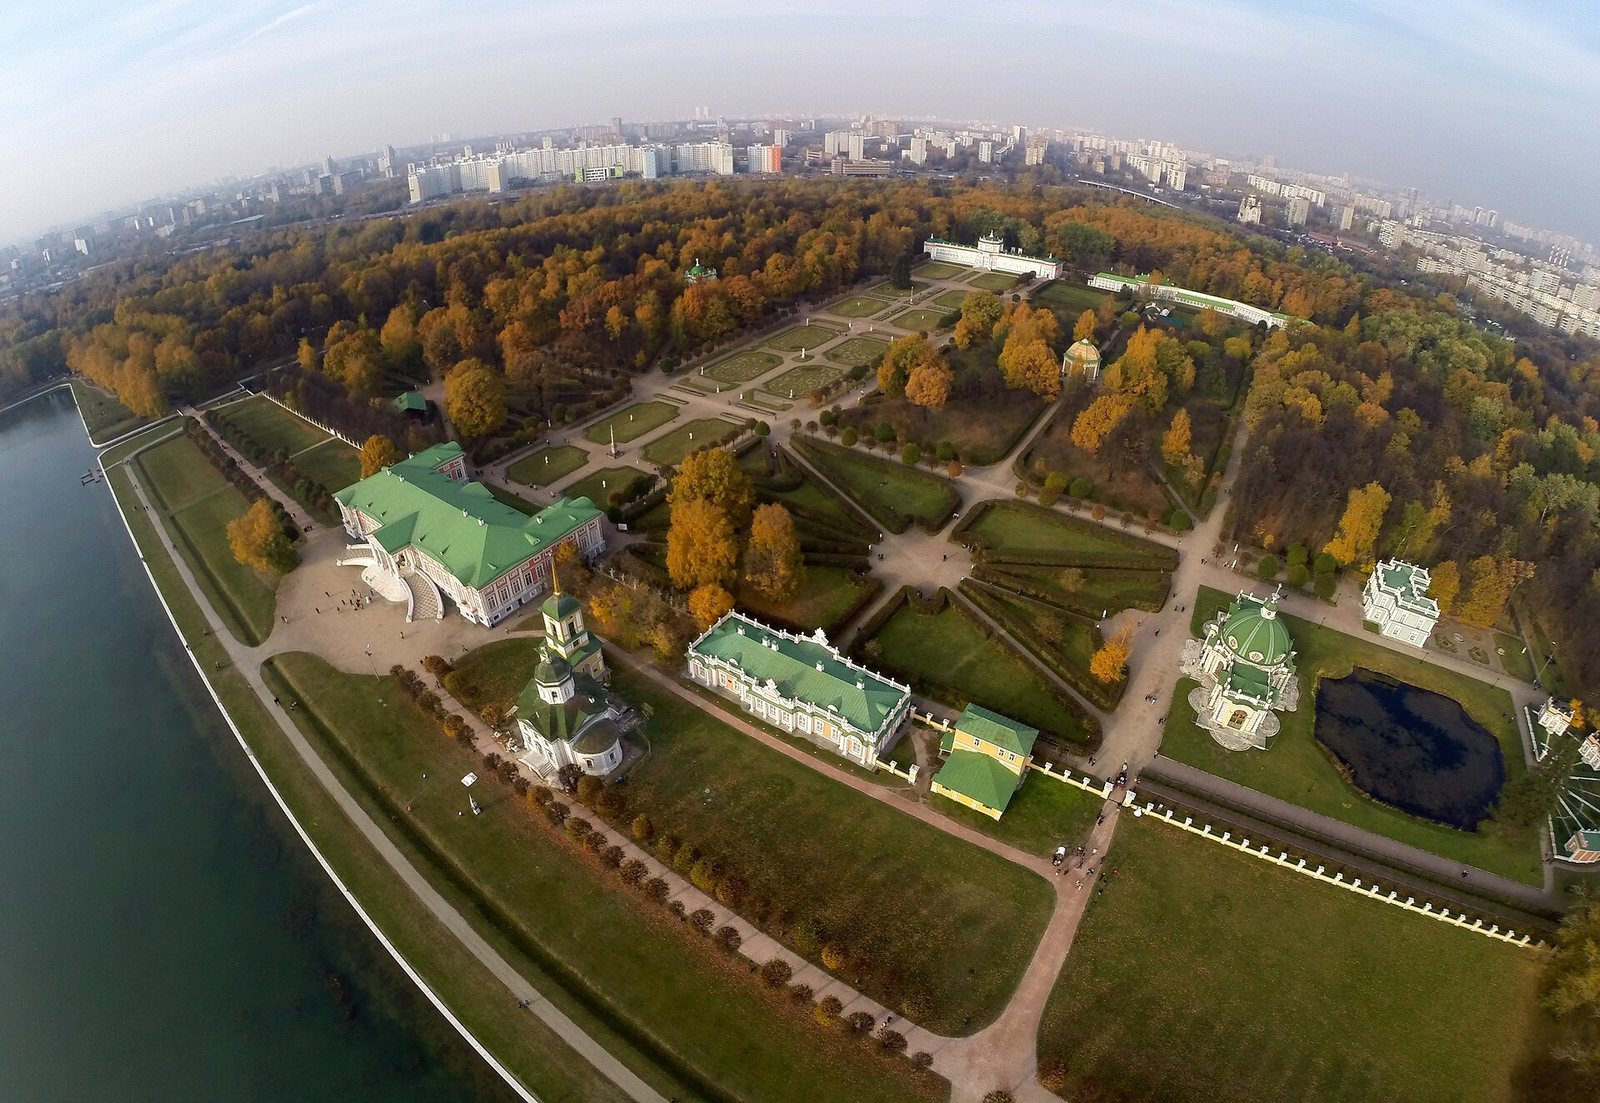
Kuskovo’s principal landscape comprises a water-and-menagerie area, a French-style formal park with the main architectural ensemble, and the English landscape garden known as the Grove. The central formal ensemble is largely preserved. Before the forest park was added to the museum-estate territory in 2024, the estate proper covered 26 hectares. The palace, church, ponds, gardens, and pavilions preserve the layout of an eighteenth-century country estate designed for entertainment.
Estate Plan and Gardens
Formal Park
The boundaries of the formal park and the Great Pond were established in 1751. Eight avenues converged at the Hermitage pavilion. The principal axis extended toward Veshnyakovo through a straight canal and a birch-tree vista, ending in a view of the village’s old church. East of this axis, two diagonal clearings through the menagerie and the western Kuskovo clearing joined the canal in a three-rayed design centred on the palace. In 1752, 700 linden trees were brought from Markovo woods for planting.
Ponds and Water Grounds
About 17 ponds formed part of the estate’s water system. Opposite the palace, a canal more than 300 metres long runs through the waterside park and ends at a cascade fountain; the canal survives. An island in a pond was arranged as a playful fortress, and staged mock battles took place on the water. Fishing huts, yachts, and boats also served the estate’s entertainments. The water-and-menagerie area formed one of the estate’s three principal zones, and its aviary and animal enclosures have been reconstructed.
The Grove
The landscape garden north of the formal park was developed in the 1770s under Karl Blank. Its water features followed a stream that was cleared, deepened, and lined with stone, then adapted with channels and diversions to create a system of ponds. The garden plan included a House of Solitude, a dairy, and a Founder’s Village of four cottages. Other features included a snail-shaped hill with a figure of Diana, a Chinese parasol, a Lion’s Cave, and a maze. Trees were selected for their shapes and colours, with paths cut through the planting.
The Palace and Estate Buildings
The Great House
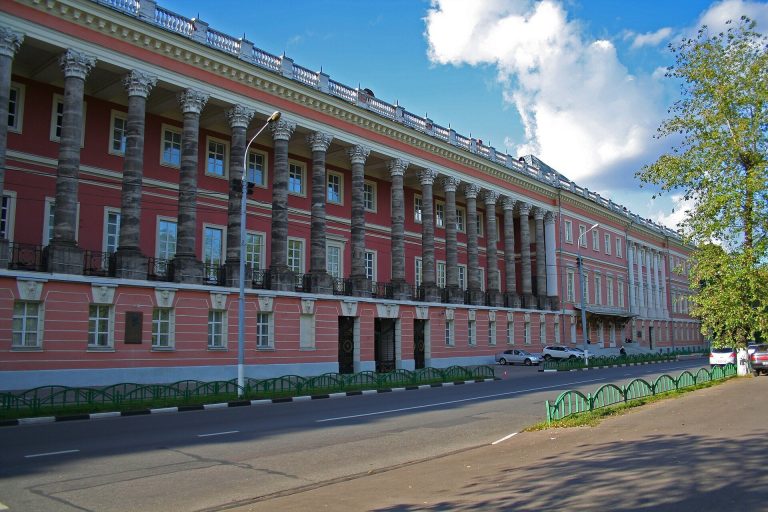
The Great House, or palace, is about 66 metres long. Its timber structure rises over a high stone basement that contained wine cellars and service rooms. Two upper levels comprise the principal floor and a mezzanine, or partial upper storey. The exterior was finished to resemble masonry. Inside, aligned doorways connect rooms in sequence, forming an enfilade. The rooms are arranged in three compositional groups, and the palace retains its historic spatial arrangement and many original interior features.
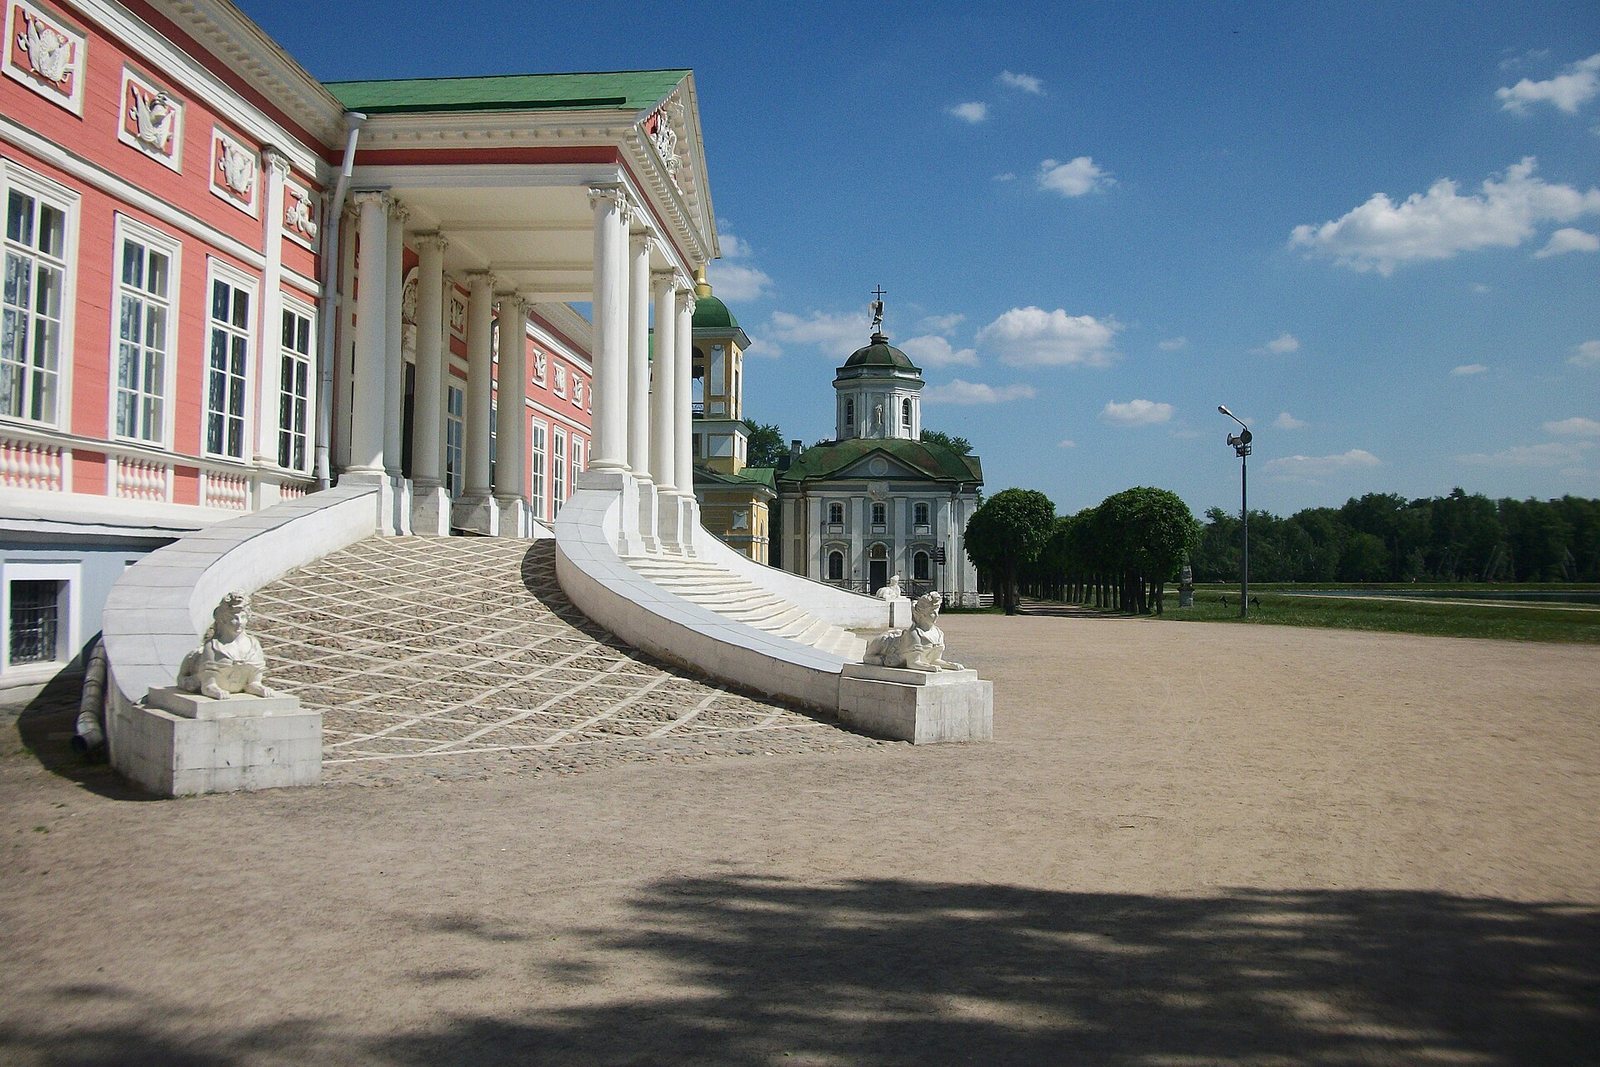
The early Russian classical exterior has a large central columned porch and two smaller ones. Carved decoration on the central triangular gable surrounds the Sheremetev monogram beneath a count’s coronet; the side gables carry military emblems. A white-stone stairway and carriage ramps lead to the entrance, with sphinx figures beside the ramps. The palace, church, and Great Pond form a court of honour. Inside, board floors, stoves, fireplaces, painted decoration, wood carving, molded plaster ornament, mirrors, and lighting fixtures survive alongside reconstructed furnishings. The 26 rooms include a tapestry room with seventeenth-century Flemish scenes of gardens, a formal bedroom used for receptions, and a ballroom known as the Mirror Room, with a painted ceiling and mirrored white-and-gold walls. The ballroom’s ceiling painting is by Louis Lagrenée; four busts by Fedot Shubin remain in their original positions. The collection also includes portraits of Russian emperors and generations of the Sheremetev family.
Kitchen Wing
Built by Fyodor Argunov in 1756–1757, the Kitchen Wing stands between the palace and the church. Its rooms served Russian and French kitchens, a bakery, a confectionery, a coffee room, and a linen or tablecloth room. The kitchens were set apart from the palace to limit fire risk, cooking smells, and service activity; food entered the palace through a side door at basement level. Columns and tall arched windows mark the north and south fronts, while vases and cartouches bearing military emblems decorate the roof railing.
Italian House
Built in 1754–1755 with the participation of Yuri Kologrivov, the Italian House was used for smaller receptions and for displaying rare works of art. Its upper floor has tall windows, an openwork loggia and balcony, and a railing along the roofline, while the lower level has smaller rooms and square windows. Displays included beadwork, pictures made from coloured marble, models of the churches of Jerusalem and Bethlehem in glass cases, and antique sculpture. The upper rooms also had paintings, two facing fireplaces, a painted ceiling, and an exit to a small terrace above a garden with sculpture.
Dutch House
The Dutch House was begun in 1749 and completed by 1751 beside a pond near the palace. This two-storey brick pavilion imitates a Dutch dwelling. A kitchen occupied the ground floor and a living room the upper floor, with ceramic tiles lining the interiors. The surrounding garden and kitchen garden, once accompanied by gazebos beside the pond, were arranged to evoke a street along a canal. Painted figures inside the pavilion create scenes that appear three-dimensional.
Great Stone Orangery
Built in 1761–1763, the Great Stone Orangery was the largest pavilion in the ensemble. Its design is associated with Fyodor Argunov, and the serf builder Dementy Antonov is also connected with its construction. The long building had glazed galleries for plants, rooms in projecting side sections, and a domed central hall with galleries for musicians. The hall hosted dances and receptions, while the side galleries served as greenhouses. After a period as communal apartments, the building was restored toward its earlier appearance. It now houses displays from the Museum of Ceramics.
American Orangery
Built in the 1750s in the northeastern part of the formal park, the American Orangery was intended for tropical plants. Its stone foundation supported roof and window frames angled toward the south, southeast, and southwest to make use of sunlight, especially in winter. Greenish glass was used in the structure to absorb sunlight.
Swiss House
The Swiss House, built in the 1870s, was the last major building added to the estate. Its two-storey wooden exterior has a lower floor painted to resemble brick and carved woodwork above. A broad balcony wraps around the upper storey beneath a projecting gabled roof. Carved details also decorate the balcony supports and entrance porch, and an exterior stair at the rear leads to the balcony. Sergey Sheremetev lived there in the late nineteenth and early twentieth centuries.
Pavilions and Performance Grounds
The Grotto
The Grotto stands on the west bank of a pond in the southeastern part of the park. A wooden predecessor was present by 1750 and remained until 1754, when work began on its stone replacement under Fyodor Argunov. The interior decoration was completed in 1761, with further work continuing intermittently until 1775. The pavilion stands on a raised platform reached by curving steps designed to suggest flowing water. Its domed central section has a four-sided roof lantern, round roof windows, a railing along the parapet, sculptural decoration, and 32 columns. White-stone figures of Roman goddesses occupy the facade niches, including Juno, associated with marriage; Venus, with love; Diana, with hunting; Ceres, with agriculture; and Flora, with flowers.
Inside, a central hall and two cabinets are decorated to evoke an underwater cave. Painted surfaces imitate pink and green marble in the hall; the north cabinet uses cooler colours and the south cabinet warmer ones. Molded plaster ornament, fantastic plants and animals, birds, and fish appear against pale porous stone, among shells, coral, and mother-of-pearl. About 24 types of shell are identified in the decoration, and shells from about 40 species were used, including seven now extinct. Bird and animal skeletons also form part of the imagery. Half-life-size wooden and clay figures ornamented with river and sea shells were purchased for the pavilion in 1775. Restoration in 2017–2019 used about 150,000 shells.
Hermitage Pavilion
Built in 1765–1767 under Karl Blank, the Hermitage pavilion was redesigned from an earlier project begun under Kologrivov in 1751. It served as a secluded place for selected guests during the count’s entertainments. The elongated two-storey building runs north to south, with a central section and four round corner rooms or towers. Busts of Roman emperors stand in niches beneath the roofline. The upper floor contains a main round hall and four round cabinets. Guests originally reached it by a lifting mechanism rather than stairs, while a separate lift brought a table up from the service floor below. The table could seat up to 16 people.
Open-Air Theatre
The open-air theatre operated from 1763 to 1792. Its plan and slight traces of earthworks survive. The stage stood on a 1.5-metre artificial mound in an area of 3,250 square metres. Six pairs of spruce trellises formed the wings, and a grass covering was replaced with wooden boards during performances. To the south, an earth amphitheatre had three semicircular benches and a central passage, with space for 80 to 100 spectators. A flowerbed screened the orchestra pit, while two round towers of clipped greenery served as actors’ dressing rooms.
Other Estate Structures
Other buildings associated with Kuskovo include a belvedere beside the canal, reconstructed animal enclosures and aviary, and a steward’s house dating to 1810. A carriage house and drying house were built in the second half of the nineteenth century. Together with the principal pavilions, these structures reflect the estate’s use for entertaining, household management, and the care of its grounds.
Church and Bell Tower
Church of the All-Merciful Savior
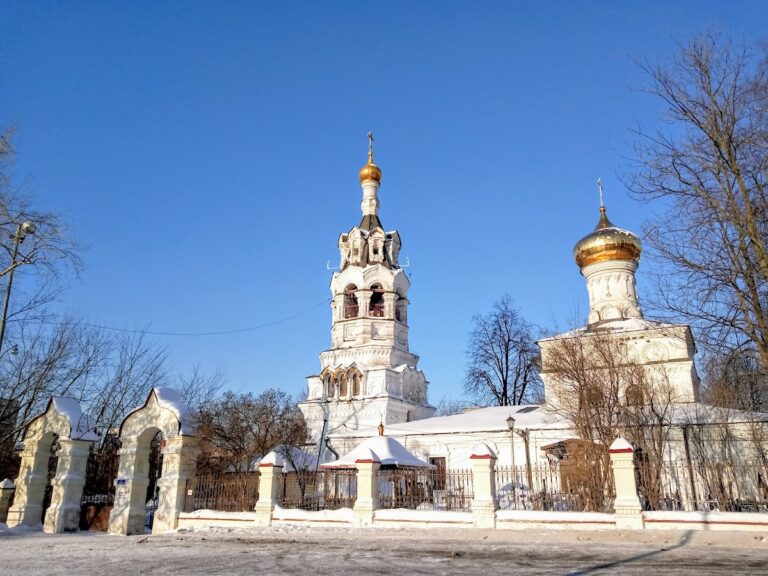
The Church of the All-Merciful Savior was built in 1737–1739 on the site of an earlier wooden church, with Yuri Kologrivov supervising the work. Its four-sided plan rises from a white-stone base, with flat, column-like strips on the walls, a small dome, and sculpted decoration. White-stone apostles occupy niches in the drum beneath the dome. A relief on the west gable shows God Sabaoth, a biblical title for God, among cherubs, angelic beings. A full-length angel holding a cross crowns the dome; the figure was removed in 2015 and returned in 2024.
The church’s small interior once included a carved screen of icons, richly ornamented icons, gilded royal doors, and galleries for the count and choir. Surviving features include mid-nineteenth-century paintings of biblical and Gospel subjects and an 18-candle, two-tier chandelier decorated with seraph figures, a type of angel in biblical tradition. The church was restored in 2018–2019.
Wooden Bell Tower
The wooden bell tower was built in 1792 by the serf architects Mironov and Dikushin. It was the last major building of the Sheremetev ensemble. Eight bells, recast to nineteenth-century models, were returned to the tower in 1992 in memory of the Sheremetev family and the church’s restoration. Restoration of the bell tower began in 2023.