Catherine Palace: An Imperial Residence and Military Complex in Moscow
Site at a Glance
- Rating
- 4.4
- Popularity
- Very Low
- Country
- Russia
- Primary era
- Early Modern
- Eras represented
- Early Modern, Modern
- Civilizations
- Russian
- Site type
- Domestic
- Remains
- Palace
On this page15 sections
History
Catherine Palace is an eighteenth-century palace-and-park complex in Moscow, Russia, built for Empress Catherine II in the Russian Neoclassical style between 1773 and 1796, with completion recorded around 1797. Located in the Lefortovo district beside the Yauza River, it developed from an earlier imperial estate and later became a long-standing military institution.
The Golovin estate and the imperial gardens
The site first became an important estate through Count Fyodor Golovin, a Russian statesman and the first Chancellor of the Russian Empire. A stone house and a formally planned park were established there in 1702. In March 1703, the estate hosted a reception for an envoy of Louis XIV. After Golovin died in 1706, the property declined, and the state purchased it from his heirs in 1721.
Peter the Great then ordered the physician and landscape designer Nikolai Bidloo to reorganize the former Golovin estate. The neighbouring Lefort estate also passed to the state in 1727, allowing the two properties to form a larger garden and palace ensemble. The complex served as an imperial residence when the court returned to Moscow during the reign of Peter II.
From May 1731, Empress Anna Ioannovna used the estate as her summer residence and renamed it Annenhof. Francesco Bartolomeo Rastrelli designed new wooden Baroque buildings, while a canal and formal parterres were laid out between 1731 and 1735. The Upper Garden, later known as Annenhof Grove, was improved from 1736 to 1740. In 1736, the Winter Annenhof was moved from the Kremlin to Lefortovo, giving the complex a role beyond that of a seasonal retreat.
Expansion under Elizabeth Petrovna
Under Empress Elizabeth Petrovna, a new wooden palace was built nearby and the historical name Golovin Palace was restored. A coronation banquet took place there on 1 May 1742. Between 1741 and 1742, the ensemble was expanded with additional palaces, the Church of the Resurrection, an Illumination Theatre, an Opera House, and triumphal gates. Rastrelli and Mikhail Zemtsov directed this phase of development.
A fire in 1746 led to the abandonment of Annenhof. During the 1760s, Catherine II ordered the old buildings demolished because they were considered outdated and dilapidated. When she visited Moscow for her coronation in 1762, she stayed in the Golovin Palace.
Construction of Catherine Palace
Construction of the present stone palace began in 1773 on the foundations of the demolished Summer Annenhof. Prince Pyotr Makulov and Antonio Rinaldi directed the initial work. The building became the largest in eighteenth-century Moscow, and a court theatre was added in 1774. Two ranges of workshops and service buildings were also erected on the site of the burned Golovin Palace.
The project underwent repeated changes. Poor-quality brick was discovered in 1778, after which work continued under Karl Blank, but the foundations remained unstable. The walls and foundations were dismantled in the summer of 1779, and the building was reconstructed in 1782 and 1783. Giacomo Quarenghi directed the treatment of the façades and interiors, while Francesco Camporesi worked on the stucco. Construction continued until 1796 and cost the state 3.6 million rubles.
Catherine II used the complex as an imperial residence. During the Moscow plague epidemic of 1771 and 1772, Count Grigory Orlov also stayed there. After Catherine’s death in 1796, her son and successor, Emperor Paul I, changed the building’s purpose. He converted it into barracks for the Moscow Garrison Regiment, simplified the decoration of the ceremonial rooms, including the throne room, and created a parade ground in front of the palace.
Military use and nineteenth-century rebuilding
The palace was destroyed during Napoleon’s invasion of Moscow in 1812. Major General Pyotr Ushakov directed its restoration in 1823, after which the imperial residence was moved back to the Kremlin. A Cadet Corps, a military school for training officers, occupied the restored building from 1824 or 1825. Its interiors were redesigned by Osip Bove, who directed major reconstruction work in Moscow after the 1812 fire.
A building was added to the northern part of the palace in 1828, and the Second Cadet Corps occupied it from 1849. Later, the service buildings housed the Alexeevsky Military School. A military prison was built in the northern part of Annenhof Grove in 1881 and later became known as Lefortovo Prison.
Urban change, revolution, and Soviet military administration
By the beginning of the twentieth century, the estate’s ponds had been neglected and much of the former Golovin Garden had been built over. A tornado that struck Moscow in 1904 largely destroyed what remained of Annenhof Park. During the October Revolution of 1917, fighting took place around the palace during a six-day siege, as trainee officers resisted Bolshevik forces.
In the early 1930s, the estate was converted into a 33-hectare park of culture and recreation with a stadium, a green theatre, and amusement facilities. From 1937, the palace housed the Military Academy of Armored Forces. In 1998, that institution was incorporated into the Military Academy of the Armed Forces of the Russian Federation. The complex continued to serve military institutions and was generally inaccessible to the public.
Transfer and restoration
Negotiations to transfer the palace from the Ministry of Defence to Moscow authorities began in the 2000s and were renewed in 2009, but the transfer had not occurred by 2010. Restoration plans announced in 2018 were not implemented. Plans to auction the complex in 2022 were abandoned, and the palace was returned to the Ministry of Defence in November that year.
In 2025, the palace was transferred to the Vasily Tropinin Museum for restoration and later adaptation for museum use. The institution was renamed the State Budgetary Cultural Institution of the City of Moscow, “Catherine Historical and Art Museum Complex,” in August 2025. Restoration began in April 2026. Catherine Palace is protected as a federally significant cultural-heritage site in Russia.
Remains
Palace and associated buildings
Catherine Palace
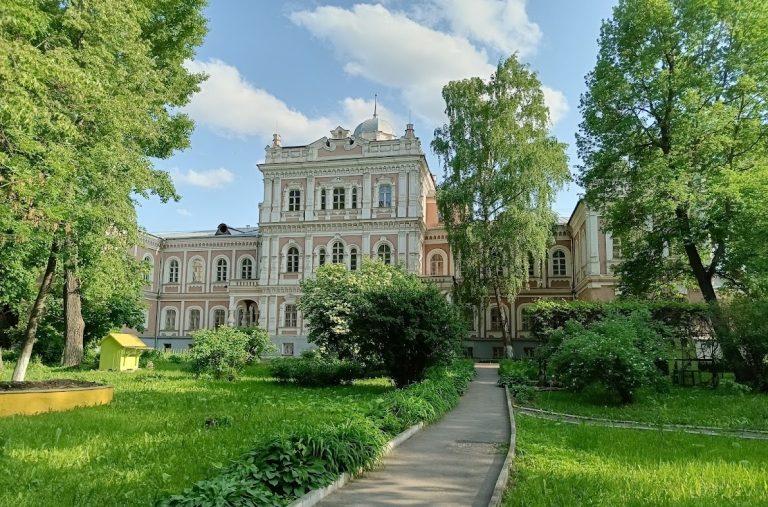
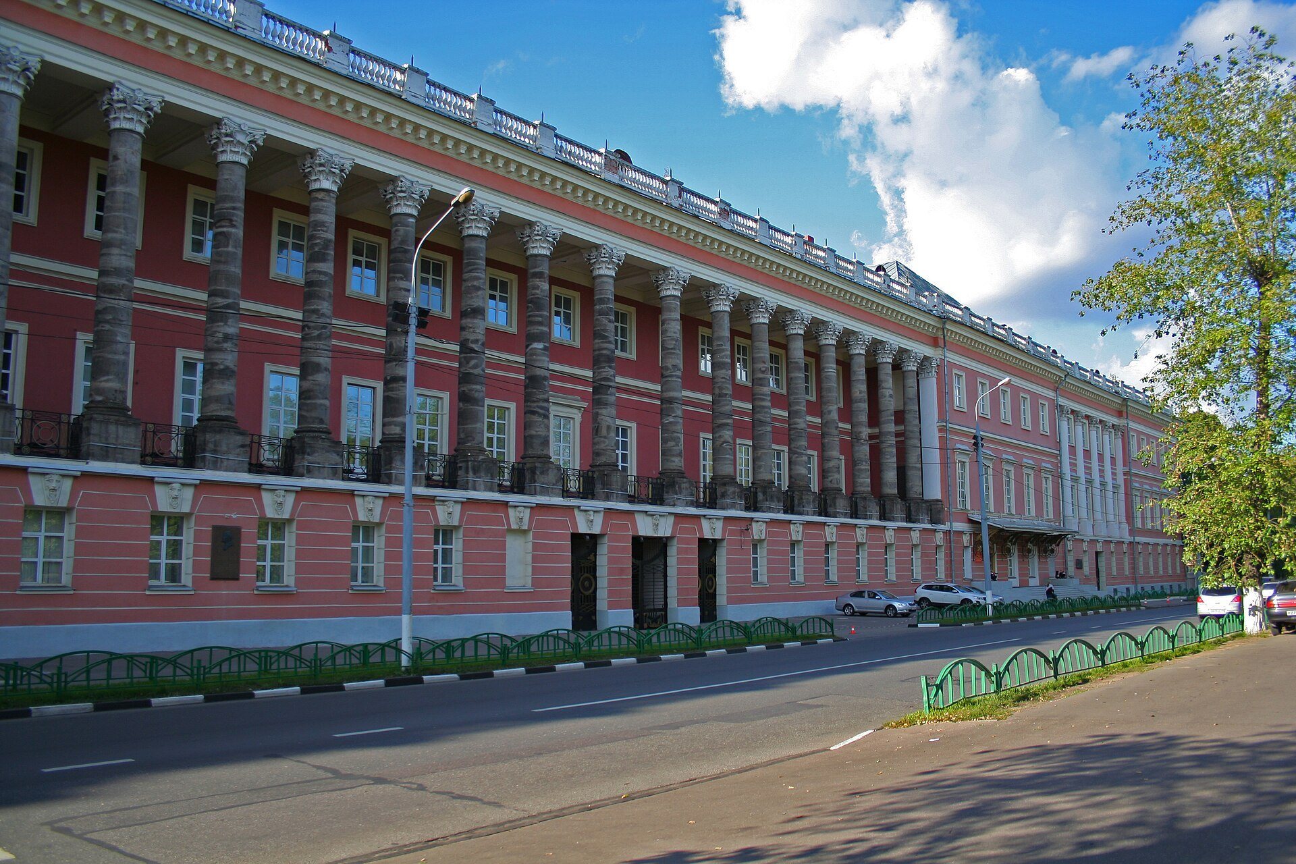
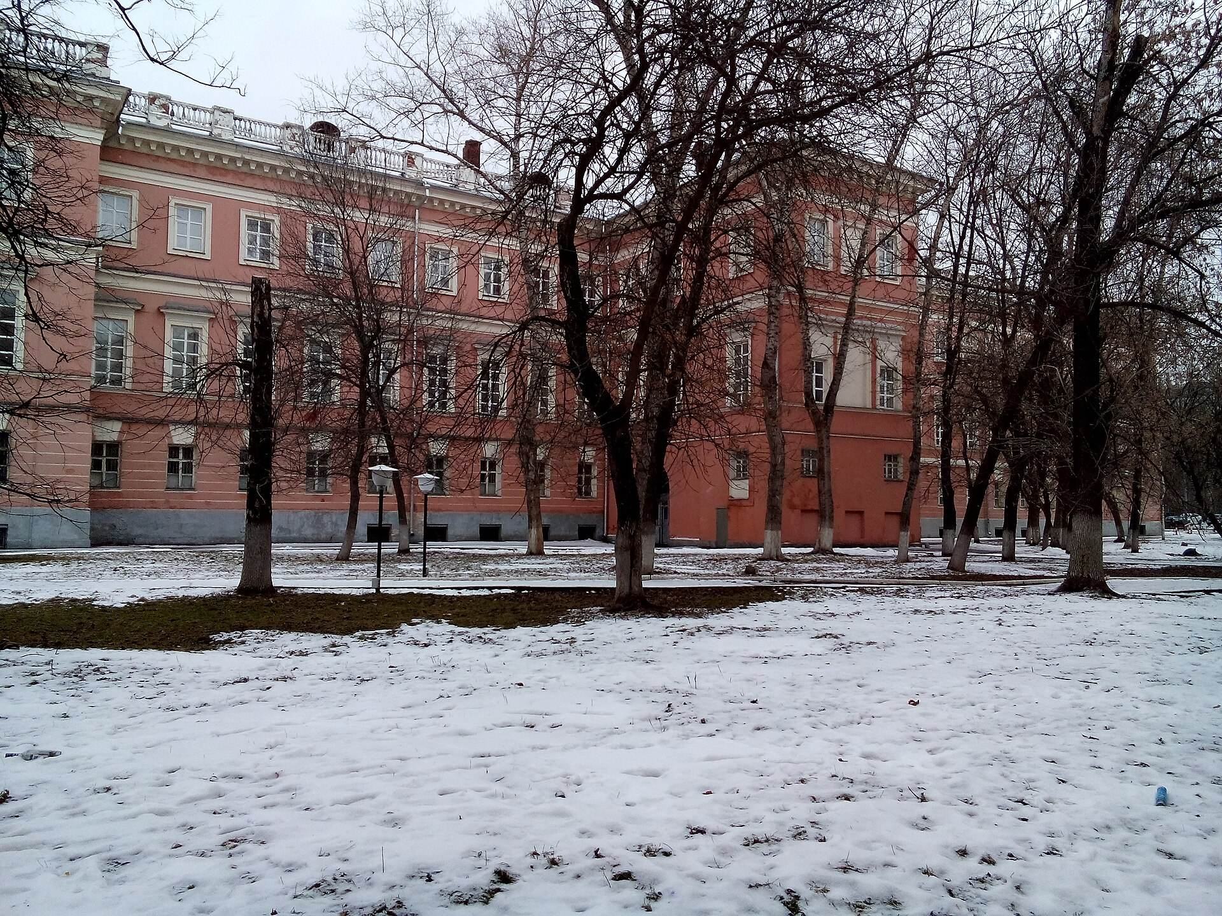
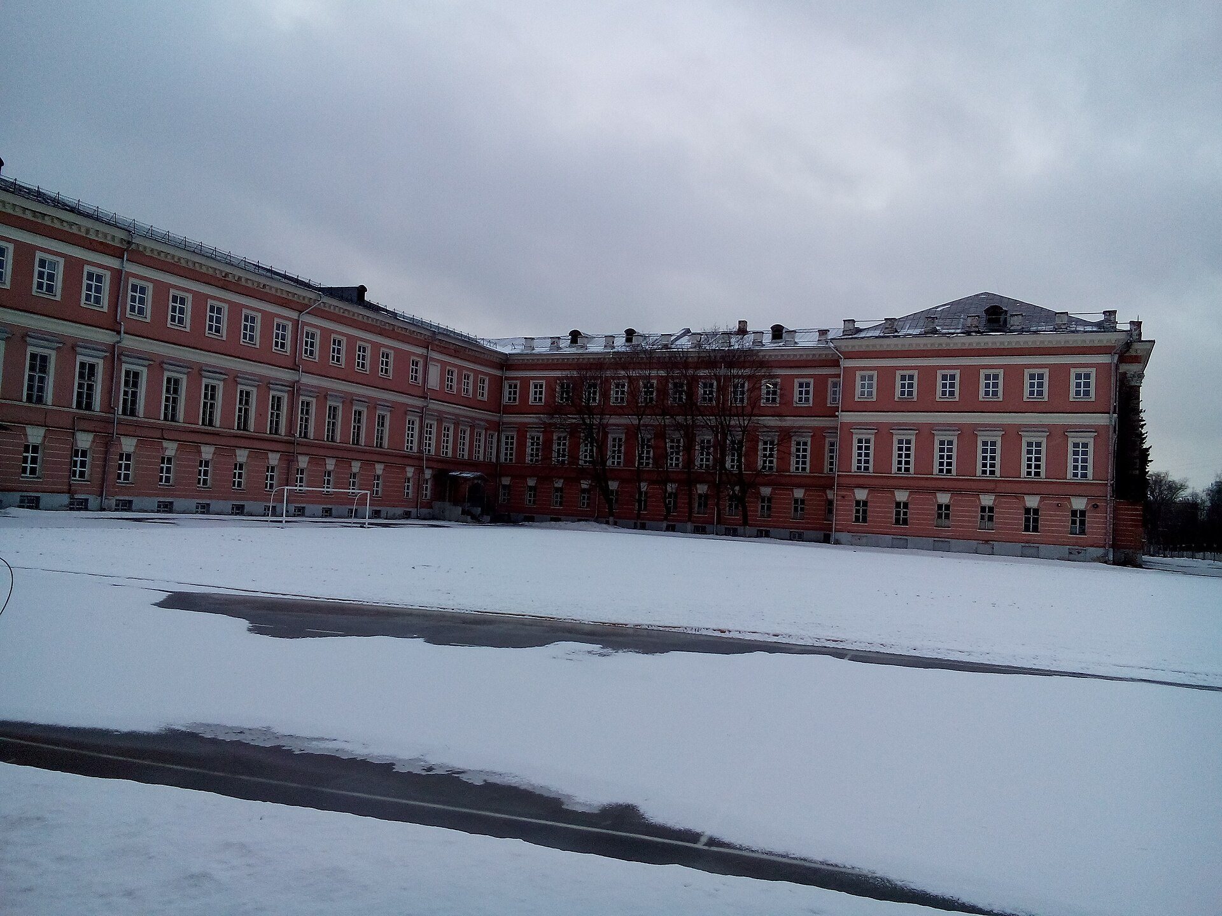
The palace stands beside the Yauza River and Lefortovo Park within a complex arranged around extended façades and internal courtyards. Its principal façades are richly red. Quarenghi emphasized their central sections with extended colonnades of the giant order, while the entablature, the horizontal architectural band carried by the columns, continues around the building’s perimeter.
A surviving street-side loggia contains a 16-column portico made from dark “wild stone,” identified as grey sandstone. The columns have Corinthian capitals decorated with acanthus leaves, and a cast-iron grille between the shafts reinforces the formal character of the ensemble. The palace has been described as having Moscow’s longest colonnades.
Theatre and service ranges
The original complex included a court theatre. Two rows of buildings containing workshops and service rooms were built on the site of the former Golovin Palace. The northern extension added in 1828 housed the Second Cadet Corps from 1849, continuing the complex’s military role within its physical layout.
Earlier gardens and park landscape
Golovin and imperial gardens
The earlier Golovin estate followed a geometric plan. Its park was arranged as a rectangular grid, with a ceremonial court at the centre, residential and public rooms, and service buildings along the sides. A rectangular pond with statues stood before the main façade. Opposite the entrance was an entertainment pavilion with covered alleys and a fountain.
The larger imperial garden joined the former Golovin estate to the left-bank parterre section of the Lefort estate. Its formal elements included a canal, parterres, straight avenues, ponds, and other planned landscape features. The palace park was first laid out in 1703, and its regular organization is associated with the period of Peter the Great.
Annenhof palaces
The former Annenhof buildings consisted of two wooden, two-storey palaces, a Summer Palace and a Winter Palace. Rastrelli designed them in the Baroque style. They were later abandoned and demolished before the construction of the present Catherine Palace.
Lefortovo Park features
Lefortovo Park preserves or has restored its principal avenues, the Golovinsky Pond, and the Cross Pond. Near the Cross Pond stands a partly ruined late-eighteenth-century grotto formed by a stone retaining wall with columns and niches. A nearby gazebo was built in the early twentieth century.
The estate covers approximately 65.5 hectares. The palace and the area immediately around it remained under military jurisdiction for many years, while the park is publicly accessible.