Capil Tower: A Medieval Fortification at La Llaguna
Site at a Glance
- Country
- France
- Primary era
- Medieval
- Eras represented
- Medieval
- Civilizations
- Crown of Aragon
- Site type
- Military
- Remains
- Castle
On this page7 sections
History
Medieval fortification and watch network
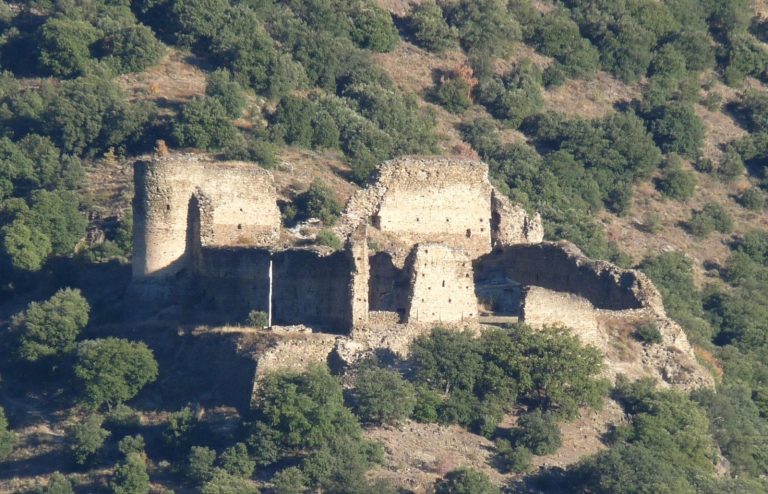
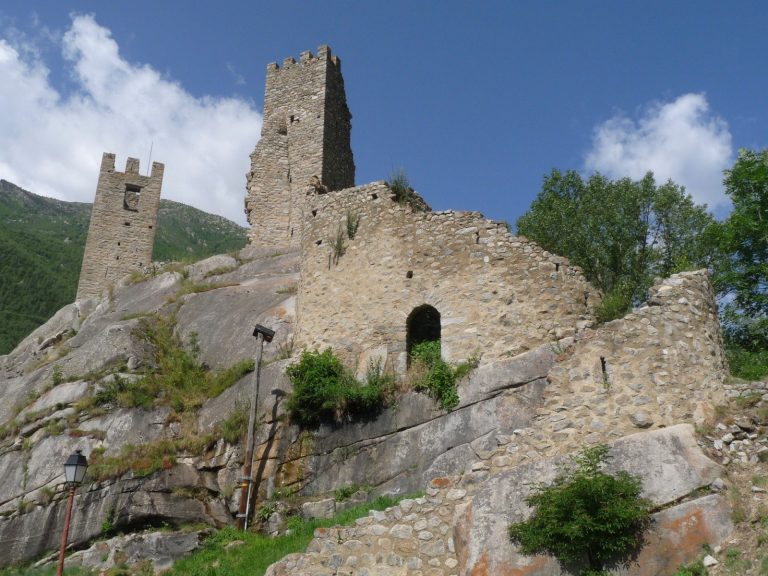
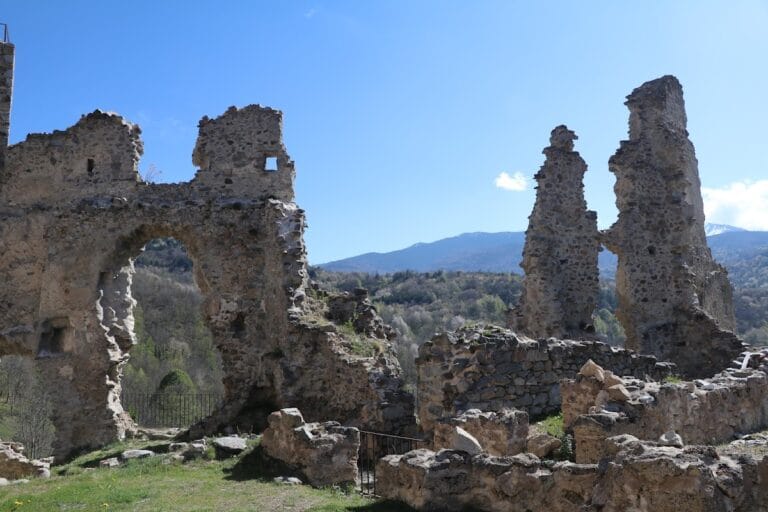
Capil Tower is the principal surviving structure of a medieval fortification at La Llaguna, France. The castle is dated to the twelfth century, although its construction date is undocumented. La Llaguna appears in records by 942. In 1267, a fortified place there was recorded in connection with the construction of a watchtower. Capil Tower formed part of a Northern Catalan network that sent warnings by optical signals about French military incursions into Cerdanya, a Pyrenean region divided between France and Spain. The network also included towers at Ovança, la Quillana, Fetges (Sautó), Prats de Balaguer (Fontpedrosa), and els Angles.
Church and later history
The fortified parish church of Sant Vicenç de la Llaguna was built on the former castle site, incorporating some castle remains. The site is in Conflent, though it has also been assigned to Capcir; both are historic regions of Northern Catalonia, the Catalan-speaking region of southern France. On 2 May 1927, the remains, church, tower, fortified enclosure, old cemetery, and associated cadastral parcels were declared a French historic monument.
Remains
Site layout and surviving structures
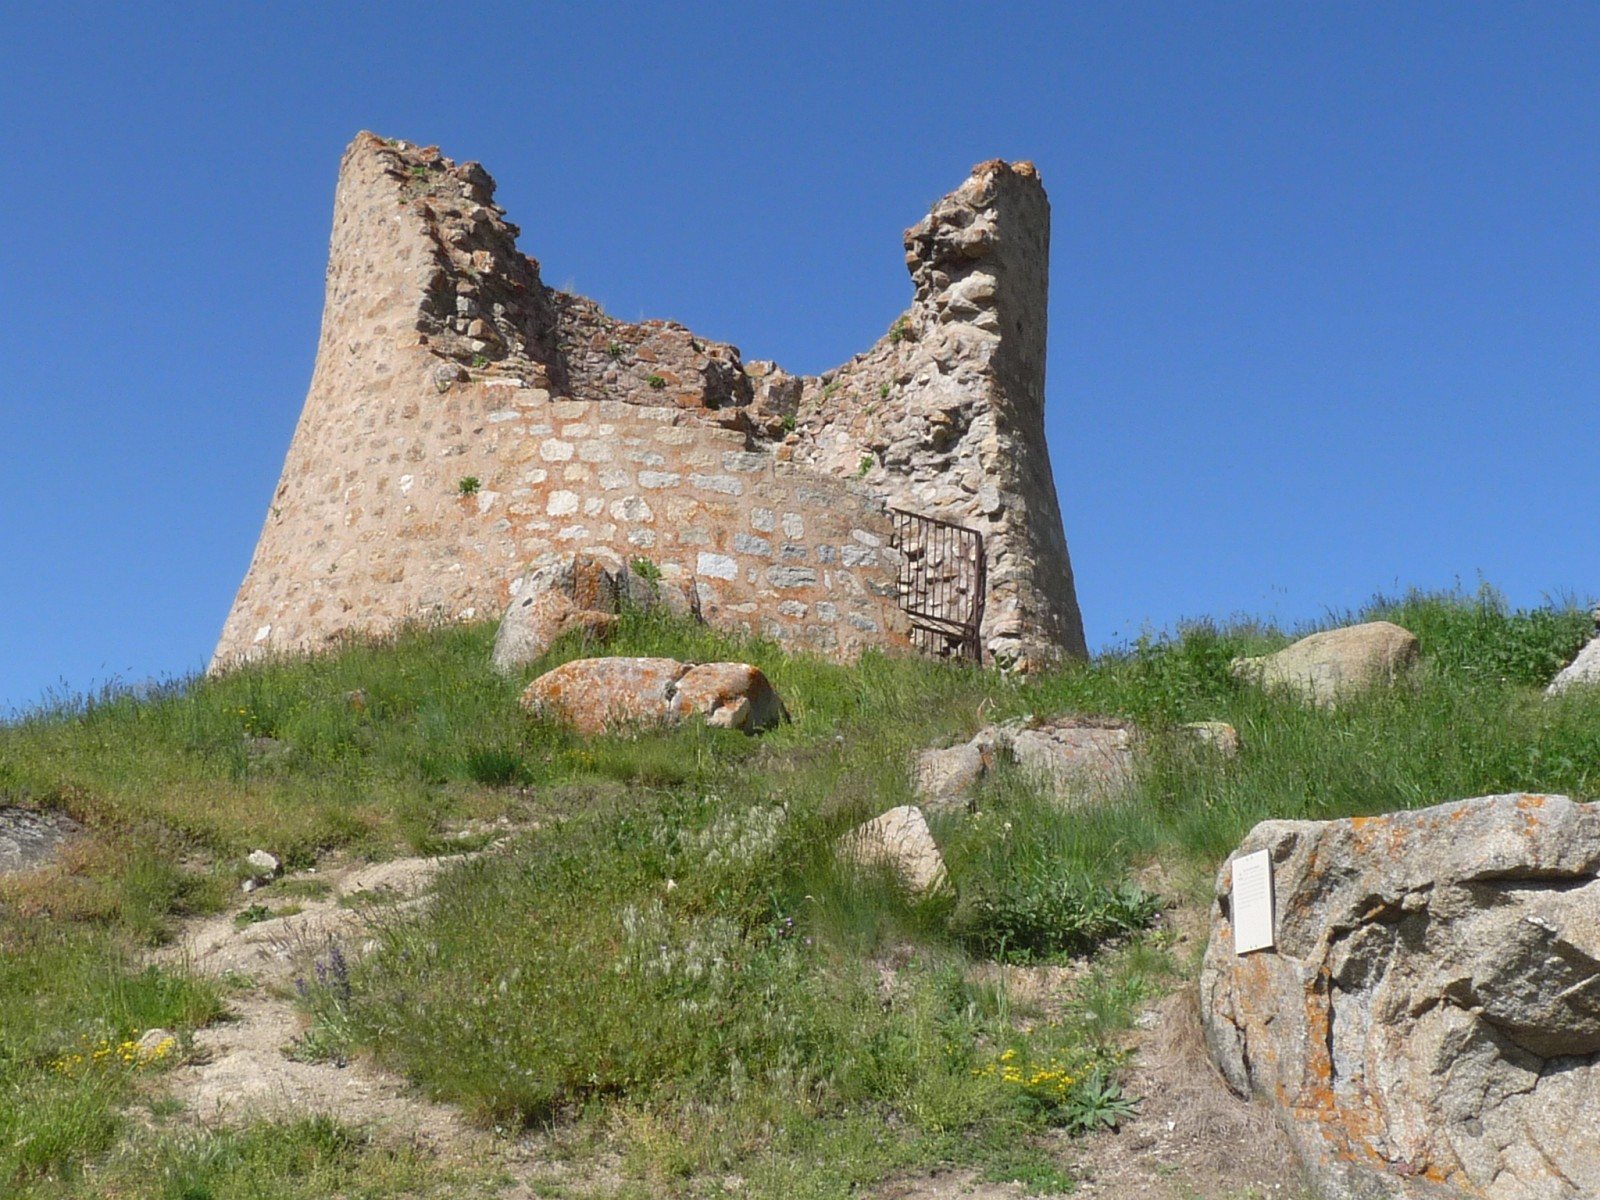
The former fortification occupied a hill overlooking the village. Its principal surviving structure is a circular tower beside Sant Vicenç church, with other castle vestiges associated with the church.
Capil Tower
The tower stands about 9 metres high and is truncated, with part of its south side collapsed. Its circular form narrows as it rises. At the base, the interior measures 4.5 metres across and the walls are 2.5 metres thick. Two storeys remain discernible: the lower is marked by the point where its stone vault began, while loopholes pierce the upper part.
Sant Vicenç Church
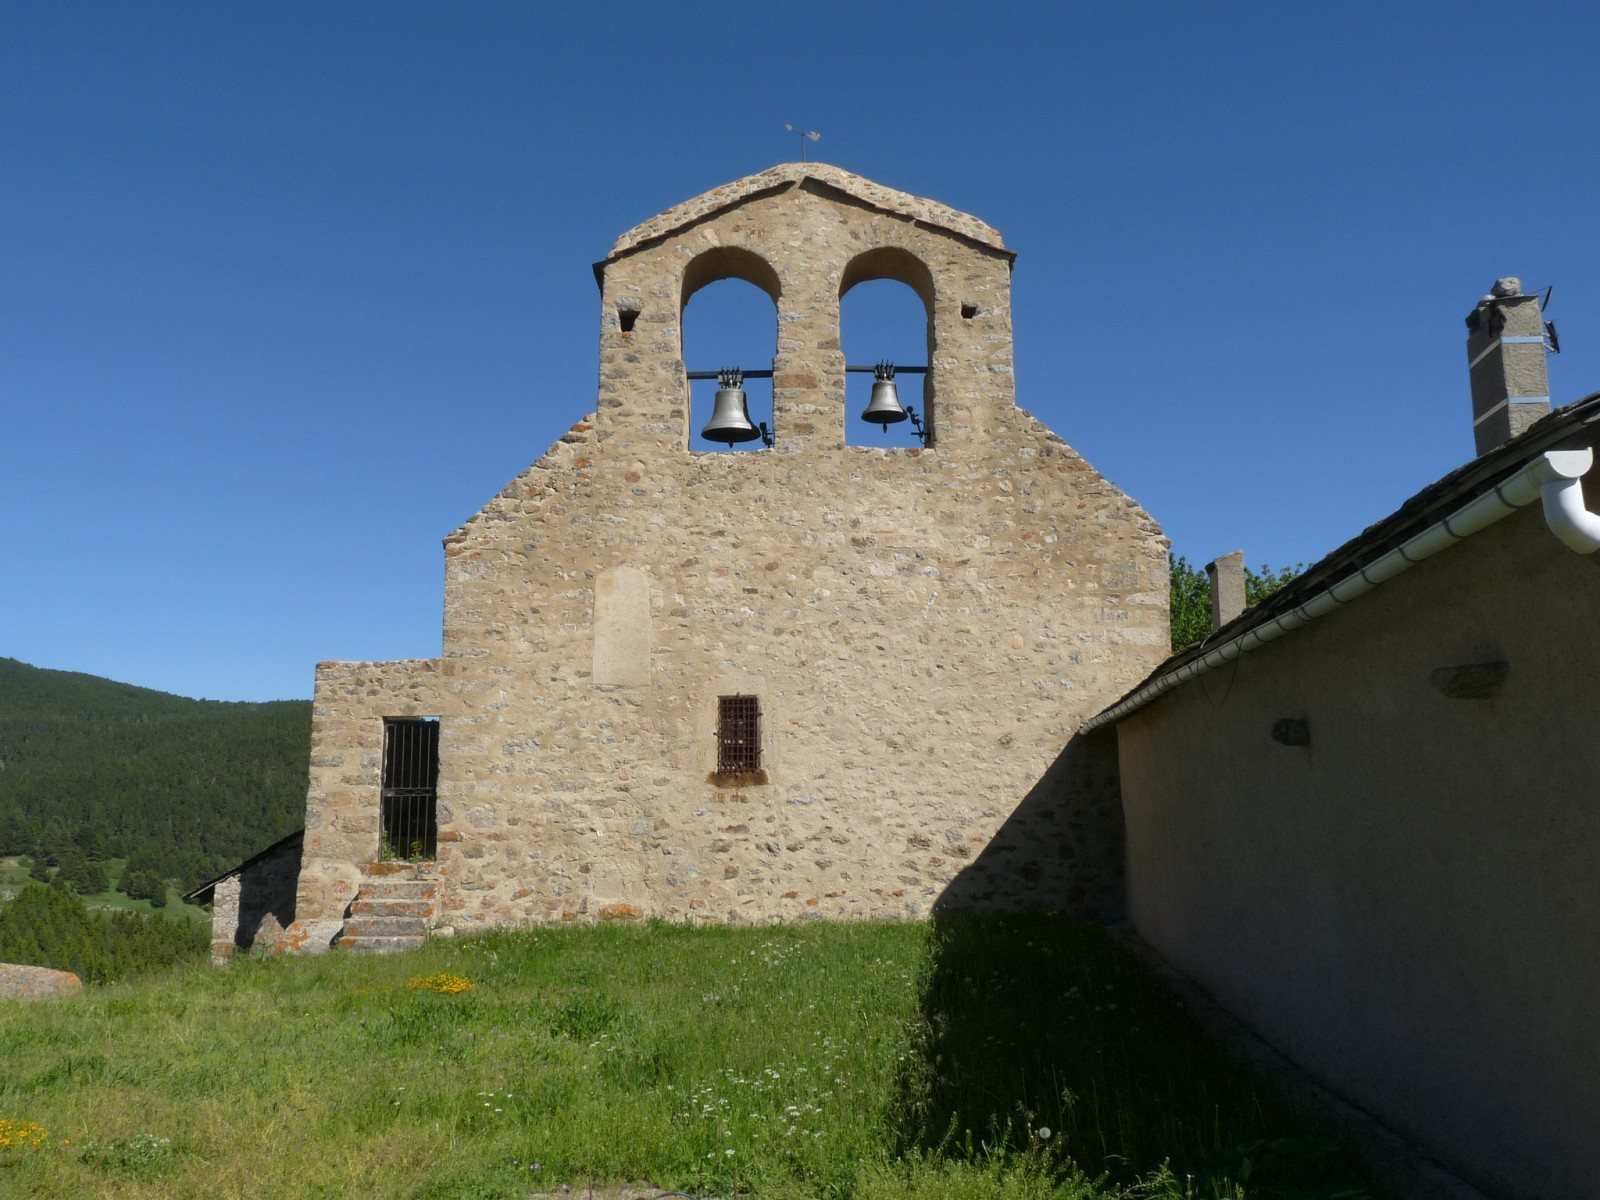
The church has a rectangular plan and a flat end wall that replaced an earlier semicircular sanctuary end. Above the roof rises a bell-gable, a wall with openings for bells. Stones reused from the former castle are visible in the high doorway on the south side of the presbytery, the part of the church around the altar.