Logis de Forge: A Historic Manor in Mouthiers-sur-Boëme
Site at a Glance
- Country
- France
- Primary era
- Medieval
- Eras represented
- Medieval, Early Modern, Modern
- Civilizations
- French
- Site type
- Domestic
- Remains
- Castle
On this page9 sections
History
Logis de Forge is a manor in Mouthiers-sur-Boëme, France, about 10 km south of Angoulême. Its first construction dates to the Hundred Years’ War, a prolonged conflict between the English and French crowns fought mainly in the fourteenth and fifteenth centuries. The old residence dates to the fifteenth and sixteenth centuries. Over time, the estate’s water-powered industries included ironworking, grain milling, walnut-oil production, and paper making.
Medieval ownership and milling
Alain de Forge is identified as the manor’s earliest owner. His name appears in La Couronne Abbey’s cartulary in 1233, a collection of copied legal and property records. In the fourteenth century, Hugues de Chandry and then Chéraud de Chandry held the manor. By the fifteenth century, Forge belonged to the feudal district centered on La Rochandry castle.
A spring flowing at 300 liters per second supplied the estate’s water. The manor appears to have used and protected this source. Until the eighteenth century, Forge alternated among iron milling, grain milling, and walnut-oil production. Its name arose from its use as an iron mill.
Paper production and later ownership
In 1711, the Forge farm belonged to François Gaston Houlier, lord of Plassac. Bernard Sazerac, a maker of tin-glazed earthenware from L’Houmeau, bought the estate in 1781 to establish a paper mill. His family was also involved in brandy trading and ironmaking. The mill formed part of the paper industry in Angoumois, a historic province centered on Angoulême.
During the nineteenth century, the Sazerac family adopted the name Sazerac de Forge. Geneviève Sazerac began restoring the manor in the 1930s. She died in 1969 as the last member of her family to own it, and the estate passed by inheritance to the Beaucé family. Its owners undertook further work on the manor and its buildings in 1970. The site was classified in 1943; in 2005, the manor’s façades and roofs were listed as historic monuments. Several families now rent buildings on the estate.
Remains
Buildings and grounds
Setting and defenses
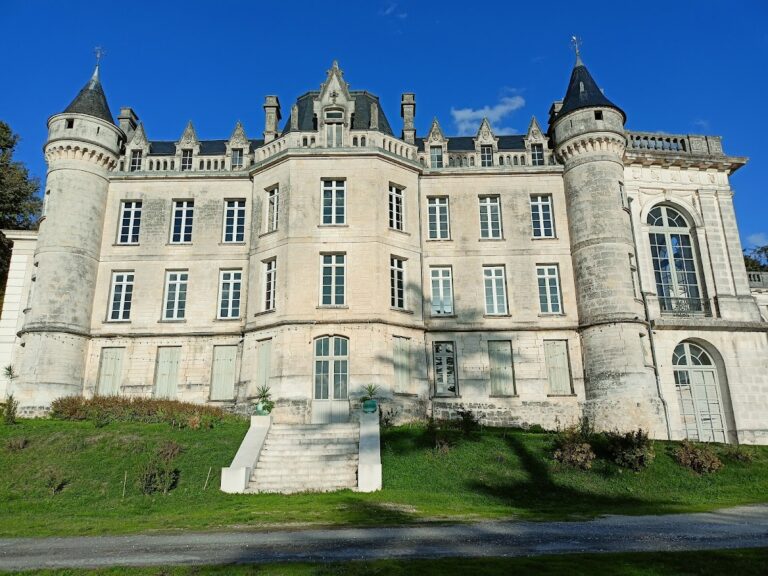
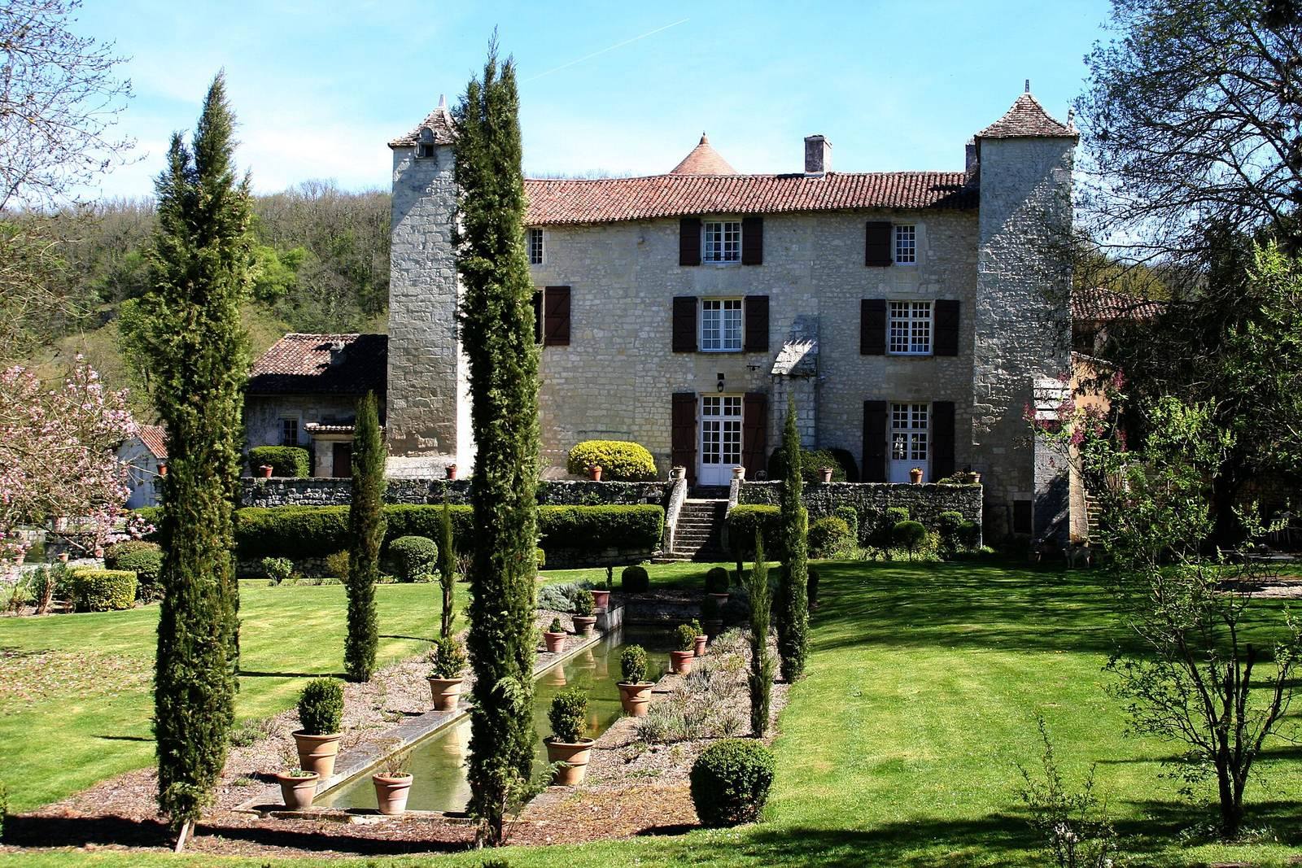
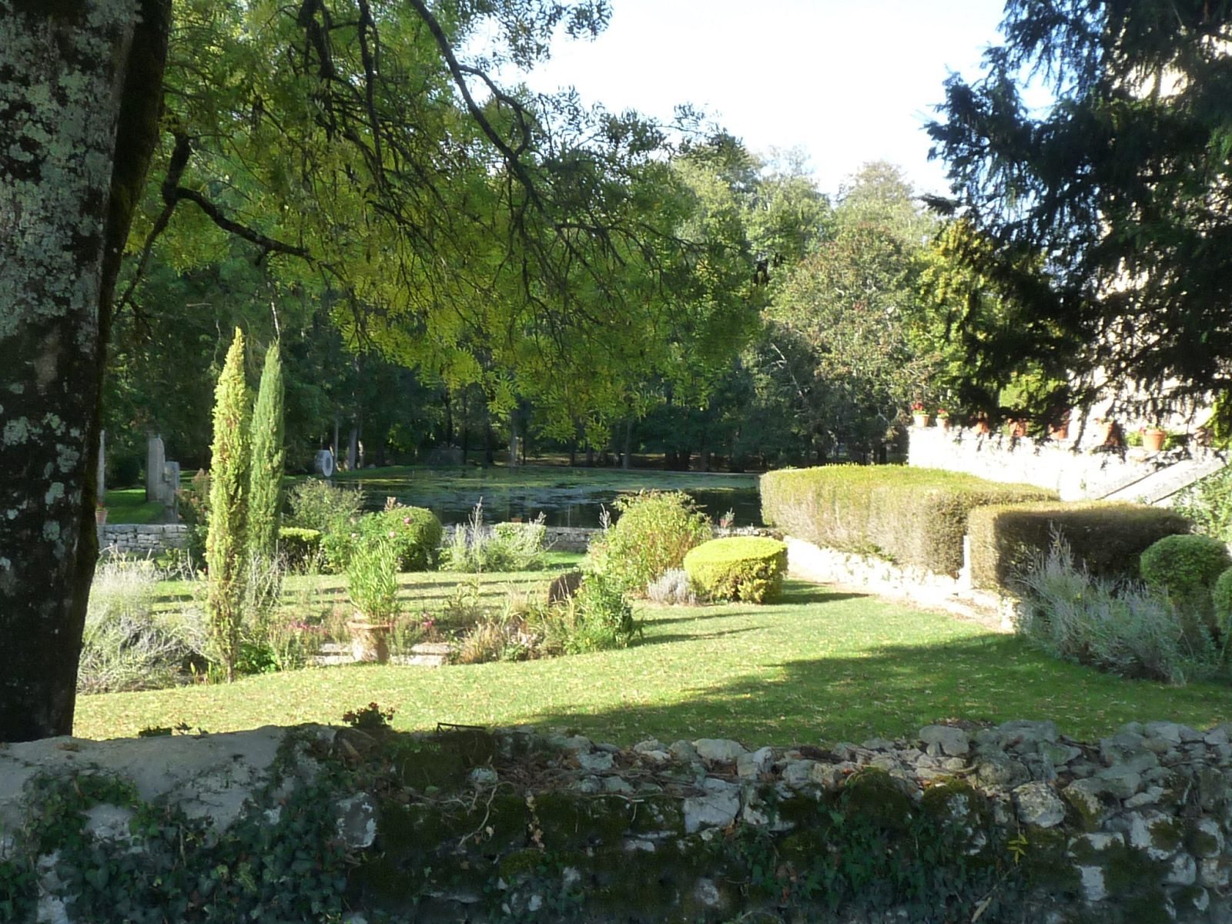
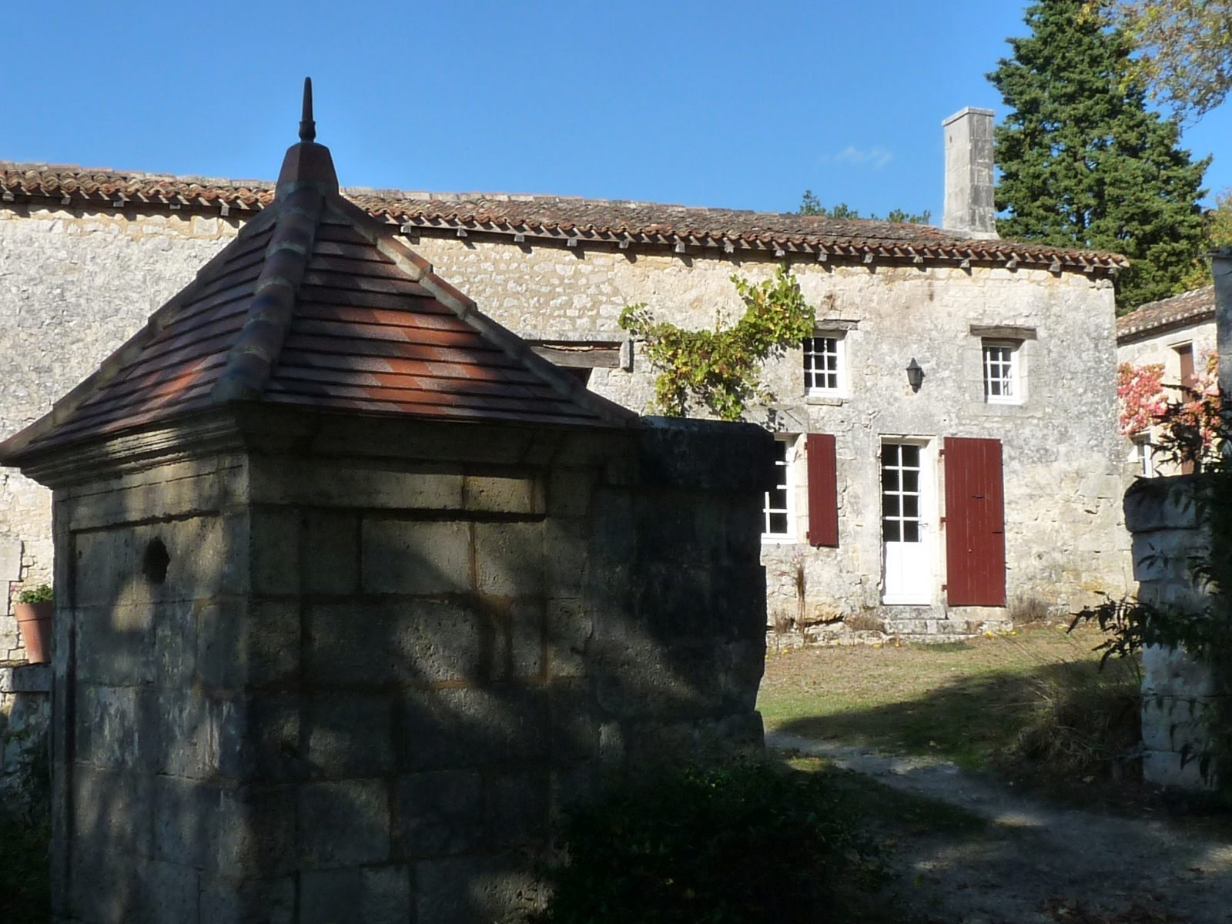
The manor stands on flat rock above the Boëme, overlooking a pond fed by a spring. Its grounds include gardens and enhanced water features. Water-filled ditches and a double enclosure protected the residence. Architectural parallels with the nearby Château de la Foy include vaulted cellars, square corner towers, and a terrace facing the valley.
Towers and façade
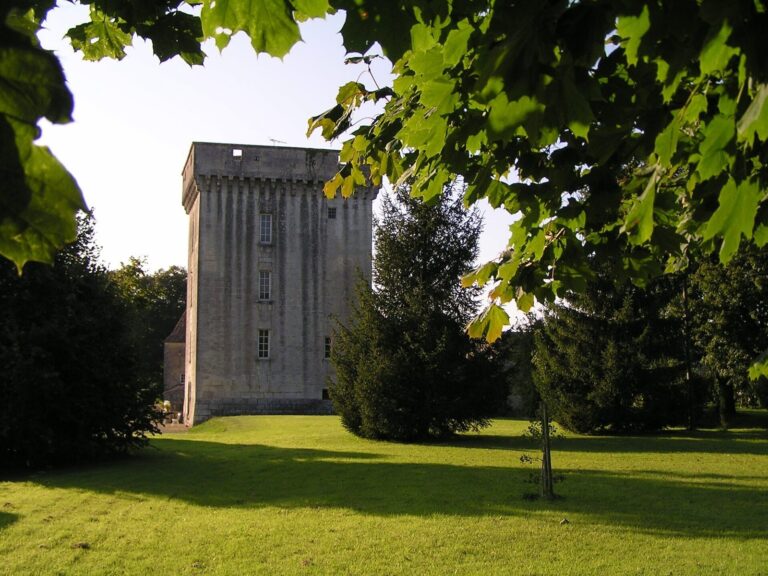
A former round tower stands near the center of the courtyard side and has been converted into a dwelling with a spiral staircase. The façade has two square towers capped by pyramidal roofs. A dormer on the north tower carries a scallop shell; the other is decorated with a monkey, an eagle, and an elephant.
Interior features
Small pebbles cover the entrance floor. The manor has a monumental fireplace dating to the fifteenth century and fireplaces on the upper floor from the eighteenth century. A vaulted room connects with the cellar, from which underground passages extend.
A painted drapery in the salon portrays the hosts in a flattering manner. An unknown artist made it during the French Revolutionary period, the upheaval beginning in 1789 that ended the French monarchy and transformed the country’s political order.
Paper-mill buildings
Nineteenth-century estate buildings were constructed to dry paper and house workers, reflecting the expansion of paper production at Forge.