Château de la Mercerie: An Unfinished Renaissance Revival Estate in France


Site at a Glance
- Rating
- 4.6
- Popularity
- Low
- Country
- France
- Primary era
- Modern
- External website
- Open
- Eras represented
- Modern
- Civilizations
- French
- Site type
- Domestic
- Remains
- Elite Residence
On this page10 sections
History
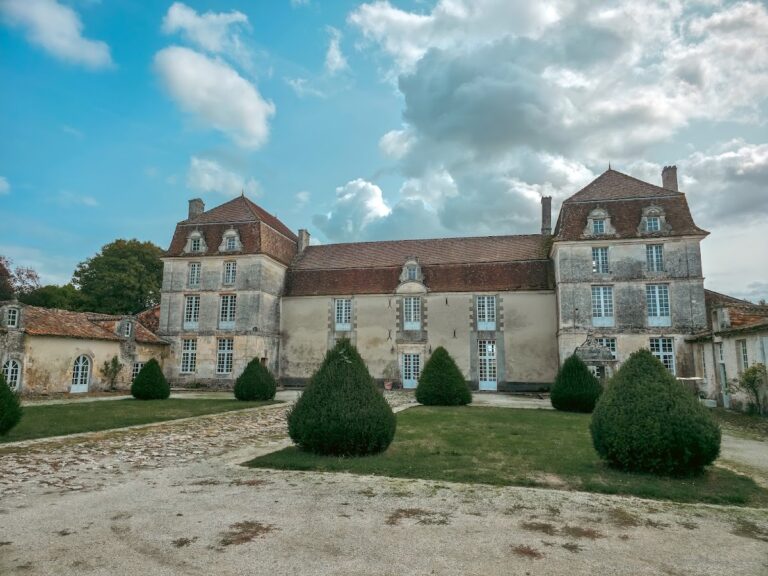
Château de la Mercerie is a French château in the commune of Magnac-Lavalette-Villars, on the slopes of the Puy de Magnac in Charente. Its present form combines a late-nineteenth-century Neo-Gothic mansion with a monumental Italian Renaissance-style extension begun in 1939 and built mainly in 1947. The project, intended to create a “Versailles of the Charente,” remained unfinished, leaving an unusual architectural record of twentieth-century ambition, collecting, and incomplete transformation.
The Rousseau estate
The Rousseau family held the lordship of La Mercerie from the sixteenth to the eighteenth century. Gilles Rousseau was ennobled in 1595 after being appointed the King’s squire, and Étienne du Rousseau held the rank of chevalier in 1771. An inventory made in 1747 describes the earlier residence as a substantial household with numerous rooms and stables. That building was later replaced by the nineteenth-century château that forms the oldest part of the present complex.
The estate passed through the Mesnaud de Saint-Paul family after the marriage in 1799 of Paul Mesnaud de Saint-Paul to Marie-Julie Rousseau de Magnac de la Mercerie. Paul Mesnaud de Saint-Paul was born in 1766 and died in 1838. In 1924, the brothers Raymond and Alphonse Réthoré purchased the 600-hectare estate from the family.
The Réthoré transformation
Raymond and Alphonse Réthoré began extending the château in 1939. Alphonse was a self-taught architect, while Raymond was an industrialist and a Gaullist politician who later represented Charente in parliament. The brothers directed an expansion intended to give the estate the appearance of a grand Renaissance residence. The long façade was constructed mainly in 1947, with approximately twenty workers, but financial difficulties brought the work to a halt during the 1970s. The original mansion, which the brothers had intended to demolish for stylistic unity, therefore survived beside the incomplete extension.
Raymond Réthoré travelled abroad to acquire paintings, marble, woodwork, sculptures, statues, chandeliers, panelling, and other furnishings. An Italian restorer worked on the collections for a period, and Raymond’s connections included an association with Charles de Gaulle, the French military leader and statesman who later served as president of the French Republic. The collection also contained furniture bought at the sale of the furnishings of the eleventh Duchess of La Rochefoucauld. Some of these pieces were believed to have originated with Count, later Prince, Orlov, a member of the Russian noble family.
Decline and restoration
The brothers were unable to transfer the château to the Département, the National Assembly, or the City of Angoulême. Angoulême did accept their 2,068-volume library, which included an important group of rare architectural books. Alphonse died in 1983 and Raymond in 1986. Their unrelated heir sold the collections at auction in 1987 to settle debts, and Bernard Baruch Steinitz acquired the château in 1988. The property was subsequently poorly maintained.
Isabel Guérin prepared a restoration project in 2002 that aimed to revive the site and adapt it for contemporary-art collections. The château was sold to the Parisian property company Société Foncière Volta in 2008. On 22 August 2011, Volta and the commune of Magnac-Lavalette signed a 75-year emphyteutic lease, a long-term agreement allowing the commune substantial rights to use and improve the property while ownership remained with Volta. With help from the volunteer association Saint-Étienne Patrimoine, the commune restored the buildings and works of art. The entire built and unbuilt property, including the outbuildings, was listed as a historic monument on 19 October 2012. This replaced the narrower protection granted in 1988 to the southwest façade and specified interiors.
Remains
The château and its façade
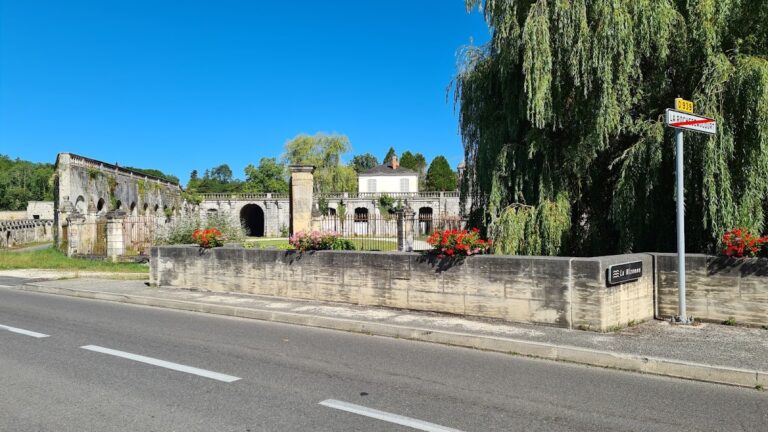
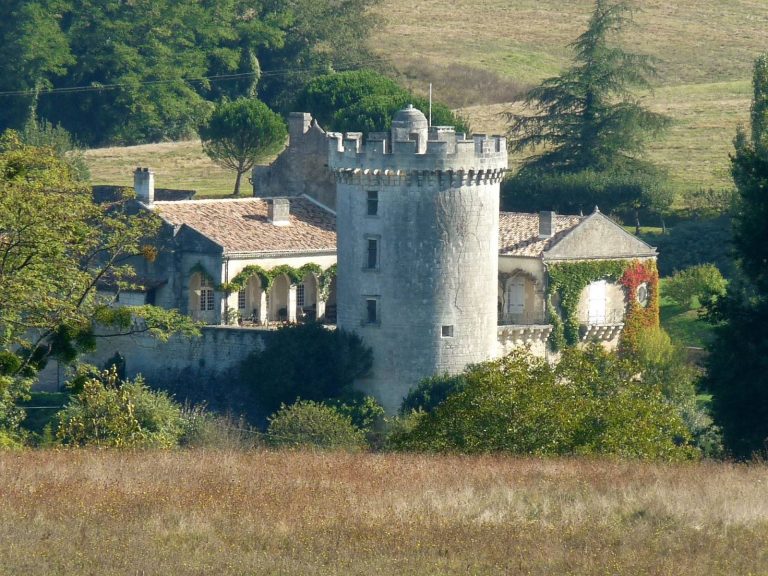
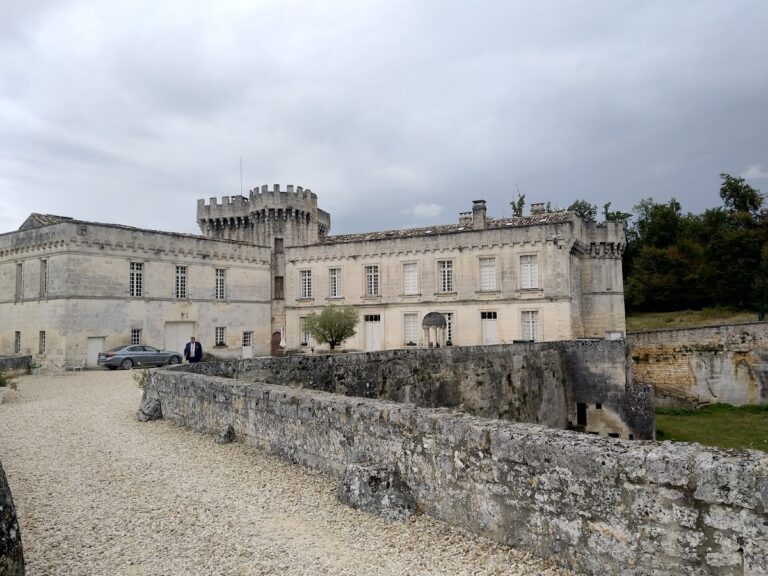
The château faces southwest and consists of two principal parts. At the northwest end stands the late-nineteenth-century mansion, built in the Neo-Gothic style, a revival of medieval Gothic architecture. Beginning in 1947, a monumental façade was attached to its southeast side. The extension imitates Italian Renaissance architecture, which revives the classical forms, symmetry, proportions, and decoration associated with Renaissance Italy. It measures approximately 220 metres wide, 20 metres deep, and 15 metres high, and bears some resemblance to the façade of Château de Bizy at Vernon.
The relationship between the two parts reflects the incomplete history of the project. The Réthoré brothers intended to remove the older mansion and create a unified Renaissance-style composition, but the wider scheme stopped during the 1970s. The Neo-Gothic building consequently remains integrated into the unfinished complex rather than being replaced by it.
Interiors and collections
Decorative collections
The interiors contain extensive collections of furniture, paintings, sculptures, marble, woodwork, statues, chandeliers, and panelling. Several rooms include reproductions of paintings and tapestries associated with Joseph Vernet, the eighteenth-century French landscape painter. The château also contains a substantial collection of azulejos, decorated glazed ceramic tiles associated especially with the architectural traditions of Portugal and Spain. Some tile panels reach approximately 6 metres in height.
Preserved rooms
Surviving interiors include Raymond Réthoré’s study, the library, and the bedrooms of Raymond and Alphonse. Other identified spaces include the Béruges room, the central salon, the Vernet salon, the vestibule, the mahogany gallery, the large azulejo gallery, the Vernet gallery, and additional salons. A one-tonne sculpture titled Triumph of Christ was raised to a ceiling 8.70 metres high.
Woodland and gardens
The estate includes approximately 50 hectares of woodland planted with rare species that Raymond Réthoré brought back for an intended arboretum. A rose garden forms part of the grounds, while the extended gardens occupy approximately 40 hectares. Their creation required the removal of approximately 30,000 cubic metres of earth, giving the landscape its present deliberately constructed scale alongside the château and its outbuildings.