Church of the Gesù, Palermo: A Jesuit Church
Site at a Glance
- Country
- Italy
- Primary era
- Early Modern
- Eras represented
- Early Modern, Modern
- Civilizations
- Italian, Kingdom of Sicily, Spanish
- Site type
- Religious
- Remains
- Church
On this page23 sections
History
The Church of the Gesù is a Roman Catholic Jesuit church in Palermo, Italy, constructed between 1590 and 1636. It developed on a site with a much older Basilian religious community and became the principal church of the Jesuits’ Casa Professa, a professed house for members of the order.
The Basilian Abbey
A Basilian monastery and church dedicated to Saint Philip stood at the site in 884. Basilian monks established them through the efforts of the parents of Philip, a deacon born in Palermo. The Basilian monks followed a monastic tradition associated with the rule of Saint Basil.
In 1072, the Norman ruler Robert Guiscard and his wife, the Lombard noblewoman Sichelgaita, promoted and built the Abbey of Saint Mary of the Grotto over an earlier place of worship. Admiral Cristodulo Rozio, who served Roger II of Sicily, financed the institution in 1128. In 1131, the Palermo and Marsala abbeys of Saint Mary of the Grotto came under the authority of the Basilian archimandrite at the Monastery of the Most Holy Savior in Messina. An archimandrite was a senior monastic superior who headed this network of monasteries.
In 1197, Emperor Henry VI and Constance of Hauteville, queen of Sicily, united the Palermo abbey with its namesake in Marsala. Pope Innocent III confirmed the union. The Palermo house subsequently administered Basilian property belonging to the Marsala see and held greater numbers, prestige and authority within the union. Pietro Chiaramonte was its abbot in 1220; De Leo held the title of commendatory abbot in 1498. A commendatory abbot held an abbey’s title and revenues but did not necessarily lead its resident monks.
The Jesuits and the New Church
The Jesuits arrived in Palermo in 1549. The Society of Jesus, founded by Ignatius of Loyola, is a Catholic religious order. At first, its members lived in houses supplied by the Palermo Senate near the church of Our Lady of Mercy, under the protection of Sicily’s viceroy, Juan de Vega. They moved their schools to the church of Saint Anthony in 1551. In 1553, after their teaching had gained support, they obtained the former Basilian abbey through the intervention of Emperor Charles V. The Jesuits also received a seat in the Sicilian Parliament as an ecclesiastical representative, exercised by a designated procurator.
The Palermo Senate sponsored construction of the Jesuits’ first conventual complex from 1564 to 1577, under the direction of Jesuit architect Giovanni Tristano. Tristano designed the church, whose construction took place from 1590 to 1636. Its original plan, modeled on the Church of the Gesù in Rome, had one nave, a broad crossing arm and large side chapels. In the early seventeenth century, Natale Masuccio and Tommaso Blandino oversaw the removal of walls between the chapels, creating a three-aisled interior.
Demolition of earlier buildings on the site began in 1604. These included the church of Saints Cosmas and Damian and structures in the area of the present large chapel and the chapels of Saint Joseph and Saint Francis Xavier. The church and hospital of Saint Dionysius the Areopagite were demolished in 1610; the church of Our Lady of the Recommended and the Hospital of the Convalescents followed in 1628. The Jesuits’ resources allowed them to rebuild and embellish their church in 1615. Cardinal Giannettino Doria consecrated it on 16 August 1636, and the dome was completed in 1686.
An oratory founded in 1587 for the Congregation of Artisans was dedicated to the Purification of the Virgin. In 1646, a Jesuit-founded congregation devoted to the Immaculate Conception and Saint Francis Borgia settled there. After the Jesuits’ expulsion, the oratory passed in 1775 to the Senate Library’s deputation. Following the Jesuits’ return, it was entrusted to the Congregation of the Cross and Passion of Christ, known as the Congregation of the Sabbath. A Congregation of the Blind was also present at Casa Professa in 1863.
Suppression, Damage and Restoration
The Society of Jesus was suppressed in 1767. In Palermo, its members were allowed to continue teaching, but management of the church passed to the parish priest of the Albergaria district. During the restoration of Palermo Cathedral from 1781 to 1801, the cathedral chapter and parish offices moved to Casa Professa, which served as a co-cathedral, sharing cathedral functions with the diocese’s principal cathedral. The Jesuit order was restored in 1805, but its members were expelled from Palermo in 1860. In 1866, the church’s property passed to the state, and many paintings and furnishings were removed to the national museum.
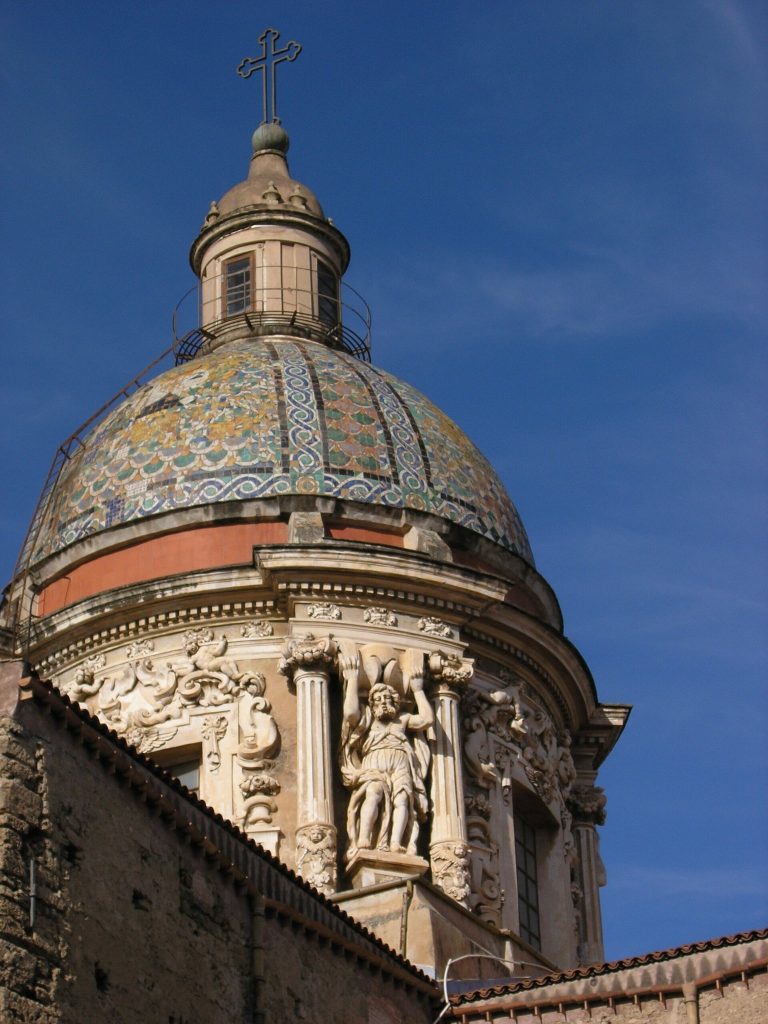
Following efforts by Casa Professa’s rector, Salvatore Di Pietro, and education minister Paolo Boselli, the church was declared a national monument in 1892. Water infiltration caused its unstable vault and extensive fresco cycle to be destroyed in 1937. Wartime bombing on 9 May 1943 brought down the dome and damaged nearby features; much of the painting in the presbytery and transept was lost. The dome was rebuilt in reinforced concrete as a double-shell structure with ribs concealed behind its exterior cladding. Restoration ended in 1956, when the church reopened for worship. Federico Spoltore and Guido Gregorietti painted the nave-vault fresco. A further conservation campaign lasting almost two years culminated in a solemn inauguration on 24 February 2009, led by Archbishop Paolo Romeo.
The church remains a Roman Catholic parish within the Archdiocese of Palermo. The feast of Mary under the title of Madonna della Grotta is observed on 8 September.
Remains
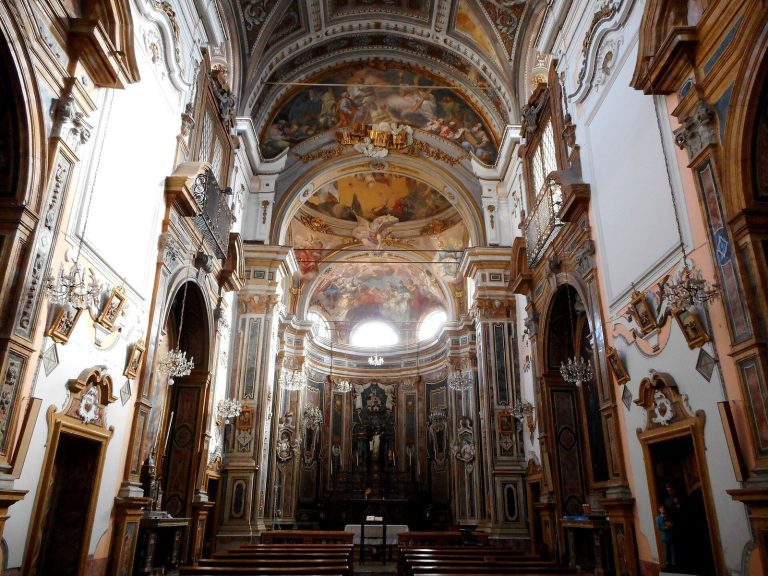
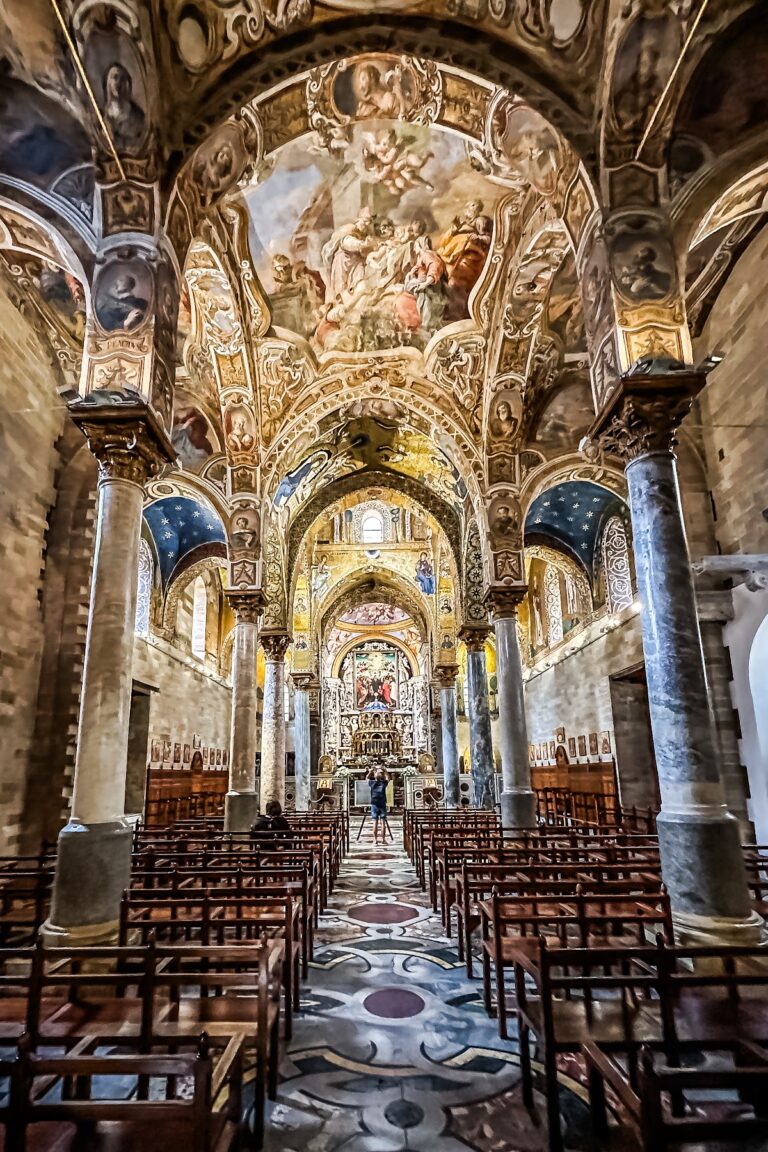
The church has a Latin-cross plan, with a long nave crossed by a transept, and a north-facing façade. The nave measures 72.10 metres long, 42.65 metres wide and 70 metres high. Inside, colored marble, stucco, frescoes, marble mosaics, sculpted reliefs and elaborate marble inlay form a richly decorated ensemble.
Façade and Cloisters
North-facing façade
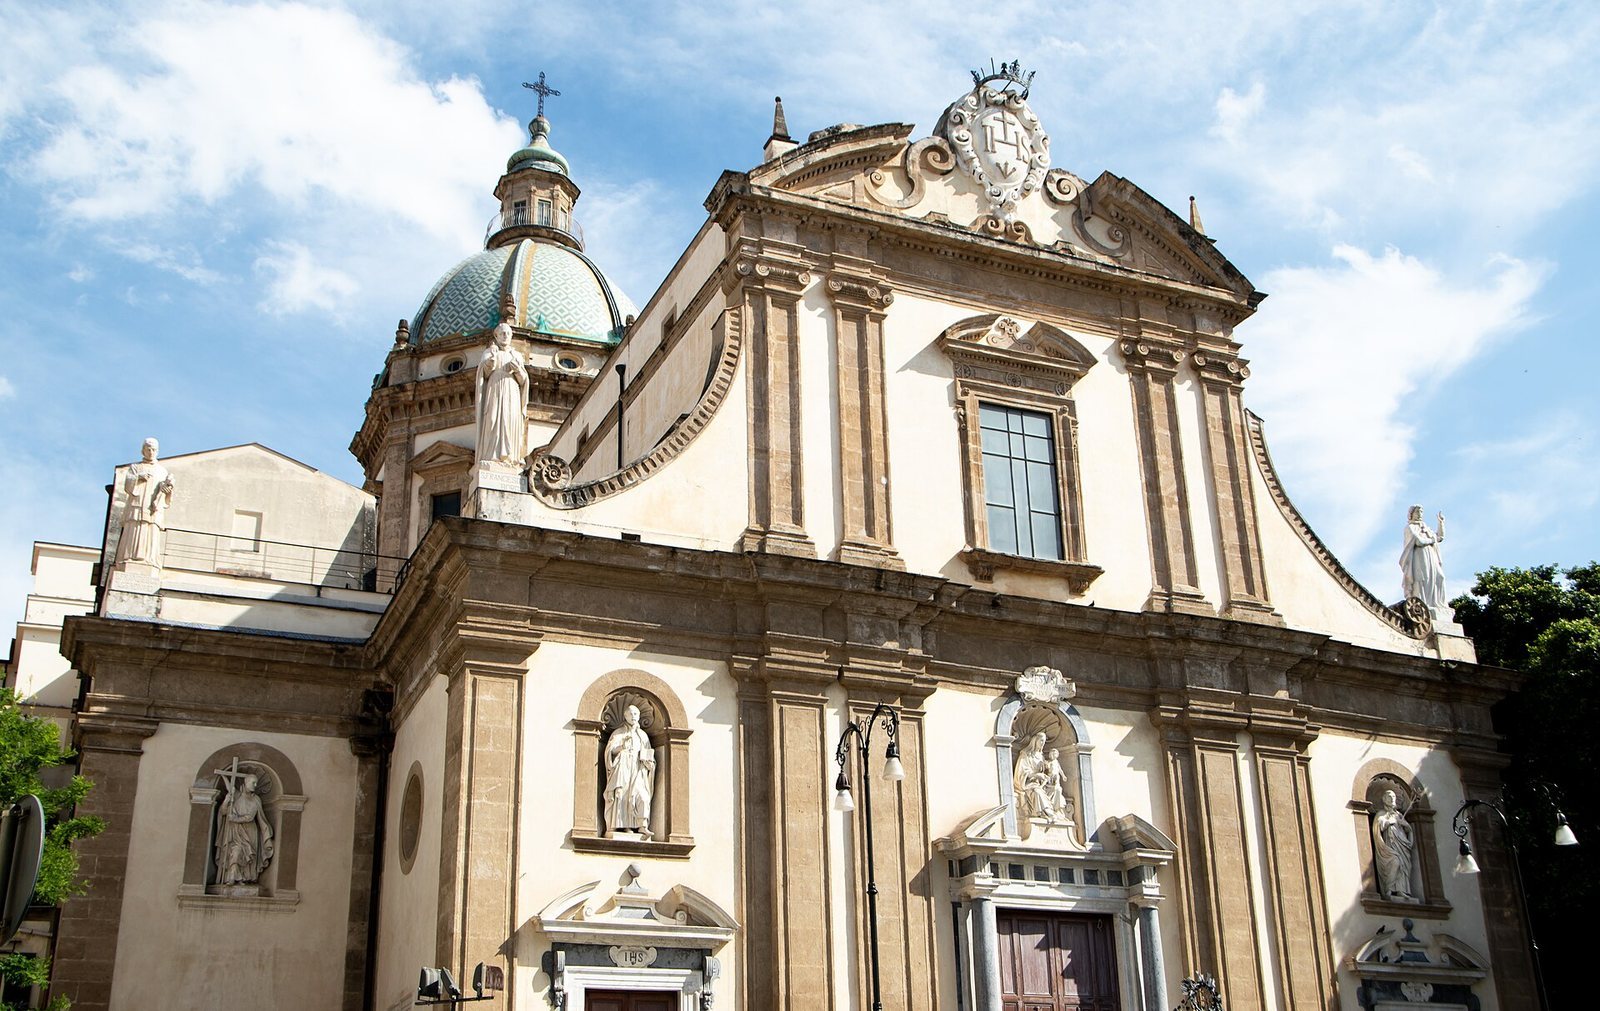
The two-tier façade uses paired pilasters, shallow columns attached to the wall, to create a strong sense of depth. Scroll-shaped forms connect the levels, and the upper tier ends in a broken, curved pediment, a decorative gable, centered on the Jesuit emblem. Three portals open through the lower tier. Niches stand above the smaller entrances, while the main portal has Corinthian columns and a broken pediment. Its central niche holds the Virgin and Child under a cartouche bearing the words, ‘His name was called Jesus.’
Statues on the façade include Saint Francis Xavier at the right portal, Saint Francis Regis at the right apex, and Saint James Kisai behind him; Saint John Soan of Goto stands on the right cornice. On the left are Saint Ignatius of Loyola at the portal, Saint Francis Borgia at the apex, Saint Paul Miki behind him, and Saint Francis de Geronimo on the cornice.
Cloisters and bell tower
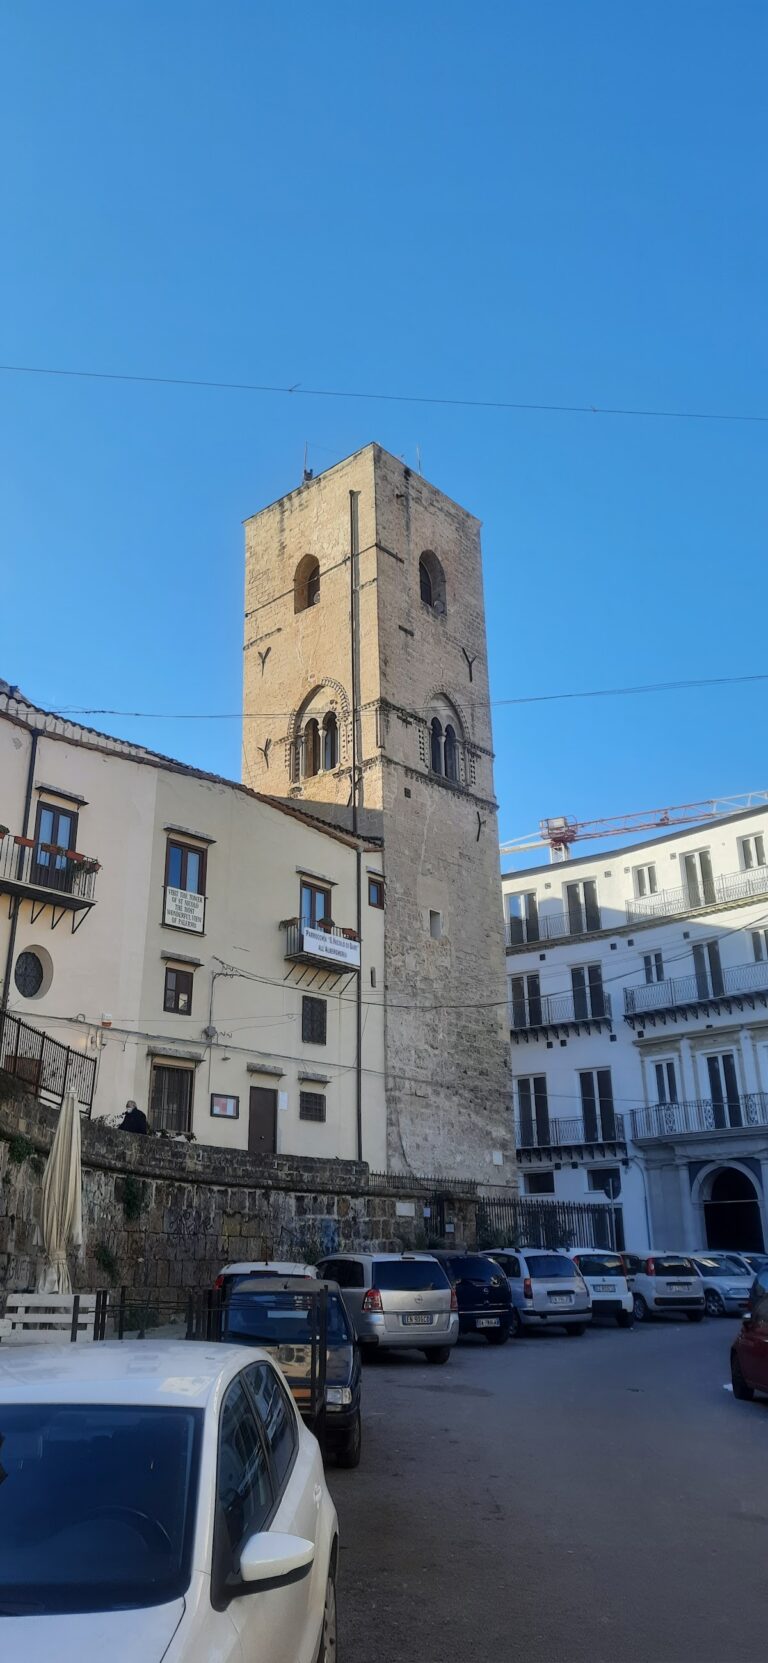
The main cloister, an enclosed courtyard surrounded by covered walks, lies to the left of the apse. It is square and slightly offset along its north–south axis. Its porticoes have twelve bays, and the courtyard is divided into nine sections. A smaller square cloister stands outside the church’s right side, beside the transept arm. Its porticoes have five bays, and its courtyard has geometric paving. The present eighteenth-century bell tower stands on the adjoining Palazzo Marchesi. A wing of the Jesuit complex behind the church houses the rare-book collection of Palermo’s municipal library.
Nave and Side Chapels
Entrance and interior decoration
On the interior face of the façade, high reliefs by Gioacchino Vitagliano, assisted by Ignazio Marabitti, show Jesus with the Samaritan woman and Jesus restoring sight to a blind man. The vestibule contains statues of Jael, Judith with Holofernes, Rebecca, Jacob and Esau, and Ruth. At the main entrance, a distinctive broken pediment combines a truncated spherical section with arches crossing at right angles. Marabitti’s decoration there includes the Christ Child and childlike figures beneath a small vault, angels on its sloping mouldings, and a large cartouche with the IHS emblem, a symbol associated with the name of Jesus. In the apse, a stained-glass image of Mary faces a window dedicated to Jesus.
Each side aisle contains four bays of chapels. The first chapel on the right, dedicated to the Holy Virgins, has an altar framed by black-marble Corinthian columns, whose capitals are elaborately ornamented column tops. A painting of the Virgins stands above it, with marble statues in side niches and on the adjoining walls.
Right-aisle chapels
The second chapel, dedicated to the Holy Confessors, contains an altarpiece depicting Japanese martyrs and the deaths of Jesuit and Franciscan missionaries in Japan. Two large paintings by Pietro Novelli show Saint Philip the Syrian exorcising a possessed man and Saint Paul the Hermit with companions. The Japanese martyrs became co-patrons of Palermo in 1629.
The Chapel of the Holy Martyrs in the third bay has a black-marble altar with Corinthian capitals, a broken-arch pediment and a crowned coat of arms made by Francesco Scuto in 1663. Its altarpiece places Pope Clement between Saint Stephen the Protomartyr and Saint Lawrence. Nearby paintings depict the Massacre of the Innocents and the Martyrdom of the Three Japanese Saints; Giuseppe Spatafora painted the latter in 1655. Antonio Grano painted the chapel’s vault frescoes in 1704. A pulpit is attached to a nave pier.
The fourth bay is the Chapel of the Madonna of Trapani. Its mixed-marble decoration, black-marble columns, Corinthian capitals, broken pediment and coat of arms frame a marble statue of the Virgin attributed to Antonello Gagini. Inlays by Camillo Camilliani create the appearance of elaborately carved, three-dimensional spiral columns. The wall frescoes, attributed to Rosalia Novelli, depict the Annunciation and the Purification of Mary.
Left-aisle chapels
The first bay is the Chapel of Saint Rosalia. Its altarpiece by Vito D’Anna shows the saint dressed as a Basilian nun. Black-marble spiral columns bear plant-pattern friezes and Corinthian capitals beneath a broken-arch pediment. The pilasters and intermediate supports have matching, mirrored decoration.
The second bay, the Chapel of the Immaculate Conception, is also called the Chapel of Saint Francis Borgia. Mariano Quaranta and Giovanni Travaglia made it in 1670, the year Borgia was canonized. Its altarpiece, painted by Rosalia Novelli in 1663, depicts the Immaculate Conception with Saint Francis Borgia. The third bay is now the Chapel of the Sacred Heart of Jesus; it was formerly the first chapel of the Japanese martyrs. Its altar has spiral columns decorated with relief garlands and an intermediate coat of arms. Maria Salmeri Lojacono’s 1965 image of the Sacred Heart sits within an oval frame among symmetrical panels of libeccio marble.
The fourth bay is the Chapel of the Crucifix. Its altar has black-marble Corinthian columns and a double broken pediment. A wooden crucifix stands on a Baroque reliquary, a container for sacred remains. An urn by Ignazio Marabitti holds the heart of Eustachio de Viefeuille, viceroy of Sicily in 1747. Paintings by Orazio Ferraro on the adjoining walls depict the Crucifixion, the Finding of the True Cross, the Deposition and the Exaltation of the Cross; the vault fresco represents the Triumph of the Cross.
Dome, Transept and Sanctuary
Dome and supporting pillars
Four pillars decorated by Giuseppe Musca and Antonio Candia support the dome. Its original decoration included frescoes by Gaspare Serenari. Brackets carry statues of Saints Peter, Paul, Philip and James, each with an associated symbol. Representations of Earth, Water, Fire and Air appear on the dome’s exterior.
Transept chapels
The Chapel of Saint Francis Xavier in the right transept was built in 1622 and decorated in 1677 by Paolo Amato, Antonio Grano and Giovanni Battista Ferreri. Its black-marble altar has Corinthian columns, a double broken pediment and an intermediate statue of a bishop. Federico Spoltore’s 1953 painting of the saint replaced one destroyed in the bombing. A small white-marble shrine with agate details on the altar holds the saint’s relics; statues of Saints Ninfa and Oliva occupy the side niches.
In the left transept, the Chapel of Saint Ignatius of Loyola has a black-marble altar with Corinthian columns, a double broken pediment and a central bishop’s statue by Salvatore Valenti. Giovanni Maria Benzoni made the statue of Ignatius expelling Heresy in 1856. The side niches hold Saints Agatha and Rosalia. Together with matching statues in the opposite chapel, they form a cycle of Palermo’s patron virgins. The chapel also contains the tombs of Giovanna Aragona Ventimiglia, Marchioness of Giarratana, and Anna Balsamo Aragona.
Apse and presbytery
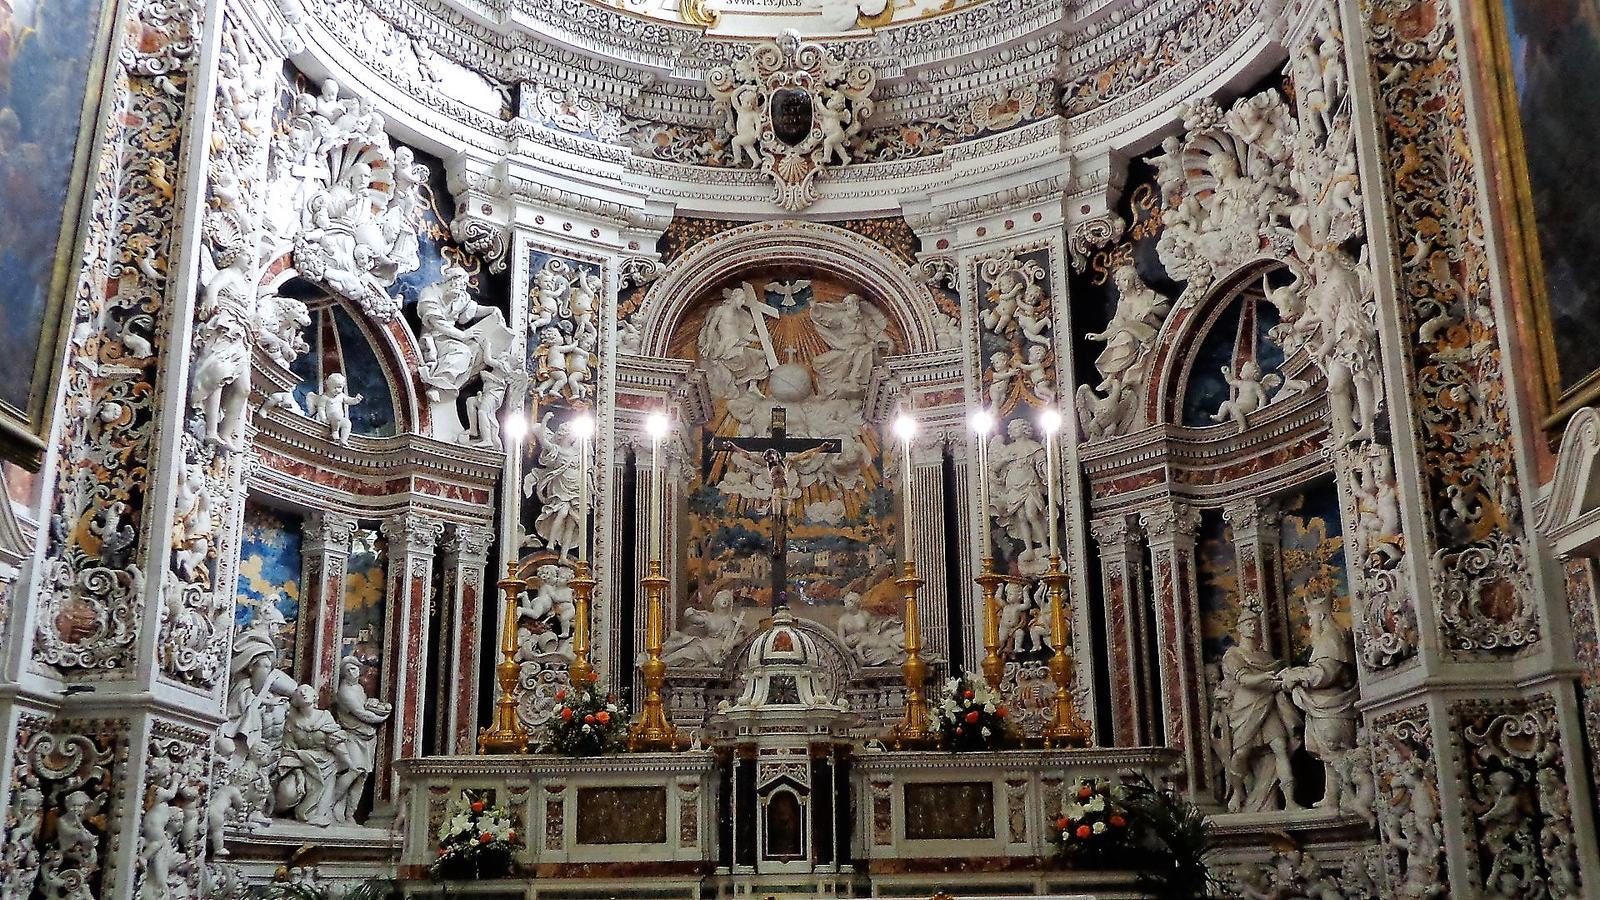
The circular apse, the sanctuary end of the church, contains works by Ottavio Melante. Bishop Pietro Galletti consecrated it on 30 September 1725. The high altar has an ornamental tabernacle and a statue of the Risen Christ on a high pedestal. At the sacristy entrance, a round relief depicts the Annunciation; allegorical figures of Faith and Charity stand on brackets, and a marble Trinity with a cross-bearing globe decorates the vault. Above, pilasters and busts frame angels and a stained-glass image of Christ blessing. A sunburst with the Lamb of God and a fresco of the Virgin complete the apse vault.
Paintings in the apse depict the Transfiguration and Christ in the parable of the child. Gioacchino Vitagliano’s sculpted groups show Abigail calming David on the left and Ahimelech offering sacred bread to King David on the right. Busts above represent Jesus with Saints Mark and Matthew, and the Virgin with Saints Luke and John. Nicastro, Giovanni Ferreri and Matteo Ferreri contributed decorations and arabesque patterns. The presbytery, the area around the high altar, contains a Deposition and a Descent of Christ into Limbo.
On the raised feature at the apse end, Vitagliano’s marble reliefs show the Adoration of the Shepherds, dated 1710–1714, and the Adoration of the Magi, dated 1719–1721. Their designs are attributed to Giacomo Serpotta, and both reliefs survive. Antonino Grano painted another Adoration of the Magi on the wall of the second chapel on the right in the 1720s. The church also holds Ignazio Marabitti’s relief of the Glory of Saint Luke. Procopio Serpotta completed much of its interior stucco decoration.
Other Chapels and Furnishings
Chapel of the Holy Family
A painting by Antonio Grano is set within a columned frame in the Chapel of the Holy Family. Procopio Serpotta’s stucco decoration in the curved recess shows God the Father blessing, surrounded by childlike figures and angels seated on the pediment.
Chapel of Saint Anne
The Chapel of Saint Anne has an altarpiece depicting the Holy Family and its Apotheosis. Pietro Novelli painted the dome, which Antonio Grano restored in 1697 and 1700. A sculpted group in mixed marble shows Joachim and Anne making a supplication beneath a perspective vault containing God the Father and angels. On the opposite wall, another group shows them giving thanks with Mary, below a vault decorated with rays of the Holy Spirit and childlike figures.
Chapel of Saint Louis Gonzaga
The exterior Chapel of Saint Louis Gonzaga has an altar with paired columns arranged to create a convex perspective. Its central high relief of the saint was made by Ignazio Marabitti in 1762. Arabesque carving decorates the white-marble columns and mouldings, recalling the work of Antonello Gagini.
Chapel of the Sabbath
In the complex to the left of Casa Professa, the Chapel of the Sabbath has stucco allegories of virtues made by Procopio Serpotta in 1740. Wisdom, Fortitude and Prudence appear on the left; Purity, Innocence and Modesty on the right; Charity and Mercy stand beside the triumphal arch. Filippo Randazzo painted the Coronation of the Immaculate Conception.
Oratory of the Most Holy Annunciation of the Nobles
A seventeenth-century fresco cycle by Pietro Novelli decorates the oratory’s vestibule. It depicts Saint Michael unfurling a banner of triumph over Lucifer and the Virgin Mary crowned by the Trinity, with monochrome ornament. A painting of the Annunciation that the congregation commissioned from Novelli was later transferred to the library of San Martino delle Scale.
Organ and the Gagini altar
The present pipe organ, made by the Tamburini firm in 1954, stands in the old wooden cases on two choir lofts beside the high altar. It has electric action, four keyboards of 61 notes each, a 32-note concave-radial pedalboard and more than 4,000 pipes. A Serassi organ had occupied the site before the wartime bombing.
An altar by Antonello Gagini was commissioned in 1516 for the church of Santa Maria di Monteoliveto, also called the Spasimo, and completed before 1519. It framed Raphael’s painting The Way to Calvary, commonly known as the Spasimo of Sicily. The altar moved with the Olivetan community to Santo Spirito in 1573. Dismantled in 1782, it was transferred to the Chapel of Saint Louis Gonzaga, where it was reassembled and altered. Six roundels with prophet reliefs were removed; Giosuè Durante added carved elements, and Angelo Italia changed the area beneath the altar table.
After further dispersal, parts of the altar went to the Antonio Salinas Regional Archaeological Museum and Villa San Cataldo in Bagheria in 1951. Many components returned to the Spasimo in 1997, while the altar remains disassembled in about fifty pieces in the monumental complex’s stores. The present altar in the Chapel of Saint Louis Gonzaga, restored after the war, is thought to follow Gagini’s design. Marabitti’s relief of Saint Louis is set within its shrine.