Etal Castle: A Medieval Border Fortress
Site at a Glance
- Country
- United Kingdom
- Primary era
- Medieval
- Eras represented
- Medieval
- Civilizations
- English
- Site type
- Military
- Remains
- Castle
On this page10 sections
History
Etal Castle is a medieval castle in the United Kingdom, built by the Manners family around 1341 to help defend the area against Scottish attacks. Robert Manners received permission from Edward III to fortify the site, including by adding battlements. The Manners had held the manor since at least 1232.
Building and early Manners ownership
The date and beginnings of the residential tower are uncertain. It may have been built around 1341, partly incorporating an earlier, unfortified Manners house. Another possibility is that the tower was already fortified by the late thirteenth or early fourteenth century, and that Edward III’s permission covered an extension of the enclosure defences.
By the 1350s, the manor also had corn and fulling mills, which processed woollen cloth, as well as lime kilns and coal mines. Robert’s son John inherited the estate as a minor in 1354. During John’s legal guardianship, Sir Edward de Letham managed the property. In 1355 the castle was described as a fortified place with weak defences; by 1368, when the guardianship had passed to de Letham’s widow Joan, it was regarded as a fully developed castle. Edward III may have granted de Letham control of the estate to secure his loyalty during Scottish military advances. De Letham and Joan faced accusations of neglecting it, which led to an investigation.
Later medieval ownership and border conflict
After John Manners died in 1402, the castle probably passed to his son Robert and then to Robert’s son John. On 20 January 1428, a fight between the Manners and their neighbours, the Herons, took place outside the castle. William Heron was killed. John Manners said William had died during an attack on the castle and denied responsibility; William’s widow blamed John and his eldest son, also called John. After Church arbitration, John agreed to pay her 250 marks, a medieval unit of account, and fund 500 Christian services for William’s spiritual benefit.
In 1438, Robert Manners, another son of John, inherited the castle and estates. Their value had fallen because of warfare with Scotland, conflict with the Herons, and the poor quality of the land. A further Robert inherited the property in 1464 and passed it to his son George when he died in 1495. George inherited the hereditary title Baron de Ros through his mother. Toward the end of the fifteenth century, the Manners stopped living at the castle and moved closer to the royal court.
The Collingwood family managed the castle during the Manners’ absence. They gradually became its hereditary constables, officers responsible for its care and administration, and leased the manor’s demesne lands, those belonging to its lord. During the border wars with Scotland, Etal served as a defensive position behind fortifications nearer the border and usually held a garrison of about 100 men.
The 1513 invasion and royal service
In August 1513, James IV of Scotland invaded England with a large army and modern artillery. After capturing Norham and Wark, his forces advanced on Etal. The castle surrendered quickly in the hope of avoiding plunder, but was deliberately damaged, at least in part, to prevent its use as a defensive position. The following month, English forces defeated James at the Battle of Flodden. They retook Etal and garrisoned it. Lord Dacre used the castle to store artillery captured from the Scots, under the guard of Sir Philip Tilney, and also made extensive use of it in 1515 and 1516.
A royal commission found the castle and its buildings in very poor condition in 1541 and recommended repairs. In 1547, the Crown acquired it from the Manners in exchange for other English estates. Sir John Elleker took charge with 100 horsemen and 200 foot soldiers. Within two years, the Collingwoods had resumed the constableship and kept it for the remainder of the century. Although Etal remained important to border defence, reports in 1564 and 1580 described its poor state. In 1564 it was considered barely fit to house the captain, and by 1584 commissioners judged that years of inadequate maintenance had left substantial repairs necessary.
Private ownership and preservation
In 1603, James VI of Scotland succeeded to the English crown as James I, placing both crowns under one monarch. Etal soon lost its military value and passed into private ownership. The Earl of Suffolk sold it in 1636 to the Scottish officer Sir Robert Carr, who was said to descend from Kerr of Greenhead near Roxburgh. The Carr family retained the property into the nineteenth century.
The castle ceased to be a residence in the eighteenth century. The Carrs built a new manor house in the village in 1748, and Etal became ruinous. The artist Thomas Girtin visited in autumn 1796 and painted the ruins in watercolour the following year.
Lord Joicey bought the castle in 1908. By 1922, ivy had been cleared and the joints in the masonry repointed. The site entered state guardianship in 1975, followed by archaeological excavations and surveys in 1978, 1983, 1994, and 1998. In the twenty-first century, the Joicey family owns the castle and English Heritage manages it. Etal has been a scheduled monument, a legally protected archaeological or historic site, since 1932, and a Grade I listed building since 1988, a category for buildings of exceptional national architectural or historic interest.
Remains
Enclosure and river setting
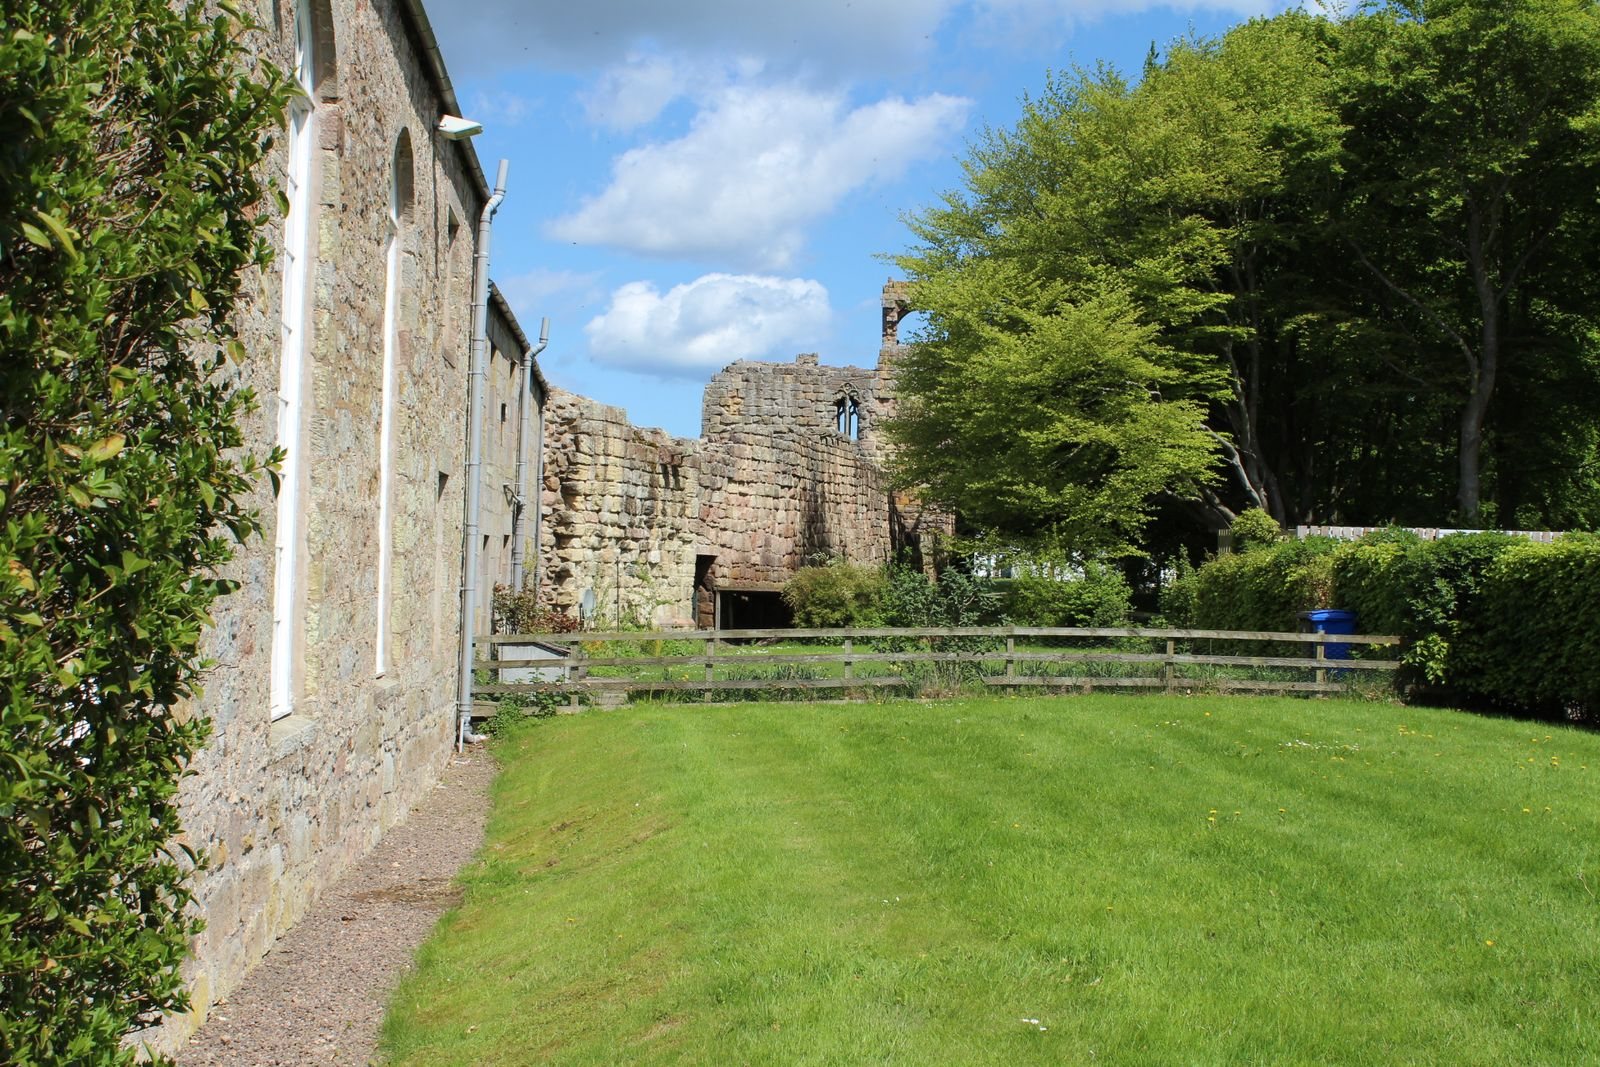
The castle originally overlooked a bridge across the River Till, with steep riverbanks helping to protect the site. Its rectangular enclosure measures about 55 by 49 metres. A stone enclosing wall, known as a curtain wall, was about 1.37 metres thick. The enclosure is now chiefly defined by the wall’s foundations.
Residential tower
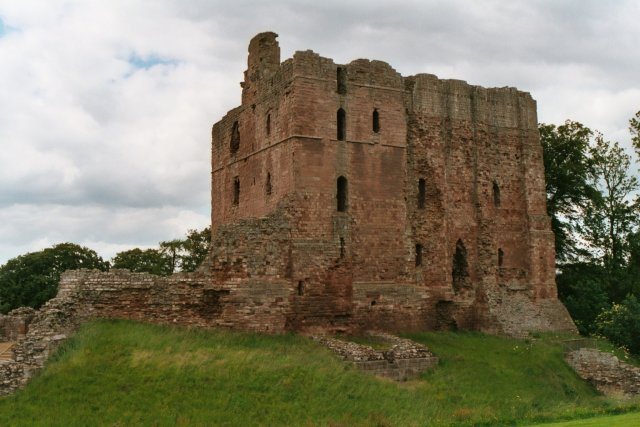
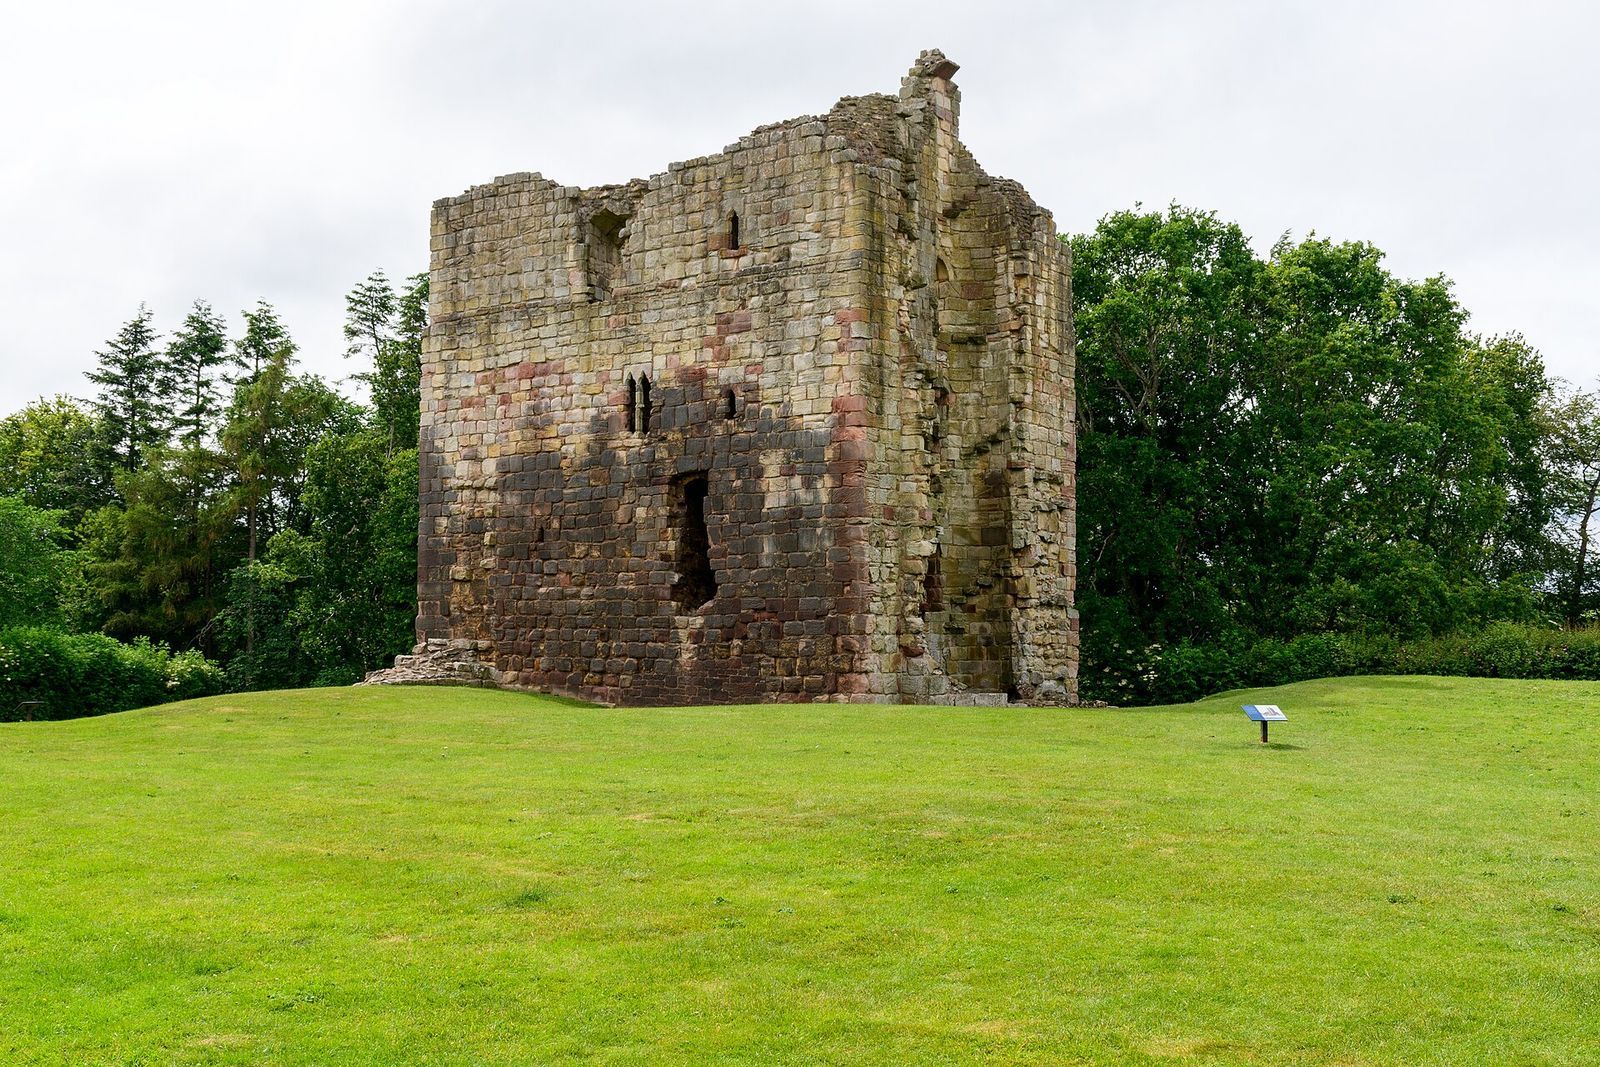
The residential tower stands at the northeast corner of the enclosure and is built of sandstone. It had four storeys, each with a large and a small chamber, connected by a spiral staircase. Its forebuilding, an entrance structure built against a tower, measured about 5.33 by 2.39 metres and was protected by a portcullis, a vertically sliding gate. The sandstone used for the forebuilding and uppermost storey is lighter than that of the lower levels, and these parts may have been added later.
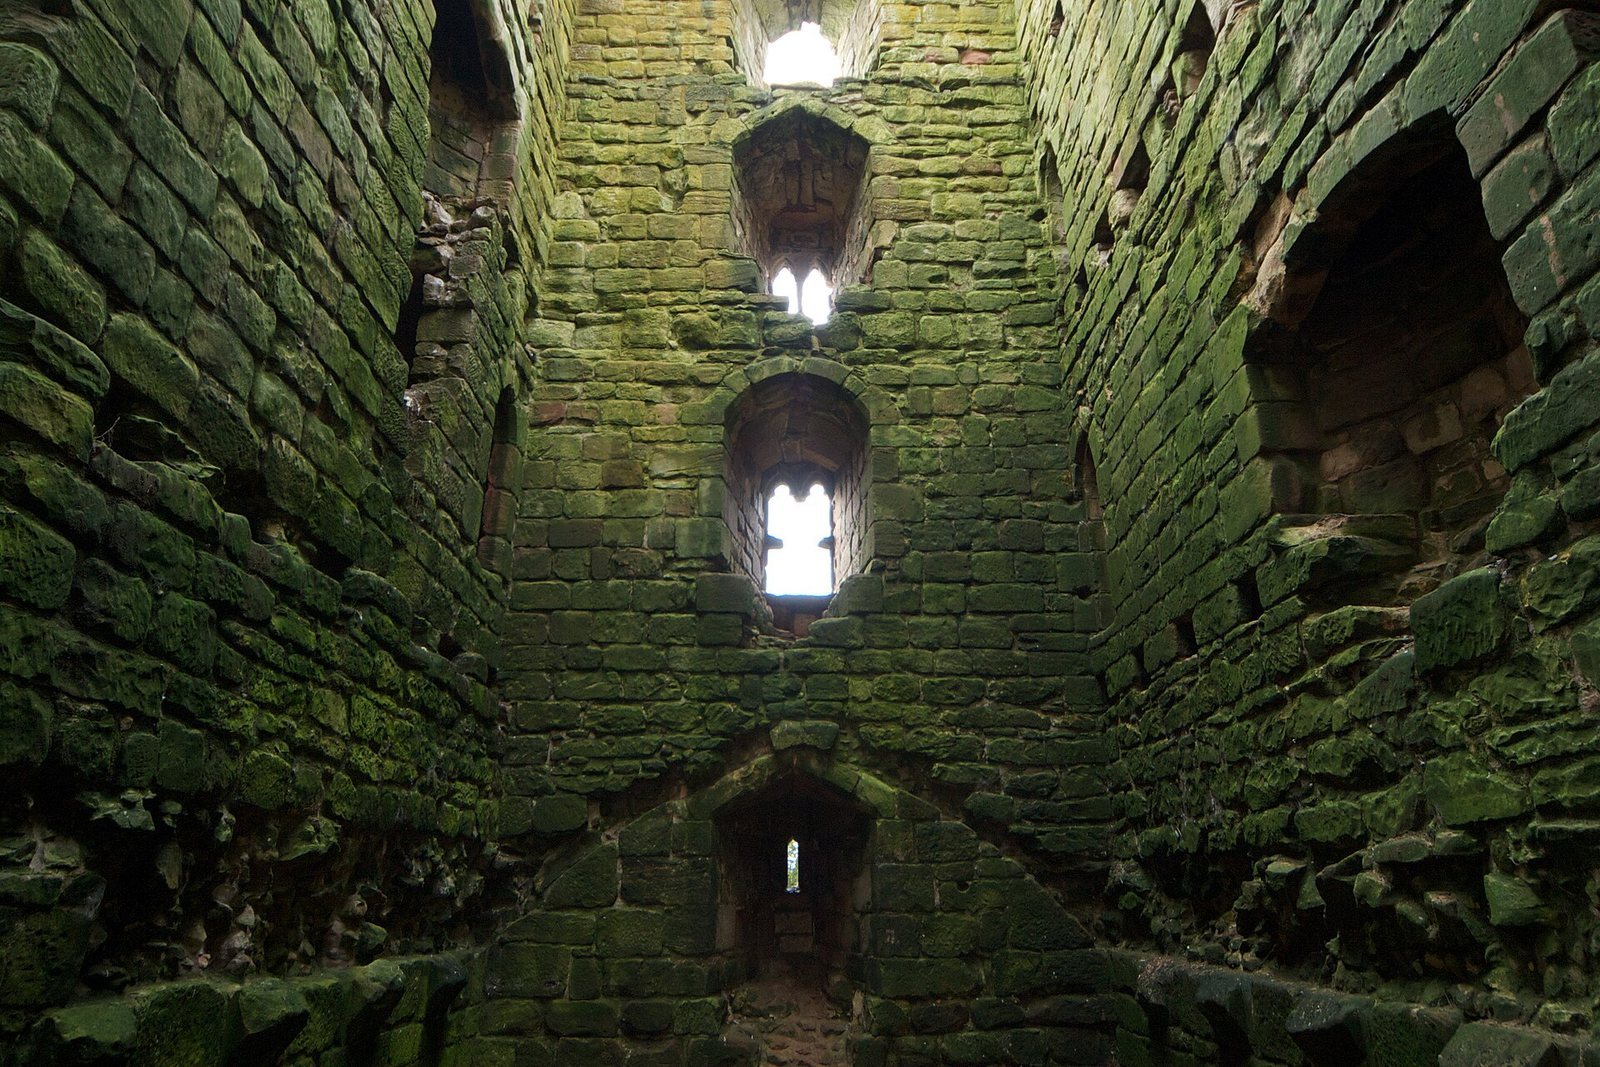
The ground floor measures about 14 by 9.8 metres and originally had a vaulted ceiling. Large windows divided by horizontal bars, with window seats, lit the upper storeys. The first and second floors had large fireplaces and were probably used by the Manners family; castle staff used the third floor. A doorway on the first floor may have connected the tower to a neighbouring hall complex.
Gatehouse
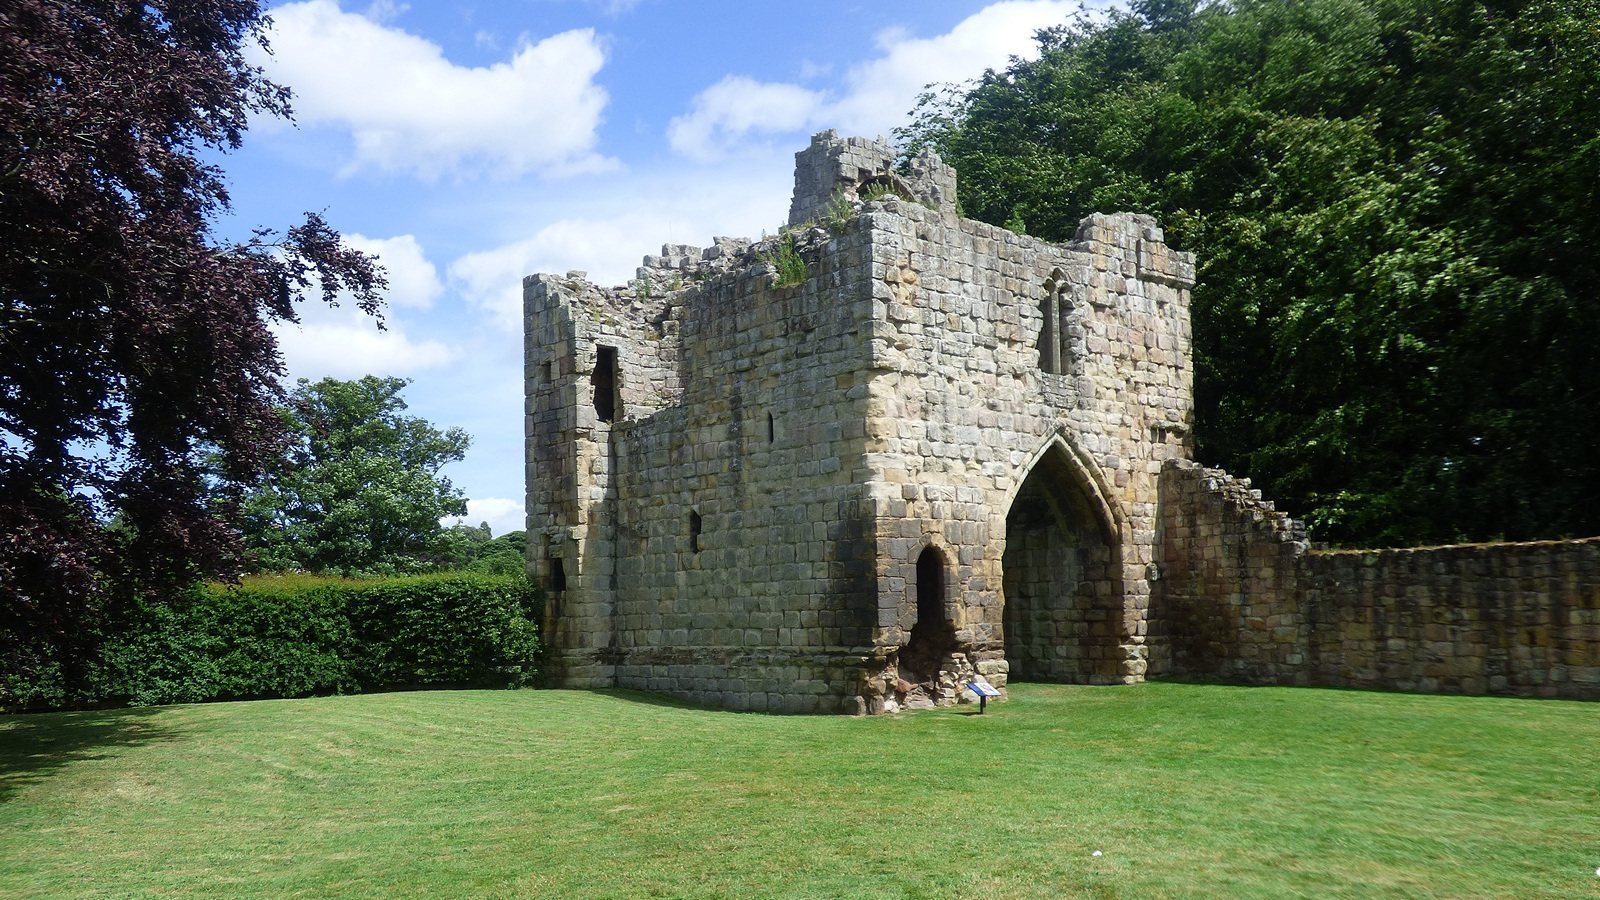
The gatehouse occupies the southeast corner and measures about 11 metres square. Its vaulted passage was defended by a portcullis, a gate, and a drawbridge that could be raised to obstruct entry. Two vaulted guardrooms flanked the passage; each measured about 6.4 metres long and up to 2.03 metres wide. Ornamental stonework divides the gatehouse windows, and the Manners family coat of arms is carved above the entrance.
Northwest corner tower
The northwest corner tower measures about 4.3 by 3.2 metres internally. Its entrance is on the east side, and the tower originally had a loft floor.