Sahrij Madrasa: A Marinid School for Islamic Learning in Fes
Site at a Glance
- Country
- Morocco
- Primary era
- Medieval
- Eras represented
- Medieval
- Civilizations
- Marinid
- Site type
- Religious
- Remains
- Madrasa
On this page7 sections
History
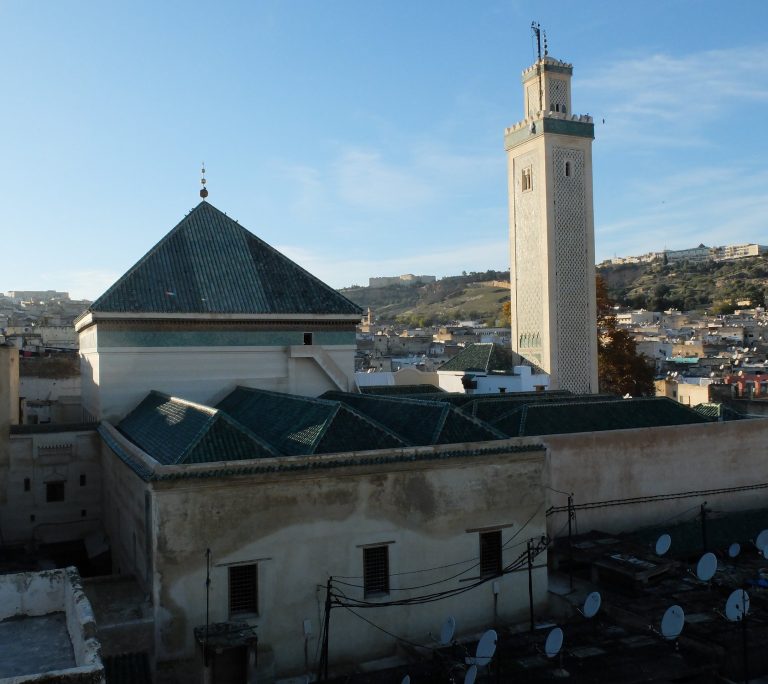
The Sahrij Madrasa, an institution for Islamic religious learning, stands in Fes, Morocco. Prince Abu al-Hasan of the Marinid dynasty, a medieval ruling house in Morocco, commissioned it in 1321, and construction was completed in 1323. The school taught and housed students associated with the nearby Andalusi Mosque, as part of a wider educational complex.
Foundation and teaching
Abu al-Hasan was the heir of Sultan Abu Sa’id Uthman II and may have commissioned the madrasa in his father’s honor. He became sultan in 1331 and later supported the construction of mosques and madrasas in Fes. The foundation inscription named the school al-Madrasa al-Kubra, or Greater Madrasa, reflecting its larger size compared with other schools of its time. Its later name, Sahrij Madrasa, refers to the basin in its courtyard. The project may have cost 100,000 gold pieces.
In 1323, Abu al-Hasan also commissioned a smaller adjoining school. First called al-Madrasa es-Sughra, or Lesser Madrasa, it later became known as the Madrasa Sba’iyyin. That name appears to refer to its teaching of the Qur’an’s seven readings, established traditions of recitation. Together, the two schools provided instruction and accommodation for students of the Andalusi Mosque.
The madrasa employed a jurist versed in Islamic law, lecturers, and Qur’an reciters, providing them with housing and salaries. A waqf, a charitable endowment established under Islamic law, covered much of its operating and upkeep costs. The building also served as a mosque, a guesthouse, and a venue for local ceremonies.
Restoration and preservation
The school was restored during the Saadian period, under a later Moroccan dynasty associated with the sixteenth and early seventeenth centuries. A further restoration took place from 1917 to 1924 under the French Protectorate. The building subsequently fell into neglect, and repair and protection efforts began in the 2000s. Looting in 2009 caused serious damage to the adjoining Madrasa Sba’iyyin. Both schools were later restored as part of a Fes el-Bali rehabilitation program launched in 2013. The Sahrij Madrasa is included within a UNESCO World Heritage site.
Remains
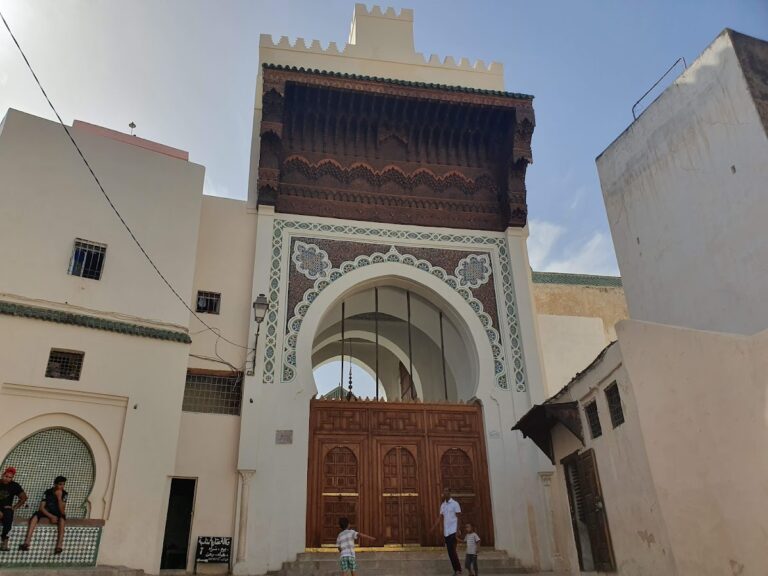
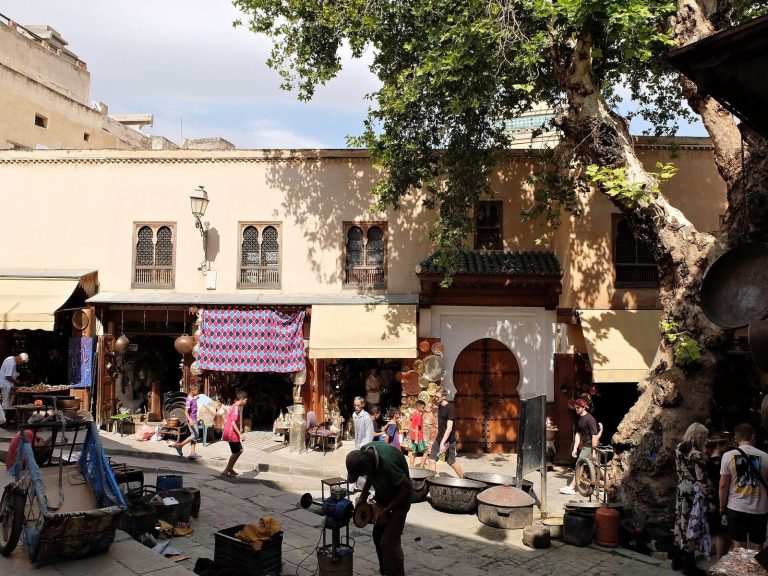
In Fes el-Bali, the old medina, the madrasa covers 478 square metres across two floors. Its plan centers on a courtyard, and a passage connects the street entrance with the upper level and a smaller court to the west. The building uses cedar wood, brick, stucco, and tile.
Courtyard and student rooms
The main courtyard is rectangular, with a water basin at its center. Galleries around it lead to student accommodation on both sides, and the upper floor contained 26 rooms for students to sleep. A passage from the street entrance also leads to stairs for the upper level and onward to the smaller western courtyard, where the latrines are located.
Prayer hall and inscriptions
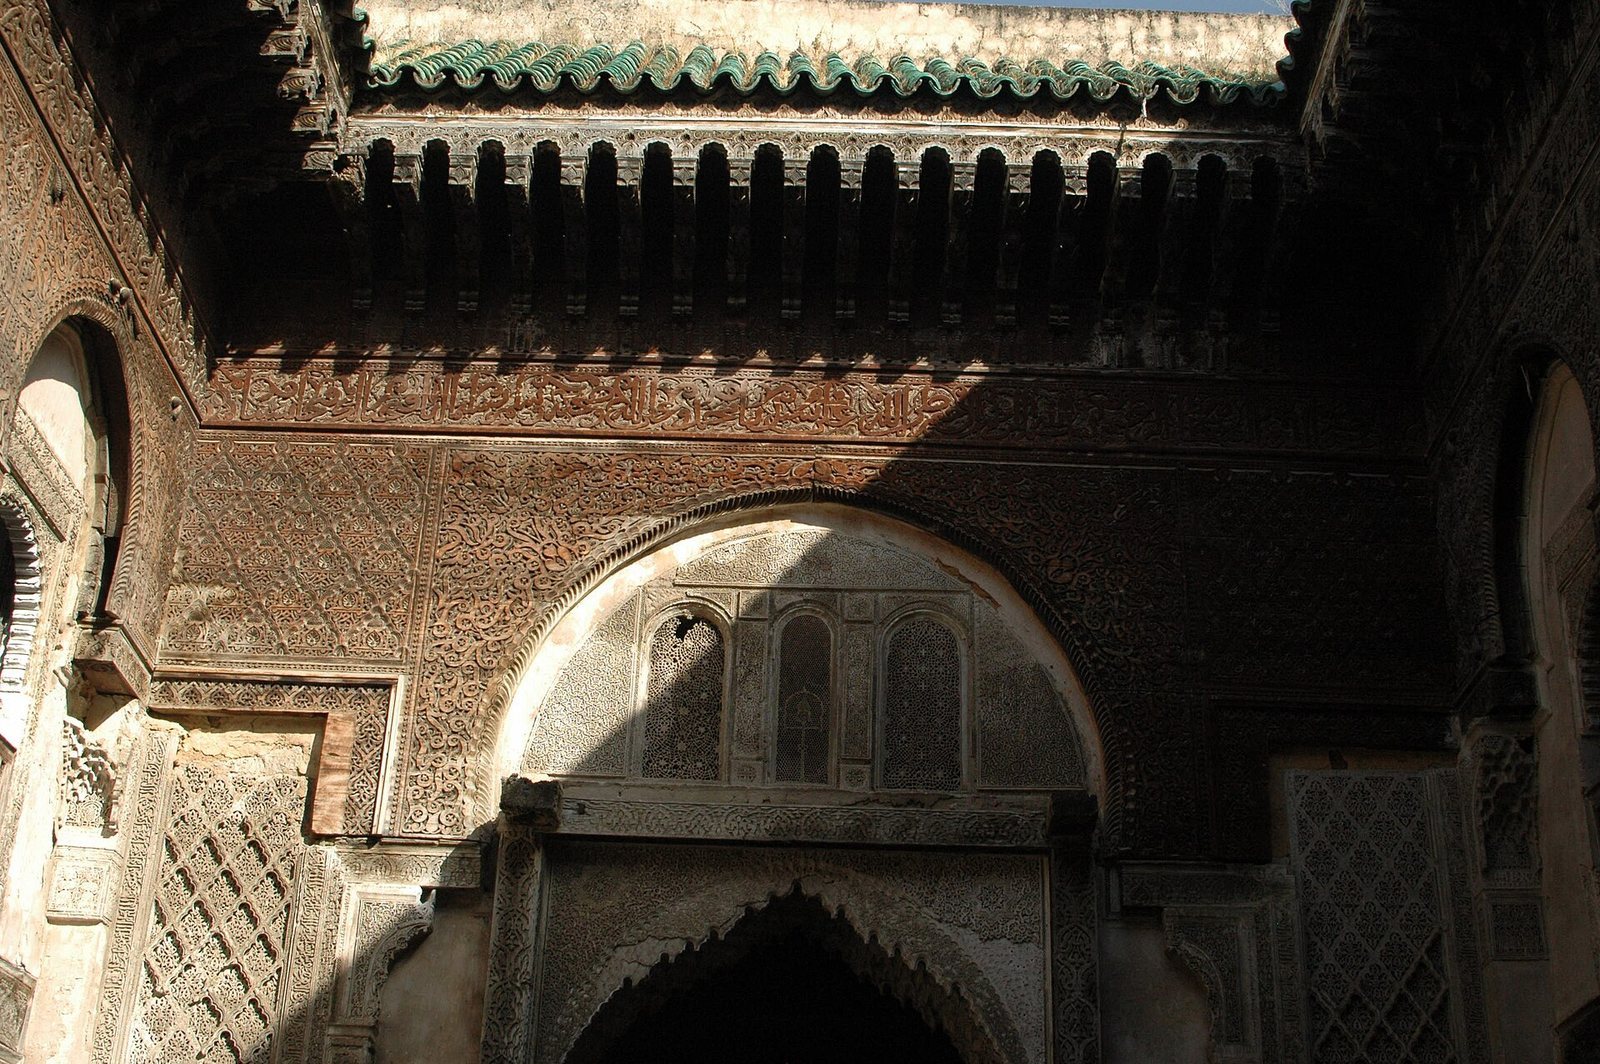
On the south side of the main courtyard, opposite the entrance, is a prayer hall with a mihrab, a niche indicating the direction of prayer. The hall contains the foundation and building inscriptions; the foundation text is carved on an onyx plaque. A muqarnas arch, decorated with tiers of niche-like forms, leads into the hall.
Carved and tiled decoration
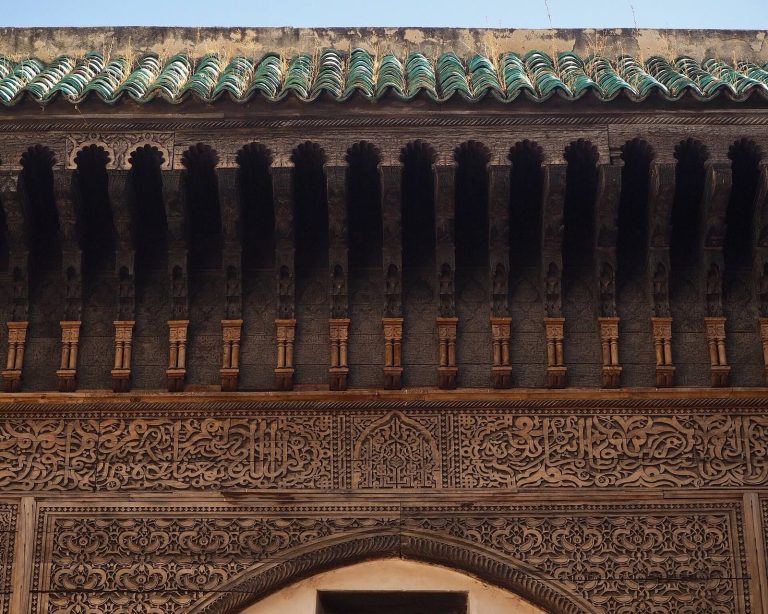
Zellij, or mosaic tilework, carved wood, and carved stucco ornament the courtyard. The tilework belongs among the earliest examples found in a Moroccan madrasa. Courtyard decoration has been compared with contemporary architecture of the Nasrid dynasty of Granada, which built the Alhambra. Carved details also frame the street entrance and appear in wooden inscriptions and decorative motifs, as well as around an upper-level courtyard window.