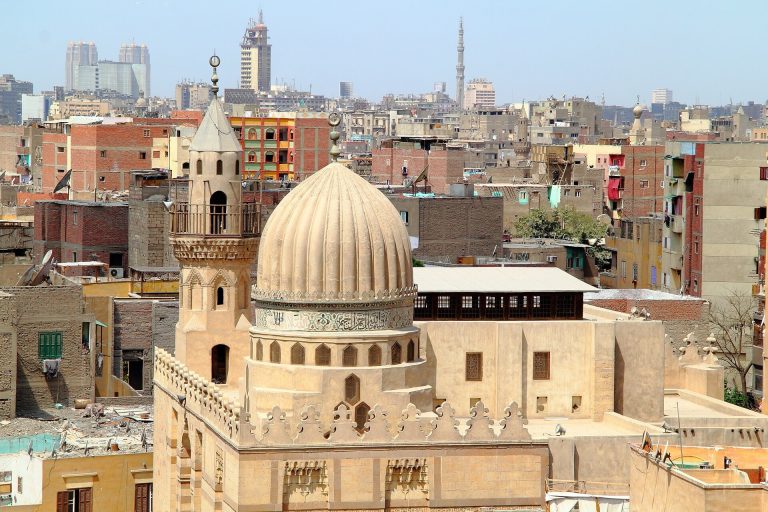
Mausoleum of Khawand Tughay: A Mamluk Sufi Lodge and Funerary Complex
Site at a Glance
- Country
- Egypt
- Primary era
- Medieval
- Eras represented
- Medieval
- Civilizations
- Mamluk
- Site type
- Religious
- Remains
- Tomb
On this page15 sections
History
The Mausoleum of Khawand Tughay is a Mamluk funerary and religious complex in Cairo, Egypt, built in 1348 under Khawand Tughay’s patronage. It follows Mamluk architecture, the building tradition developed under Egypt’s Mamluk rulers, and is notable as a monument commissioned by a woman. It began as a Sufi lodge, a residence and place of worship for practitioners of Islamic mysticism.
Tughay at court
Tughay was enslaved, bought in Damascus, and sent to Sultan al-Nasir Muhammad ibn Qalawun in 1320. Their son Anuk was born the following year, after which she married the sultan and received the title meaning “grand lady.” She became known as the most prestigious of al-Nasir Muhammad’s 13 wives.
In 1322, Tughay made her first pilgrimage to Mecca. She was the first wife of a Mamluk sultan to make the journey, and her pilgrimage is the earliest recorded for a royal woman. Her caravan included members of the court, ceremonial musicians, camels carrying vegetables, and cows that supplied fresh milk and toasted cheese. At her request, al-Nasir suspended wheat taxes in Mecca. The three-month journey ended with a feast hosted by the sultan.
Her position at court enabled her to pursue an interest in architecture. She bought a house and a bathhouse. After al-Nasir Muhammad died, she continued to live in the Citadel and became guardian of his son al-Nasir Hasan, later known as Sultan Hasan.
Death and later history
Tughay died during the plague, between December 1348 and January 1349. In her will, she ordered the emancipation of all the enslaved women in her household.
During Napoleon Bonaparte’s late-eighteenth-century invasion of Egypt, French forces destroyed the minaret above the complex’s main entrance.
Remains
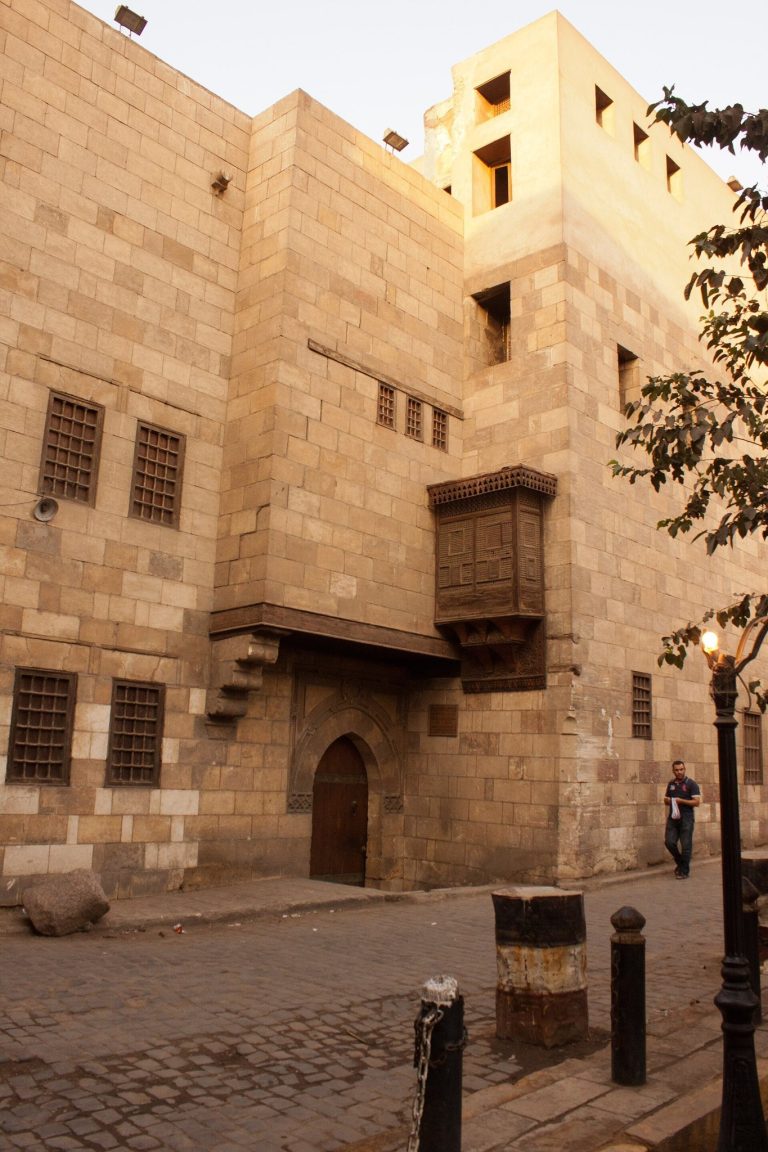
In Cairo’s Northern Cemetery, within the City of the Dead and north of the Citadel of Saladin, the complex was originally arranged around a vaulted hall open on one side, called an iwan, and two domed mausoleums. The surviving arrangement brings the iwan together with Tughay’s tomb on one side and a chamber that was originally domed on the other. A façade preserves traces of vaulted rooms that served as Sufi living quarters, and a waterwheel also belonged to the site.
The iwan and prayer space
Hall and openings
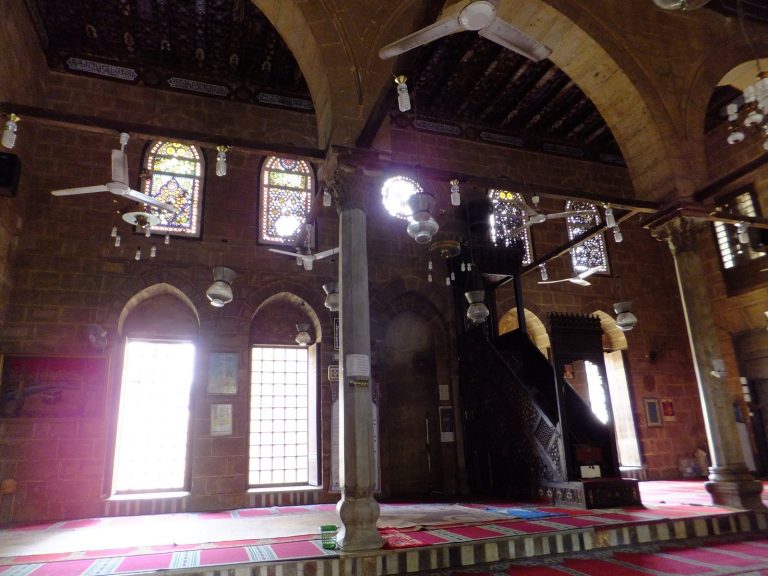
The vaulted iwan uses a form associated with earlier Persian architecture that also appeared in Mamluk buildings. Its Qur’anic inscription band runs along three walls, and six hexagonal openings sit below the vault. The hall’s form and inscription arrangement resemble those of the main iwan in Cairo’s Sultan Hasan complex, suggesting that the buildings may have shared an architect. Pointed arches on both sides of the prayer-direction wall connect the hall to its chambers. Each doorway has a semicircular decorative brick arch above its lintel. In the north wall, a rectangular opening sits within the arch; in the south wall, the arch opens fully into the chamber.
Prayer niche and decoration
The mihrab, a niche marking the direction of prayer, consists of two pointed arches. Its half-dome and the triangular panels between the arches are made of stucco, or decorative plaster. Some ornament survives, including a scrolling foliage band; the decoration was probably painted. Rectangular niches flank the mihrab. The panels originally carried raised ornaments in an Ilkhanid style, associated with the Mongol dynasty that ruled parts of Iran and neighboring regions. Their resemblance to decoration at the Cairo palace Qasr al-Ablaq, dated 1313 to 1314, has led to the suggestion that artists from Tabriz, an important center in present-day Iran, worked on them in Cairo.
Stucco medallions
Three stucco medallions decorate the iwan. The central one sits above the mihrab, where an opening for light was common in Cairo mosques; the other two are centered on the side walls. Their ornament combines inscriptions, scrolling designs, and six raised floral forms. The medallion text comes from Qur’an 2:256–257 and runs from the south medallion to the north, ending with the Qur’anic word for light. The designs recall contemporary metalwork, and only three other contemporary examples of such medallions are identified in Mamluk Cairo. Two decorative window panels flank the central medallion, each with a foliage-patterned grille.
Entrance and inscription bands
Portal and exterior fabric
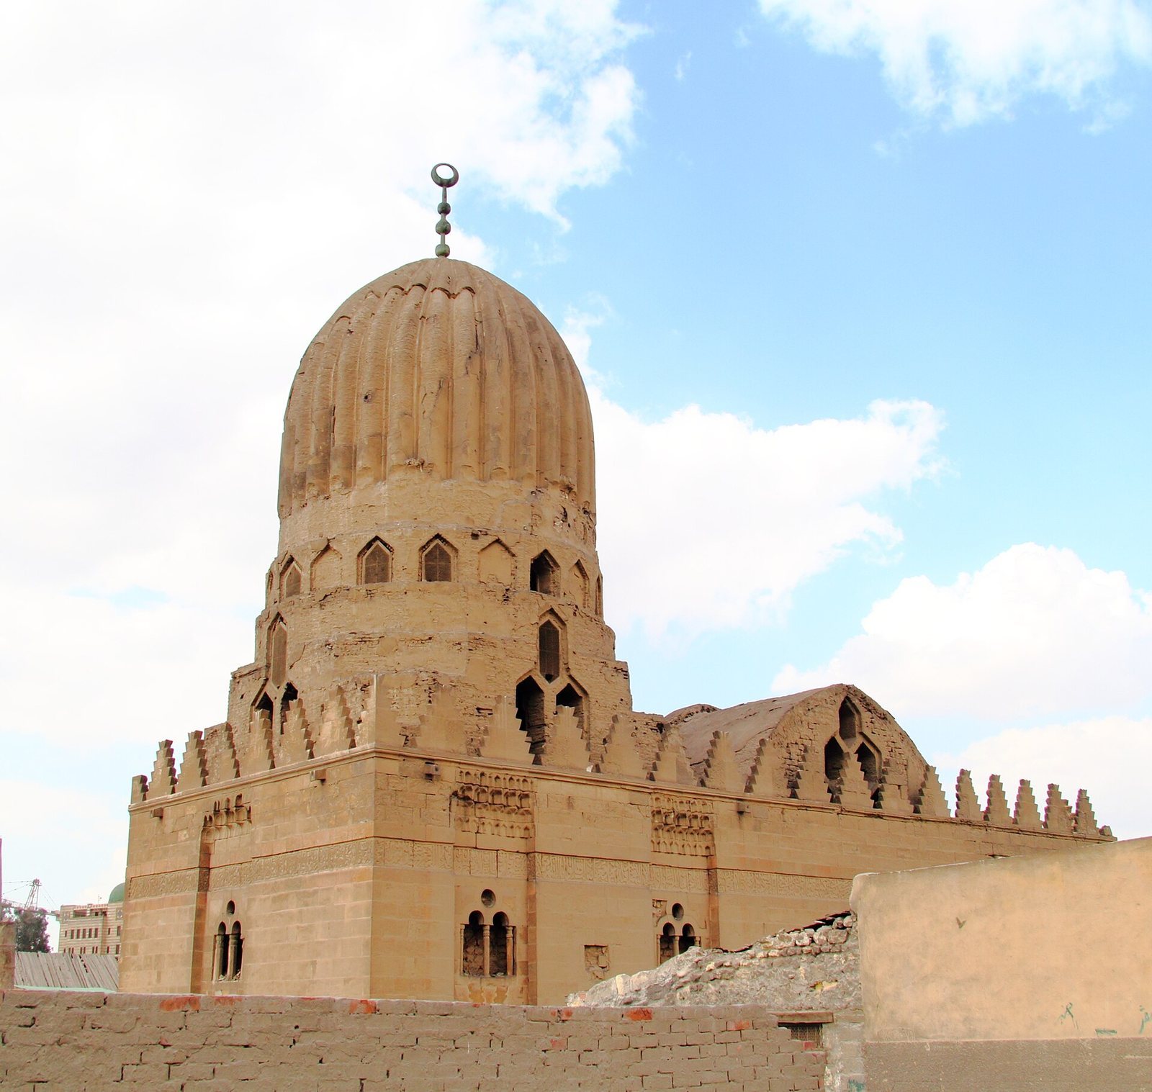
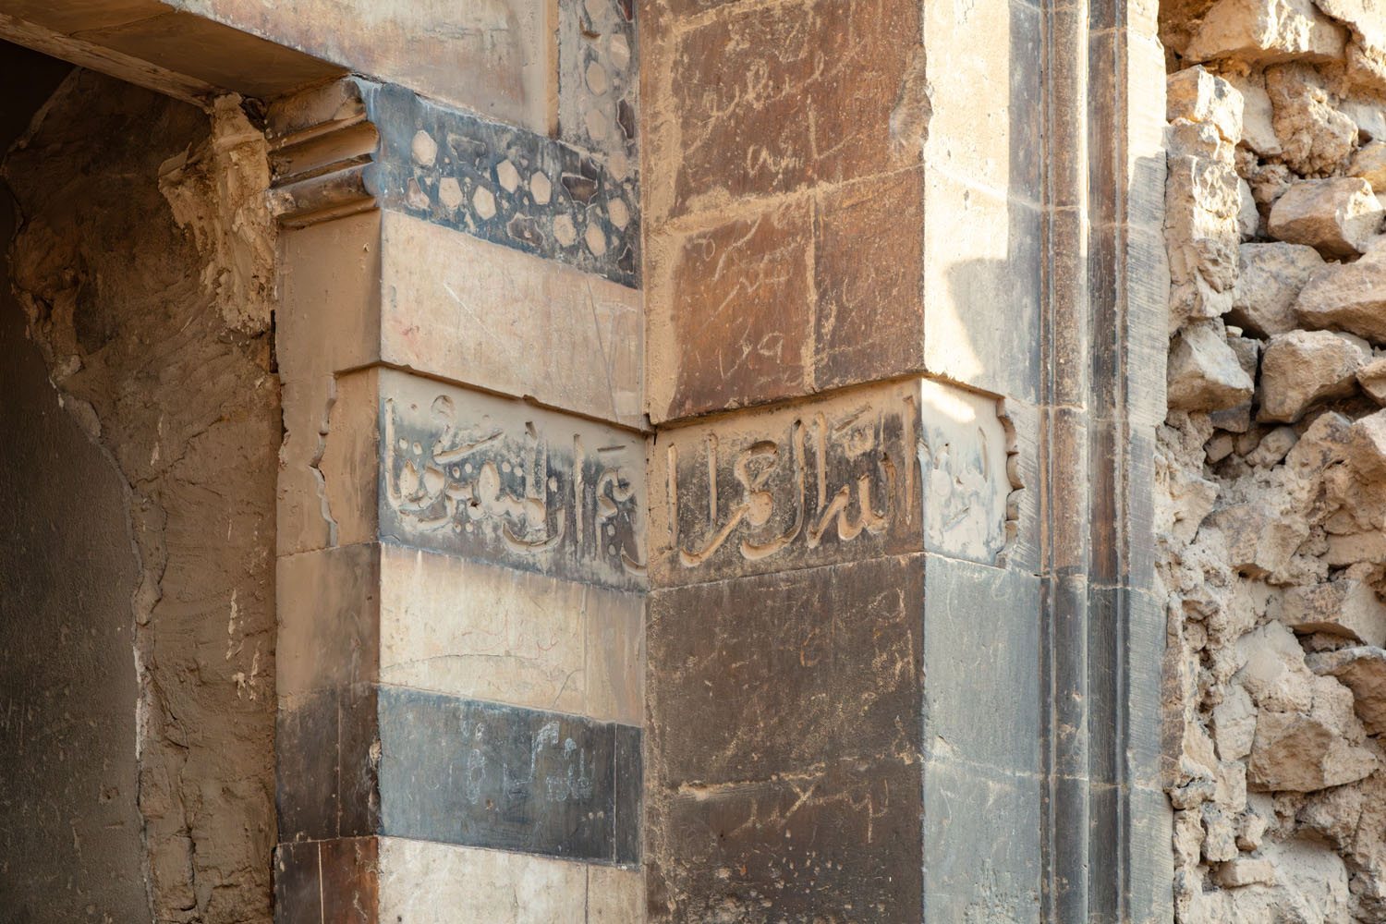
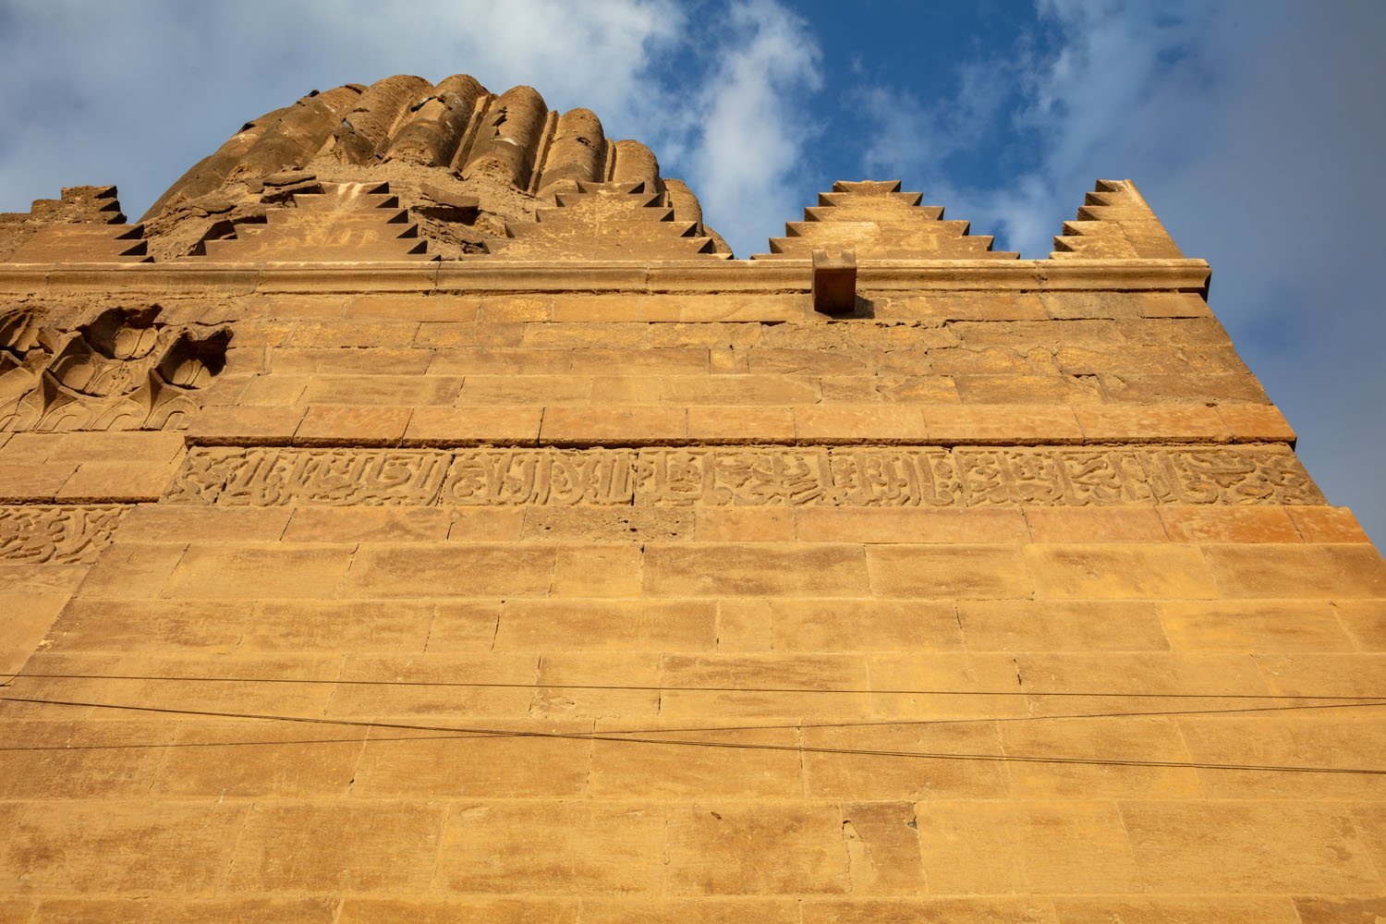
Carved, notched cresting runs along the building. The entrance from the courtyard into Tughay’s tomb has a rectangular frame and a vault decorated with muqarnas, tiered cellular forms used in vaulting and transitions. The doorway’s sides are built of alternating black and white stone. An inscription is carved on the second black stone from the top; above the entrance are a decorated wedge-shaped arch stone and a small window.
Qur’anic inscriptions
Eight Qur’anic inscriptions survive across the complex in naskh script, a widely used Arabic calligraphic style. Five are carved in plaster; two are on stone, one carved and one inlaid; and one is in tile mosaic. Bands on the north, west, and south façades contain Qur’an 36:1–19. The sides of the portal to the north chamber carry Qur’an 44:51–53, ending with the word for brocade. The inscription around the iwan arch contains Qur’an 48:1–2, while the band on its prayer-direction wall carries Qur’an 36:1–7.
The tomb and adjoining chamber
Exterior dome
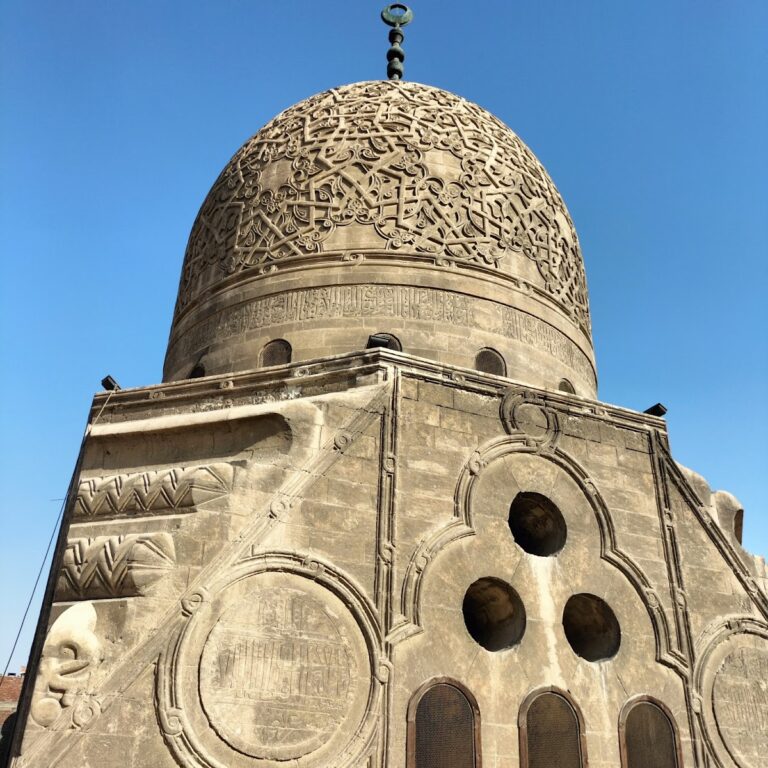
Tughay’s brick-built dome has a cylindrical form that curves inward toward the top. Its exterior has 32 ribs, while the circular base contains 24 niches. Ribbed domes developed as a variation on smooth domes, with examples among Fatimid mausoleums in Cairo, including the Mausoleum of Sayyida Ruqayya. The Tomb of al-Sawabi is identified as the earliest Mamluk example with 32 ribs. At the base of Tughay’s dome, an exterior inscription in white tile mosaic stands out against a blue ground, a technique found at 13 Mamluk monuments. Its band includes framed panels linked by knots and a central six-pointed star. The apex medallion has scrolling borders and a central 12-pointed star surrounded by smaller medallions.
Interior dome
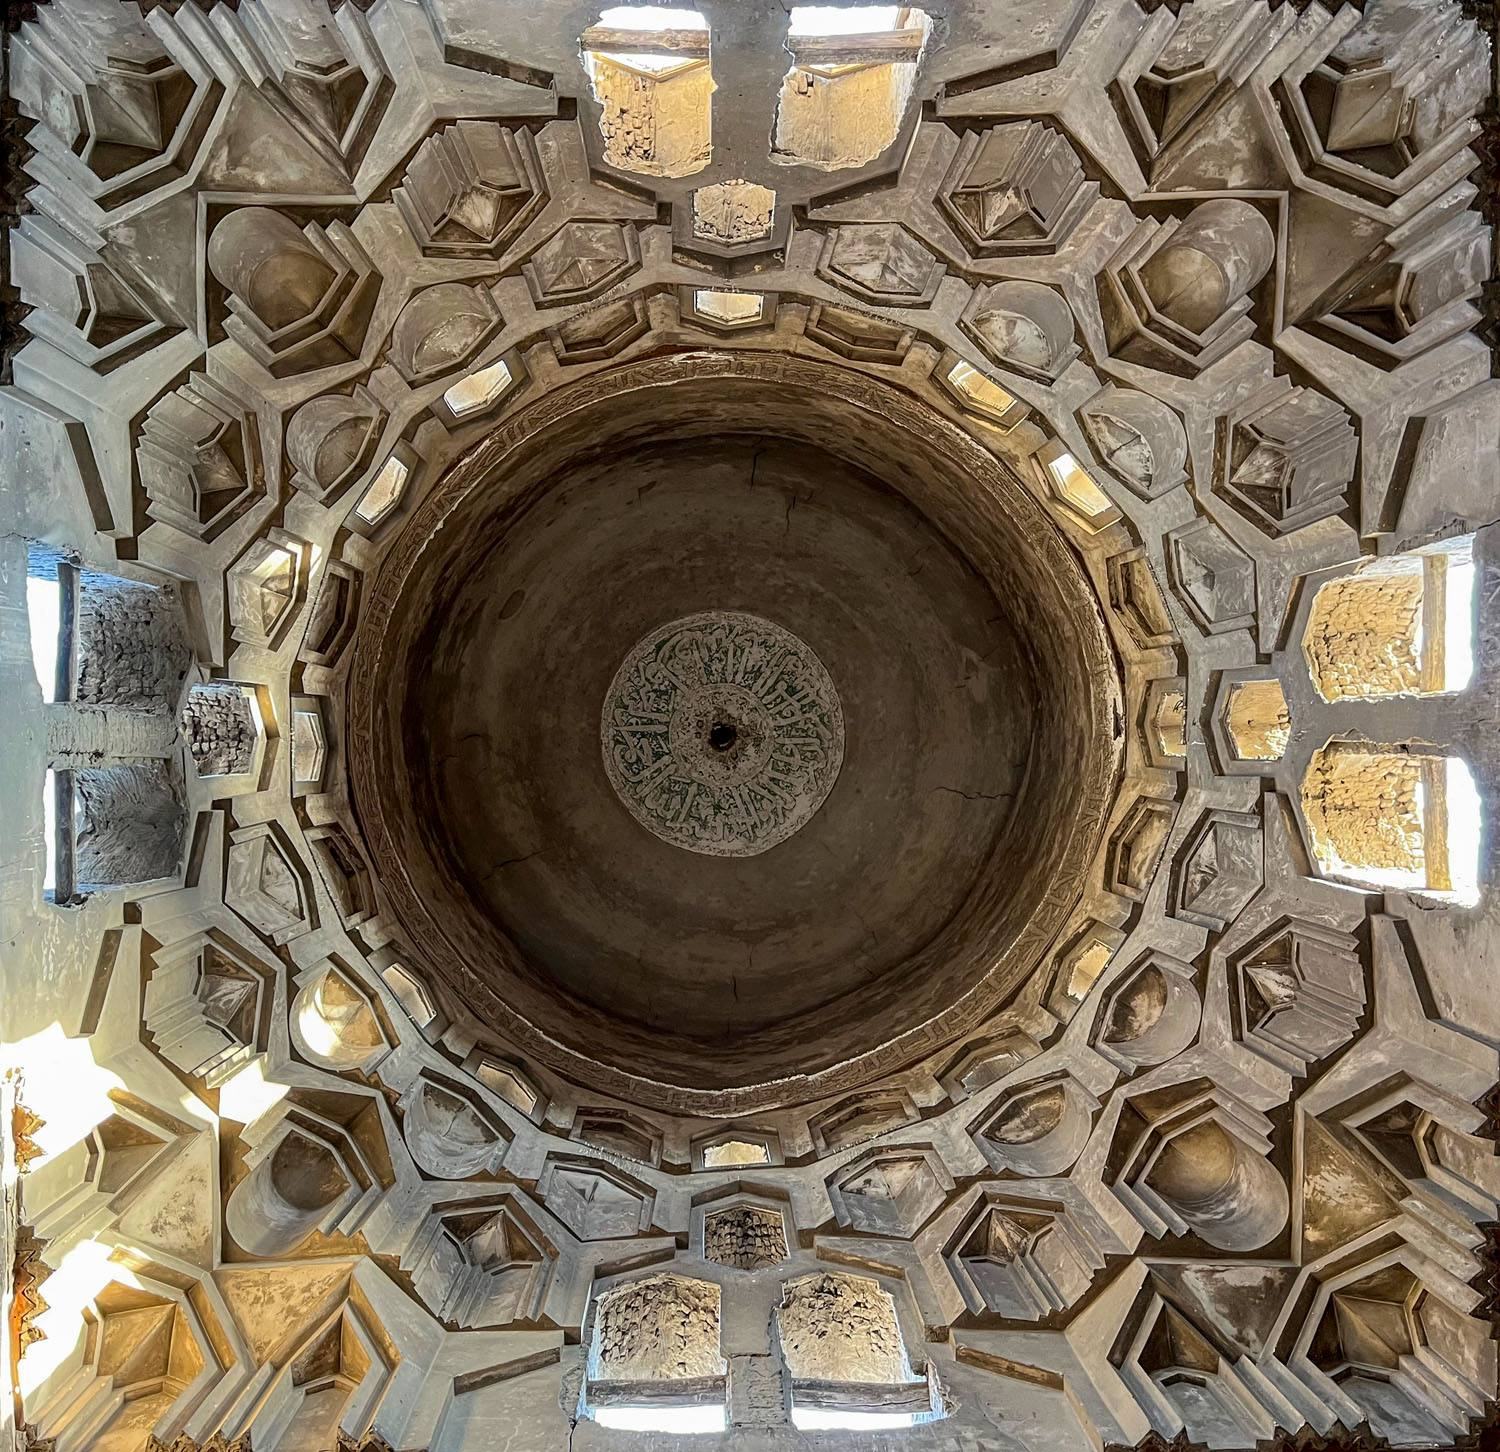
Inside the tomb, plain three-tiered muqarnas forms rest on squinches, corner structures that support a dome. These supports resemble those in the tomb of al-Salih Najm al-Din Ayyub, an Ayyubid sultan, in a building dated 1240 to 1250. An inscription band runs above the dome’s 24 niches, with an inscribed medallion at the center. The inner and outer bands at the dome’s base carry the same passage, the Throne Verse (Qur’an 2:255). The inner band has a leafy border and a lotus in its background, a detail interpreted as reflecting increasing Chinese influence on Cairene art and architectural decoration.
Adjoining chamber
The chamber opposite Tughay’s tomb was originally domed. Each corner support in its surviving transition zone contains one tiered muqarnas element, a simpler arrangement than in the tomb. This work may represent a reconstruction of the chamber’s original structure.