Casa Caracciolo: A Feudal Palace and the Birthplace of Saint Francis Caracciolo
Site at a Glance
- Country
- Italy
- Primary era
- Early Modern
- Eras represented
- Early Modern
- Civilizations
- Kingdom of Naples, Spanish
- Site type
- Domestic
- Remains
- Castle
On this page10 sections
History
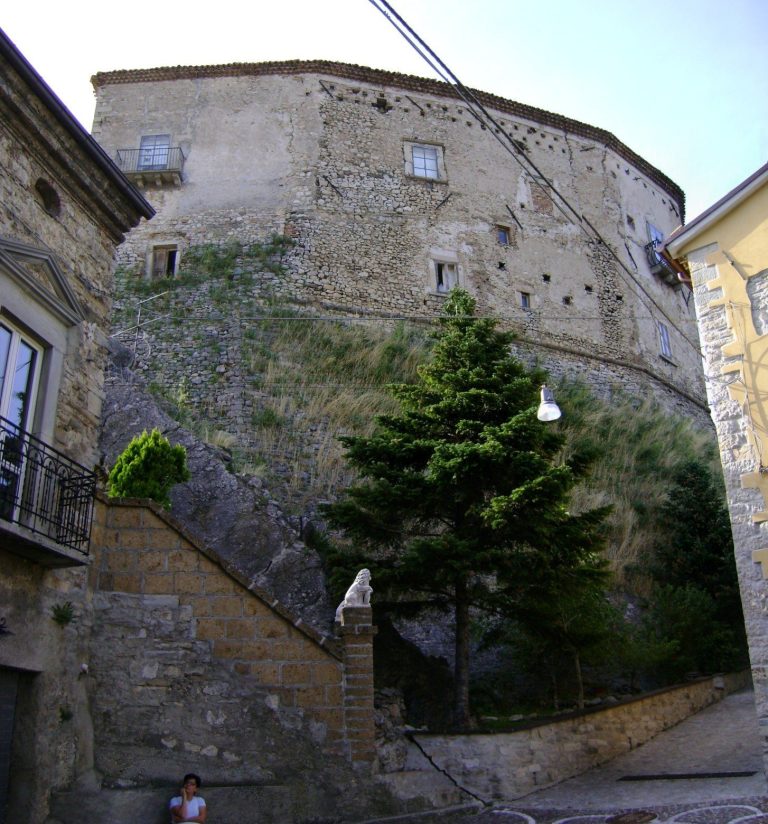
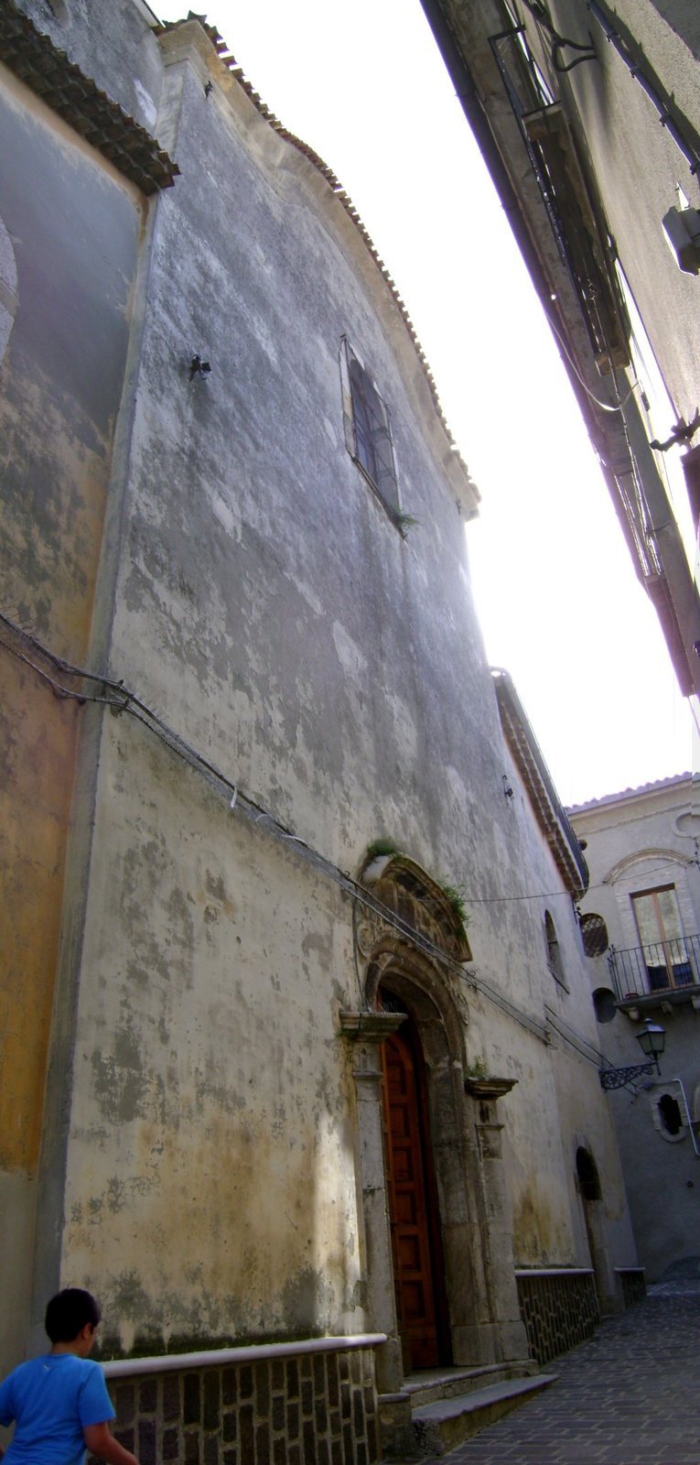
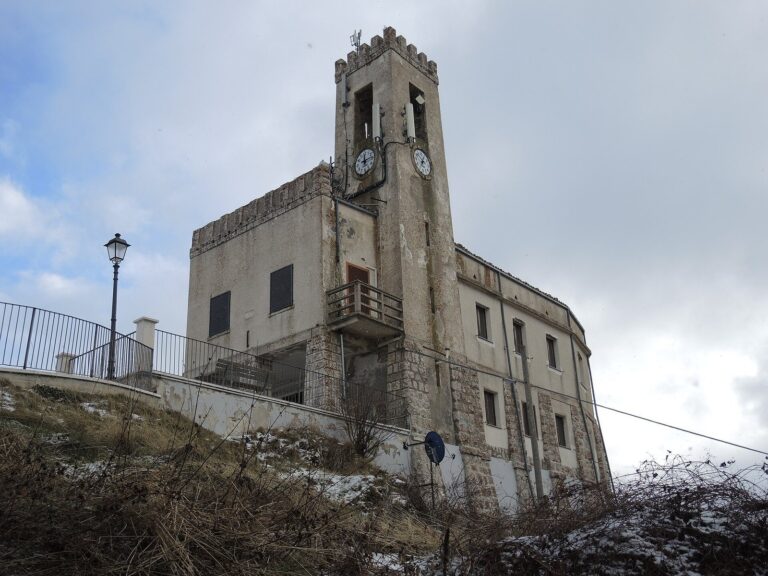
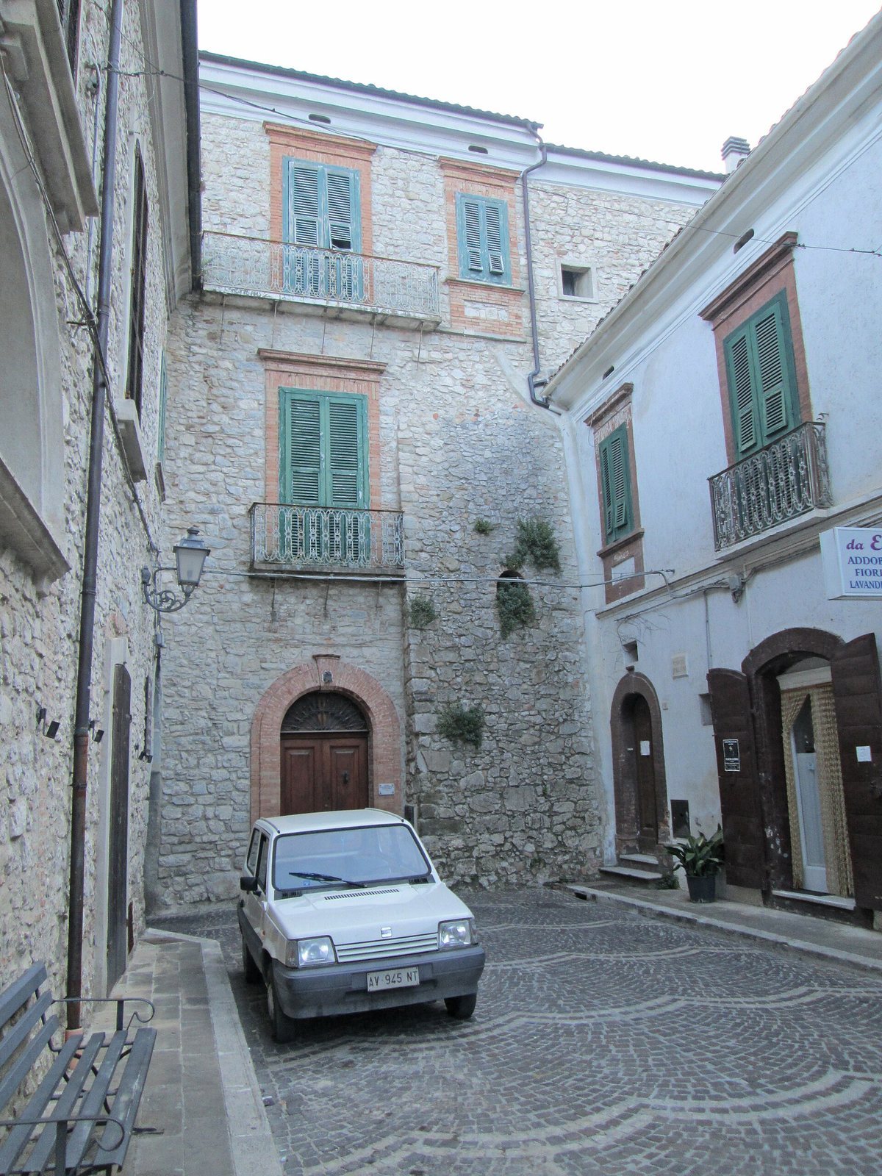
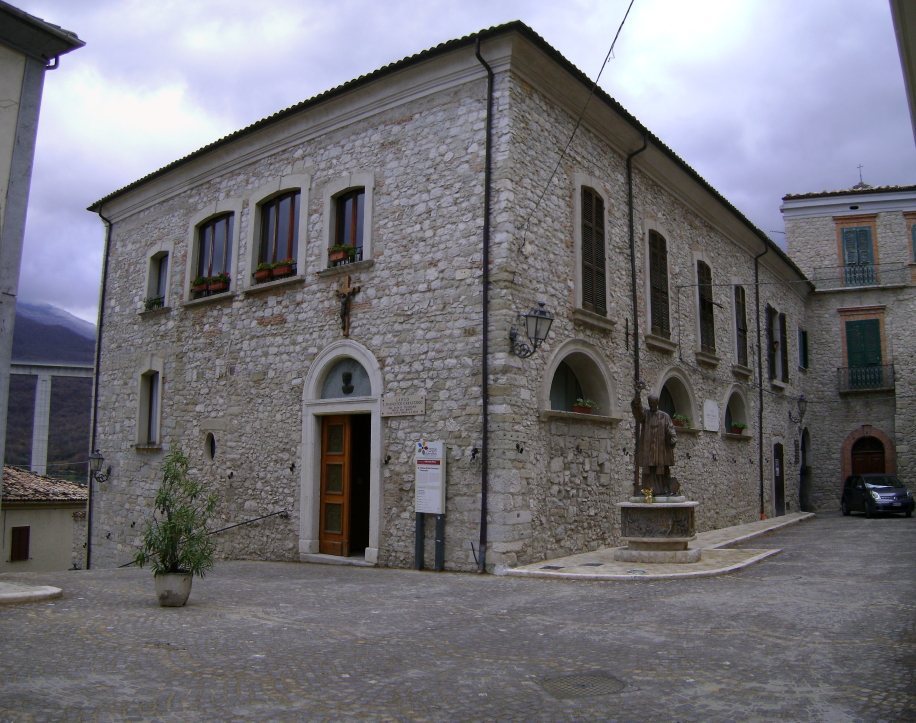
Casa Caracciolo is a palace in Castel di Sangro, Italy, built during the sixteenth and seventeenth centuries in a rural Abruzzese style described as Romanesque, a form of medieval European architecture. Francesco Caracciolo commissioned the building, which became a princely residence for his family.
Caracciolo lordship
During the feudal period, the Caracciolo family, originally from Naples, held Villa Santa Maria and the surrounding territory as a fief, a lord’s territory within a system of landholding and political obligations. The palace served as their princely castle. Its position lay on communications between Naples and the family’s nearby fiefs at Montebello, Montelapiano, and Pennadomo, and enabled control over traffic entering and leaving the town.
Saint Francis Caracciolo
Casa Caracciolo is identified as the birthplace of Saint Francis Caracciolo (1563–1608), an Italian Catholic priest and religious founder who was later venerated as a saint. While caring for people with leprosy at a hospital in Villa Santa Maria, he contracted the disease and withdrew to a small room beside the chapel. An opening in the room allowed him to attend Mass. He vowed to become a friar if he recovered, and fulfilled that vow.
Hunting and culinary tradition
The Caracciolos hunted, and members of their party cooked game in the palace courtyard. Over time, this practice gave rise to a cooking school, now on Via Roma about 500 metres from the house. The adjoining smaller palace is considered the place where cooks trained from the sixteenth century.
Later uses
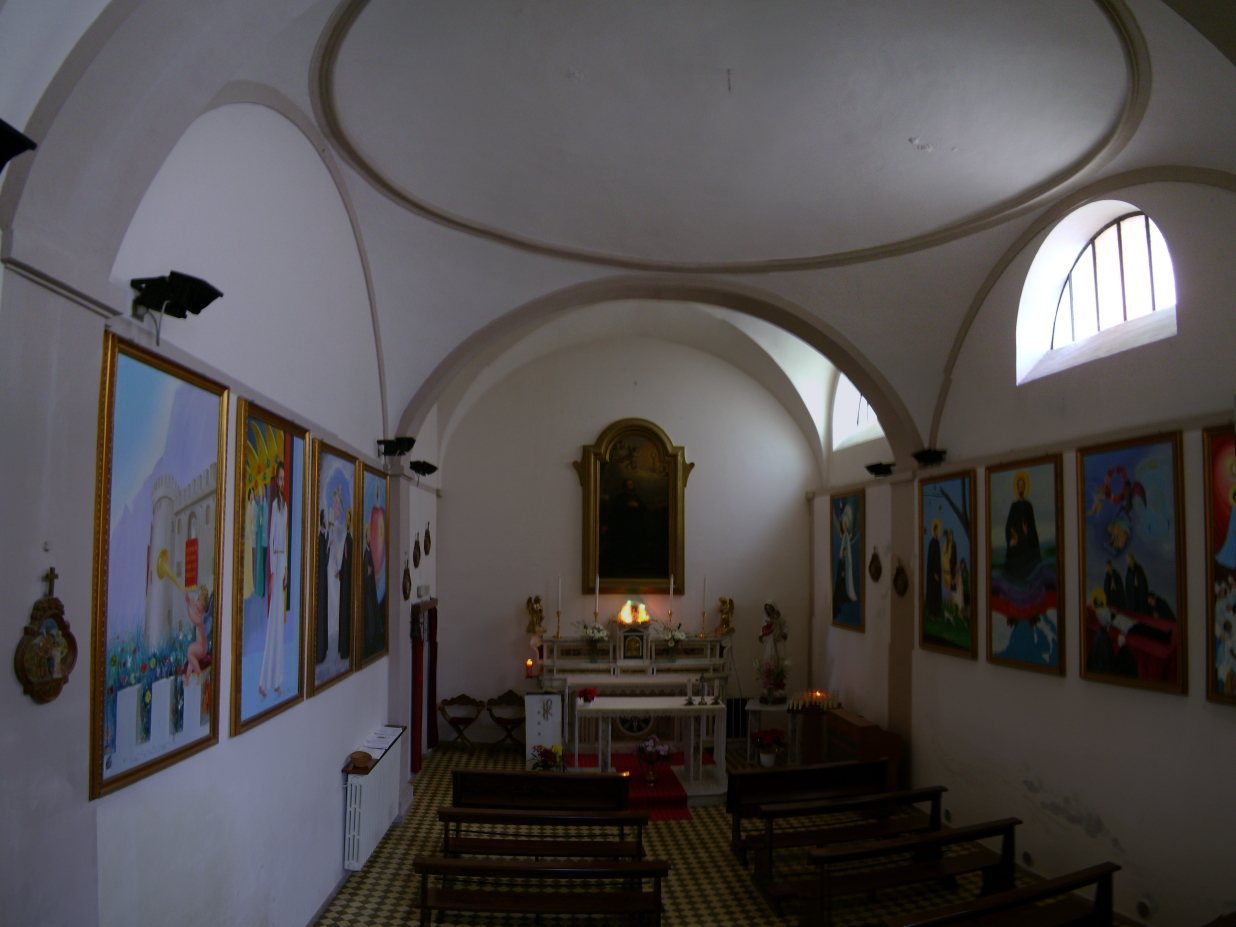
The chapel’s construction date is uncertain. It follows the Roman rite, the principal liturgical tradition of the Latin Church, and belongs to the Diocese of Chieti-Vasto. The Franciscan Missionary Sisters of the Child Jesus manage it. Part of the palace housed the San Francesco nursery before becoming the Museum of the Cooks in 2019. Another section contains a museum devoted to Saint Francis Caracciolo, while the complex also serves as a residence.
Remains
The complex brings together the historic palace, a smaller attached building, and a chapel. Local stone forms the principal building material. The site occupies an area bounded by Scesa Caracciolo, Corso Umberto I, Via del Supportico, and Piazza San Nicola di Bari.
Palace and grounds
The residential part extends across several floors. Its entrance on Via del Supportico opens into an open-air courtyard, with access points from the courtyard leading into the interior spaces. A garden is associated with the residence. On its side, remains of the original keep, the castle’s principal fortified structure, survive; the keep defended the town’s original core, now its historic centre. A gate once stood between Corso Umberto I and Via del Supportico.
Chapel and devotional features
Chapel
The chapel is a single-level, rectangular building with one nave, the main area of worship extending toward the altar. Its entrance is on Scesa Caracciolo. The chapel stands within the palace complex.
Saint Francis Caracciolo memorials
A small room adjoining the chapel can be seen from the left-hand access ramp. Inside is a painted statue of Saint Francis Caracciolo shown in prayer. Near the chapel entrance, a bronze statue of the saint stands on a rectangular marble base. Projecting reliefs on the sides portray episodes from his monastic life; the work is credited to an artist named Vismara.