Fukuyama Castle: A Strategic Early-Modern Castle in Japan
Site at a Glance
- Country
- Japan
- Primary era
- Early Modern
- Eras represented
- Early Modern, Modern
- Civilizations
- Japanese, Tokugawa
- Site type
- Military
- Remains
- Castle
On this page23 sections
History
Fukuyama Castle is a hilltop castle in Japan, built for Mizuno Katsunari between 1619 and 1622 as a strategic stronghold on the Seto Inland Sea and the Saigoku Highway. The Tokugawa shogunate, Japan’s military government during the Edo period, established it to help secure western Japan. Fukuyama is often regarded as the last large new castle built within the early-modern castle system, though smaller or later castles followed.
Settlement and foundation
Before construction, the area included the Sugihara manor, later called Nogami Village. A temple on the hill chosen for the castle was moved to Yoshizu Village, and Nogami’s residents were relocated southwest. Low ground to the south, near the Ashida River delta, consisted largely of wetlands and fields. Kannabe, about six kilometres northeast, served as a regional administrative centre, while Tomonoura, about twelve kilometres south, was an important port.
In 1619, after Fukushima Masanori lost his domain, Mizuno Katsunari, a daimyo (major feudal lord) and cousin of Tokugawa Ieyasu, received a domain assessed at 100,000 koku, a measure based on rice yield. It comprised southeastern Bingo and southwestern Bitchū, and Katsunari moved there from Koriyama. The shogunate expected him to help contain powerful western lords, including the Mōri. Because Kannabe Castle was considered poorly placed, Katsunari received exceptional permission to build a new castle despite the shogunate’s one-castle-per-province rule. Its position was chosen with the Seto Inland Sea and the Saigoku Highway in mind.
Work began in 1619 on low, waterlogged ground. A flood in 1620 interrupted construction while workers redirected the Ashida River toward the Yoshizu River. The castle was completed in 1622, after nearly three years of building. Reclaimed land on the southern tidal flats became part of the castle site and the new town of Fukuyama. The shogunate later lent the domain 12,600 gold ryō and 380 kan of silver, reflecting the castle’s strategic importance on the highway and sea route.
Mizuno and Abe rule
The castle’s basic layout remained largely unchanged until its abolition. The fifth Mizuno lord, Katsumine, died without an heir in 1698, and the domain was confiscated and briefly made shogunal territory. Matsudaira Tadamasa, transferred from Yamagata, took possession in 1700. He moved to Kuwana in 1710, when Abe Masakuni became lord. The Abe family then ruled Fukuyama until the Meiji period.
Financial strain and the lords’ infrequent visits from Edo led to the removal of some castle facilities. Part of the private residential quarters was moved to the Edo domain residence in 1730. In 1750, most of the rice storehouses in the second enclosure were dismantled.
In 1865, as the shogunate prepared for the Second Chōshū Expedition, its 1866 military campaign against the Chōshū domain, gunpowder exploded in turrets on the south side of the second enclosure. The blast and fire damaged nearby buildings and weapons, and killed one guard. The damaged turrets were not rebuilt.
In January 1868, during the Boshin War, the conflict accompanying the fall of the Tokugawa shogunate and the establishment of imperial government, government troops led by Chōshū forces attacked Fukuyama. The castle remained an important shogunate position in western Japan. Lord Abe Masakata had recently died, and his retainers concealed his death during negotiations. Government troops fired from near a temple northwest of the castle and advanced from Komaruyama and Matsuyama; three government soldiers died in the fighting. The domain obtained permission to surrender before a full assault, limiting damage to the town. Masakata was temporarily buried at Komaruyama, then reburied on a nearby hill in 1869.
Dismantling and wartime destruction
After the domain system ended, the 1873 Abolition of Castles Order decommissioned Fukuyama Castle. Most buildings were sold, dismantled, or taken away for building materials, and much of the land outside the main enclosure was sold for housing or cultivation. A petition from nearby communities secured the retention of five buildings in 1874: the keep and its attached turret, Sujigane Gate, Fushimi Turret, the bathhouse, and the bell turret.
The main enclosure became a public park in 1875, but the keep received inadequate maintenance. The prefecture took over the park in 1884, and Fukuyama Town regained it in 1896. Major repairs followed in 1897 to the keep, Fushimi Turret, Sujigane Gate, and bathhouse. The keep was designated a National Treasure under the cultural-property law then in force in 1931. Fushimi Turret, Sujigane Gate, and the bathhouse received the same status in 1933, and the main enclosure became a national historic site in 1936.
On 8 August 1945, a U.S. air raid destroyed the keep, bathhouse, and Cooling Turret, along with many other cultural properties in Fukuyama. Two incendiary bombs struck the keep. Fushimi Turret and Sujigane Gate survived the raid and later became Important Cultural Properties. The northern part of the second enclosure also escaped the fire.
Reconstruction and modern changes
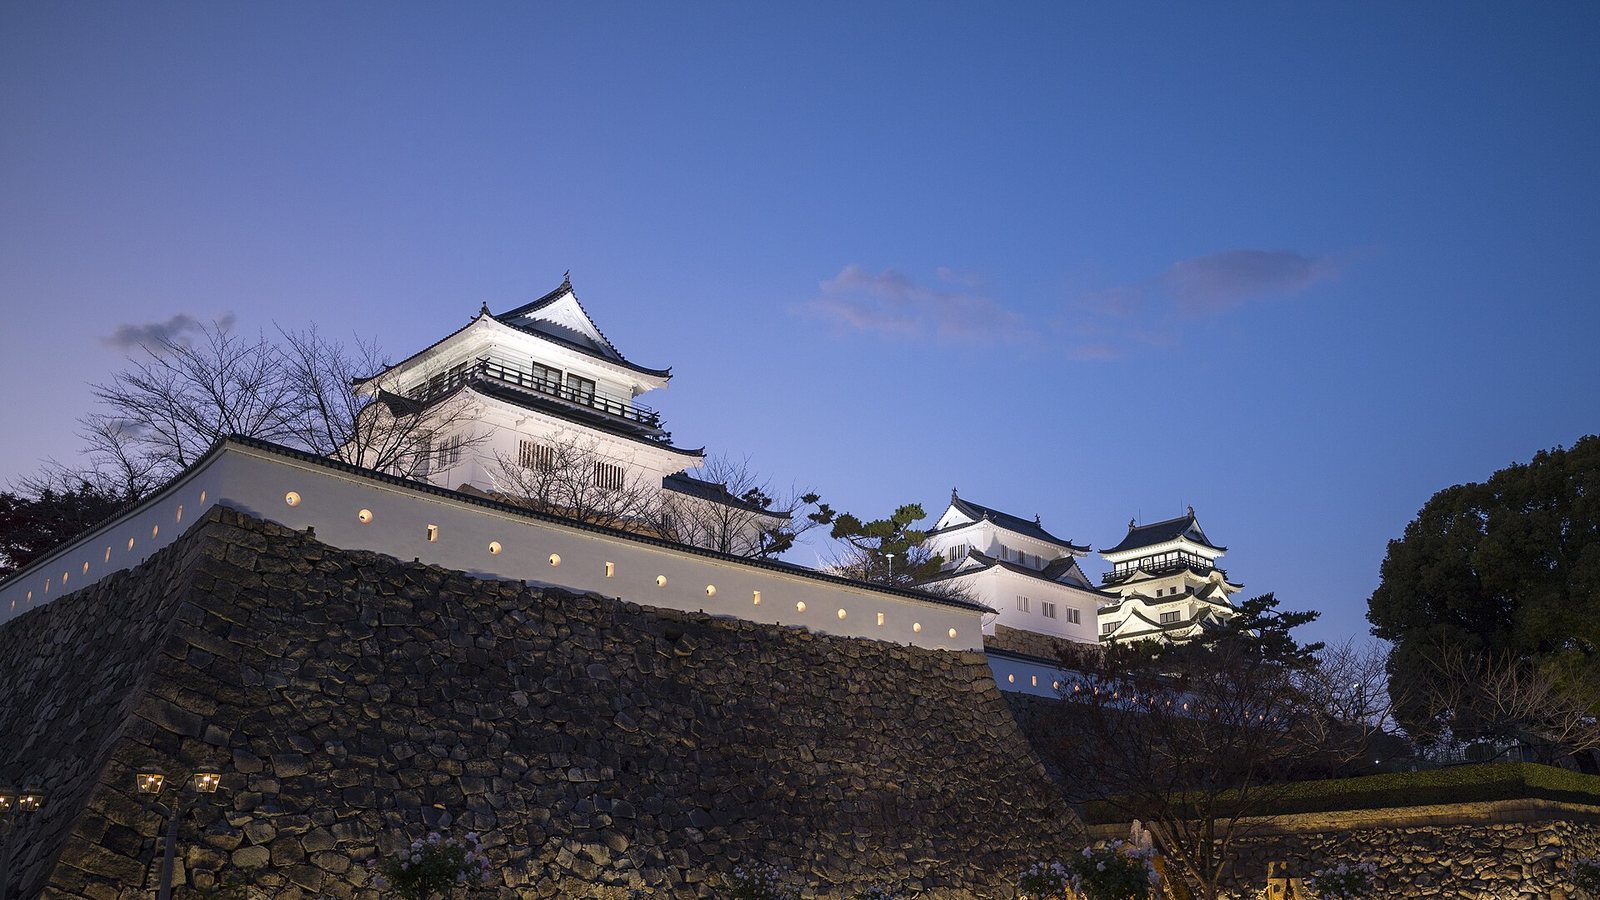
The main and second enclosures became a national historic site in 1964, and privately owned land in the second enclosure was acquired. In 1966, the keep, Moon-Viewing Turret, and bathhouse were rebuilt in reinforced concrete. The keep was adapted for use as the Fukuyama Castle Museum. Mirror Turret was rebuilt in 1973, and the bell turret underwent conservation repairs in 1979.
Postwar development reshaped parts of the castle landscape. Komaruyama was substantially cut down in 1971, while construction of the art museum and history museum from 1988 onward altered the hill and removed archaeological remains found at the museum site. Discoveries during later work included an outer-moat wall near the station in 2005, stonework around the third-enclosure Water Gate in 2006, and buried stonework from the Tsukkiri embankment in 2014. The castle was selected for Japan’s 100 Great Castles in 2006. In 2018, the keep area received Hiroshima Prefecture’s first Important Landscape Structure designation, a status for a structure valued for its contribution to the surrounding landscape.
A major repair and exterior-restoration project ran from 2020 to 2022 and included seismic improvements and work on the keep’s distinctive black, iron-plated north face. In 2021, 28 August, the traditional date of Katsunari’s report to the shogunate that the castle was complete, was adopted as the castle’s anniversary.
Remains
Castle plan and water defenses
Enclosures and layout
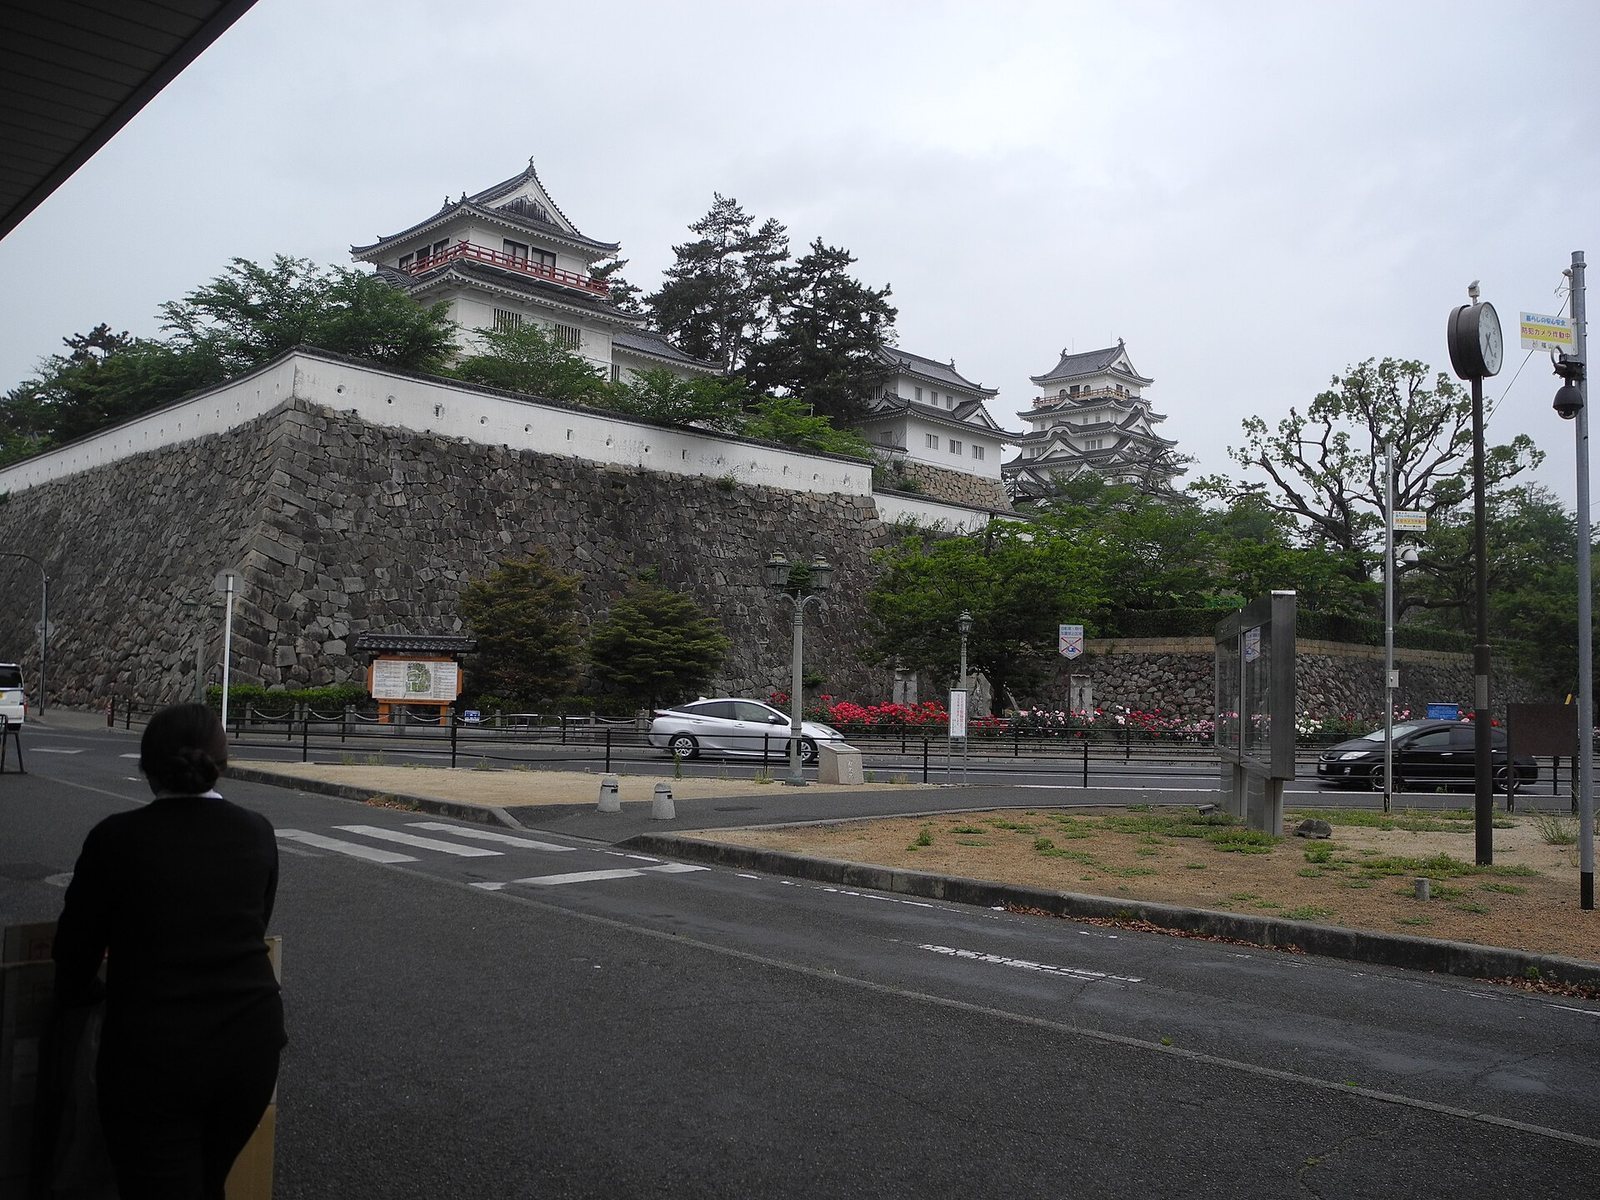
Fukuyama Castle occupied a low rise about 20 metres high, on a hill roughly 400 metres long and 200 metres wide. Its ring-plan layout arranged fortified enclosures, or baileys, around a central one. The main bailey stood at the centre, encircled by the second bailey, while the third bailey occupied the surrounding plain in a roughly rectangular plan. A wider defensive boundary enclosed the town beyond it. The irregular outline of the main bailey, together with its towers and covered galleries, provided overlapping fields of fire toward the outer enclosure.
Canal and tidal defenses
Two moats and a canal connected the outer moat to the Seto Inland Sea, giving the castle both hilltop and maritime defenses. The canal ran southeast through the town. It began at about 1.5 kilometres in length and extended to roughly four kilometres as land reclamation pushed the shoreline outward. It carried domain shipping and town water traffic. Part of its route remains a waterway, and its former harbour end is associated with present-day Fukuyama Port.
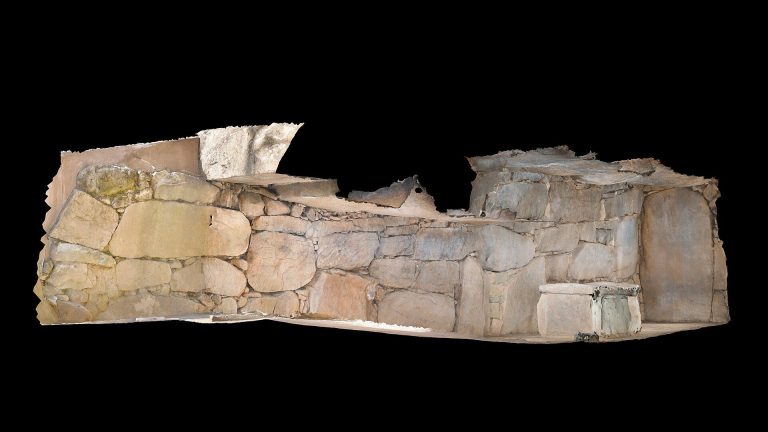
The outer moat used seawater and could nearly dry at low tide. Near the canal’s inland end, the Tsukkiri embankment retained water. It measured about 45 metres long, 10 metres wide, and two to three metres high. At high tide, seawater passed over it; at low tide, it held back water in the moat. The barrier also prevented boats from entering the outer moat. A castle map submitted to the shogunate in 1644–48 shows the embankment, and test excavation in 2014 uncovered its buried stonework.
Main-bailey structures
The keep
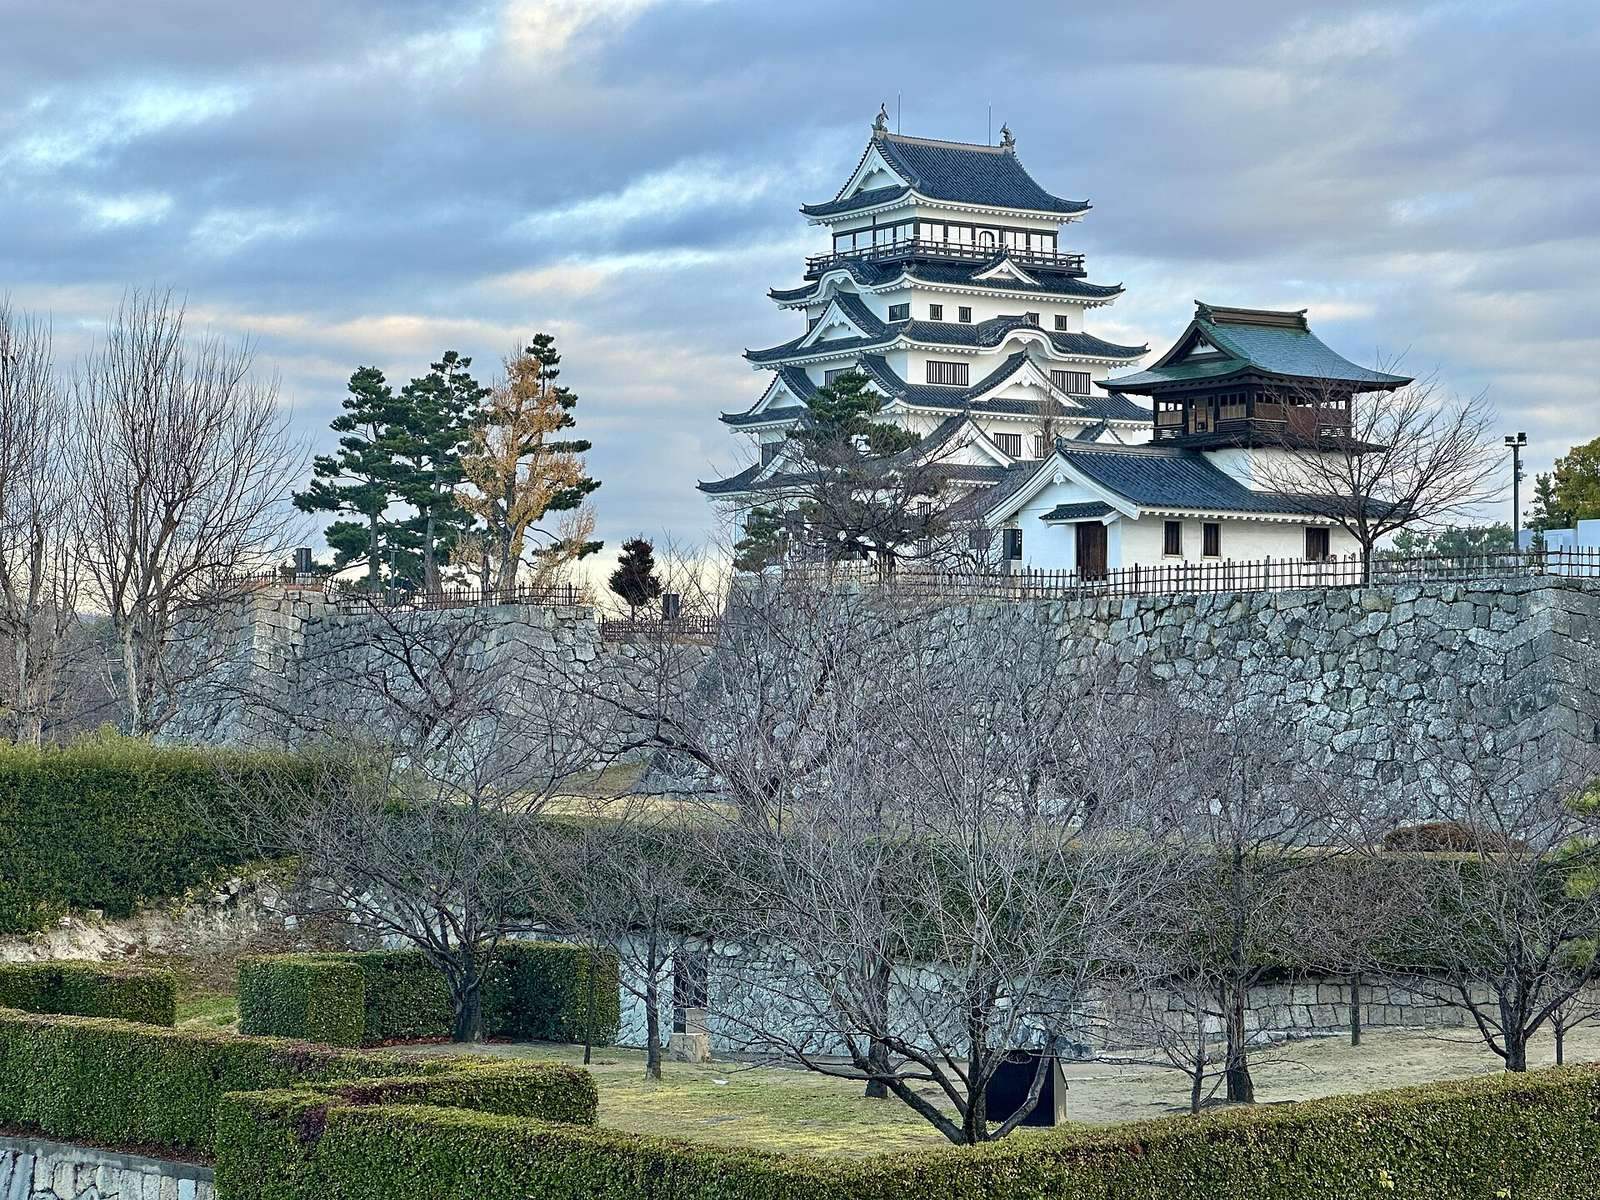
The castle’s principal tower, or keep, was a five-tier, five-story structure with a basement and an attached two-story turret with its own basement. Its base measured 9 by 8 ken, a traditional Japanese unit of length roughly 1.8 metres, while the top floor measured 5 by 4 ken. Internal posts ran through the floors, and the wall posts tapered inward by one ken at each level. The gables were decorative rather than dictated by the tower’s internal frame.
When first built, the roof over the fourth tier used non-tile covering and was treated as a subsidiary roof, so the five-story tower was described as having four roof tiers. By the middle of the Edo period, that roof had been changed to tile. On the south side, a two-tiered projecting eave connected to the attached turret on the east. The upper tower included an exterior gallery, numerous gables, and decorative windows with lobed outlines. In the late Edo period, hinged shutters were added around the gallery for protection from the weather, creating an angled wall profile that the 1966 reconstruction did not reproduce.
Iron plates about three millimetres thick covered most of the north-facing walls, apart from the top story, giving that side a black appearance. Their purpose remains uncertain; protection from artillery, firearms, or weather has been proposed. The 2020–22 work restored the black iron-clad appearance, as well as the historic window shapes and narrow openings for weapons, using old photographs and comparison with other structures as guides. Historic photographs also show the former keep’s west wall marked by the 1868 bombardment before the tower burned in 1945.
The old upper floors contained rooms with tatami, traditional floor mats, along with alcoves, ceilings, and sliding doors. An alcove and household shrine occupied the northwest corner of the uppermost floor. The present reinforced-concrete tower differs from the prewar keep in its windows and other details.
Main-bailey palace
The lord’s residence, known as the main-bailey palace, occupied the central enclosure. Its public rooms included an entrance, reception rooms, a great audience hall, and the Fushimi Palace, with corridors linking the great hall and other buildings. The bathhouse stood south of the great hall. Private quarters, a kitchen, and long residential buildings lay north of the public rooms and south of the keep. Some foundation stones from the palace remain.
Fushimi Palace was the name of a particular formal hall, not of the entire residence. Tradition held that it had been transferred from Fushimi Castle in Kyoto, but it was probably an Edo-period building rather than one from the castle built under Toyotomi Hideyoshi.
Fushimi Turret
Fushimi Turret is a white-plastered, three-story defensive tower about 15 metres wide. Its lower two stories are similar in size, with a smaller lookout level above. It was built around 1601 as an east turret of Fushimi Castle and moved to Fukuyama in 1620. An ink inscription on a second-floor beam, found during repairs in 1953, identifies it as Fushimi Castle’s east turret and provides evidence for the transfer. The structure served as an armory, and covered galleries once extended from it toward Sujigane Gate and to the north. It is among Japan’s oldest surviving castle turrets. Its roof tiles were damaged by a typhoon in 2005 and repaired the following year.
Sujigane Gate
Sujigane Gate remains at the main bailey’s principal entrance. It is distinct from the separate Iron Gate that stood in the second bailey. The claim that Sujigane Gate itself came from Fushimi Castle is doubtful: its architectural form does not support that attribution.
Moon-Viewing Turret and bathhouse
Moon-Viewing Turret was a two-story building with an attached turret on its north side and a gallery to the southwest. In its later form, shutters shielded the gallery. The original was demolished during the Meiji period, and the present reinforced-concrete reconstruction dates to 1966. Its windows and a stone-drop-like feature differ from those shown in historic photographs.
The original bathhouse combined a steam bath with a lookout projecting from the stone wall on a cantilevered frame. It was a single-story building. The lookout, about 4.5 by 3.5 ken, contained three rooms measuring three, seven, and eight tatami mats; the upper room faced south over the town. A corridor linked the building to the great audience hall. After the castle’s abolition, the building became a restaurant and was altered with a kitchen and entrance before its destruction in 1945. The 1966 reconstruction has a north corridor, sink, and toilet. It is commonly called the Yudono, though the original name was the Bathhouse.
Other reconstructed and surviving structures
The bell turret survives and received conservation repairs in 1979. Mirror Turret was rebuilt in 1973. The reconstructed keep, Moon-Viewing Turret, and bathhouse use reinforced concrete, while Fushimi Turret and Sujigane Gate are surviving historic structures.
Outer enclosures, walls, and surrounding hills
Second bailey
The second bailey formed a narrow belt around the main enclosure. Along parts of its western, northern, and northeastern sides, it had two levels. A broader lower area to the north held rice storehouses for reserves kept by the shogunate. Covered galleries ran along about half of the west and north perimeter. The inner moat bordered the southern half; to the north, the enclosure met the third bailey. Its southern stone wall now rises about 10 metres, with its original base buried and the wall formerly several metres taller.
Stone and earthen defenses
Most surviving castle stonework consists of squared granite blocks fitted closely in level rows. At corners, long and short rectangular stones interlock. Square openings served as drains. Stone came chiefly from Kitagi and Shiraishi islands, with possible contributions from Sanuki and reused stone from Kannabe Castle. About ten types of marks appear on the masonry. The platforms for the keep, Fushimi Turret, and Sujigane Gate received finer finishing than the lower walls. Much of the surviving stonework remains in its original arrangement and shows little bulging.
Rounded red stones on the second-bailey south wall and keep platform were altered by the heat of the 1945 air raid, though the stonework remained standing. Rain also caused recorded collapses in castle walls. The earthen walls around the main and second baileys now have narrow openings for arrows and firearms. They were rebuilt with the keep, and their present pattern, one rectangular opening followed by two circular ones, differs from the earlier alternating pattern. A roofed wall beside Sujigane Gate represents a former gallery. Excavation near Fukuyama Station in 2007 revealed unusually large traces of the posts that supported an earthen wall.
Third bailey and Water Gate
The third bailey occupied the plain around the second enclosure and contained the lord’s residence, retainers’ houses, and the town’s principal gates. The residence, about 4,650 tsubo, an area unit of roughly 3.3 square metres, was built by the third Mizuno lord, Katsusada, and became the centre of domain administration. The fourth lord, Katsutane, developed its garden. The residence later served as the prefectural office, and its former site is now urbanized.
The third-bailey Water Gate provided boat access from the outer moat. Its arrangement combined an inner gate enclosure with a two-story turret. Stonework around the gate was found during excavation in 2006. The residence’s longhouse-style gate was moved to Tomonoura, where part of it remains.
Matsuyama and Komaruyama
Matsuyama lies just north of the second bailey, separated from the castle hill by a cut and a small stream that supplied the old water system. A guardian shrine stood on its eastern summit, where a temple was established during the Keian period, 1648–52. In 1812, Lord Abe Masaki established an ancestral shrine on the western summit. During preparations for the 1868 attack, the northern slope was cut back and a breastwork built, and the guardian shrine was moved. Later construction altered the hill.
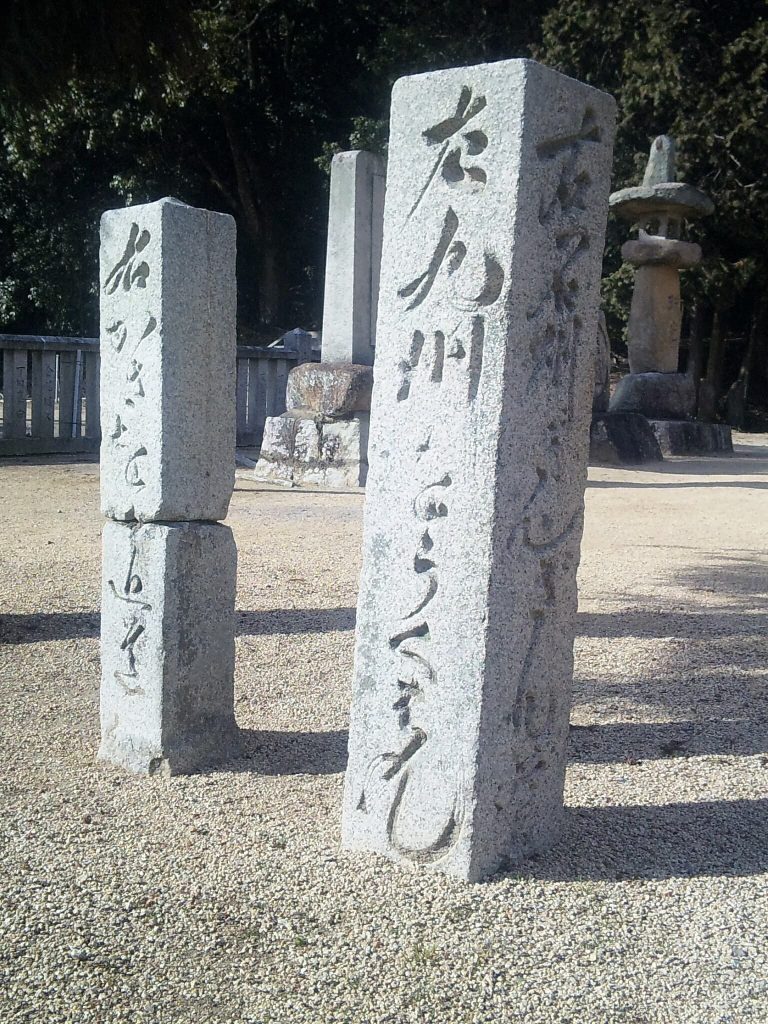
Komaruyama, northwest of the second bailey, was another small hill separated from the castle by a cut. A bamboo fence divided it from the town. A remaining portion of the hill became a municipal historic site in 1973 and was later furnished with memorial stones. These include a memorial to Mizuno Katsunari transferred from a temple in Kyoto and a longhouse-style gate from a samurai residence, moved there in 1976. Museum construction and landscaping further altered the hill.
Archaeological traces and surviving water features
Moat remains and excavated stonework
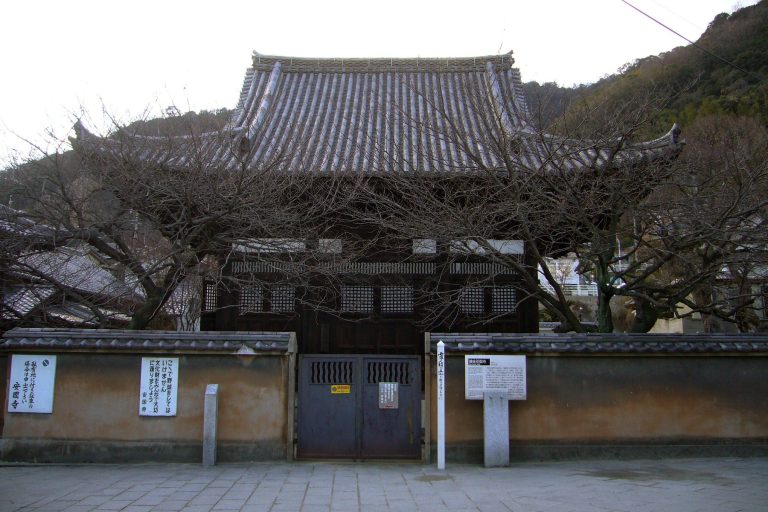
Small stretches of outer-moat waterway and stonework remain in several neighbourhoods. During apartment construction near the station in 2005, workers uncovered an outer-moat stone wall. It was removed and reused in a temple wall at Yoshizu. A waterside installation made beside the second-bailey wall in 2006 is modern rather than a reconstruction of the original moat, and its construction may have affected original remains.
In the second bailey, bronze statues of Mizuno Katsunari and Abe Masahiro stand among the surviving features. An earlier statue of Abe Masahiro in the main bailey was removed for wartime metal collection; the present statue is a different work.