Länna Church: A Medieval Stone Church in Strängnäs, Sweden
Site at a Glance
- Country
- Sweden
- Primary era
- Medieval
- Eras represented
- Medieval, Early Modern, Modern
- Civilizations
- Swedish
- Site type
- Religious
- Remains
- Church
On this page11 sections
History
Länna Church is a medieval stone church in Merlänna, Strängnäs Municipality, Sweden, first built around 1200 in the Romanesque style. It was consecrated around the same time. The church belongs to the Church of Sweden, a Lutheran church, within Strängnäs Diocese, a regional church jurisdiction, and Åker-Länna Parish, a local congregation.
Medieval church and enlargement
The first church had a small nave and a narrower choir at its eastern end. In the later Middle Ages, probably during the 14th century, the choir was demolished and the nave extended eastward to about twice its former length. The enlarged church became a hall church, a type in which the nave and any aisles are approximately equal in height, forming a unified interior. A sacristy was probably added on the north side.
Three brick vaults were installed over the interior in the late 15th century or around 1500. A brick porch on the south side was probably built at about the same time.
Changes from the 17th to 19th centuries
The bells were first housed separately from the church. A simple frame for two bells was erected in 1644. During a major remodeling in 1739–1740, a broad transept was added on the north side, two of the three vaults were removed, and the sacristy and south porch were taken down. The tower’s ground floor became a sacristy, and a wooden porch was built on the south side.
In 1837, the bell frame was replaced by a separate, square bell tower with a hipped roof and board-clad walls.
Twentieth-century restoration
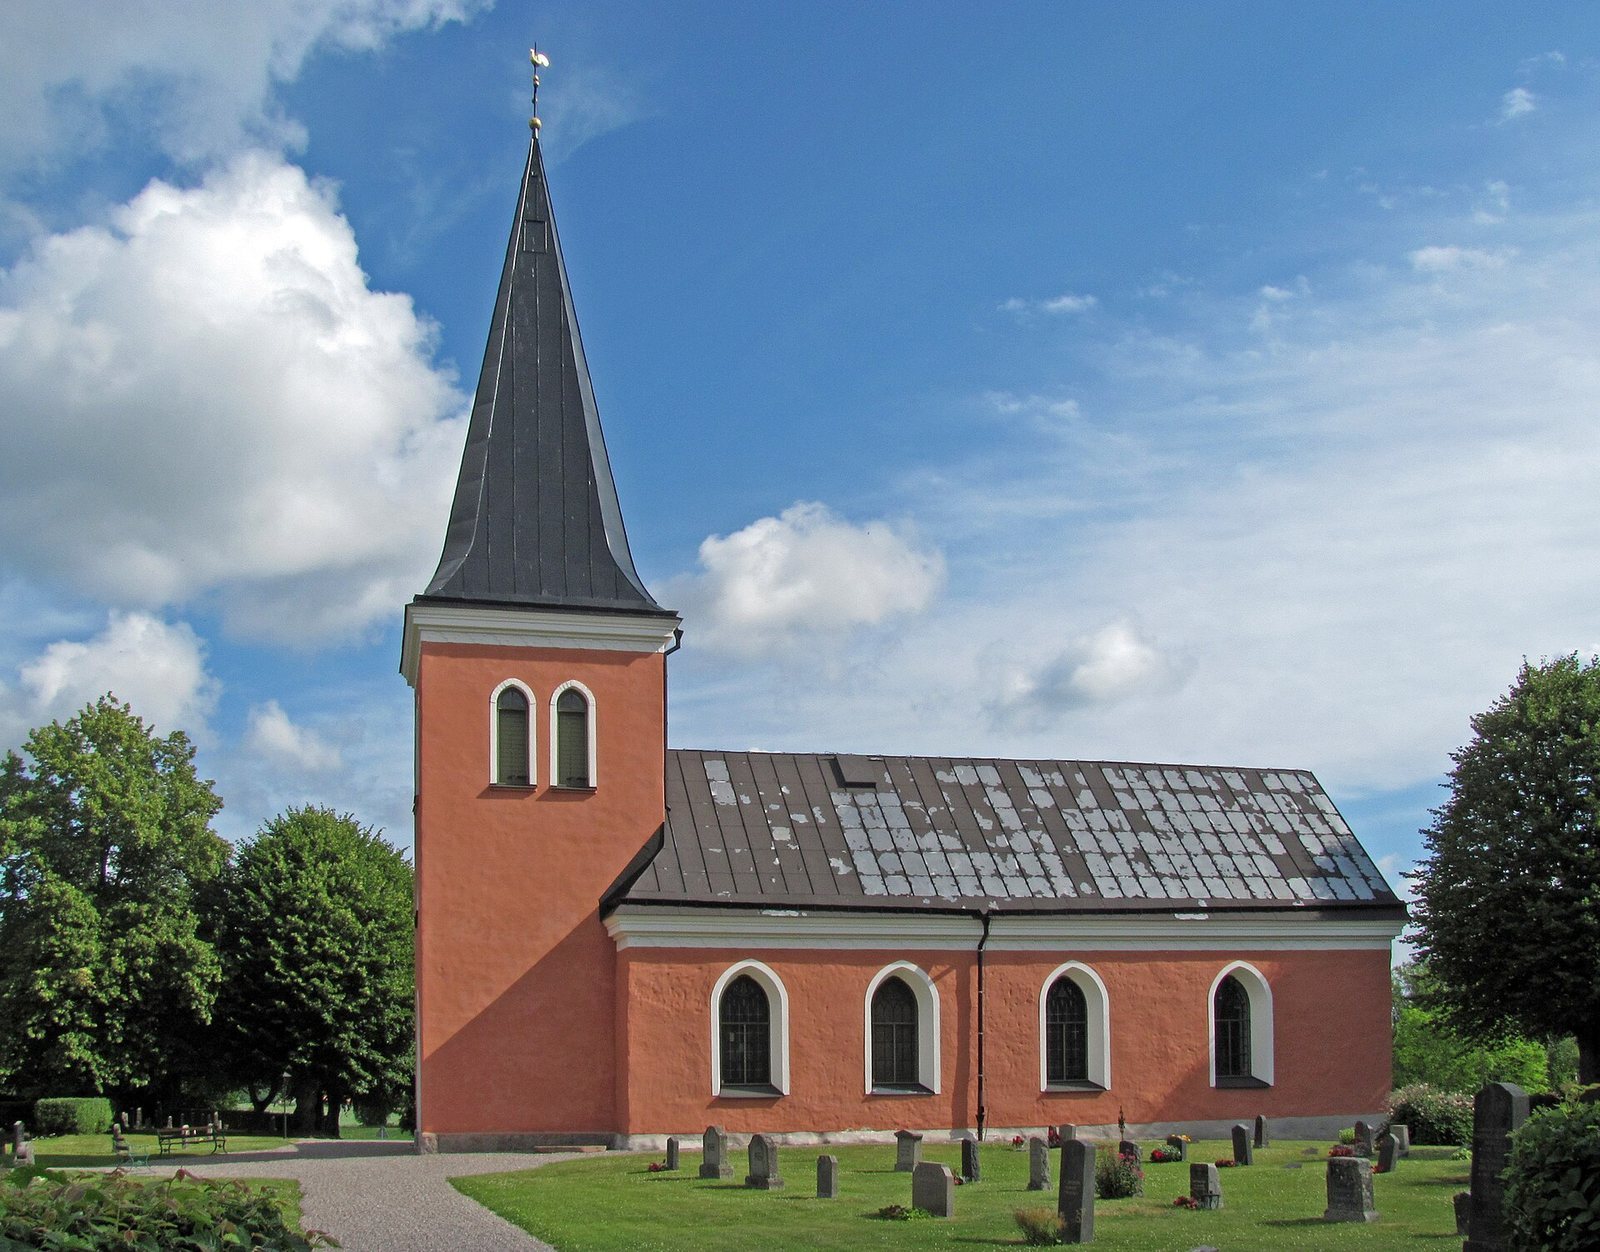
A major restoration in 1901, following a proposal by palace architect Agi Lindegren, changed the church’s orientation so that the choir was at the south end. The bells were moved into the church tower, and the separate bell tower was demolished. The south porch was removed and replaced by a window, while a stepped gable was added at the east end.
Exterior restoration began in 1960 following a proposal by architect Johan Thomé. The stepped gable was removed, and the exterior walls received their present red color. An interior restoration led by architect Jerk Alton in 1972–1973 included bricking up the window behind the altar.
Remains
The church’s present plan comprises a nave, a straight-ended choir to the east, a tower to the west, and a broad transept on the north side. The transept is now the main worship space, with the altar against the nave’s south wall and the former eastern choir serving as a side chapel. The main entrance is on the north side of the transept. Inside, an organ loft has a porch and sacristy beneath it.
Early fabric and tower
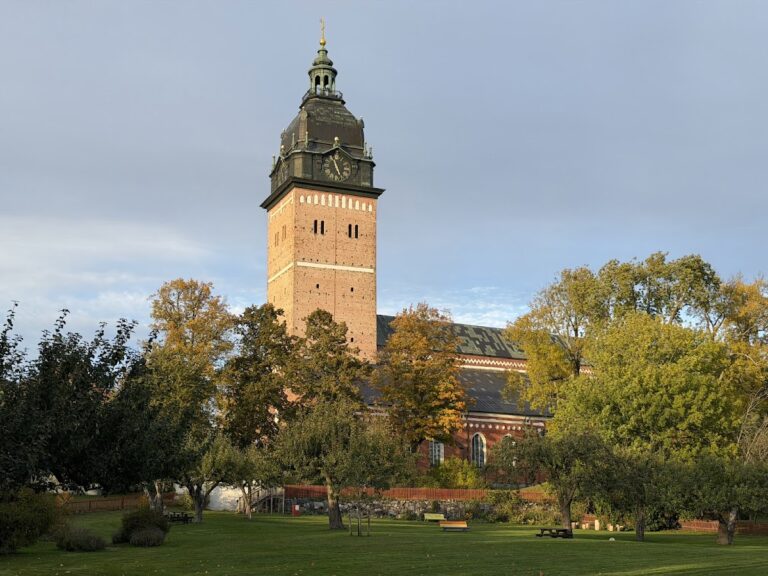
The original Romanesque stone church had a compact nave and a narrower eastern choir. The choir’s end may have been straight or semicircular. The western tower probably formed part of the first church; only its lowest story had been completed before the tower was raised in 1901.
Interior furnishings
Altarpiece
The altarpiece depicts the Last Supper and has a carved Baroque frame, in an ornate European style. Donated in 1709, it now hangs on the wall beneath the organ loft.
Font and devotional images
The sandstone baptismal font dates to around 1200, and its brass basin was acquired in 1938. A Russian-made crucifix, probably from around 1700, hangs above it. Given to the church in 1954, the crucifix had previously been in a Russian Orthodox church in Kotka, Finland, belonging to the Eastern Orthodox Christian tradition in Russia. The church also has a restored 14th-century wooden sculpture of Saint Olaf, an 11th-century Norwegian king venerated as a major Scandinavian saint, and a 13th-century image of Saint Eskil, traditionally associated with the Christianization of Södermanland. A 14th-century image of the Virgin Mary was returned to the church.
Pulpit
The pulpit dates to 1765. It was probably made either by Kullberg, a master craftsman from Strängnäs, or by Per Friberg.
Organs
The church has three organs. An instrument built in 1864 by E. A. Setterquist of Hallsberg is represented in the 1936 organ by its facade and main windchest, the chamber that distributes air to the pipes. The 1936 organ, built by Th. Frobenius & Co. of Lyngby, Denmark, uses pneumatic action, in which air pressure operates the mechanism, and is currently unplayable. A mechanical choir organ built in 1840 by Anders Rockman of Åkers Styckebruk has a stated compass, or range of playable notes, of 54/12. The main organ is a choir organ built in 1976 by Åkerman & Lund Orgelbyggeri of Knivsta. It has ten stops, which control sets of pipes, and mechanical action, in which direct linkages operate the mechanism; its compass is 56/30.