Al-Attarine Madrasa: A Marinid Islamic School in Fez
Site at a Glance
- Country
- Morocco
- Primary era
- Medieval
- Eras represented
- Medieval
- Civilizations
- Marinid
- Site type
- Religious
- Remains
- Madrasa
On this page10 sections
History
The Al-Attarine Madrasa, an Islamic school, was built in Fez, Morocco, from 1323 to 1325 under Marinid sultan Uthman II Abu Said. Sheikh Beni Abu Muhammad Abdallah ibn Qasim al-Mizwar supervised the work. The chronicle Rawd al-Qirtas describes the sultan watching the foundations being laid with local religious scholars.
The Marinids had succeeded the Almohads as rulers of Morocco. They established madrasas to teach subjects including Islamic law and jurisprudence, and to prepare students for service in government. The tradition had spread west from northeastern Iran, where it began by the early 11th century, and flourished in Morocco under Marinid rule. Patronage of these schools also helped the dynasty foster loyalty among Fez’s influential religious leaders and present itself as a defender of orthodox Sunni Islam.
Al-Attarine was a Sunni school, following one of the major branches of Islam. It stood near al-Qarawiyyin, the historic mosque and center of learning, and alongside the Saffarin and Mesbahiyya madrasas. These neighboring schools lodged students, including those arriving from outside Fez, while also providing instruction themselves. Al-Attarine takes its name from Souk al-Attarine, Fez’s spice and perfume market.
At the sultan’s direction, a charitable endowment, or habous, provided income for the school’s upkeep and operation. Its provisions supported an imam, callers to prayer, teachers, and housing for 50 to 60 students. Many came from towns and cities in northwestern Morocco, including Tangier, Larache, and Ksar el-Kebir.
Morocco has classified the madrasa as a historic heritage monument since 1915, and it forms part of a World Heritage site. Repeated restorations have been carried out in keeping with its original architectural style.
Remains
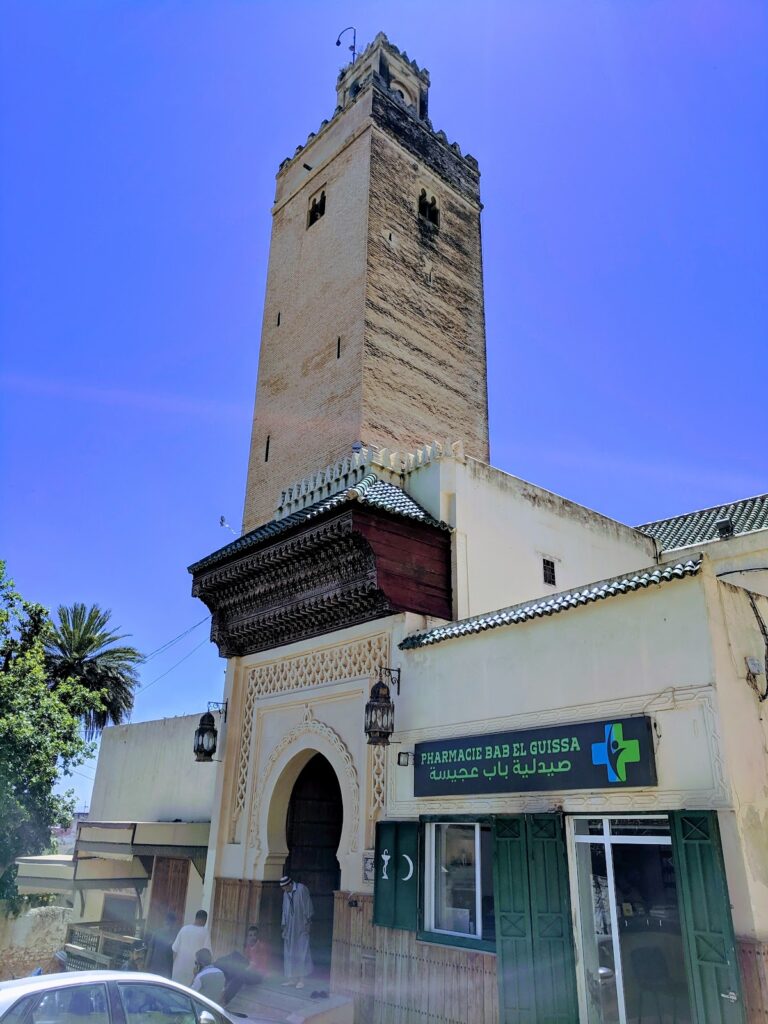
The two-storey building combines a plain exterior with richly ornamented interior spaces. Cedar wood, brick, stucco, tile, and marble are among its construction materials. The entrance leads through a bent passage into a courtyard, with galleries on its north and south sides and the prayer hall at its eastern end.
Entrance and Courtyard
Entrance Passage
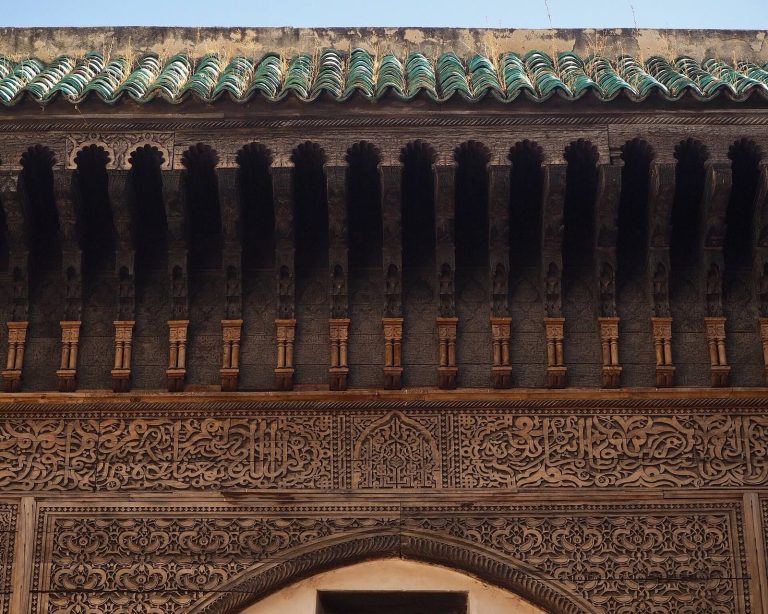
The entrance opens from the eastern end of Tala’a Kebira Street into an L-shaped passage. A vestibule leads through an arch fitted with a wooden screen, known as a mashrabiya, into the courtyard. A wooden roof and stucco ornament extend over the street in front of the entrance. The vestibule also provides access to an ablution facility for ritual washing; a staircase on its south side leads to the upper floor.
Galleries and Student Rooms
Galleries line the north and south sides of the courtyard. Square pillars and smaller marble columns carry carved wooden arches in the central portions, with smaller stucco arches and muqarnas, a sculpted ornament made of niche-like forms, at the sides. Upper-storey windows face the courtyard. The second floor contains 30 rooms for students.
Courtyard Decoration
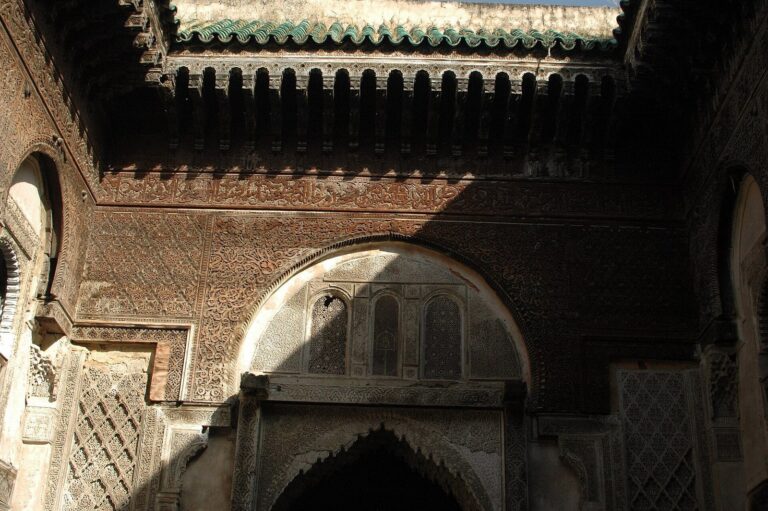
Tilework covers the courtyard paving, lower walls, and pillars. Much of it is zellij, mosaic tile arranged in geometric patterns and other designs. Near eye level, a band of inscriptions runs around the courtyard on tiles decorated by cutting through a surface layer to reveal a contrasting one. Above it, carved stucco includes further inscriptions, muqarnas niches and arches, and flowing plant-like designs. Carved cedar and projecting, richly worked wooden eaves finish the higher surfaces.
Prayer Hall
Orientation and Form
A decorated arch at the courtyard’s eastern end leads into the rectangular prayer hall. The available space did not allow the hall’s main axis to follow the direction of prayer while aligning the prayer niche with the courtyard entrance. Instead, the mihrab, the niche indicating the direction of prayer, is set in the south wall, perpendicular to the building’s main axis. A triple-arched gallery on the north side accompanies a square wooden cupola over the main area before the mihrab.
Cupola and Interior Features
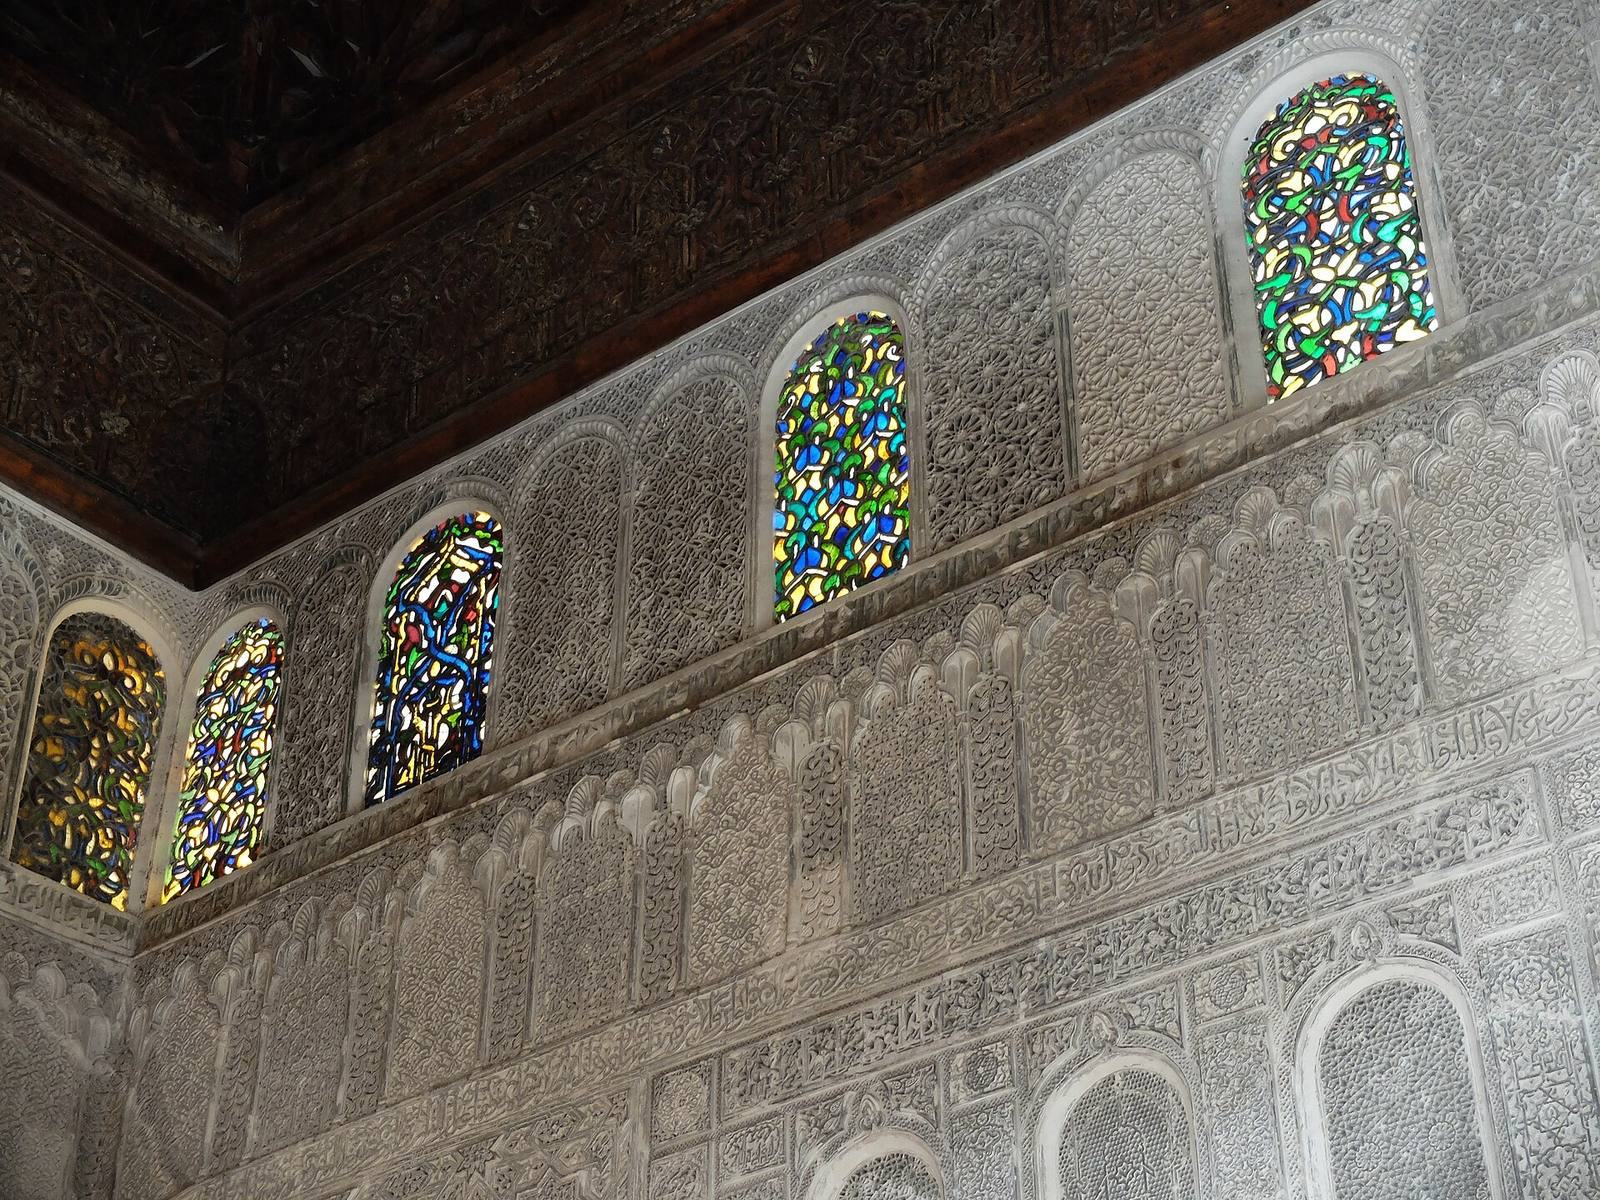
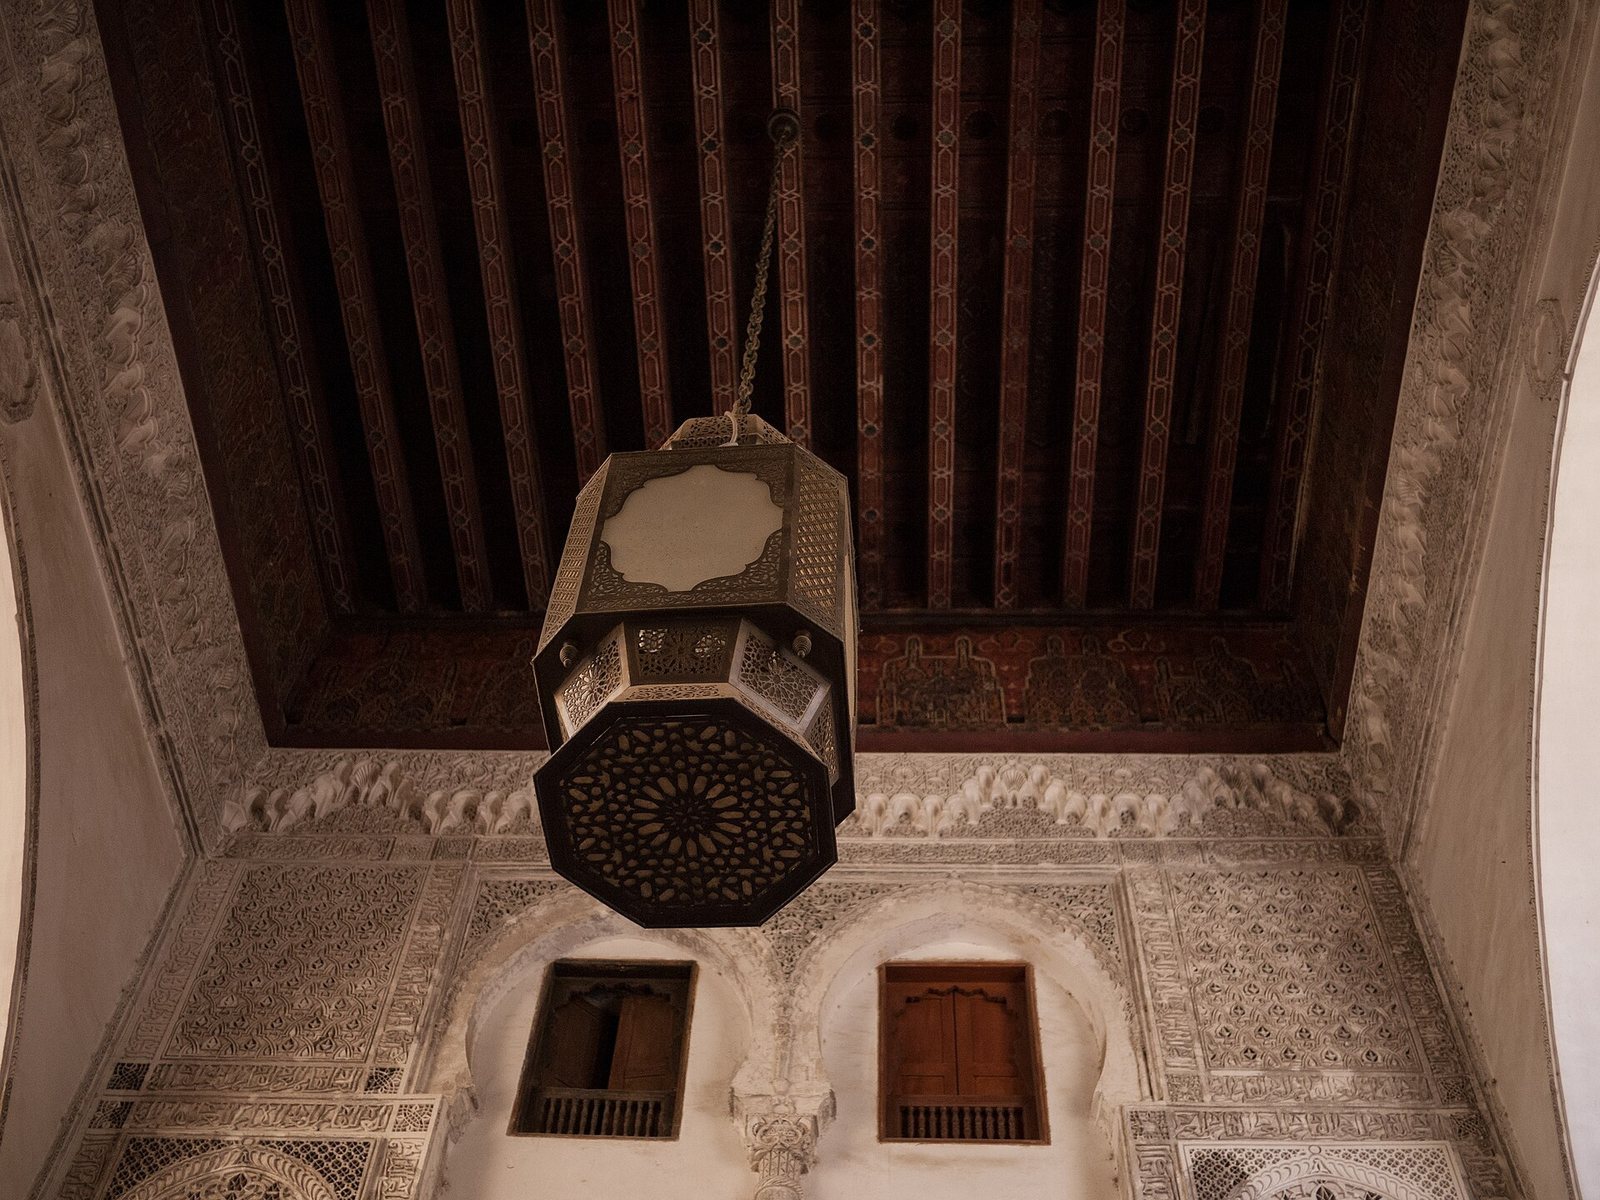
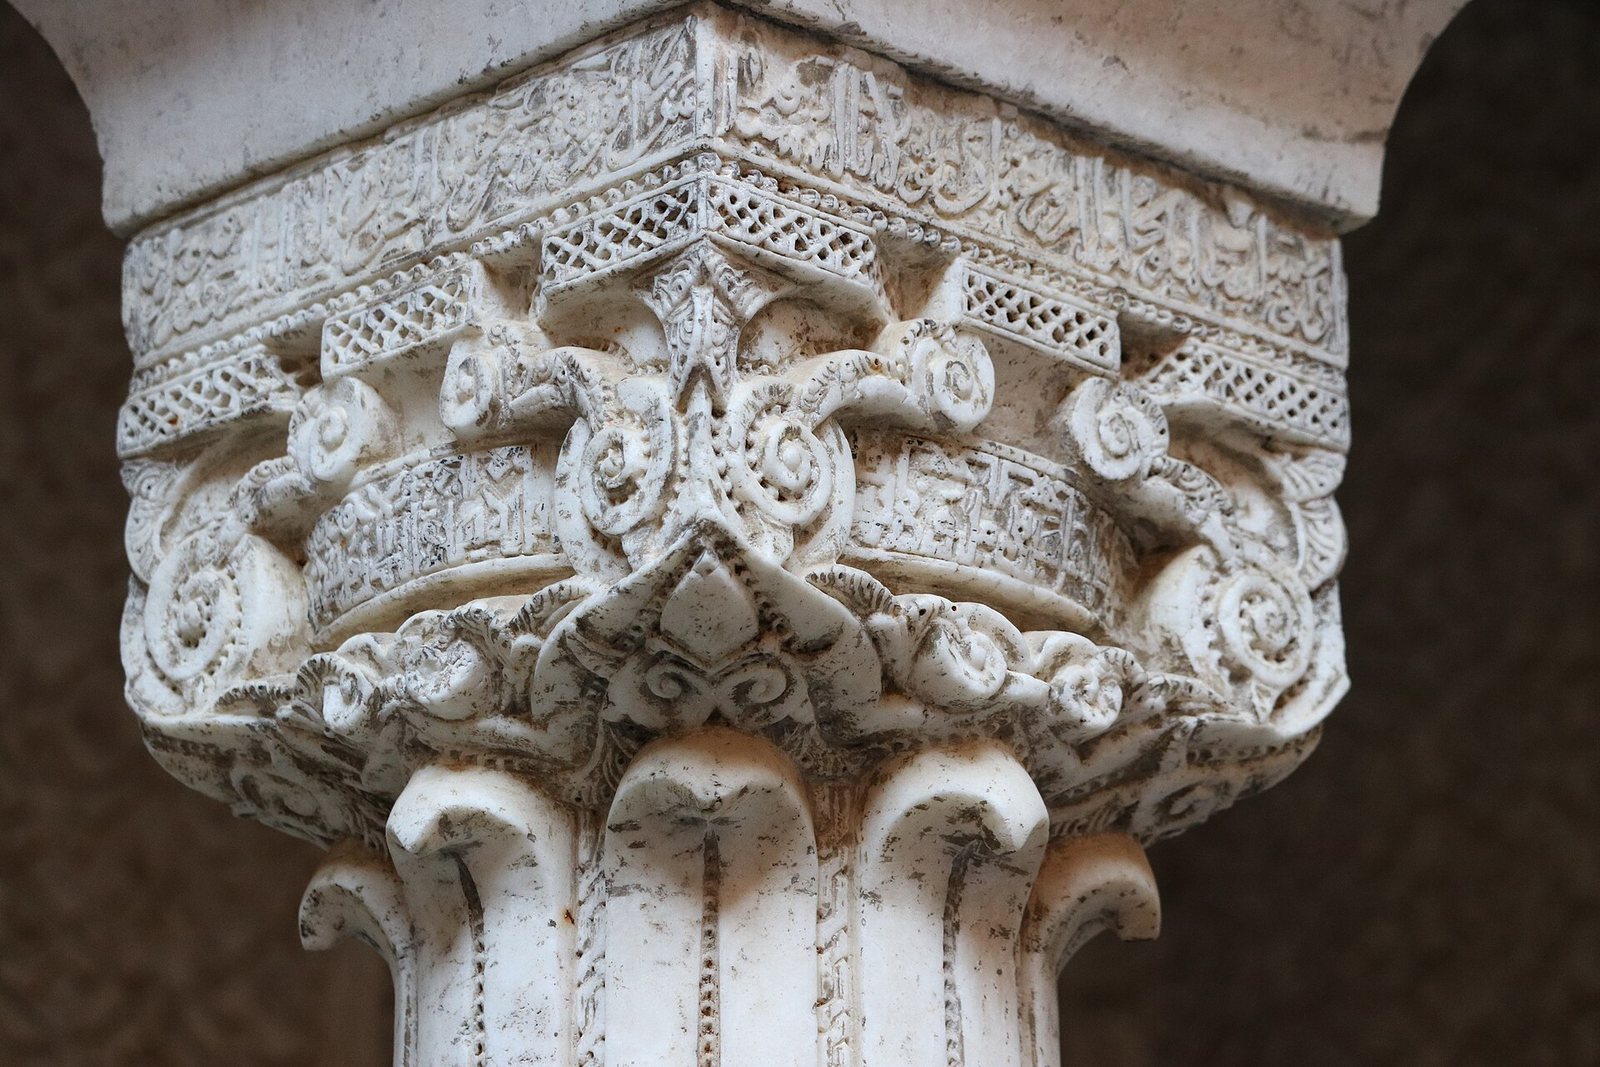
The cupola has a pyramidal form and carved geometric star patterns. Stucco ornament is especially detailed around the mihrab, while the hall entrance has a curtain-like arch with muqarnas carved underneath. Coloured-glass windows in lead grilles set high in the walls form geometric or floral patterns. Columns attached to walls in the courtyard and prayer hall, made of marble or possibly onyx, have richly carved capitals. An original Marinid bronze chandelier hangs in the prayer hall, bearing an inscription praising the madrasa’s founder.
Entrance Doors and Bronze Work
The cedar entrance doors are covered with decorative bronze plating. The doors now in place are replicas; the originals are held at the Dar Batha Museum. The bronze pieces form an interlaced geometric design with plant-like motifs and small inscriptions in Kufic, a style of Arabic script, set within octagonal stars. The design develops the earlier tradition of bronze-plated doors at the nearby Qarawiyyin Mosque, which dates to the Almoravid dynasty.