Xanadu: A Summer Capital of the Mongol Empire and Yuan Dynasty
Site at a Glance
- Country
- China
- Primary era
- Medieval
- Eras represented
- Medieval
- Civilizations
- Mongolian
- Site type
- City
On this page16 sections
History
Kublai and the imperial summer court
Xanadu, the remains of Shangdu, is a former summer capital in Zhenglan Banner, Inner Mongolia, China. Kublai Khan, founder of the Yuan dynasty, commissioned the city in the mid-1250s. The Yuan was a Mongol-led dynasty that ruled China, emerging from the wider Mongol Empire. Before becoming emperor, Kublai maintained a mobile court on the Jinlianchuan grassland near the Shandian River. He used it as a base for his campaign against the Southern Song, the southern-based phase of the Song dynasty, and was enthroned there during a succession struggle with his brother Ariq Böke.
The new city was first called Kaiping and was renamed Shangdu in 1264. Xanadu became its familiar name in the West, while Mongols also called it the City of 108 Temples. Kublai initially used Shangdu in practice as a capital. After the principal court was established at Khanbaliq, also called Dadu, at the site of present-day Beijing, Shangdu remained the summer seat of the Mongol and Yuan courts.
Yuan emperors generally travelled to Shangdu in spring and returned to Dadu in autumn. Kublai held court there during summer, and six Yuan emperors were enthroned in the city. At its height, its population exceeded 100,000. Shangdu was also a political and ceremonial centre where Kublai conducted government business and received envoys. Its grassland location made provisioning difficult: supplies depended on transport from northern China, there was no waterway connection, and food shortages persisted. In 1264, Kublai offered tax exemptions to attract residents and merchants; by 1293, many artisans had left for Dadu.
Xanadu in European accounts
Marco Polo visited Shangdu around 1275, and his descriptions brought the city to European readers. In 1614, English clergyman Samuel Purchas published a brief account based on Polo’s narrative; a fuller version followed in 1625. Samuel Taylor Coleridge later said that he began composing Kubla Khan in 1797 after an opium-influenced dream while reading Purchas. He recalled that a visitor from Porlock interrupted him, leaving the poem unfinished. It was published in 1816.
Conquest and abandonment
In December 1358, Red Turban rebels, who fought the Yuan government, briefly occupied Shangdu and burned palaces and gates. Yuan forces retook the city. As Ming forces advanced in 1368, Toghon Temür, the last Yuan emperor, fled north from Dadu to Shangdu. Ming troops captured the city in 1369, and Toghon Temür escaped farther east. The city was sacked and abandoned, and its earlier name, Kaiping, was restored.
Under Ming rule, the Shangdu Circuit became Kaiping Prefecture in 1369, and a Kaiping Guard, a military garrison and administrative unit, was established in 1371. A military command with five subordinate units was set up there in 1396. The Yongle Emperor later led campaigns against the Mongols from Kaiping. In 1403, the guard was withdrawn to Dushikou, a pass in present-day Hebei Province, and Shangdu was left to the grassland.
Rediscovery and preservation
British diplomat Steven Bushell visited the ruins in 1872 and noted temples, marble blocks, and tiles. By the late twentieth century, local residents had taken many materials from the site for building use. Archaeological excavations have been under way since 1996, and preservation and restoration began in 2002. In 2012, Xanadu was inscribed as a UNESCO World Heritage Site in recognition of its history and the exchange and blending of Mongolian and Chinese cultures. The designated property includes the city ruins, an associated canal, and a cemetery.
Remains
Xanadu’s nearly square plan covered about 2.2 km on each side and combined Chinese imperial planning with Mongolian steppe traditions. Its palace design drew strongly on Song-dynasty palaces at Kaifeng. The site lies north of the Shandian River, with mountains to the north and the river to the south; this placement has been interpreted through feng shui, a Chinese system relating the arrangement of places to their natural surroundings. Three principal walled areas formed the city: an outer city, an inner city to the southeast, and a palace enclosure.
City walls and street plan
Outer city wall
The outer-city district extended north and west of the inner city in an L-shaped arrangement. Its defensive wall was built from rammed earth, soil compacted in layers, and stood about 8 m high. Bastions, projecting defensive positions, and towers strengthened its corners.
Inner city
The roughly square inner city measured about 1.4 km on each side. Its wall had a circumference of about 5.6 km and was up to 12 m thick at the base, with cut stone facing the rammed-earth core. Six gates opened through it: one each on the north and south sides and two each on the east and west. Outer defensive structures, or barbicans, protected the gates.
A street grid crossed the inner city. Government offices and aristocratic residences occupied its southern part, while the northern part contained the palace precinct, temples, a Confucian temple honoring Confucius and associated scholars, and an astronomical observatory established by Arab scholars. Large open areas could hold the gers, portable round dwellings, of aristocrats and generals.
Palace precinct
The palace enclosure stood toward the north of the inner city’s central axis and measured about 550 m on each side, roughly 40 percent of the area of Beijing’s Forbidden City. Its rammed-earth walls were faced with brick, with gates on the east, west, and south. The main south gate opened onto a broad forecourt, more than 500 m from east to west and over 100 m from north to south. An east–west street crossed the north–south imperial road in the forecourt; that road continued directly to the inner city’s south gate.
Da’an Pavilion
The principal hall, Da’an Pavilion, was built with materials from the dismantled Xichun Pavilion in a Jin-dynasty capital. The Jin was a Jurchen-ruled dynasty in northern China. Da’an served as a principal hall and hosted court business, ceremonies, and audiences with foreign envoys. It stood on a platform about 120 m wide and may itself have risen to about 70 m.
Other palace structures
Palace buildings were arranged around features such as ponds rather than in a fully symmetrical line along the north–south axis. The northern central gate structure had paired towers extending to either side and no central passage. Separate hunting palaces stood east and west of the city.
Palace descriptions by Marco Polo
Polo described a marble palace with gilded rooms painted with figures of people, animals, birds, trees, and flowers. His account also describes a portable bamboo palace in a wooded part of the park. It had gilded, lacquered columns decorated with dragons and a thick bamboo roof made of hollow split sections coated with waterproof varnish. The structure could be dismantled and moved, and more than 200 silk ropes secured it against the wind.
Outer city, park, and surviving remains
Gardens and grounds
The outer city contained an imperial garden and grounds for assemblies of Mongol leaders. Its southwestern sector included religious buildings, government offices, and urban quarters. A zoo there held elephants brought from Burma in 1279. Polo described the park’s fountains, streams, meadows, and wildlife, and estimated the enclosing wall at 16 miles, probably intending 16 li, about 8 km. He wrote that Kublai spent about three summer months at Shangdu for its cooler climate. Polo also described Kublai keeping more than 200 falcons as well as other hawks, and using leopards to catch prey for the birds. His account mentions an annual departure ceremony involving an offering of special milk from white horses at a sacrificial place.
Surviving fabric and excavations
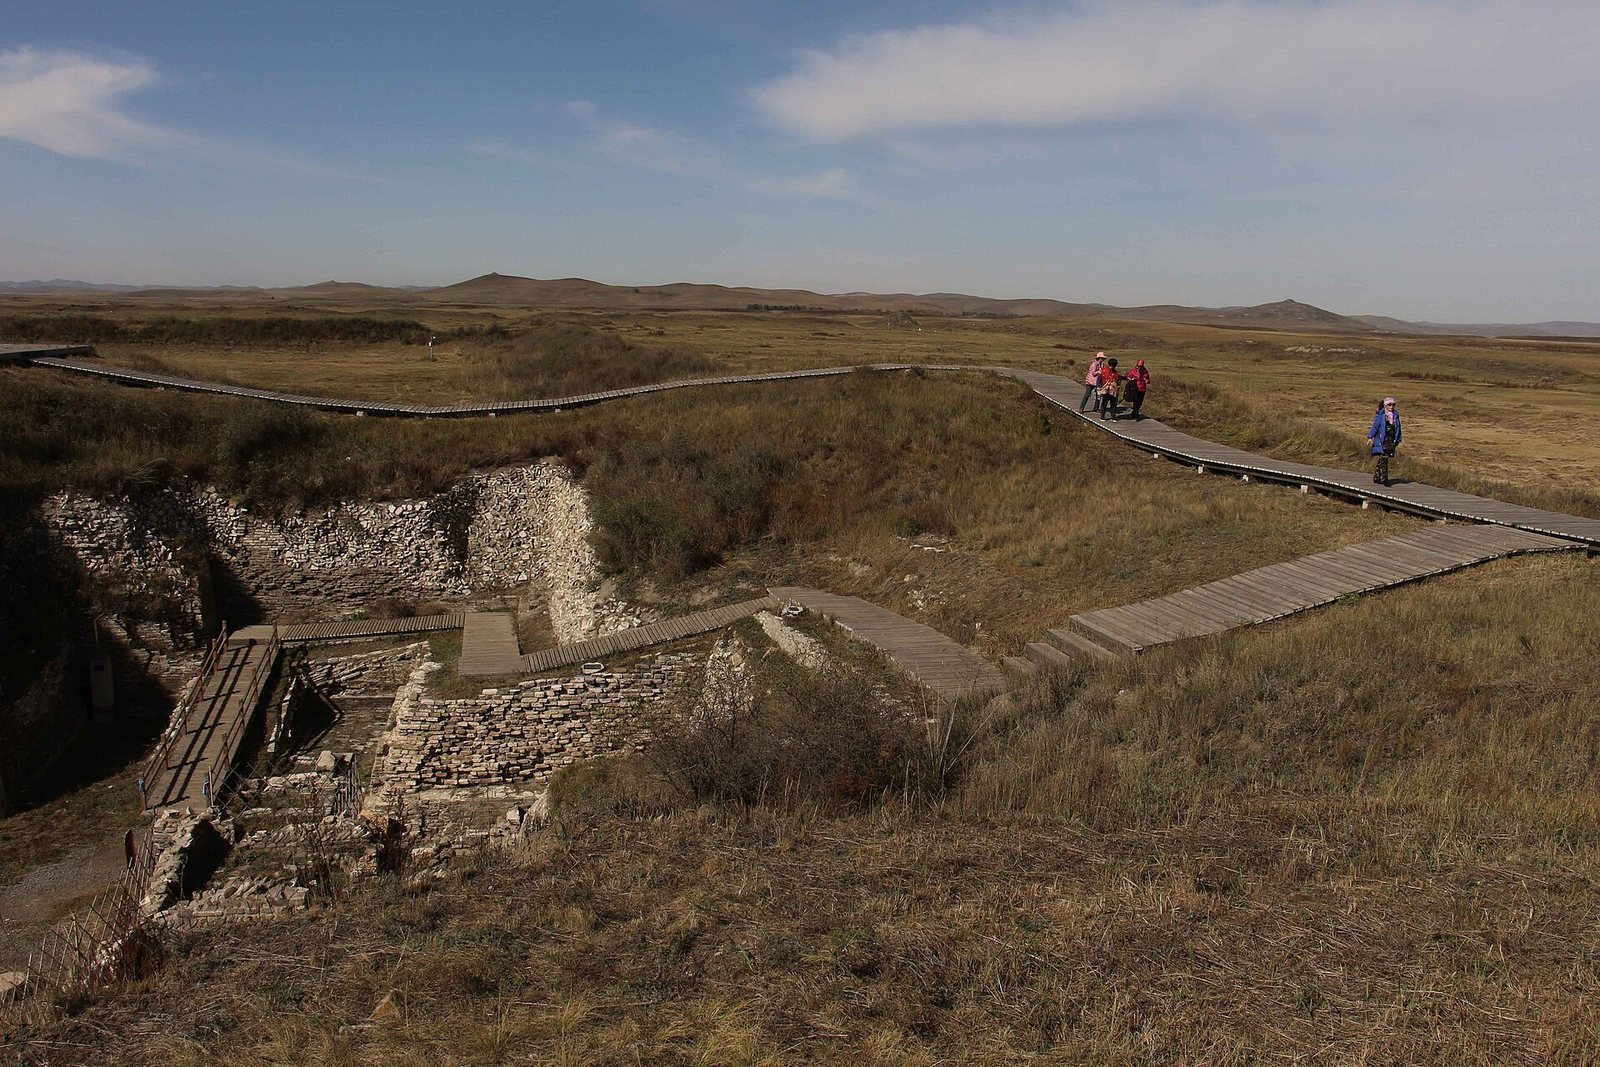
Visible remains include earthen walls, grass-covered mounds, palace foundations, part of the inner city’s eastern wall, and a circular brick platform at ground level inside the inner city. Decorative work from Shangdu can also be seen in the walls of some buildings in Dolon Nor. Since 2008, excavations have brought to light more than 1,000 buildings, 29 major streets, and 700 foundations.