Takada Castle: Residence and Domain Seat of Matsudaira Tadateru
Site at a Glance
- Country
- Japan
- Primary era
- Early Modern
- Eras represented
- Early Modern, Modern
- Civilizations
- Japanese, Tokugawa
- Site type
- Military
- Remains
- Castle
On this page15 sections
History
Takada Castle in Japan was built in 1614 as the residence of Matsudaira Tadateru and the seat of Takada Domain under the Tokugawa shogunate, Japan’s military government headed by a shogun. It was also known as “Shark Castle.” Its inland position was intended to help control a route between the Sea of Japan and the Kantō region and to balance the neighboring Maeda domain at Kanazawa.
Before the castle
From the fourteenth century, a branch of the Nagao clan governed the area as senior retainers of the Uesugi house. In the mid-sixteenth century, Uesugi Kenshin brought Echigo Province under unified rule. After Kenshin’s death, Toyotomi Hideyoshi transferred Uesugi Kagekatsu to Aizu and appointed Hori Hideharu to govern Echigo. The Hori moved their seat from Kasugayama to Fukushima, but lost their holdings in 1610. Tokugawa Ieyasu then granted the domain to his sixth son, Tadateru.
Construction and Tadateru’s rule
Tadateru moved from Fukushima Castle to Takada in 1614. Fukushima was regarded as too small for his forces and frequently suffered flooding, while the new inland site offered a position along an important regional route. Tadateru’s domain was assessed at 750,000 koku, a traditional measure of rice yield used to value land, or 600,000 when Kawanakajima was excluded.
Work began on March 15, 1614, and the castle was substantially complete by July 5. The shogunate directed the project and ordered Tadateru’s father-in-law, Date Masamune, to oversee its layout and construction. Thirteen houses of regional lords, known as daimyo, supplied labor and materials, including those of Maeda Toshitsune and Uesugi Kagekatsu. Construction proceeded as tensions between the shogunate and supporters of Toyotomi Hideyori approached open conflict.
Tadateru’s time at Takada was short. During the 1615 Siege of Osaka, the final campaign between Tokugawa and Toyotomi forces, he fell out with his elder brother, Shogun Tokugawa Hidetada. Ieyasu’s lack of favor toward Tadateru and the growing influence of his younger brothers also affected his position. He was removed in 1616 and confined at Takashima Castle in Shinano, where he remained until his death more than fifty years later.
Changing rulers
The Sakai house held the reduced domain from 1616 to 1618. A Matsudaira lord followed and left in 1623 to inherit Fukui. In 1624, Matsudaira Mitsunaga took control with a domain assessed at 260,000 koku. He was removed in 1681 after the Echigo Disturbance, and the territory passed to direct shogunal rule. Pairs of castle governors from Shinano served in annual rotations until 1685.
From 1685, Takada passed among the Inaba, Toda, and Matsudaira houses. Changes of ruler in 1701 and 1710 accompanied assessments ranging from 68,000 to 113,000 koku. Matsudaira Sadakata was transferred to Shirakawa in 1741, and the Sakakibara house took over Takada in the early 1740s with a domain valued at 150,000 koku. The Sakakibara remained in control until the Meiji Restoration, the transition from shogunal to imperial government.
Takada’s original strategic importance declined as the domain’s assessed value fell and relations between the Maeda and Tokugawa houses grew closer. Its harsh northern climate and upheavals such as Tadateru’s removal and the Echigo Disturbance helped give the castle a reputation as a place of punishment for disgraced lords.
Damage and later use
Earthquakes damaged the castle in 1665 and 1751. A fire in 1802 destroyed most of its buildings, sparing the gates and corner turrets. The castle escaped damage during the Boshin War, the 1868–1869 civil war that accompanied the end of shogunal rule, but a rebuilt lord’s palace and the three-story turret burned in 1870. In the early 1870s, the remaining buildings were dismantled and the moats filled. The eastern grounds were sold and used for a school.
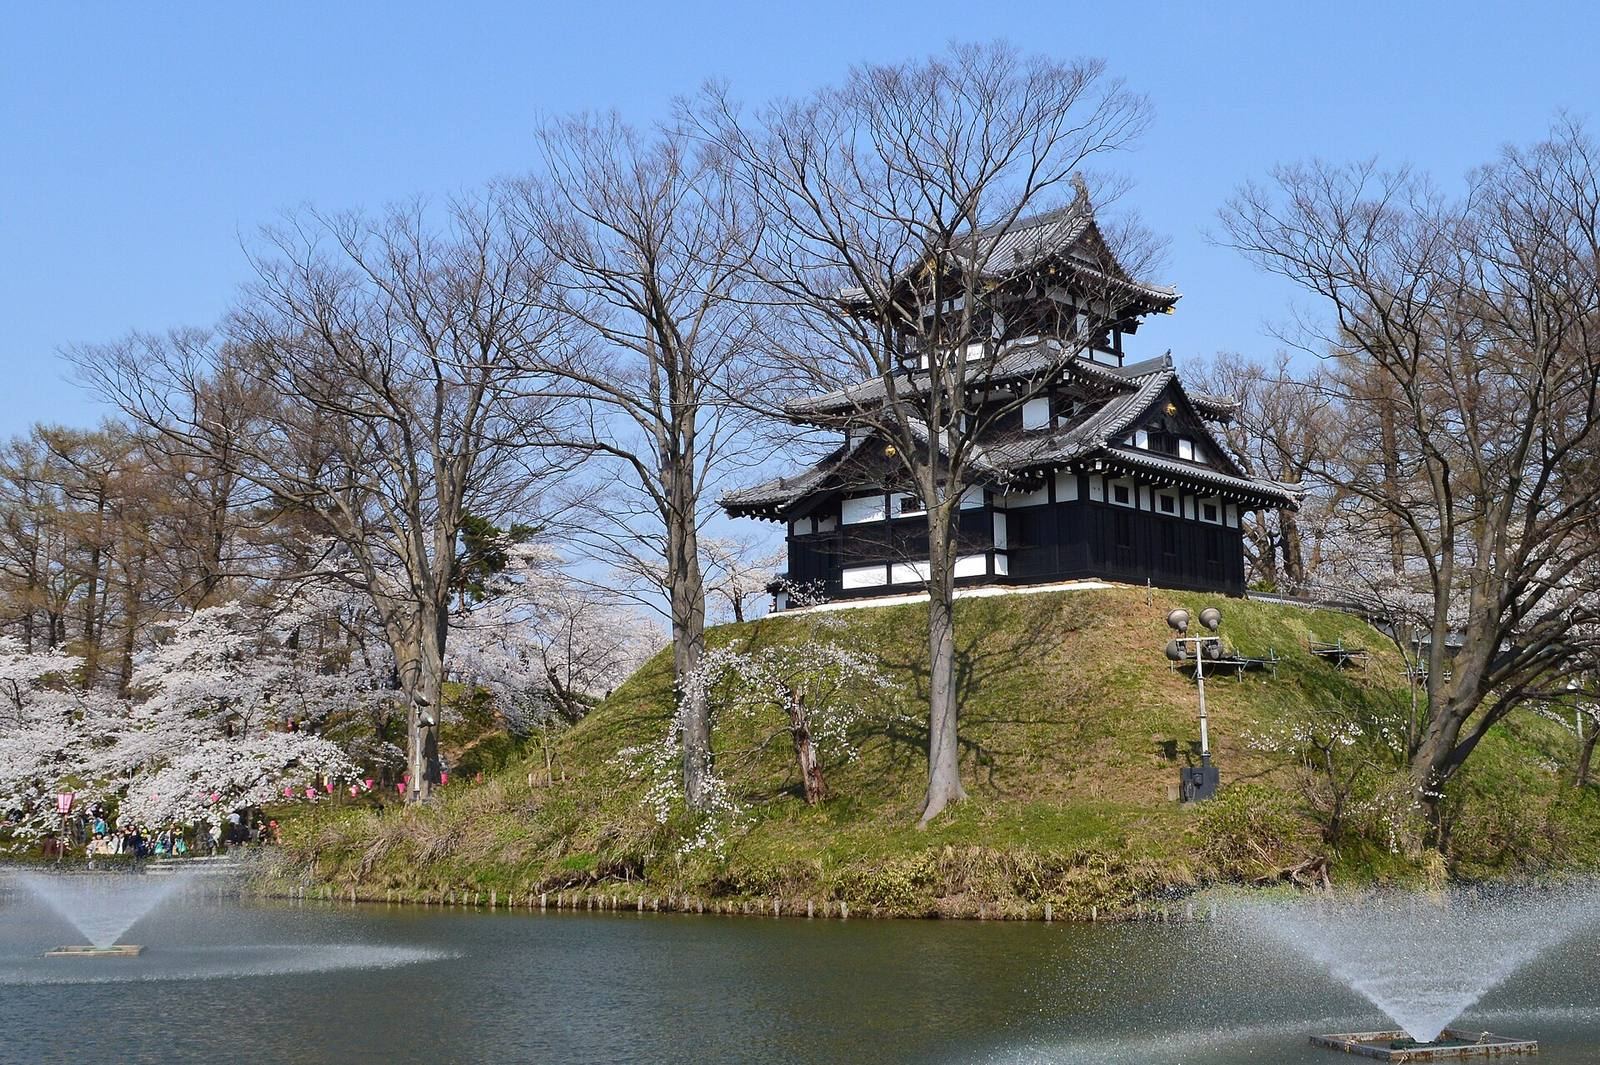
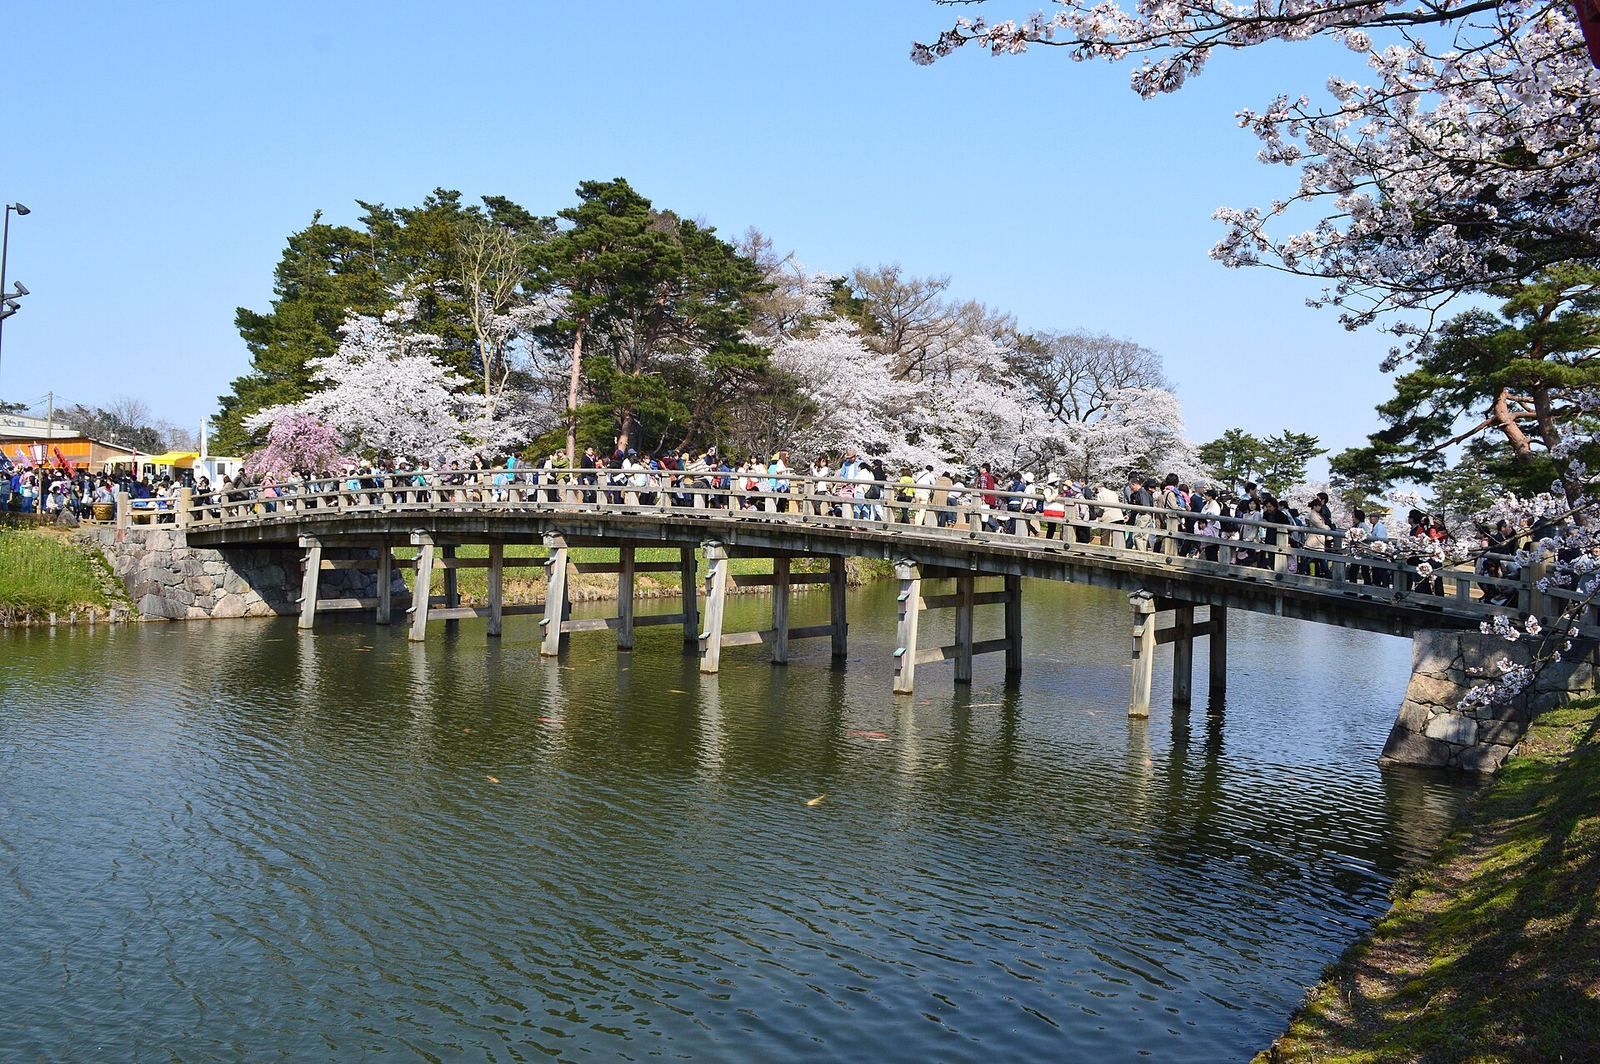
The former grounds were later occupied by the Imperial Japanese Army’s 13th Infantry Division. Military use removed extensive sections of earthen ramparts and filled moats, so that by the prewar period the castle’s Edo-period appearance had largely disappeared. More than 3,000 Somei Yoshino cherry trees were planted in 1908 as the division arrived. After the war, the surviving western grounds became a public park, where more than 4,000 cherry trees were planted.
When the domains were abolished, financial pressures from the Boshin War and poor harvests prompted a local landowner to fund lotus planting in the outer moat. The project helped the domain’s finances and provided work for former samurai, members of Japan’s hereditary warrior class. Lotus-root production continued until 1962. Later reconstruction efforts revived selected features of the castle using historical plans, surviving earthworks and moats, and archaeological investigation.
Remains
The castle occupied low, wet ground near the confluence of the Seki and Yashiro rivers, whose bends formed part of its outer defenses. The grounds measured about 800 by 400 metres, with a main enclosure about 220 by 230 metres. Its defenses relied largely on earthen ramparts and a system of moats and river channels.
Enclosures and defenses
Enclosures and entrances
The main enclosure was surrounded by a second enclosure, with a third to the south and another enclosure to the north. Smaller outer enclosures lay to the northeast and southwest. Two gates had enclosed, angled approaches that made a direct entry more difficult. There were three corner turrets in total, including a three-story turret at the southwest corner of the main enclosure, which served instead of a separate keep.
Earthworks and water
Earthen ramparts protected the enclosures. The moat system included inner and dry moats, a secondary moat, and an outer moat to the south. Diverted rivers and older channels of the Seki, Yashiro, and other local waterways also formed parts of the defenses. One water-filled moat reaches about five metres in depth. Because the castle stood on wet ground, extensive underground drainage channels were installed.
The defenses are generally described as earthen, though the extent of any stonework remains uncertain. An instruction dated December 1613 called for a stone platform beneath the keep. A photograph thought to date from the early Meiji period appears to show stone near the main enclosure, and large stones preserved as palace foundation material have also been proposed as evidence. Possible explanations for the predominantly earthen construction include the wet ground, limited suitable stone, the defensive value of earthworks, and the need to complete the project quickly.
Rebuilt structures
Southwest turret
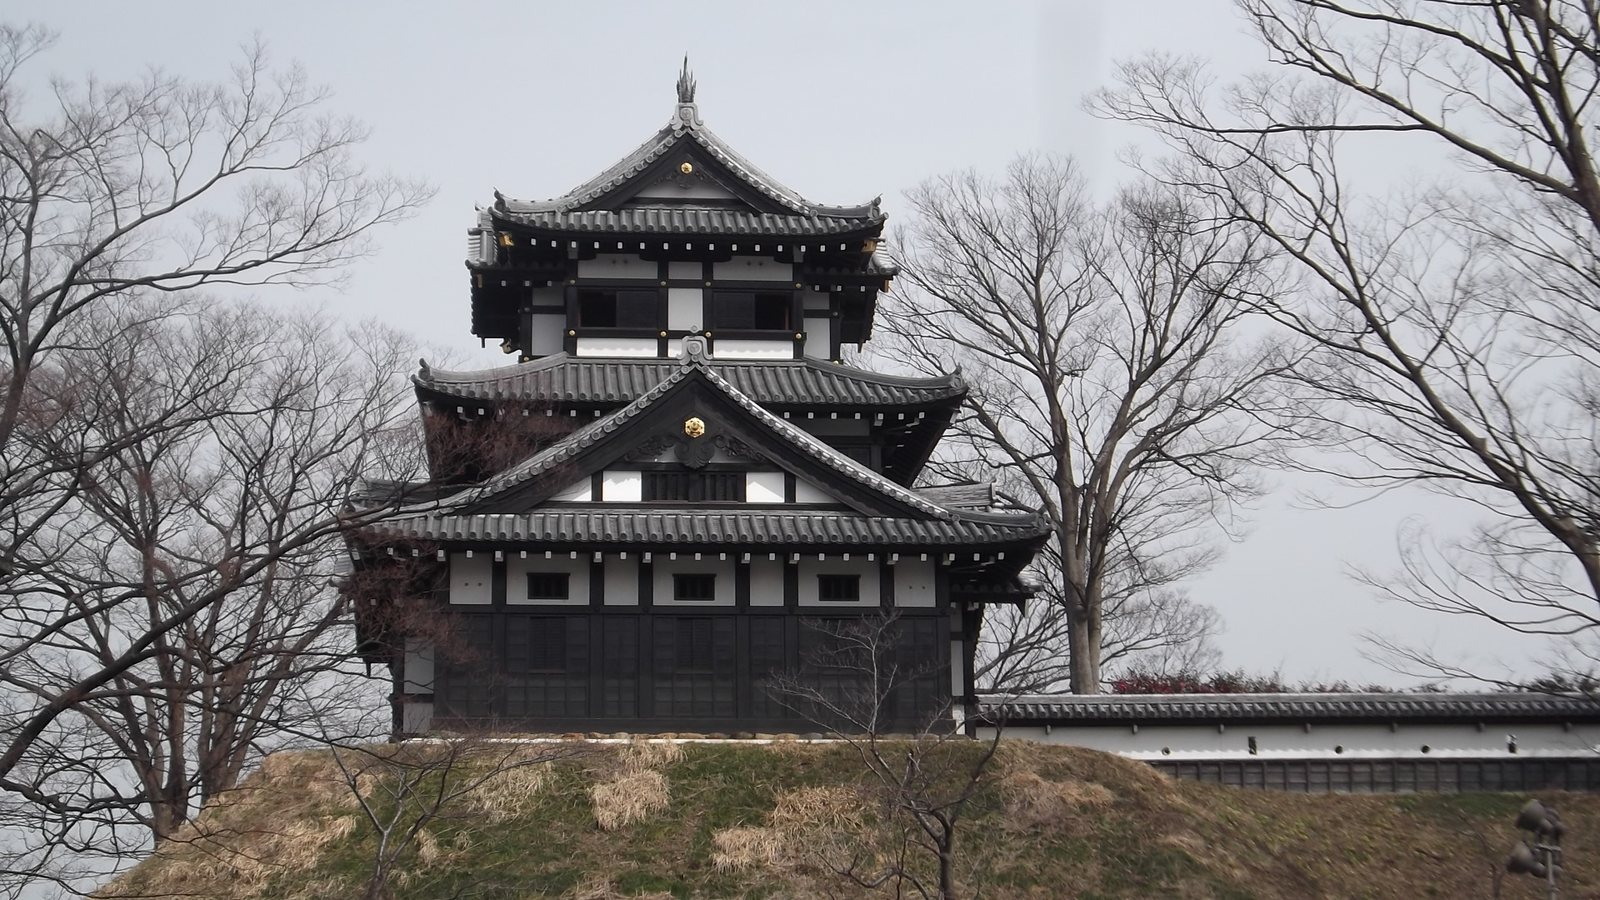
The original turret’s appearance is uncertain. It was probably built during Matsudaira Mitsunaga’s tenure, and a 1644 castle map shows a two-tier structure. It may have been rebuilt or enlarged to three stories after the 1665 earthquake. The present three-story reconstruction, completed in 1993, has a steel frame, with timber used in parts of the interior to suggest wooden construction. Its upper-floor ceiling exposes the timber framing.
Bridge between the enclosures
A bridge reconstructed in 2002 links the main and second enclosures. Archaeological work for the project uncovered wooden piles from the earlier bridge, providing physical evidence of its predecessor.
Grounds and town plan
Surviving western grounds
Sections of the main enclosure’s earthen rampart and parts of the moat system survive in the western half of the site. The eastern grounds experienced repeated flooding and saw relatively little development during the domain period. The castle’s present landscape also reflects later military and park use.
Drainage and landscape
The castle town followed a regular grid modeled on Kyoto. Maps show samurai residences extending outward from the inner compounds toward the outer parts of the town. Lotus grows in the park’s moat water, with flowers visible in summer.