Ksar of Lamaarka: A Sultanic Fortified Settlement in Morocco
Site at a Glance
- Country
- Morocco
- Primary era
- Early Modern
- Eras represented
- Early Modern
- Civilizations
- Alaouite
- Site type
- Military
- Remains
- Fortified Town
On this page17 sections
History
The Ksar of Lamaarka is a fortified settlement on the western bank of the Ziz River in Morocco’s Tafilalet region. Sultan Moulay Ismail of the Alaouite dynasty, Morocco’s ruling house, had it built in 1721 as a residence for his son, Prince Moulay Cherif. The settlement was among the oldest fortified establishments founded by Alaouite sultans in Tafilalet. The prince was drawn to its fertile soil and plentiful water.
Foundation and regional role
Lamaarka gained its present name during the eighteenth century. Two traditions connect it with debate or dispute. One recalls religious and scholarly discussions at the mosque among visiting Muslim scholars. The other links the name to arguments with people from neighboring fortified settlements over grazing land.
Caravan routes connecting the southern oases with routes farther south and the northern plains helped Lamaarka develop as a center of regional exchange and political activity. Its mosque also drew scholars and jurists. Sufi groups, traditions of Islamic spirituality, from nearby areas held literary and doctrinal debates there. Participants included Ibn Abd al-Sadiq and Moulay Abdullah Sharif.
Community and customs
Agriculture supported local life, particularly the cultivation of date palms, alongside olive growing and livestock raising. Families held inherited rights to irrigation water and took turns using it. A committee of family representatives appointed a canal manager to oversee the distribution.
The population was predominantly Amazigh, the Indigenous peoples of North Africa, and particularly associated with the Ait Atta. The Ksar also housed families descended from the Alaouite family and people who had arrived from neighboring settlements. A Jewish community lived in its Mellah, or Jewish quarter, through the mid-twentieth century. Its members took part in local life and worked in metalworking, shoemaking, making well buckets, and trade. Migration to Israel took place in waves between 1948 and 1956.
Ait Atta wedding celebrations took place in a public square or a space set aside for ceremonies. The bride and groom were ritually treated as a princess and prince. The groom’s representatives helped arrange the celebration and escort the bride, whose departure could be resisted by people from her home settlement. Celebrations included a henna ceremony and the group dance known as ahidous, accompanied by poetry and tambourines.
Yennayer, the Amazigh New Year also observed as an agricultural new year, was celebrated on 13 January with couscous, seven vegetables, and dried fruit. A date pit was hidden in the semolina, and whoever found it was considered fortunate for the year ahead. Circumcision celebrations for boys, usually before the age of three and a half, included white clothing, a hard-boiled egg associated with fertility, women’s ululations, family visits, and gifts. In later years, circumcisions came to be performed in hospitals.
Administration and decline
The Ksar became part of the Makhzen, the Moroccan state authority, and served as a residence for a local caid, an administrative official, or a khalifa, a ruler’s deputy, until the 1960s. Floods and other severe weather damaged the settlement. During the Ziz flood of 5 November 1965, many houses collapsed, especially those beside the palm grove. As repairs grew more difficult, most families moved beyond the fortified walls from the 1970s onward. The Ksar was left largely deserted and continued to deteriorate.
Remains
At about 892 metres above sea level, the Ksar occupies the western bank of the Ziz amid a palm grove in the pre-Saharan Tafilalet region. Its compact plan places a royal residence, a mosque, and closely spaced houses within two enclosing walls. The settlement is about 50 kilometres from Errachidia and 7 kilometres from Aoufous.
Plan and defenses
Enclosing walls
The inner and outer walls were built mainly from rammed earth, compacted in layers, and adobe, sun-dried earthen bricks. Stone at the foundations and just above ground helped protect the walls from rain and flooding. Their surfaces carried tilework, mosaics, and carved plaster. Quadrangular watchtowers, about 10 metres high, punctuated the enclosure.
Bab Jdid
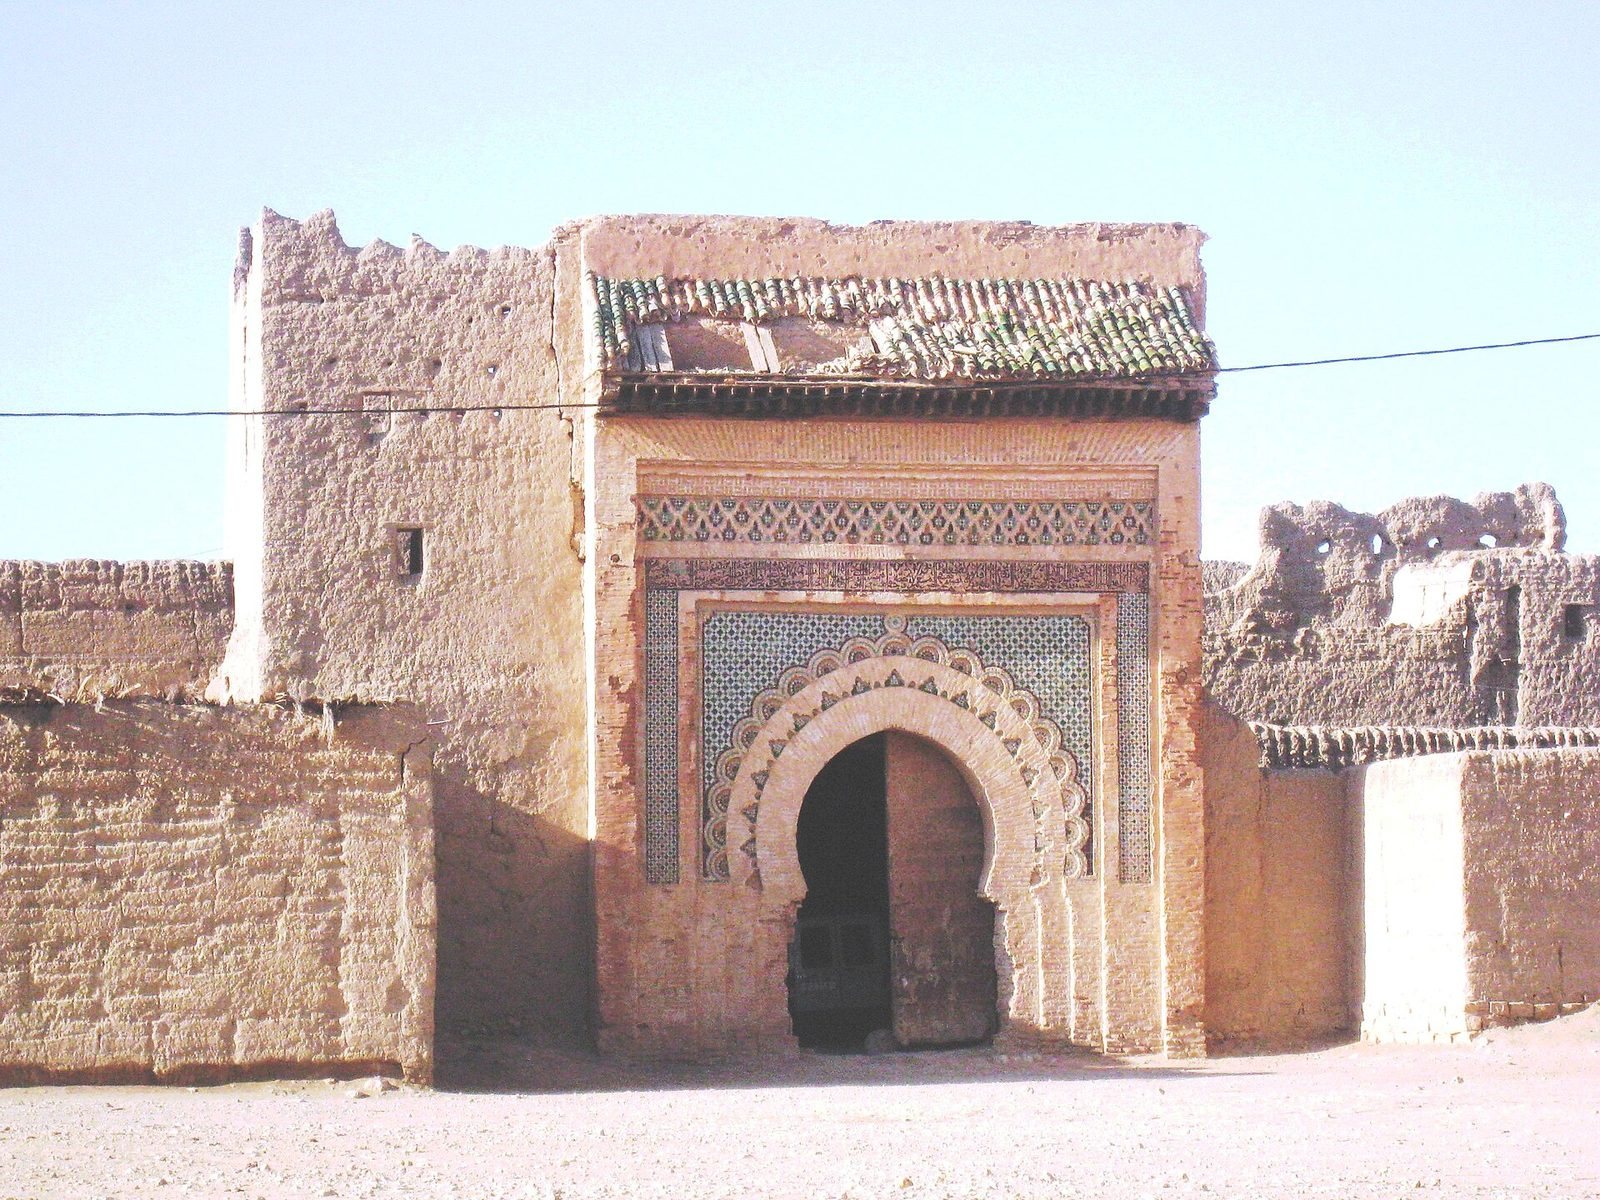
The monumental main entrance, Bab Jdid, leads toward Dar Lakbira. About 15 metres high, it has an archway nearly 5 metres wide and was built from solid fired brick. Its façade features geometric zellige, glazed ceramic tiles arranged in mosaics, including diamond patterns set in plaster and glazed mainly in blue and green. The decoration remains visible, and the gate has withstood repeated climatic damage. Its architecture is compared with Bab Mansour el Aleuj, the monumental gate in Meknes.
Dar Lakbira
Palace enclosure and garden
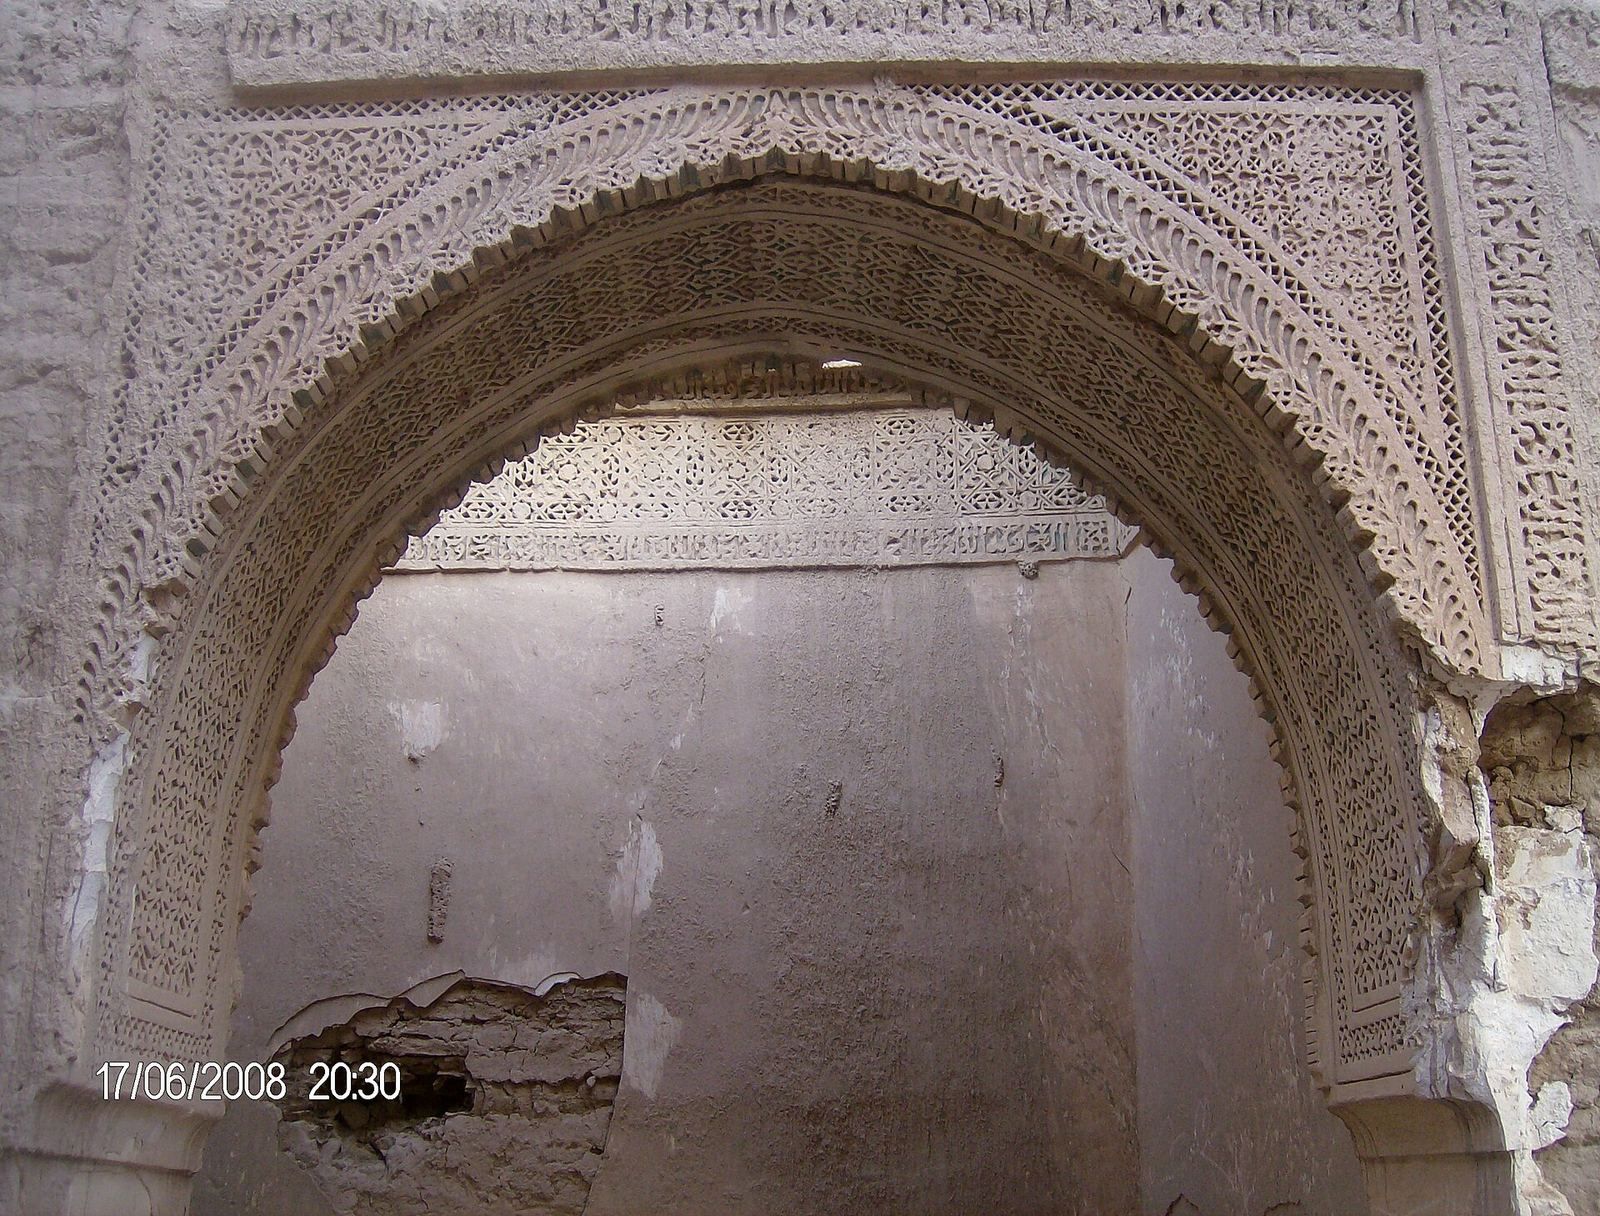
Dar Lakbira, meaning “the great house,” stood near the Ksar’s center. A wall about 15 metres high enclosed the palace complex, which included dozens of adjoining houses. An ornate arched entrance on the eastern side, facing the palm grove, opened into the enclosure and led onward to a riad, an interior garden or courtyard. Exotic shrubs grew there, watered by an underground channel that brought water from the Ziz to the palace’s center.
Inscription and removed furnishings
A six-verse Arabic poem associated with the palace names Prince Moulay Cherif and encodes the construction date using an abjad, a system that assigns numerical values to letters. During the French colonial period, local people and the region’s caid took the palace’s decorated ceiling and monumental doors.
Mosque and domestic buildings
Old mosque and minbar
The old mosque was architecturally simple and has collapsed. Its minbar, the pulpit used for sermons, is kept in the house of a descendant of the Alaouite family. An inscription on the pulpit says that Prince Moulay Cherif commissioned it and that it was completed on the Night of Destiny, an Islamic observance associated with the Quran’s revelation during Ramadan, in 1126 AH (1714).
Houses and covered streets
Traditional houses were packed closely within the walls. Their rammed-earth construction helped insulate interiors from heat and cold. Covered streets offered shade in hot weather, while rooftop rooms served as spaces for daily activities and social exchange.
Jewish quarter and olive press
Mellah and cemetery
The Mellah occupied the western side of the Ksar, opposite the direction of prayer toward Mecca. A Jewish cemetery within the settlement includes a tombstone bearing Hebrew lettering.
Lmâasra olive press
A traditional olive press known as Lmâasra belonged to the local committee. A mule turned a tree trunk that pressed a large stone against the olives. The remaining press cake was used as animal feed and fuel.