Castle of Castries: A French Château on Medieval Foundations
Site at a Glance
- Country
- France
- Primary era
- Early Modern
- Eras represented
- Medieval, Early Modern, Modern
- Civilizations
- French
- Site type
- Domestic
- Remains
- Castle
On this page8 sections
History
Medieval lordship and the château
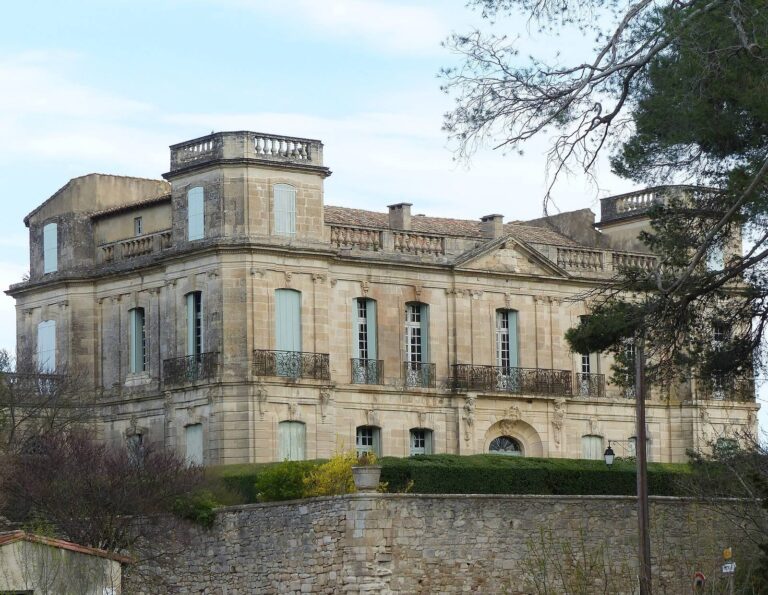
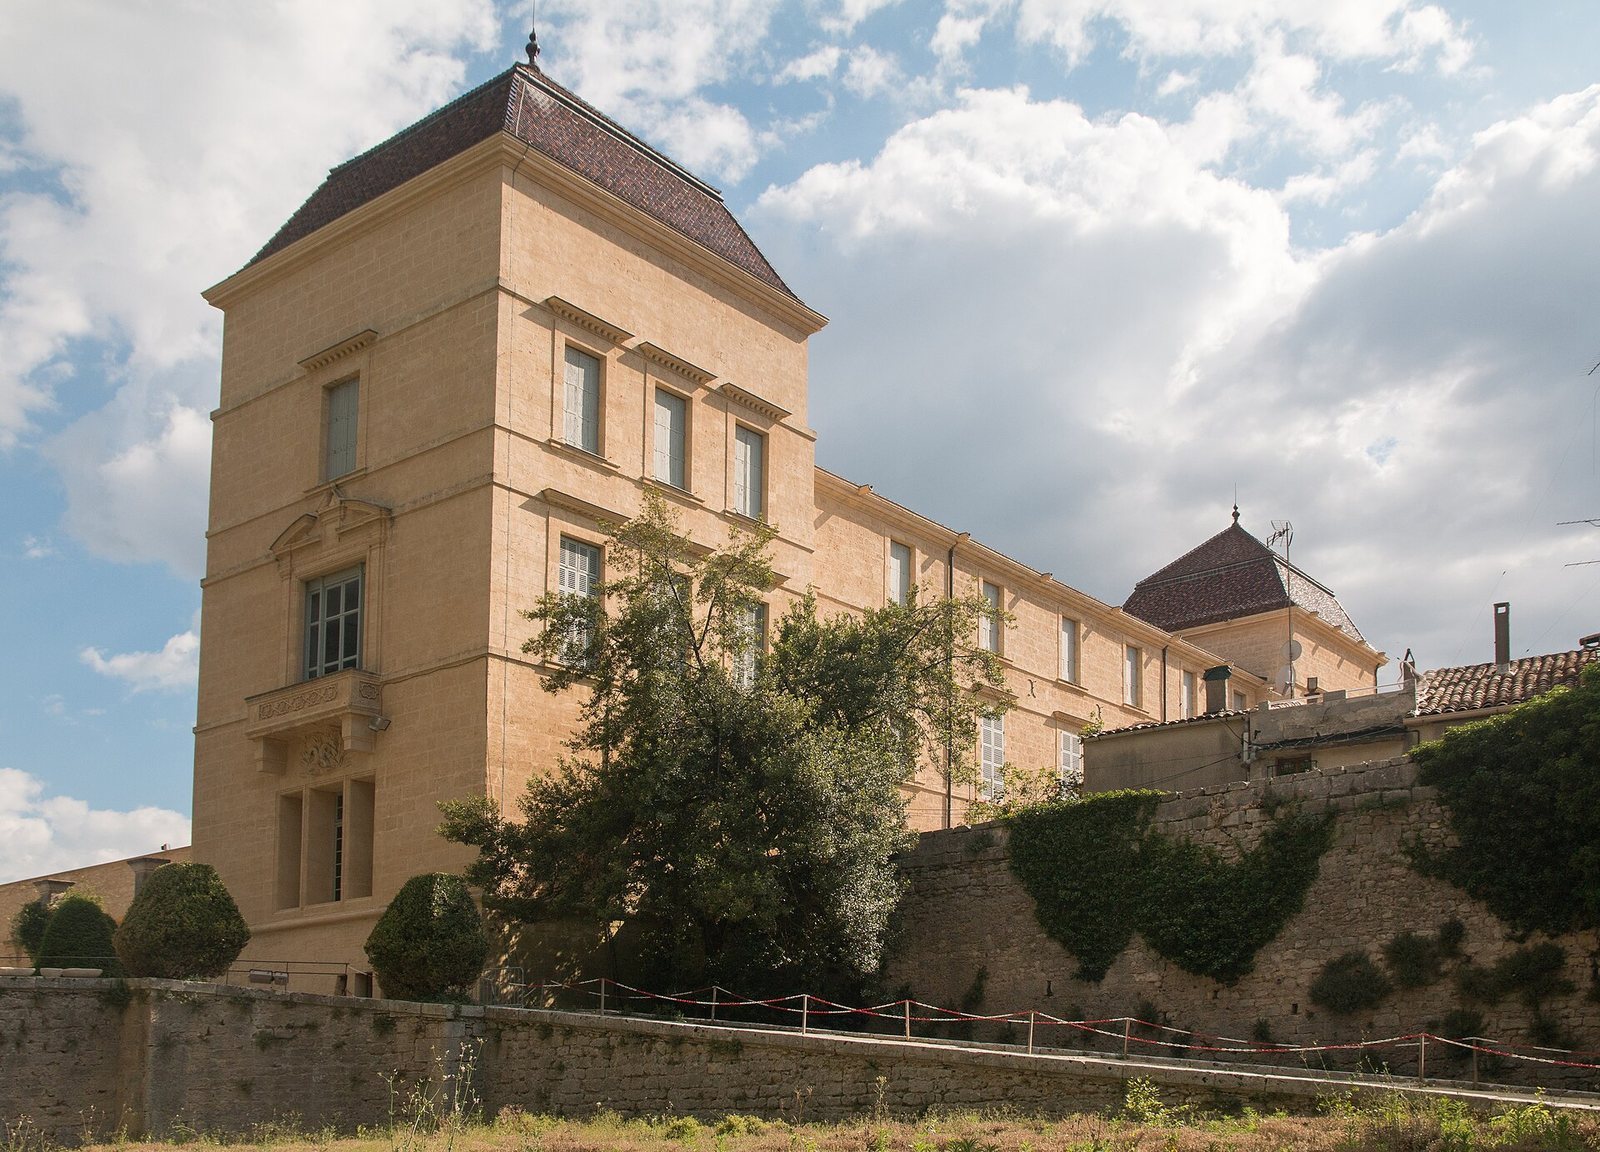
The Castle of Castries is a château in France near Montpellier, rebuilt around 1520 on the foundations of a medieval fortified castle. Its present form developed over the sixteenth and seventeenth centuries, and its architecture is associated with southern French classicism, a regional adaptation of classical forms.
Dalmace, an early lord and the first possessor of Castries, took part in the First Crusade and died in Palestine. The fief, land held under feudal obligations, later passed to Guilhem VII, lord of Montpellier, through marriage and inheritance under a will. In the thirteenth and fourteenth centuries, plague, famine, and wars afflicted the village. By the end of the fourteenth century, its population was about 50.
In 1495, the de La Croix family bought the barony of Castries, a territorial lordship, from Jean de Pierre. Around 1520, the medieval castle was demolished and replaced by a new building on the site.
Destruction and rebuilding
In 1622, Henri II de Rohan, a French Protestant nobleman and military leader, ordered the castle walls demolished and its ditches filled to help defend Montpellier against the approaching forces of King Louis XIII. The castle was also burned to prevent royal troops from using it as a stronghold. Rebuilding began in 1645. Builder Jean Bonnassier was working on the project in 1663 and 1664.
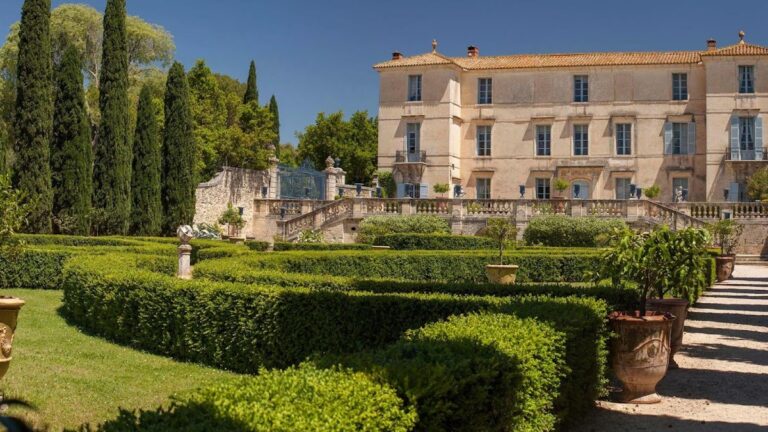
French landscape architect and royal gardener André Le Nôtre laid out the garden in 1666. In 1670, Antoine and Jean Arman directed water from the Fontgrand spring through an aqueduct to supply it.
Revolution, ownership, and protection
The château was looted and damaged during the French Revolution in 1789, then restored in 1828. René de La Croix de Castries bought it back in 1935. In 1985, he donated it to the Académie française, a French institution devoted to language and literature. The estate was sold to the municipality of Castries in September 2013, and the château serves as a museum.
Protection as a historic monument expanded over time. The façades and roofs were registered in 1943, and the aqueduct was classified in 1949. A 1966 classification covered the façades and roofs, formal garden, vertugadin (an amphitheatre-like sloping garden feature), park, and reflecting pool. Registration in 2003 covered the château and annexes except for parts already classified; classification of the entire estate followed in 2004.
A restoration campaign in the late 2000s addressed the roofs. A further major campaign, begun in 2017, concentrated on interiors and furnishings and had reached its final phase by 2022.
Remains
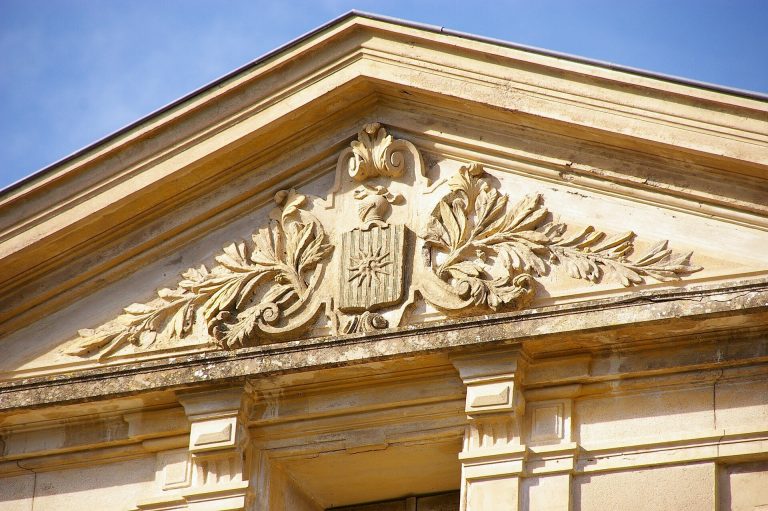
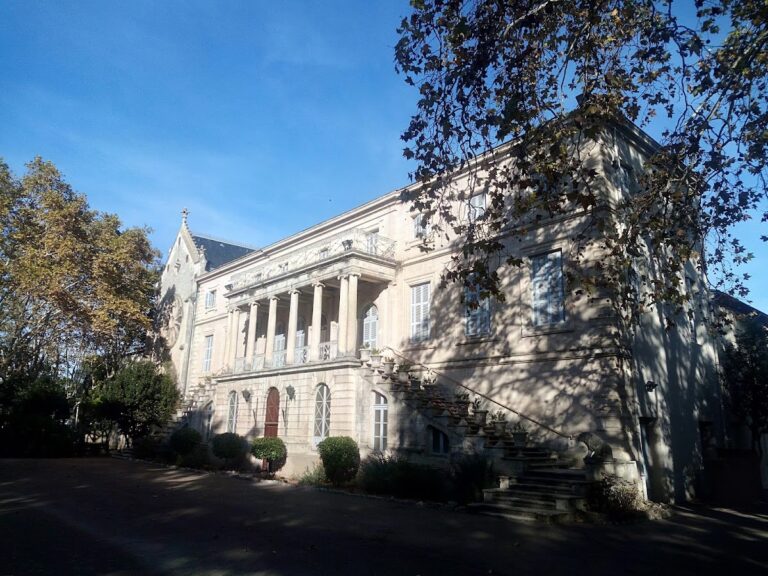
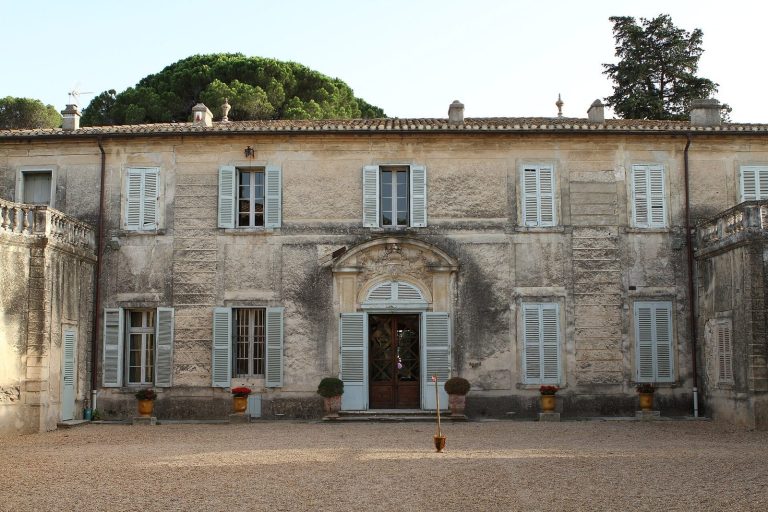
The château stands above the town of Castries near Montpellier. Its two wings meet at right angles around a courtyard, and the façades follow a pattern customary in Montpellier.
Main building
Three square pavilions punctuate the château. Their broken-slope roofs, which change pitch between lower and upper sections, are covered with glazed tiles. On the ground floor of the north wing, two ribbed vaults survive from the medieval fortified castle; projecting masonry ribs support each vault.
Gardens and aqueduct
The garden estate includes an orangery, a building designed to shelter citrus trees in cold weather, along with courtyard terraces and paths leading from a central basin. Its features also include a formal French garden, a vertugadin, a park, and a reflecting pool. In 1930, ornamental beds of clipped shrubs were replaced by fountains and gateways formed from yew. The aqueduct measures 6,822 metres, and its engineering is credited to French engineer Pierre-Paul Riquet.
Annexes
The estate’s annexes include a gatehouse, a building known as the archives, a greenhouse, the orangery, and the gardener’s house.