San Girolamo della Carità: A Baroque Church and Catholic Titular Church in Rome
Site at a Glance
- Country
- Italy
- Primary era
- Early Modern
- Eras represented
- Early Modern
- Civilizations
- Papal States
- Site type
- Religious
- Remains
- Church
On this page18 sections
History
Tradition and medieval church
San Girolamo della Carità is a Roman Catholic church on Via di Monserrato in Rome, Italy, rebuilt in its present Baroque form between 1654 and 1660. Tradition connects the site with the home of Saint Paula, a Roman Christian woman, where Saint Jerome stayed. Jerome was a Christian scholar and Bible translator whose Latin version became known as the Vulgate. Pope Damasus I summoned him to Rome in 382, and he lived in a house associated with the site.
A small church dedicated to Jerome later became associated with the property. The church originated in the Middle Ages, and in 1419 Pope Martin V authorized Franciscan Observants, members of a reform branch seeking stricter adherence to the Franciscan rule, to build a hospice and chapel there. A new church replaced the chapel in 1508 and was consecrated on 25 June.
The confraternity and Philip Neri
The Archconfraternity of Charity, a religious association engaged in charitable work, was founded in 1519 by Giulio de’ Medici, later Pope Clement VII. It was active at the site by 1524 and took over the church complex in 1536, after the Franciscans departed for a monastery beside the Basilica of Saint Bartholomew on Tiber Island, which they had taken into their care.
The confraternity used rooms in the former monastery to house secular priests. Philip Neri, a sixteenth-century Catholic priest and religious founder, lived there from 1551 to 1583. The site became linked with miracles attributed to him and with the first Oratory he founded. From 1561, it served as an early gathering place for his followers, the Oratorians. Their congregation was established in 1575, the year it received the Church of Saint Mary in Vallicella.
Fire and rebuilding
A fire in 1631 destroyed the hospice and damaged the church, including its apse and transept. The following year, Cardinal Francesco Barberini, protector of the confraternity, commissioned Francesco Peparelli to renovate the hospice. It continued in use until 1840, when it was converted into a convent connected to the church.
Work to rebuild the church began in 1654 and was completed in 1660. The church also developed a long association with music. Among the musicians active there was Tomás Luis de Victoria, a Spanish Renaissance composer.
Ecclesiastical role in modern times
On 5 February 1965, Pope Paul VI established a cardinal-deacon title for the church. Its holders have included Giulio Bevilacqua (1965), Antonio Riberi (1967), Paolo Bertoli (1969–1973), Pietro Palazzini (1974–2000), Jorge María Mejía (2001–2014), and Miguel Ángel Ayuso Guixot (2019–2024). The position has awaited a Cardinal Deacon Protector since 2024. A titular church is assigned to a cardinal as the church associated with his title; a titular diaconate is a title for a cardinal deacon.
San Girolamo della Carità is a titular church and a subsidiary church of the parish of San Lorenzo in Damaso. Since 1985 it has belonged to the Pontifical University of the Holy Cross and has been administered by priests of Opus Dei, a personal prelature, or Catholic jurisdiction organized for a particular pastoral mission under a prelate.
Remains
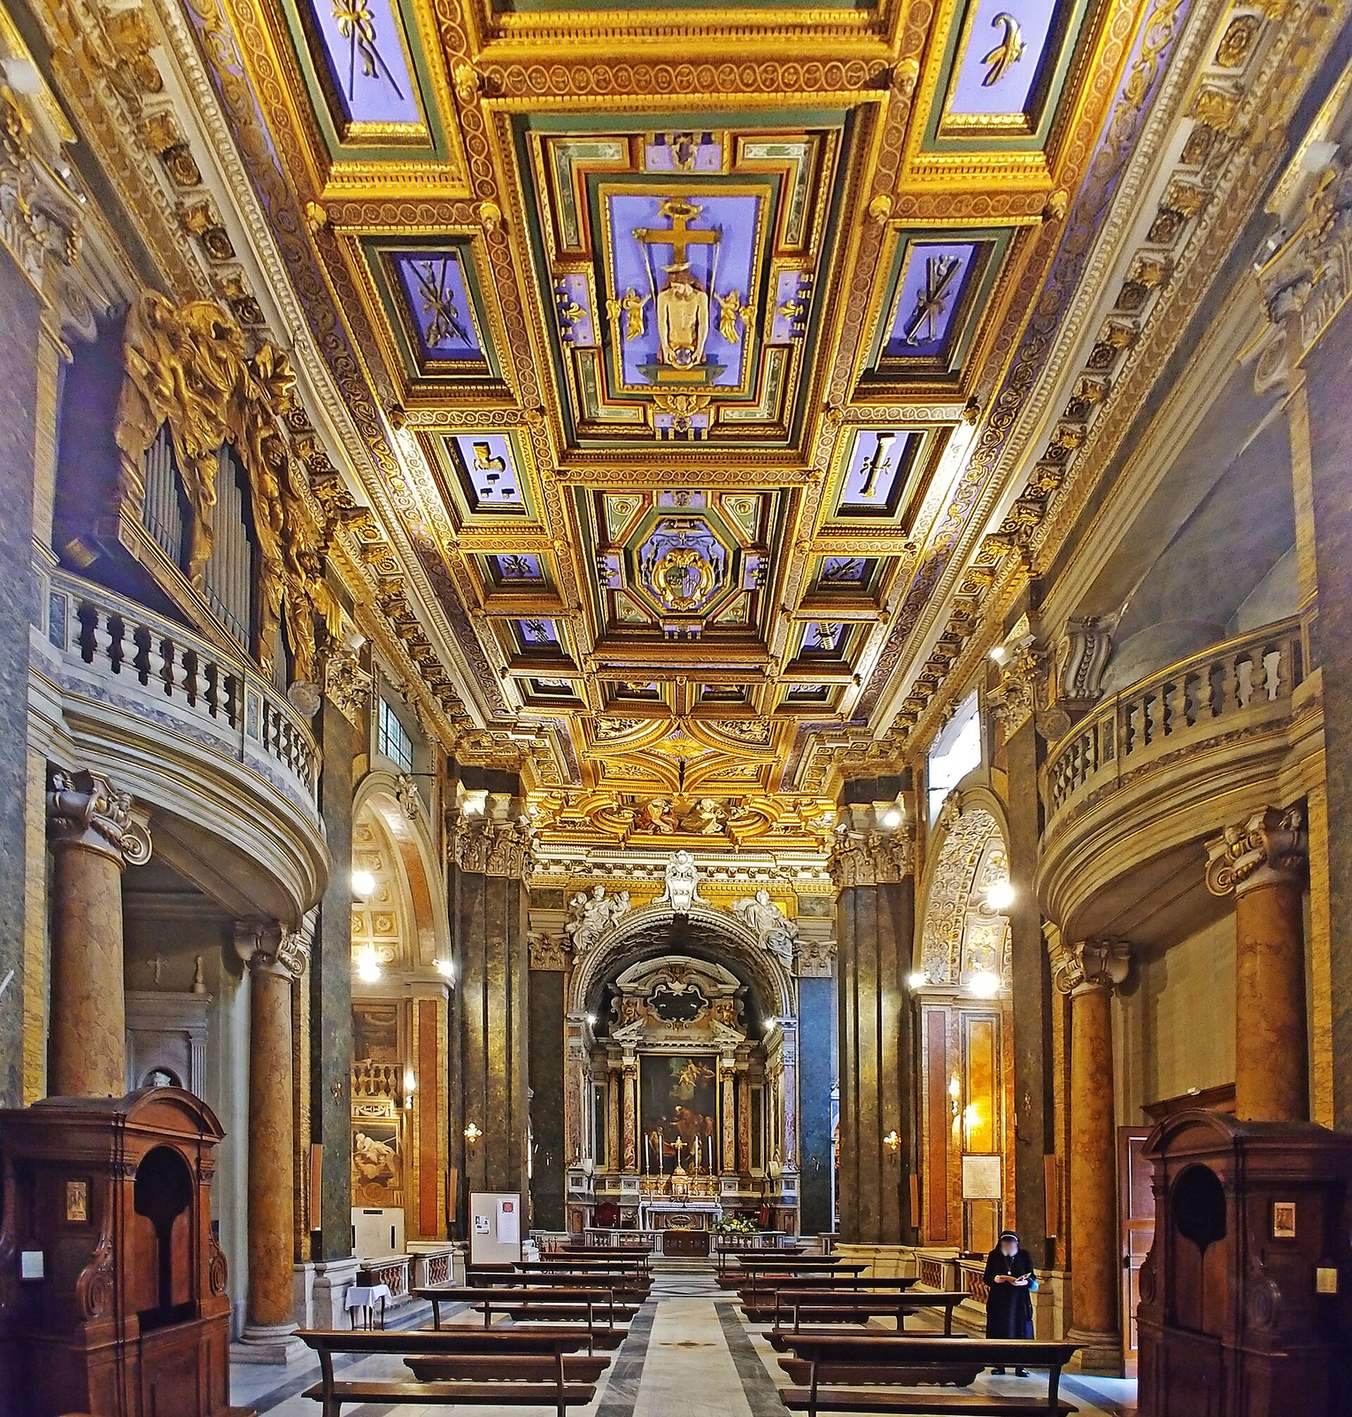
The church’s Baroque plan has a single nave, the main lengthwise space, crossed by a transept, the crosswise arm of the building. Three side chapels line each side. At the eastern end, the small rectangular apse, the space behind the altar, contains the high altar. A pipe organ is also part of the interior.
Church fabric and principal interior
Façade
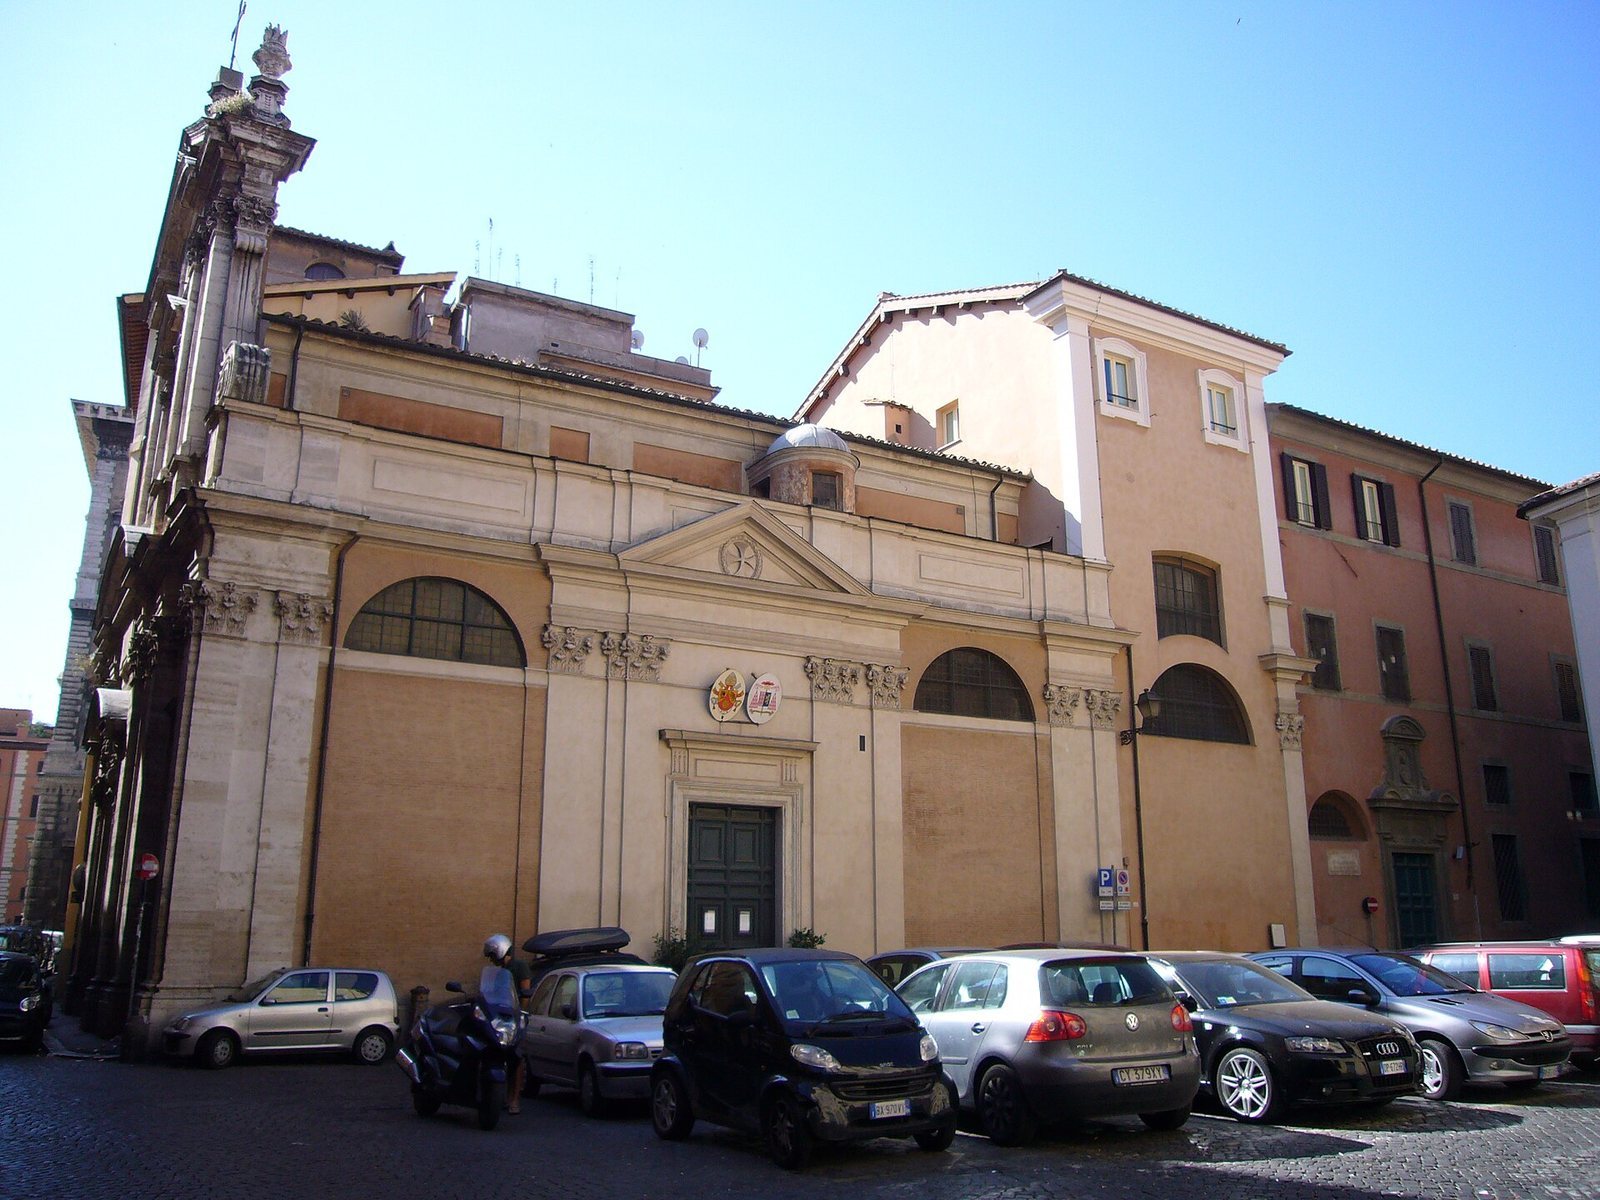
The two-storey front is built of travertine, a type of limestone. Its upper level rises above the nave behind it. On the lower level, pairs of Corinthian pilasters, shallow wall supports with leafy capitals, frame the entrance, while additional pilasters mark the corners. A decorated pediment sits above the doorway. On the upper level, paired half-columns with Composite capitals, combining Ionic scrolls and Corinthian leaf forms, frame a large central window. Two pairs of Composite pilasters support the entablature, the horizontal structure above the supports, and the upper triangular pediment; large spiral ornaments called volutes flank it. The design is attributed to Carlo and Girolamo Rainaldi and dated either to 1657 or 1660. A separate entrance opens in the church’s side wall.
Nave ceiling
A carved wooden coffered ceiling, divided into recessed panels, survives from before the 1631 fire and was extended over the transept during the seventeenth-century rebuilding. Its central panel contains an Ecce Homo carving, showing Christ presented before his crucifixion. Two large panels bear the arms of Cardinal Giulio Antonio Santori, while other panels depict objects associated with Christ’s suffering and death. The extended sections include a dove representing the Holy Spirit, images of Jerome and Philip Neri, and the arms of the Renzi family.
Apse and high altar
The apse has a barrel vault, a continuous ceiling shaped like a half-cylinder. Carlo Rainaldi designed the high altar; he built the altar structure and choir in 1654–1655. Above the altar is a copy of Domenichino’s The Last Communion of Saint Jerome. The original was commissioned for the church in 1612 and painted in 1614. After French forces looted it, the recovered painting went to the Vatican Pinacoteca rather than back to the church. Antonio Corsi made the copy now at the altar in 1797.
Chapels on the right
Spada Chapel
The first chapel on the right is dedicated to the Virgin Mary as Mary the Liberator. Orazio Spada received the chapel in 1575, and the Spada family held its patronage. After the fire, Virgilio Spada directed its refurbishment, completed in 1658. Paolo Maruscelli and Francesco Righi also took part in the design. Francesco Borromini supplied two draft designs, one for the floor and another for the front of the altar, but did not direct the chapel’s overall design.
Multicolored marble and wall inlays of pietra dura, a technique that forms patterns from fitted pieces of colored stone, decorate the chapel. The inlays combine white marble and red jasper. Its jasper balustrade features two angels holding a communion cloth. Antonio Giorgetti made the angels, and the cloth was probably based on a design by Virgilio Spada. Cosimo Fanzago designed the marble inlays, which Giovanni Battista Scala and Giovanni Somazzi executed with help from Giovanni Maria della Monaca and Carlo Spagna. The chapel also contains Ercole Ferrata’s memorial to Bishop Lorenzo Spada, who died in 1544, and Cosimo Fancelli’s memorial to consistorial advocate Giovanni Spada, who died in 1247.
Crucifixion Chapel
The second chapel on the right is dedicated to the Crucifixion. A large painted wooden crucifix from the fifteenth century hangs above its altar. Tradition says that it spoke to Philip Neri while he celebrated Mass. A small seventeenth-century wall painting shows Neri celebrating Mass before the crucifix. Plaster reliefs by Giovanni Battista Cappella and Antonio Giorgetti depict Christ in Gethsemane, the Crowning with Thorns, the Flagellation, the journey to Calvary, and the Deposition from the Cross.
Mariscotti Chapel
To the right of the presbytery, the area around the main altar, is the Mariscotti Chapel, dedicated to John the Baptist. The Mariscotti family sponsored it in the late sixteenth century. Durante Alberti decorated it in 1587, and Giovanni Battista Ricci repainted much of the decoration in 1615. The paintings include the Baptism of Christ, the Ascension, and the four Evangelists. Its altarpiece, the artwork behind an altar, shows the Virgin and Child with Saints Joseph, John the Evangelist, and John the Baptist. A marble child figure by Domenico Guidi dates to 1663–1664.
Chapels on the left
Sanpieri Chapel
The first chapel on the left is dedicated to Saints Peter and Paul. Giovanni Sanpieri commissioned it in the late sixteenth century. Its altarpiece shows Christ giving the keys to Peter. Eighteenth-century paintings on the side walls represent Faith and Religion.
Magalotti Chapel
The second chapel on the left is dedicated to Charles Borromeo. The Magalotti family took charge of it in 1612, and Giulio Magalotti sponsored renovations completed in 1634. Two Corinthian columns support a triangular pediment above the altar. The altarpiece depicts the Virgin and Child appearing to Charles Borromeo and Philip Neri. A fresco by Girolamo Mengozzi covers the wall around the altar with figures representing Faith and Charity.
Antamoro Chapel
The Antamoro Chapel, to the left of the presbytery, is dedicated to Philip Neri. Tommaso Antamoro received its patronage in 1703. Geronimo Caccia designed it, and Filippo Juvarra remodelled it between 1708 and 1710. Juvarra also fitted out a new sacristy, a room for clergy and liturgical objects, in 1708. Pierre Le Gros made its large marble statue of Neri in ecstasy and two reliefs, one showing Neri seeing souls received into heaven and the other depicting Neri receiving the Holy Spirit in the Catacombs of Saint Sebastian. An oval window stands behind the statue. Columns of Sicilian jasper, multicolored marble walls, and a pietra dura floor complete the chapel.