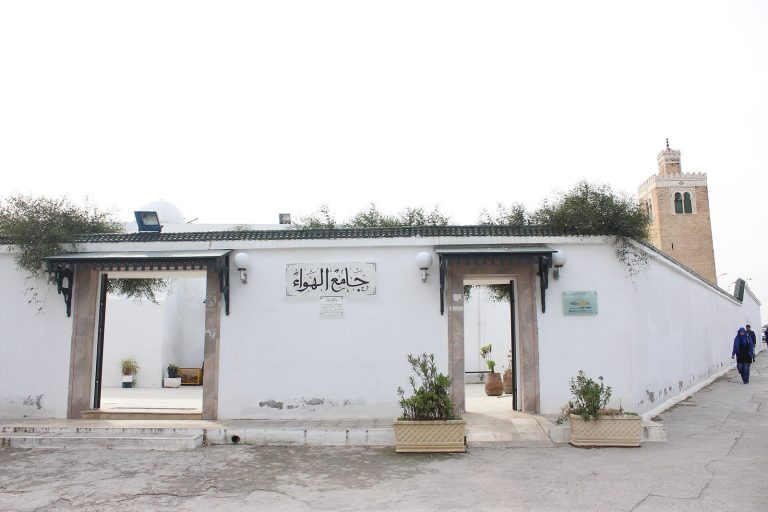
Madrasa of Ennakhla: An Eighteenth-Century Islamic School in Tunis
Site at a Glance
- Country
- Tunisia
- Primary era
- Early Modern
- Eras represented
- Early Modern
- Civilizations
- Ottoman
- Site type
- Religious
- Remains
- Madrasa
On this page8 sections
History
The Madrasa of Ennakhla, an Islamic school, stands in the medina of Tunis, Tunisia. Husayn I ibn Ali, founder of the Husaynid dynasty that ruled Tunisia, founded it in 1712–13, and it was completed in 1714–15. It was his second madrasa, or Islamic school, and formed part of a building program intended to strengthen his rule and gain popular support.
Foundation and endowment
Husayn had founded the Lesser Husayniyya Madrasa in 1711 and later established a school at the New Mosque in 1727. The Madrasa of Ennakhla was the first of three nearby madrasas to be built. It was initially known as the Great Husayniyya Madrasa, but took the name Ennakhla after another school acquired that title. It was also called the New Madrasa and was associated with a nearby flower market. Its principal name refers to a palm tree at the site.
Husayn endowed the school for fourteen students following the Maliki school of Sunni Islamic law. He provided stipends for the students and the shaykh, a religious teacher, and appointed an imam to lead prayers. Its first shaykh was Abu Abdallah Muhammad ibn Muhammad al-Khadrawi. The endowment included eight properties, mostly shops, as well as warehouses and a prison. Two inns for travellers and merchants, known as caravanserais, and a market with nineteen shops were built on the properties; further endowments followed in 1730. Daily payments were measured in nasris, a currency unit. The shaykh received two; the imam, caretaker, and agent each received four; and students and the Quran-school instructor each received two.
Teaching and later use
The madrasa first offered both teaching and lodging, and later housed students of the University of Ez-Zitouna, a centre of Islamic learning associated with the Al-Zaytuna Mosque. Together with the nearby Madrasa Slimania and Madrasa El Bachia, founded by Ali Pasha, it formed a group that educated and accommodated the university’s students.
Although the school was intended for fourteen residents, thirty-three students lived there in 1930. After teaching at Ez-Zitouna was abolished, restoration work began in the 1970s. The National Institute of Art and Archaeology restored the building in 1979, after which it was assigned to Tunis’s regional Quranic association, affiliated with the League of Quranic Associations. It is used for Quran memorization.
The madrasa forms part of the Medina of Tunis World Heritage site. An order dated 19 October 1992 designated it a historic monument.
Remains
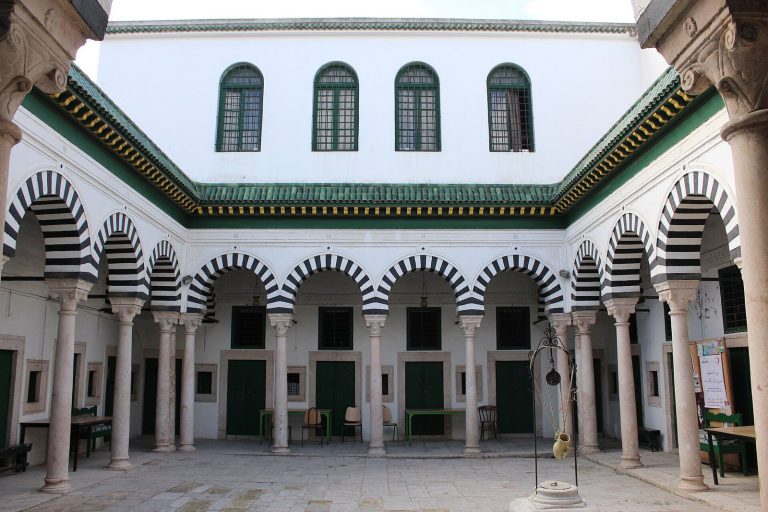
The approximately 520-square-metre building is organized around a nearly square courtyard, with covered galleries on all four sides. Rooms occupy three sides and the prayer hall the fourth. The madrasa lies southeast of the Al-Zaytuna Mosque, only a few metres away, near a city gate, the Slimania and El Bachia madrasas, and the Bashia mausoleum complex. A bath from the medieval Hafsid dynasty, which ruled Tunis and Ifriqiya, faces it across the street. Built on the site of an earlier caravanserai, the building has shops along part of its façade. The entrance is at the façade’s northern end and turns left. Its double-leaf wooden door has an inner frame of kadhal, a type of limestone, and an outer frame of hirsh, a type of stone. A rectangular entrance hall has a flat wooden ceiling with two visible beams. A doorway in its left wall leads to a smaller hall with an arched ceiling, while a covered passage with crossing arched ceilings lies to the right.
Courtyard and surrounding rooms
Courtyard galleries
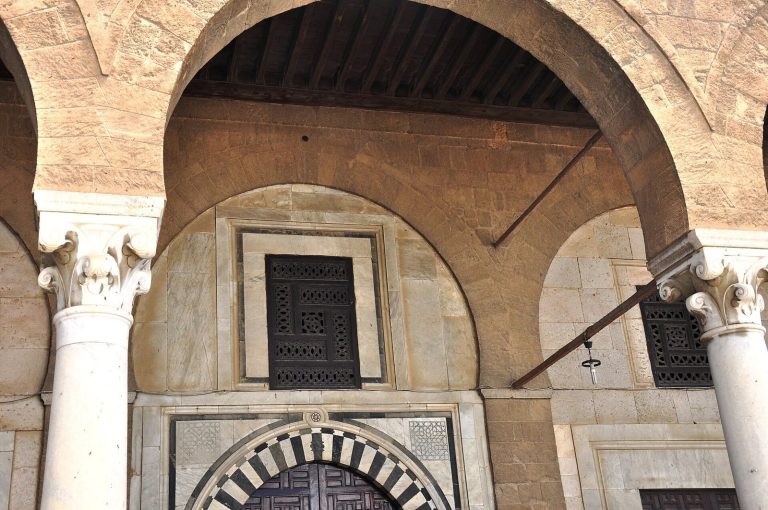
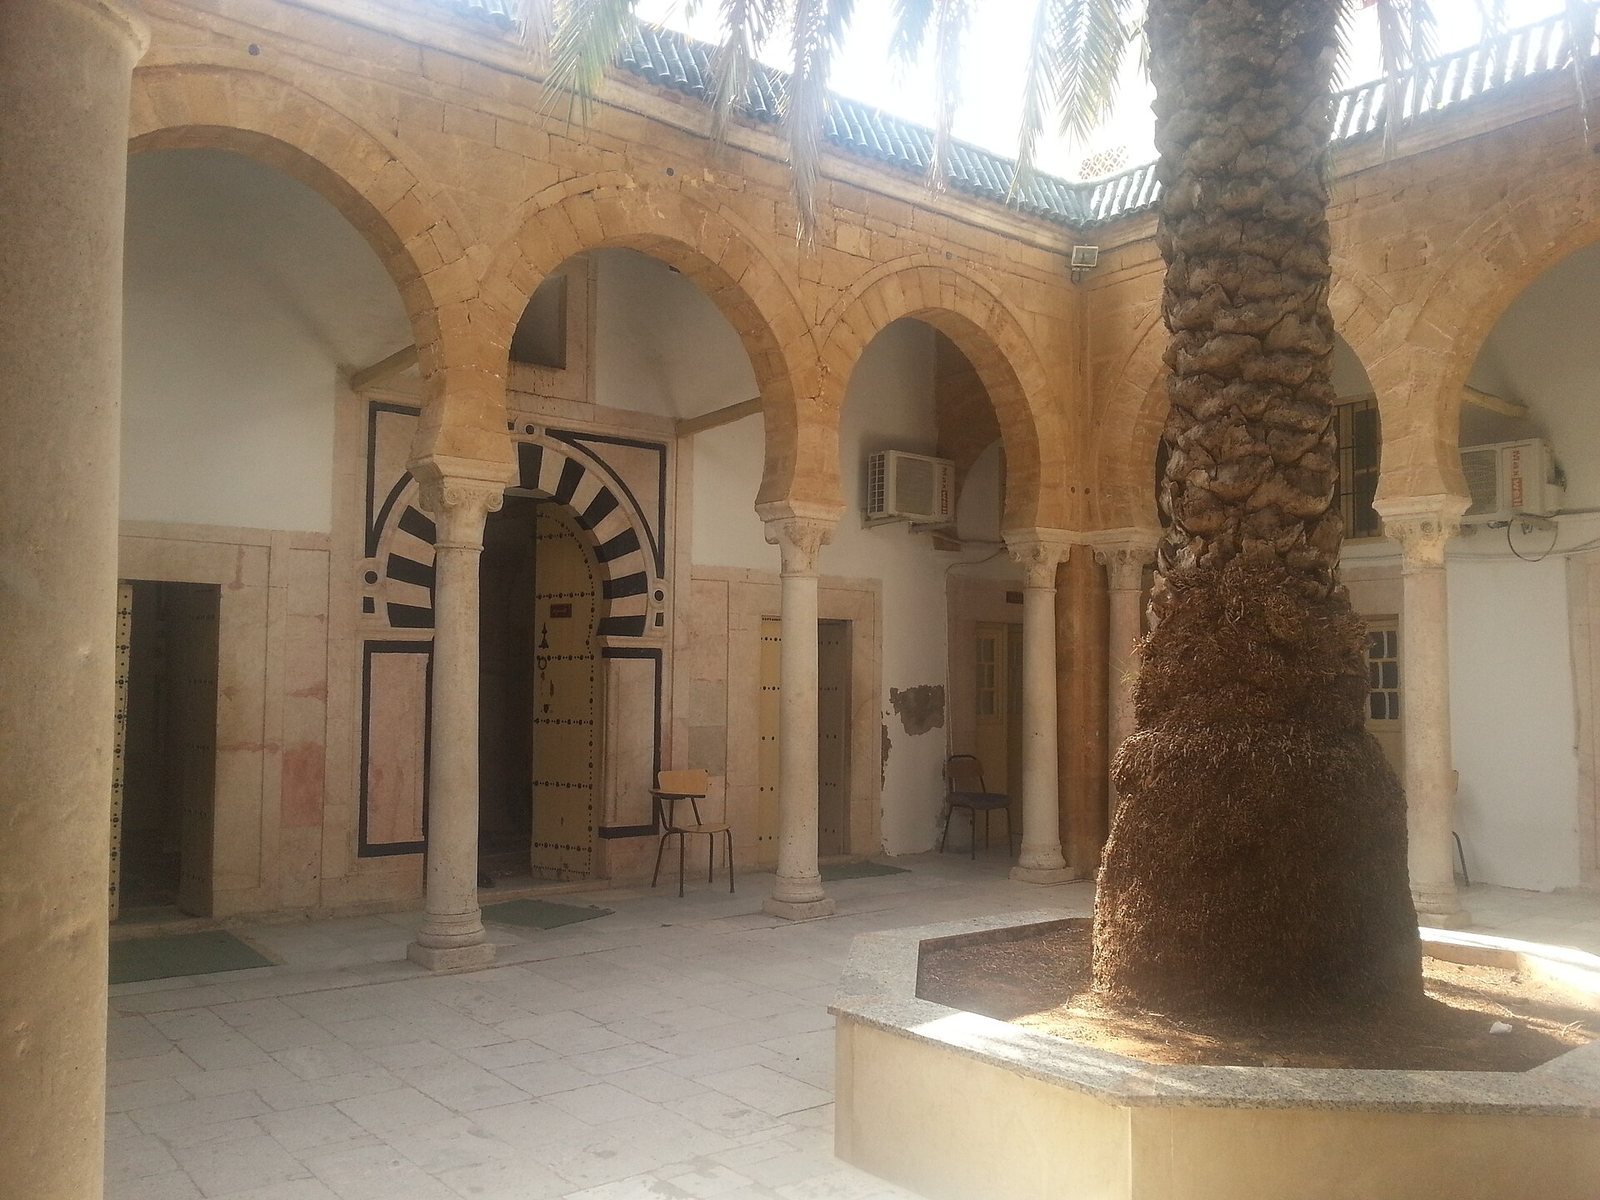
Pointed arches rest on stone columns with Turkish capitals, the decorated tops of columns. Each covered gallery has three arches carved from stone brought from El Haouaria. Projecting wooden beams mark the gallery roofs, and a band of glazed tiles runs around the upper courtyard walls. A palm tree stands at the courtyard’s centre.
Student rooms and washing area
Twelve rooms of different sizes open around the courtyard on three sides. Their simply framed doors have small windows above them to admit light and air. An ablutions room, used for ritual washing before prayer, also opens onto a covered gallery.
Prayer hall
The prayer hall’s gallery is no wider than the others, but its front is the most prominent of the four courtyard façades. A central doorway is flanked by two smaller doors. Nails on the central door form a shape like a prayer-direction niche, and its arch is made of twenty-one alternating white kadhal limestone and black stone blocks. Floral carving decorates the lower ends of the doorframes. Inside, carved plasterwork covers the walls and surrounds the prayer-direction niche, which indicates the direction of prayer. On the upper walls, an eight-pointed star is flanked by pine-cone motifs. The niche occupies the centre of the rear wall, and its half-dome has carved plaster decoration.