Temple of Apollo Epicurius in Bassae: A Fifth-Century Greek Sanctuary
Site at a Glance
- Country
- Greece
- Primary era
- Classical
- Eras represented
- Classical, Modern
- Civilizations
- Ancient Greek, Greek
- Site type
- Religious
- Remains
- Temple
On this page12 sections
History
The Temple of Apollo Epicurius in Bassae is a Greek sanctuary on the slopes of Mount Cotylion in Greece, built by the Phigaleians in the second half of the fifth century BC. The name Epicurius means helper or one who gives aid. Apollo, a major Greek god associated with prophecy, healing, and warfare, was worshipped here. The surviving temple was the sanctuary’s fourth building, created both to honor Apollo and to make a monument comparable to those of other Greek cities.
The sanctuary and fifth-century temple
The sanctuary stood in the territory of Phigaleia, an Arcadian city. In the seventh century BC, Phigaleians, supported by neighboring Oresthasium, recovered land from Sparta and established a sanctuary to Apollo. An early temple may have followed after 659 BC. Further building phases took place around 600 and 500 BC, and the later temple reused blocks from an earlier structure.
Local tradition connected the dedication to Apollo the Helper with a plague. The Phigaleians were said to have vowed to build a temple if Apollo spared them, then credited the god with their survival. The title has also been understood as a reference to aid in battle. Numerous bronze offerings to the god have prompted the view that the cult had a military aspect and may have existed before the epidemic associated with Athens in 430 BC. Worship and construction may also have received support from Arcadians beyond Phigaleia.
One proposed chronology places the start of the surviving temple in 429 BC, a building pause around 421–415 BC while the area was under Spartan control, and completion around 400 BC. The second-century AD travel writer Pausanias named Iktinos, an architect traditionally associated with the Parthenon, as its designer. The attribution remains uncertain. Callicrates has been suggested as a collaborator, while some features have also been linked to a local architect.
Worship and abandonment
The temple continued to serve Apollo during the Hellenistic period, which followed Alexander the Great’s conquests and preceded Roman rule across the Greek world, and through the Roman era. Repairs were made to its tiled roof. Pausanias praised the building, placing it second among the temples of the Peloponnese after the temple of Athena Alea at Tegea, where Athena was worshipped under a local cult title. He admired the quality of the stone and the harmony of the construction.
Worship ended in the fourth or fifth century AD, when pagan temples were forcibly closed in the late Roman Empire. The building’s later damage and the collapse of its roof altered the remains, while the sanctuary itself passed out of use.
Rediscovery, excavation, and conservation
French architect Joachim Bocher identified the temple in 1765. Bandits reportedly killed him when he returned to study it. In 1811, British architect and antiquarian Charles Robert Cockerell and German architect and archaeologist Carl Haller von Hallerstein examined the site; Hallerstein’s drawings were later lost at sea. European antiquaries excavated the ruins in 1812 and removed the sculpted frieze. They took the finds to Zakynthos with the consent of Veli Pasha, the Ottoman governor of the Peloponnese, after bribing him to relinquish his claim. The British government bought the frieze in 1814, and it reached the British Museum in 1815.
A Russian archaeological team conducted the first fully published excavation in 1836. The Greek Archaeological Society, a learned organization devoted to archaeological study in Greece, excavated the temple from 1902 to 1908 and partially rebuilt it. Further campaigns followed in 1959, 1970, and 1975–80, the last under Greek archaeologist Nikolaos Gialouris. In 1854, features of the temple’s columns were echoed in Cockerell’s University Galleries in Oxford, now the Ashmolean Museum.
A conservation committee was established in 1975, and in 1982 the Greek Ministry of Culture assumed responsibility for restoration. Bassae became the first Greek site inscribed on the UNESCO World Heritage List in 1986. Casts of the frieze have been displayed at the Ashmolean and the Travellers Club, as well as at the Public Historical Library of Andritsaina since 1963.
Remains
The temple is an elongated structure of local limestone with marble details, set on natural rock above a deep valley. Its north–south alignment and north-facing principal entrance distinguish its plan, while its outer colonnade and richly articulated interior combine several classical Greek column styles.
Setting and plan
At about 1,130 metres above sea level, the building occupies a prepared area of the rocky mountainside. Its platform measures approximately 38.3 by 14.5 metres. The temple’s long axis runs north–south, an orientation that may reflect the steep slope’s limited building space, the position of an earlier structure, or religious considerations. The axis points toward Mount Ithome, a Messenian fortress. A surrounding colonnade has six columns at each short end and fifteen along each long side; those on the north front are thicker than the others.
Exterior construction
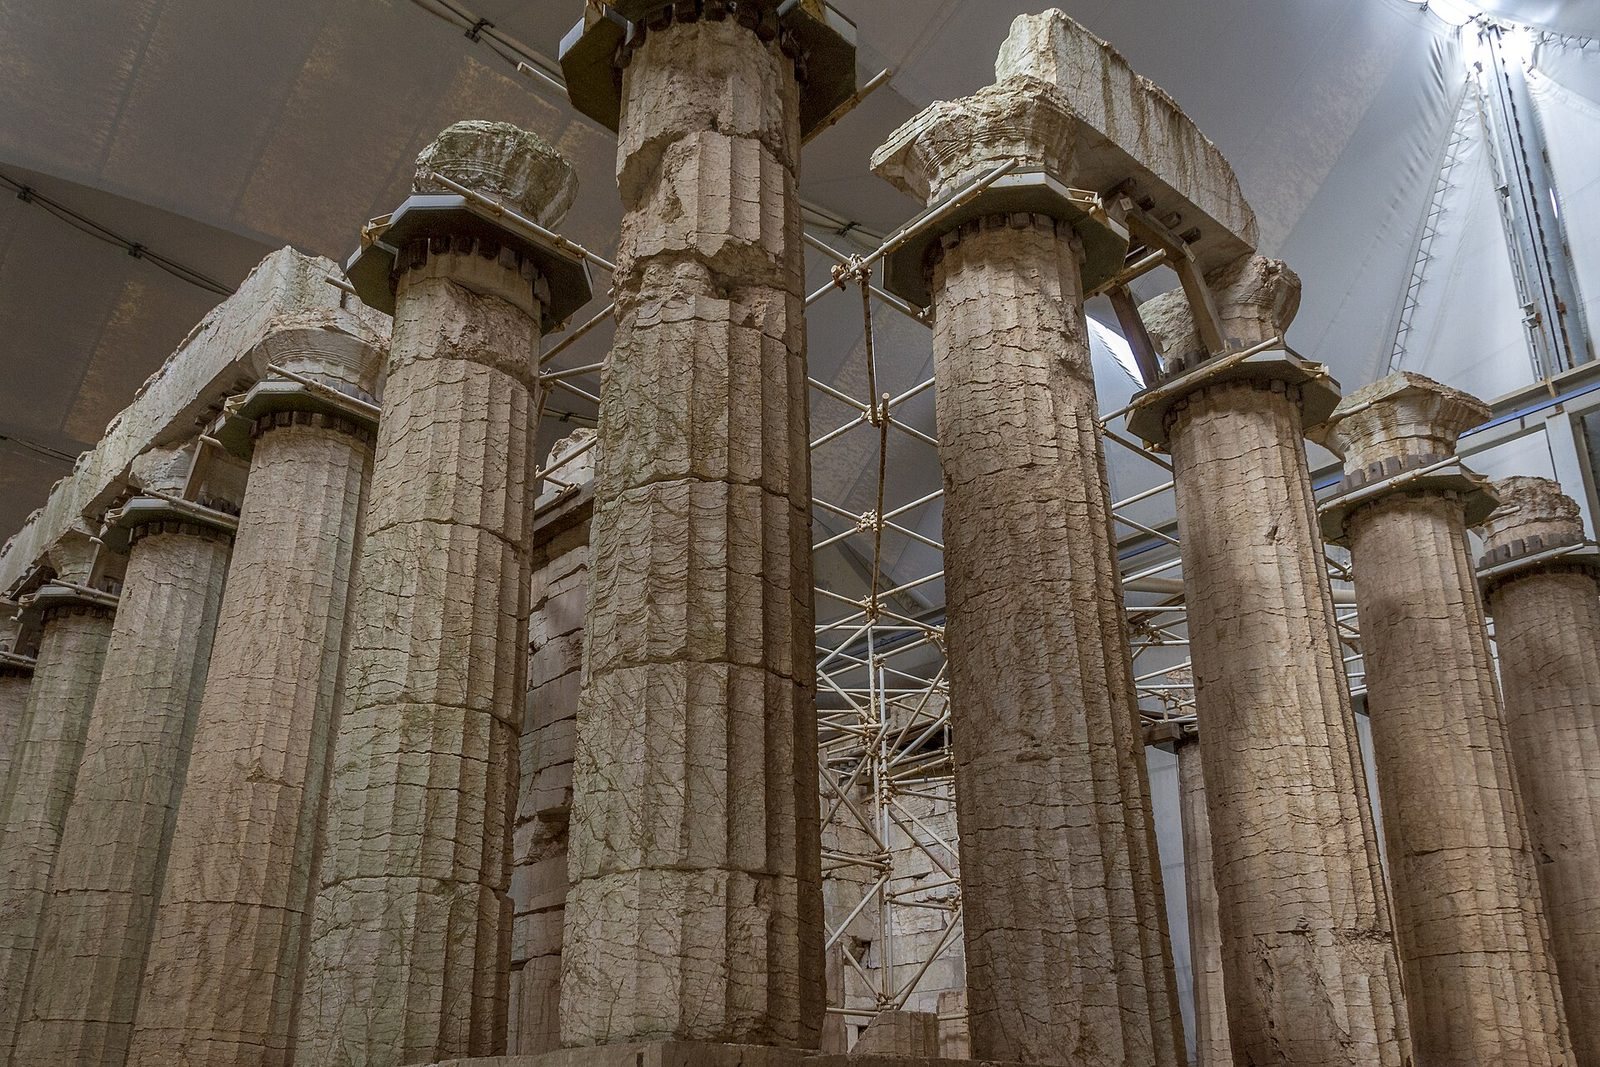
Most of the structure is built from local gray limestone. Marble, including stone from Doliana, was used for column capitals, carved panels, parts of the interior frieze, roof supports and tiles, and sculptural and coffered elements. The outer colonnade uses the relatively plain Doric style, while carved panels appear at the entrance porch. The front and rear each have a pair of columns set between projecting wall ends. The columns’ shafts swell slightly toward the middle.
Interior spaces
The main chamber
The plan includes an entrance porch, a principal inner chamber (naos), and a rear porch. Inside the naos, Ionic columns are attached to the side walls rather than standing freely. Projecting sections of wall join them to the sides and create a sequence of niches. The columns rest on tall bases that broaden beneath the half-columns into an almost circular profile.
The sacred chamber
At the south end, a single Corinthian column marked the transition from the naos to the adyton, a restricted sacred space. The column’s capital is regarded as the earliest known example of the Corinthian style. Drawings made during early twentieth-century excavations preserve evidence of its form. Some interpretations assign the column a sacred meaning and connect it with Mycenaean tradition.
The adyton was reached from the side. A chamber at the rear had an east-facing, door-like opening screened by a fixed grille. It may have admitted the rising sun to illuminate an Apollo statue described as about twice life-size, although the chamber’s exact use is uncertain. The temple was also intended to house a wooden cult image of Apollo that had been kept in the earlier sanctuary.
The interior frieze
A continuous band of carved marble panels ran high along the naos walls beneath the horizontal timber roof beams. Its 23 panels showed battles between Amazons, warrior women in Greek myth, and Greeks, as well as fighting between Lapiths, a people of Thessaly, and Centaurs, beings with human and horse features. Amazon scenes occupied the south and east sides; the west and north sides showed Lapiths and Centaurs. Heracles, the Greek hero, appears with his lion skin, while Lapith women hold their children as they resist the attackers.
The carving varies in quality but conveys energetic movement and violence. Swirling clothing intensifies the action in scenes with Lapith women and Amazons. The figures’ sturdy forms have been contrasted with Athenian classical sculpture and associated with traditions of southern Greece; the compositions have also been compared with Baroque art. Paionios, a sculptor known for a statue of Nike at Olympia, has been proposed as the frieze’s maker.
Survival and protection
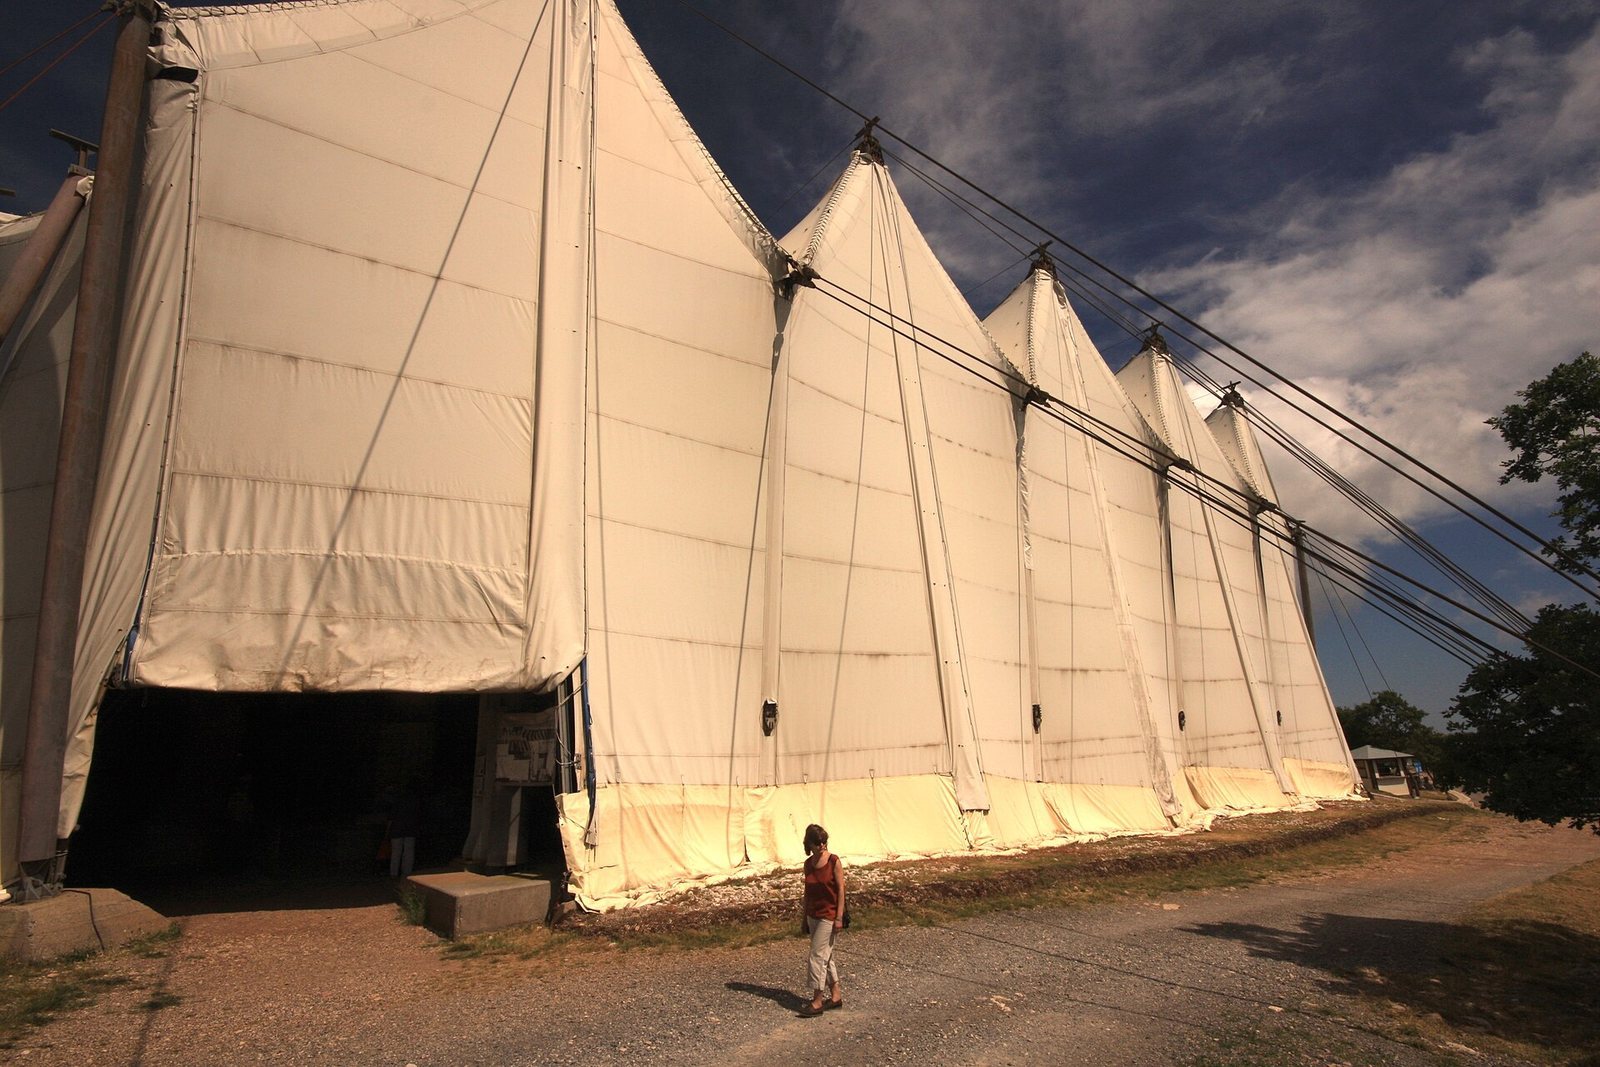
The temple is unusually well preserved for an ancient Greek building, and fallen blocks remain inside. Its timber roof beams decayed and the roof collapsed; in the early Middle Ages, the removal of metal clamps caused further damage to the walls and roof. The site’s remoteness helped limit the removal of its stone for reuse. A protective shelter erected from the late 1980s shields the remains from weather, addressing the exposed setting, unstable ground, cold climate, and vulnerable limestone. Iron clamps also reinforce parts of the building against earthquake damage.