Château de Vez: A Medieval Fortified Castle in France
Site at a Glance
- Country
- France
- Primary era
- Medieval
- Eras represented
- Medieval, Early Modern, Modern
- Civilizations
- French
- Site type
- Domestic
- Remains
- Castle
On this page21 sections
History
Origins and early ownership
The Château de Vez, commonly known as the Donjon de Vez, is a fortified castle in France, above the valley of the Automne. It probably began as a castle in the late thirteenth century, though its origins have also been attributed to Raoul d’Estrées or one of his descendants. The Vez domain belonged to the counts of Crépy-en-Valois before Philip Augustus, the common name of King Philip II of France, annexed Valois in 1185 and brought it into the royal domain.
After the Battle of Bouvines, Philip Augustus granted Raoul d’Estrées the Vez domain, including its mill, in recognition of his military service. The grant does not mention a castle or fortified residence, suggesting that the stronghold had not yet been built.
Destruction and rebuilding
In 1358, during the Great Jacquerie, a major peasant uprising in northern France, the castle was burned and badly damaged. Hector d’Estrées de Vez owned it at the time. His son Jean’s account of the devastation describes a substantial, well-equipped property. The ruins appear to have been levelled before the castle was rebuilt.
Hector began reconstruction in 1360 by excavating moats, which apparently had not existed before. After his death, Jean continued the work. The campaign produced the old residential building that now stands in ruins, as well as the later keep and other parts of the fortified enclosure.
The keep and later owners
Around 1390, Jean began the project for the keep. He had served as chamberlain to the Duke of Burgundy and later to Louis d’Orléans, a French prince and duke. In 1393 and 1394, Louis supplied timber worth 40 francs for Jean’s house at Vez, but he never owned the castle. The scale and workmanship of the keep point to a designer from a royal or ducal circle. The building may have been intended for Jean’s sister Péronelle, her husband Robert de Saint-Clair, and their descendants, although that purpose is uncertain. Jean had no children, and Péronelle inherited his property after his death.
The rebuilding programme was complete around 1410. The keep’s main purpose was residential, though it also offered some protection against armed bands operating in Valois during the Hundred Years’ War, the series of conflicts between the English and French crowns that lasted from the fourteenth into the fifteenth century. Its defenses were not designed to withstand a siege. The estate remained with the family until 1446, when Bernard de Châteauvillain de Thil, husband of Péronelle and Robert’s granddaughter Jeanne, sold it for 3,000 gold écus, French coins, after her death.
Legend, restoration, and modern use
A local legend connects Joan of Arc, the French military and religious figure associated with the Hundred Years’ War, with Vez. It says that she stayed nearby from 15 April to 23 May 1430, visited the castle several times to inspect it, attended Mass in its chapel, and watched the surrounding area from a tower.
Entrepreneur and geological expert Léon Dru bought the partly ruined castle in 1890 and undertook a radical restoration influenced by Eugène Viollet-le-Duc, a nineteenth-century French architect and restorer known for reconstructing buildings according to idealized interpretations of their earlier forms. An order dated 13 June 1904 classified the castle as a historic monument. Dru died that year. Owners carried out further restoration in the late twentieth century. Francis Briest bought the castle in 1988, and he and Caroline Briest developed it as a setting for contemporary art and exhibitions. It is also used as a residence.
Remains
The castle occupies the north side of the Automne valley, south of the western entrance to the village. Its fortified enclosure is a near-regular diamond shape, about 70 metres from north to south and 63 metres from east to west. The keep stands at the eastern end, nearest the village. A chapel sits near the centre, facing the entrance, with the ruined old residence behind it at right angles.
Enclosure and curtain walls
Enclosure and postern
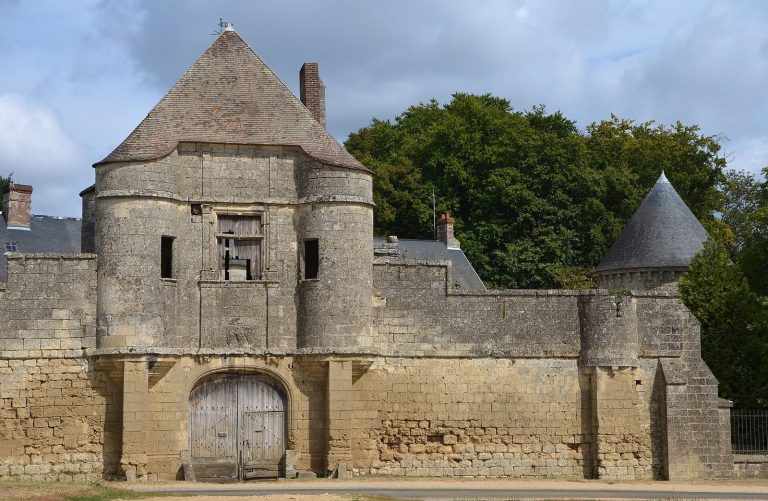
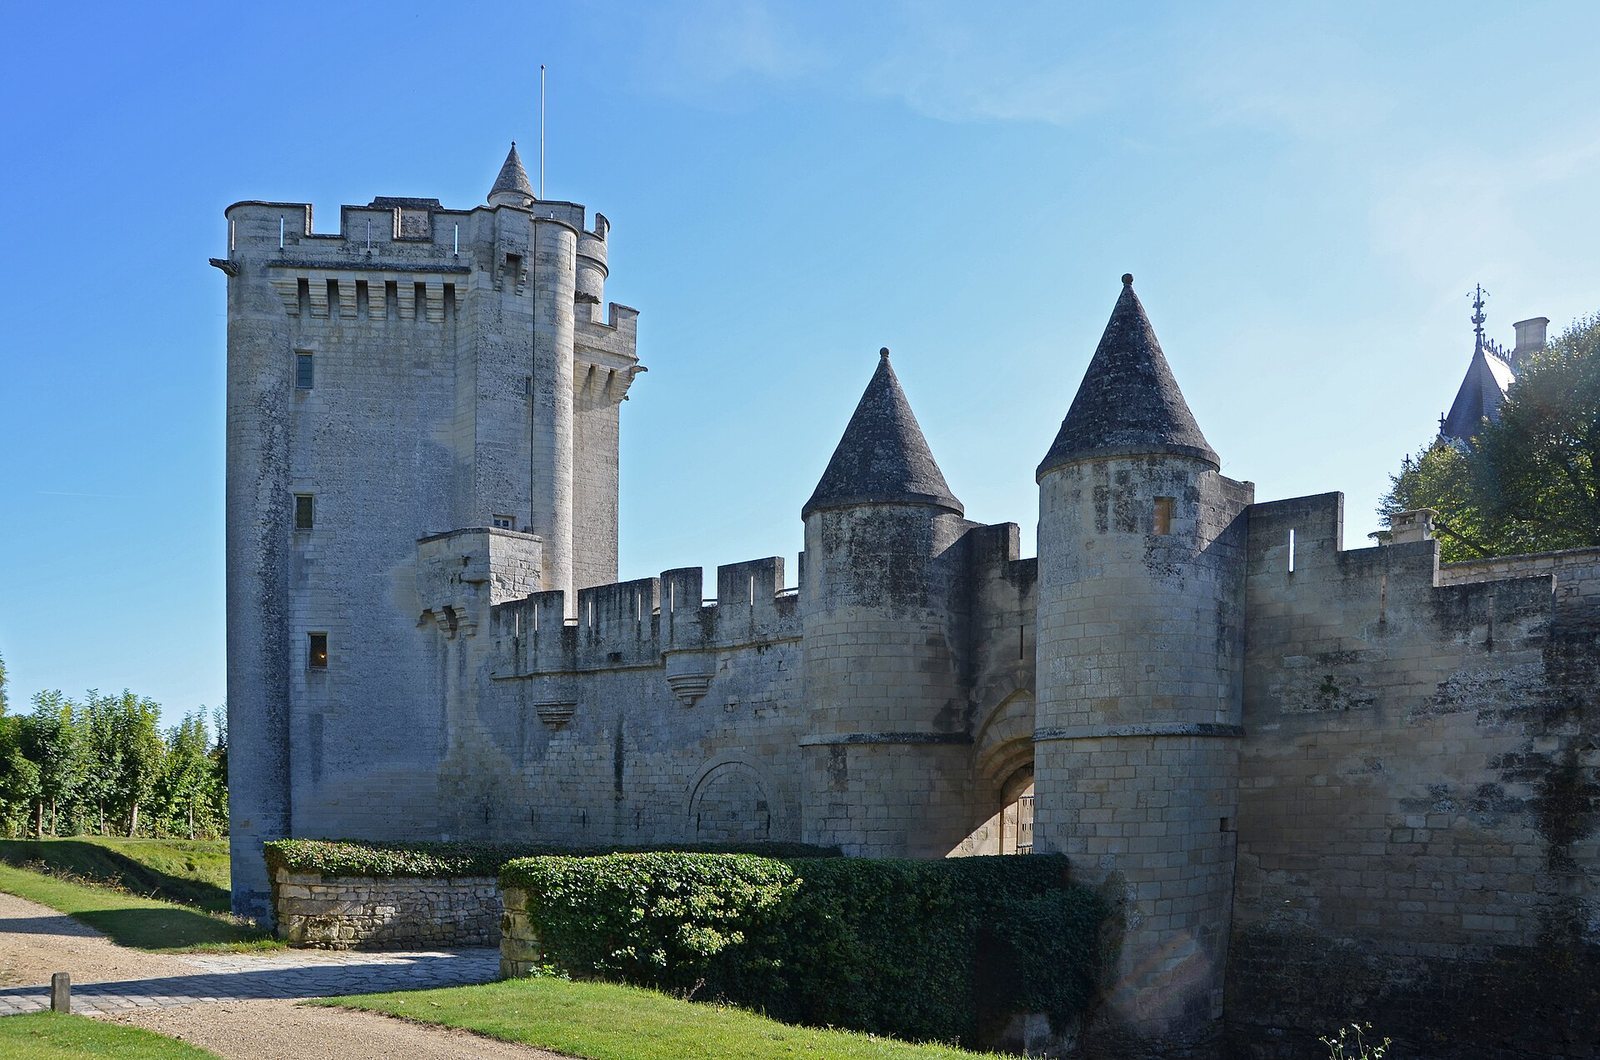
A curtain wall is an enclosing wall that links the defensive parts of a fortified site. The walls around Vez belong to different building phases. The southeast section is contemporary with the keep; the others are later and less uniform, and parts rest on older foundations. A small secondary gateway, or postern, occupies the centre of the northeast wall between two small round towers.
Southeast curtain
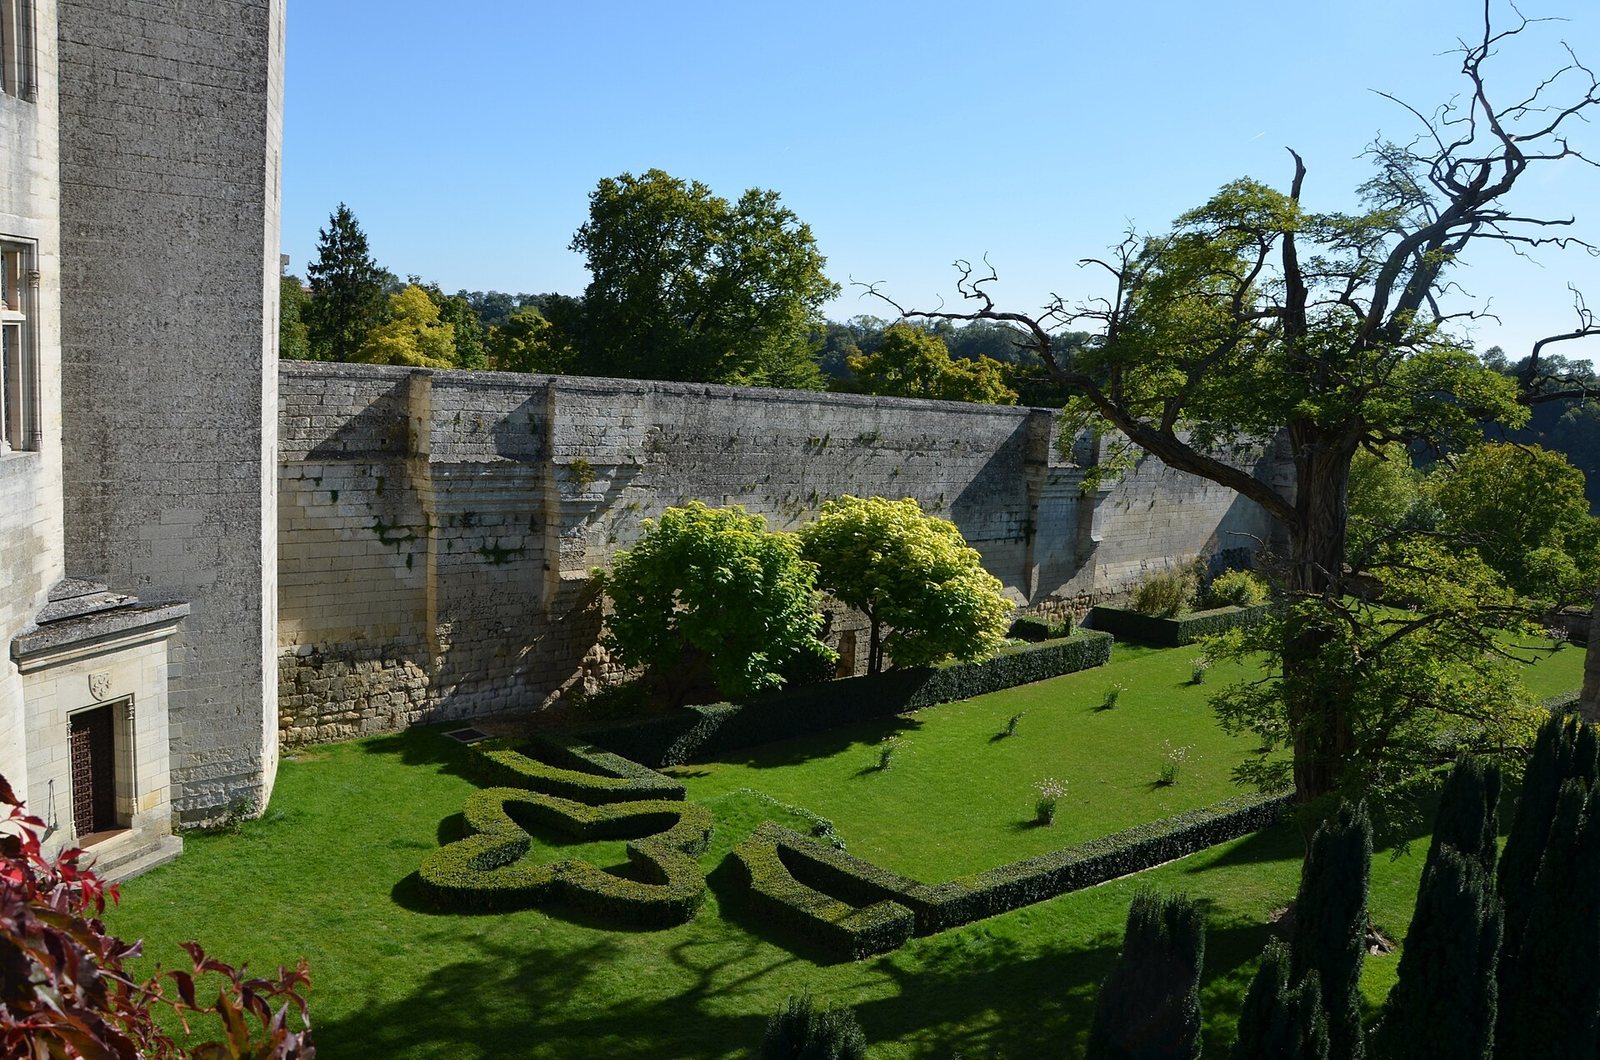
The southeast curtain is the oldest and most carefully built of the enclosure walls. Its wall-walk connects to the keep through a doorway in the stair turret, between the first and second floors. The wall has projecting openings, called machicolations, through which defenders could attack people below. Its lower section is thicker, with a sloping base and a setback toward the courtyard above. Similar sloping bases on the northeast wall and part of the northwest wall may rest on earlier foundations and point to curtain walls begun before the keep.
Two balconies project into the courtyard, each resting on five corbels, or projecting supports. They provided platforms for the wall-walk without requiring a thicker wall at those points. A further rectangular projection supported on corbels was added above each balcony for appearance.
Northeast, northwest, and southwest curtains
The northeast wall connects with the keep, but only its opening stretch and first two machicolations reach the intended height. Together with the adjoining half of the northwest wall, it probably belongs to the fifteenth century. Low openings beneath the sloping base likely served for drainage and may once have been covered. A blocked, shallow basket-handle-shaped arch remains to the left of the gateway when approached from outside. Between the postern and the keep, two small watch turrets supported on projecting blocks take the place of machicolations. Elsewhere, two further watch turrets rest on buttresses that strengthen the wall.
The northwest wall continues as a plain stretch and includes the small rectangular Joan of Arc Tower. It has a ground floor and one upper floor beneath a roof with two hipped ends; its chimney is visible from outside. The southwest wall probably belongs to the fourteenth- or fifteenth-century building phases, but cannot be dated more precisely.
The keep
Plan, turrets, and access
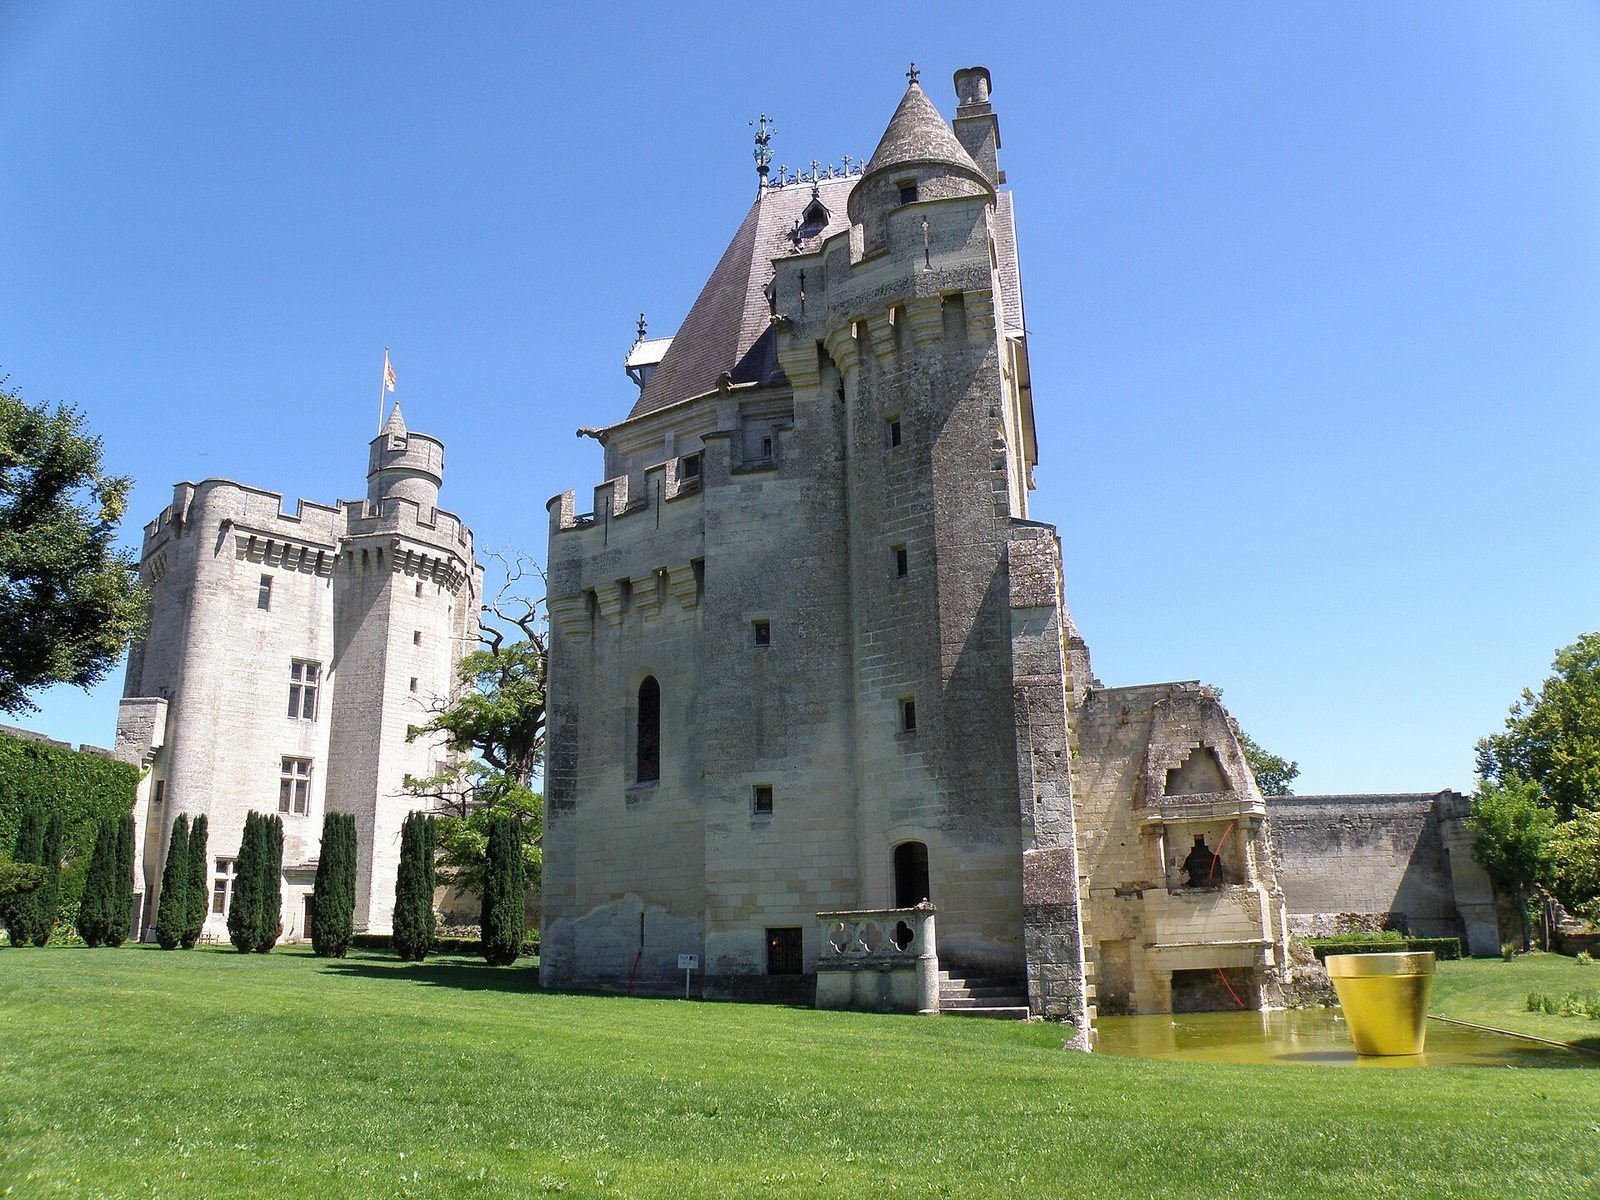
The keep combines a square plan with a triangular projection to the south. It measures about 17 metres from north to south and 8.60 metres from east to west, and rises approximately 30 metres. An angular stair turret at the southwest corner contains a spiral staircase. Solid, round turrets rise to the top at the other three corners of the square and at the triangle’s point. Another stands midway along the eastern face, which looks toward the village. These turrets also strengthen the walls as buttresses. Their design was considered old-fashioned when the keep was built and was associated with western France in the twelfth century.
A three-part toilet shaft projects over the moat on the south side. The present entrance opens at ground level from within the enclosure, beside the stair turret; the original entrance was through a doorway in the turret. Four residential floors are divided by wooden floors.
Windows and upper works
At least thirteen windows face outward from the enclosure. Their stone frames have vertical divisions, called mullions, and horizontal crosspieces, called transoms. The openings were already relatively large before they were enlarged during the early twentieth-century restoration. The interior was extensively altered and modernized during restoration. A terrace now occupies the top of the keep, where a roof stood originally.
The terrace walkway rests on a moulded band of machicolations supported by four successive rows of corbels and finished with a drip moulding. The projecting openings stop short of the corner turrets and toilet shaft. The crenellations were remade in the early twentieth century using a design published by Viollet-le-Duc. The earlier openings were narrower and rectangular, beneath a continuous projecting course. The watch turret extending the stair turret is also a later addition attributed to Viollet-le-Duc. The machicolations form the keep’s defensive feature.
Chapel
Plan and lower floor
The chapel’s present form reflects the radical restoration carried out by Léon Dru and his wife in the early twentieth century. Its plan combines a rectangle and a trapezoid, creating angled sides at the north end, where the entrance portal stands. The building is not aligned to a conventional east-facing church plan. To the south, it meets the north side wall of the ruined residence, below that building’s roofline. Small rectangular towers flank the chapel to the east and west, each rising above the first floor. A polygonal stair turret is attached to the west side, with an authentic lookout at its top.
The ground floor probably served as a service room and received light through very small openings. A Renaissance-style portal was added in the sixteenth century. Dru later converted the interior into a family burial vault.
Upper chapel and terrace
The upper floor contains the chapel, lit by three tall pointed-arch windows. Their original stonework pattern used two narrow pointed openings beneath a circular opening, accompanied by three-lobed forms. The roof is now a terrace with machicolations and watch turrets at its corners. A central room on the terrace, decorated outside with Renaissance-style pilasters, was probably added in the sixteenth century.
Old residential building
Ruined residence and surviving details
Built for Hector de Vez between 1360 and 1390, the residence measured 23 metres by 8.60 metres and had a ground floor and an upper floor. Fireplaces on the two levels were placed one above the other and largely survive in the southeast gable. A dividing wall probably separated each floor into two rooms. Today, the northeast side wall and much of the southeast gable remain standing.
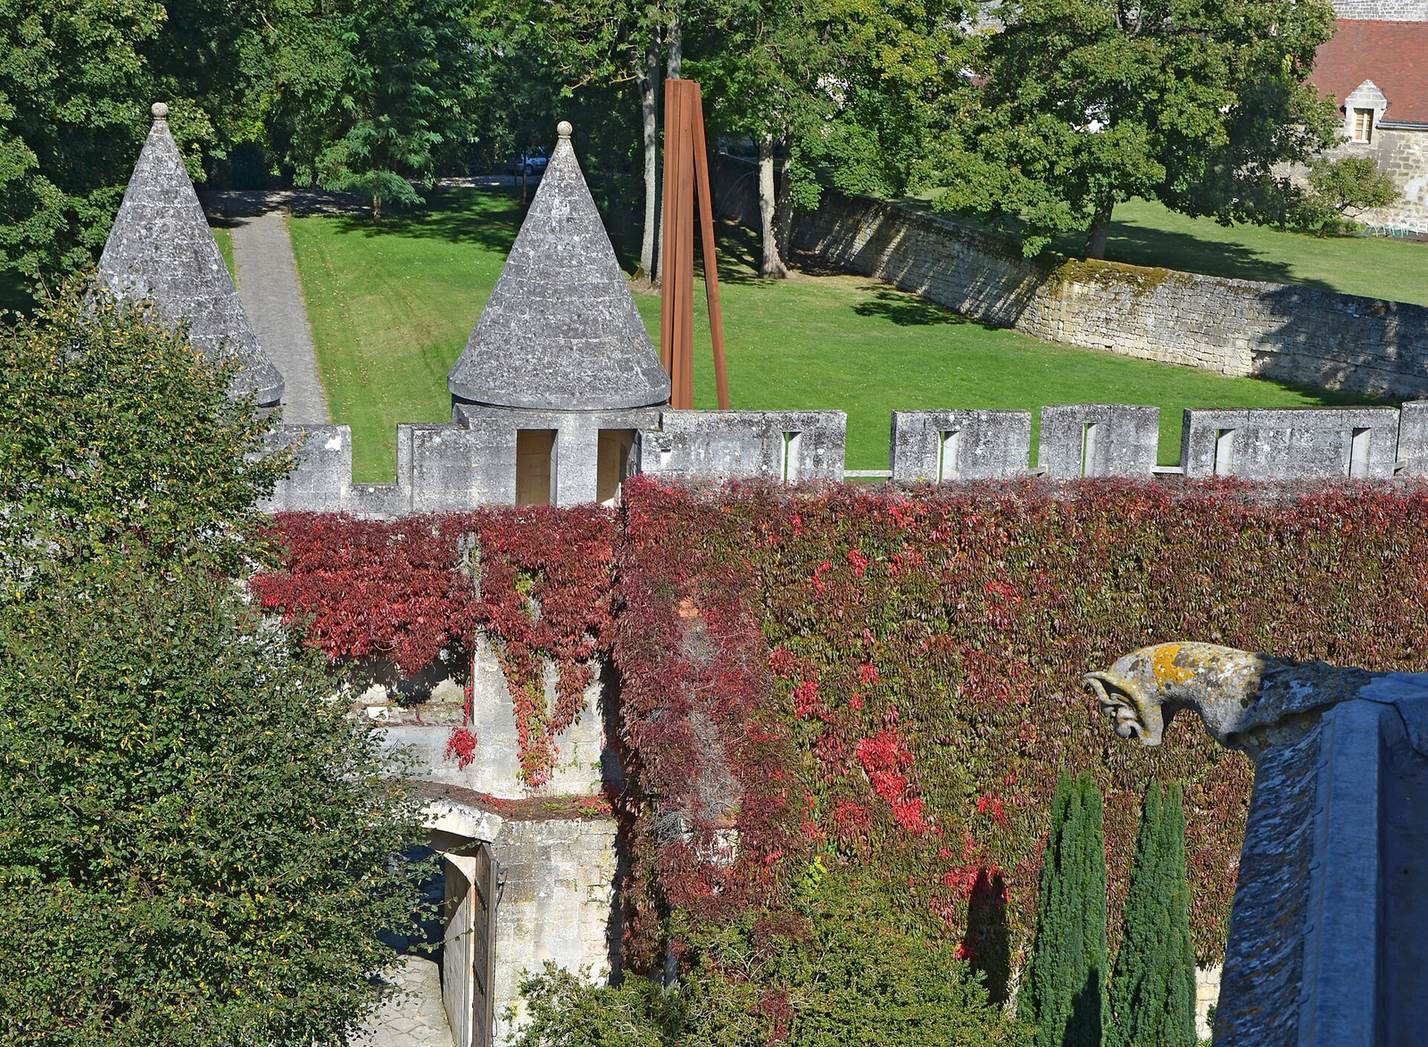
At the junction of these walls, a partly corbelled watch turret rests at its centre on the gable’s corner buttress. It has a conical stone roof and connects with the wall-walk above the upper room. A diamond-point moulding runs beneath it. Three similar turrets probably occupied the building’s other corners. Outside, semicircular relieving arches, which redirect masonry weight around openings, connect the turrets to narrow, flat buttresses. The large windows, turret form, and mouldings on the fireplace supports are consistent with a building of the second half of the fourteenth century.
Garden and contemporary artworks
Garden
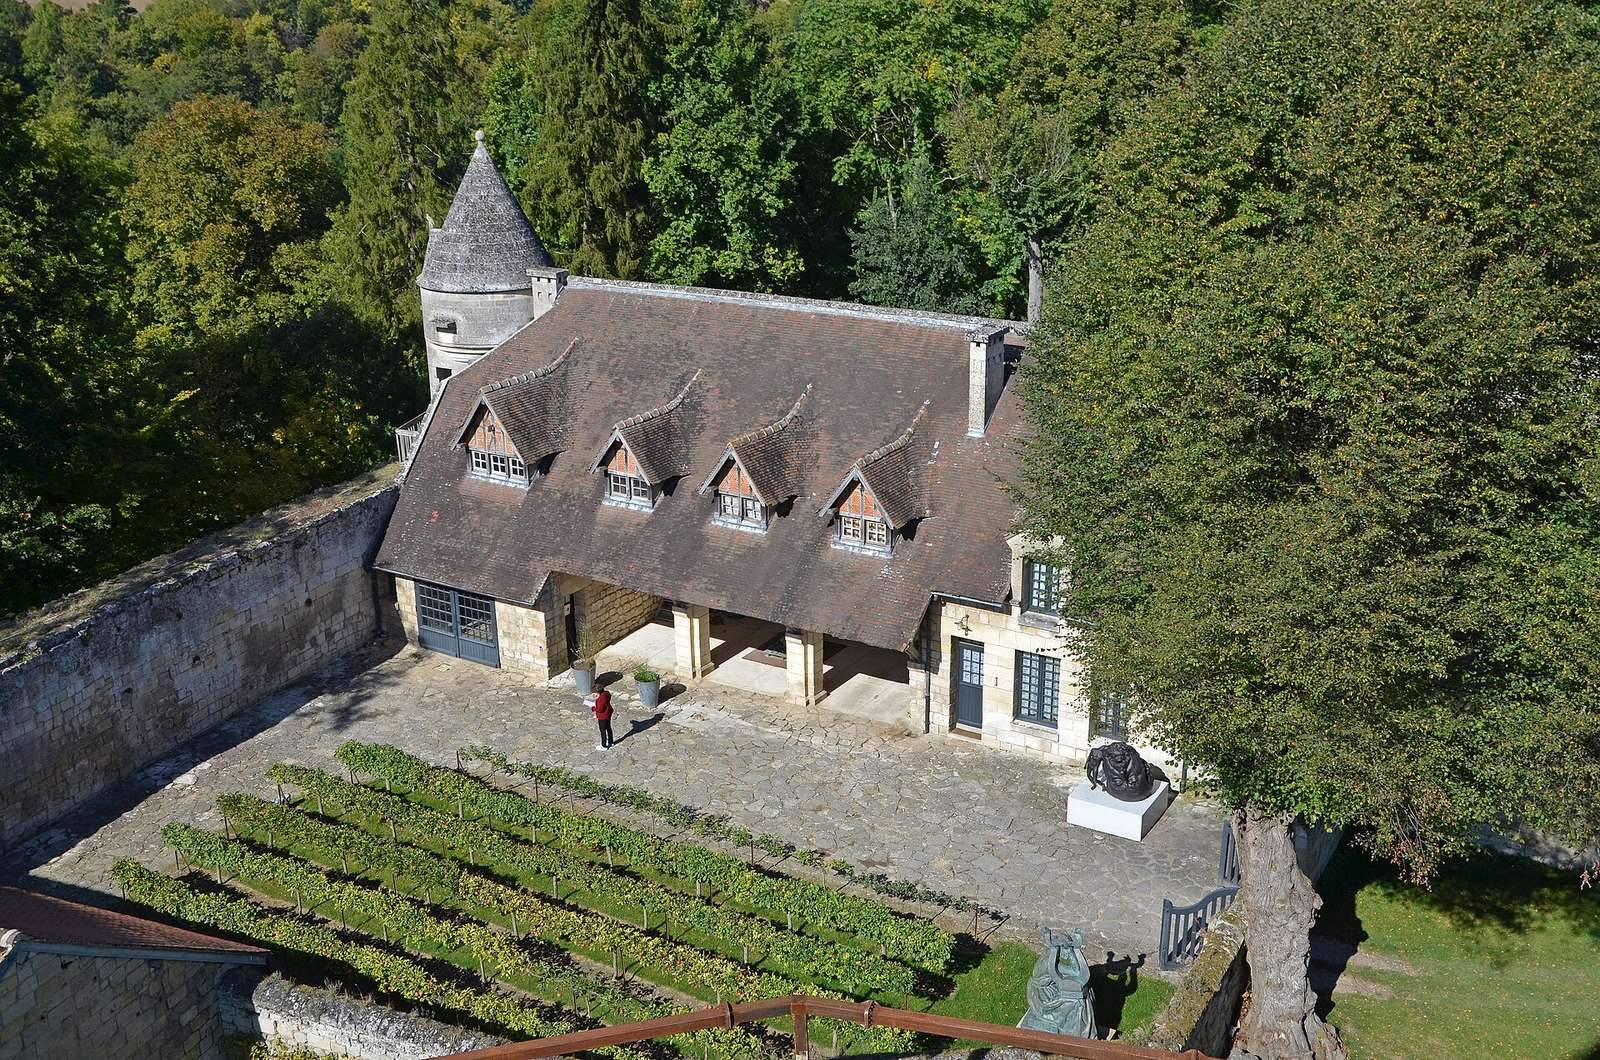
A contemporary garden designed by landscape architect Pascal Cribier forms part of the site.
Artworks
The courtyard named for Antoine Bourdelle contains several of his bronze works, while an installation by Jean-Pierre Raynaud occupies the basin. Daniel Buren’s stained glass is in the chapel, and François Morellet’s installation is set in a fireplace in the ruined great hall. A wall drawing by Sol LeWitt is in the keep, and the grounds also contain an installation by Lee Ufan, a monumental sculpture by Bernar Venet before the entrance, huts by Tadashi Kawamata, and courtyard sculptures by Robert Couturier and Takis. Works by Felice Varini and Subodh Gupta are on the chapel’s upper floor.