Tydal Church: A Norwegian Parish Church Rebuilt in 1696
Site at a Glance
- Country
- Norway
- Primary era
- Early Modern
- Eras represented
- Medieval, Early Modern, Modern
- Civilizations
- Denmark–Norway, Norwegian
- Site type
- Religious
- Remains
- Church
On this page8 sections
History
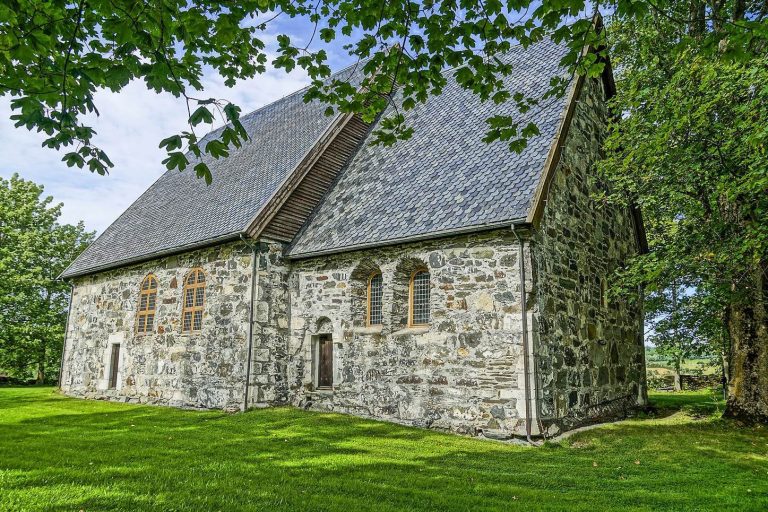
Tydal Church is a wooden parish church in Aunet, Tydal, Norway. The present building dates to 1696, and the church’s history links medieval worship in the valley with Norway’s constitutional beginnings.
Medieval origins
The earliest surviving records of a church at Tydal date to 1589, though the first building probably stood from around 1200. It was likely a stave church, a medieval wooden church framed by upright timber posts. Serving the whole valley, it functioned as an annex chapel, a subordinate chapel attached to a larger church, under Selbu Church.
After the Black Death, the 14th-century plague pandemic that caused severe population loss across Europe, Tydal had very few residents, and only a handful of farms in the valley remained active.
Relocation and rebuilding
In 1696, the earlier church was dismantled and moved about 6 km northwest, farther down the valley. A new church was built and consecrated that year, with Ole Jonsen Hindrum as its architect and builder. Most of its furnishings and decoration were replaced.
Elections and later changes
In 1814, the church served as a polling place in Norway’s first national elections. Parish voters chose electors, who met at county level to select representatives for the Norwegian Constituent Assembly, the body that drafted the country’s constitution.
Between 1833 and 1836, the church was enlarged and rebuilt by builder Ole Pedersen Qvam, shifting its original Y-shaped arrangement toward a longer church plan. Major repairs followed in 1847 and again in 1969.
Tydal Church is the main church of Tydal parish and remains an active parish church of the Evangelical Lutheran Church of Norway. The parish belongs to Stjørdal deanery, a smaller church district within the Diocese of Nidaros, a regional church administration. The building is automatically protected as a Norwegian cultural heritage site.
Remains
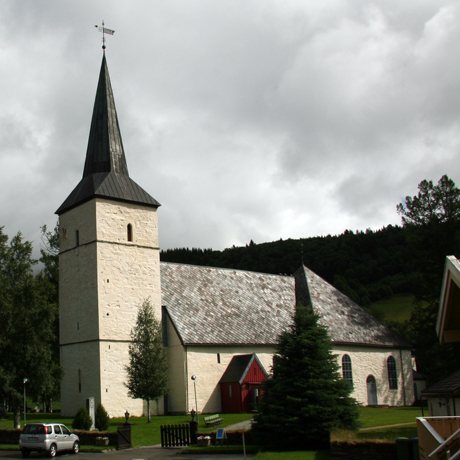
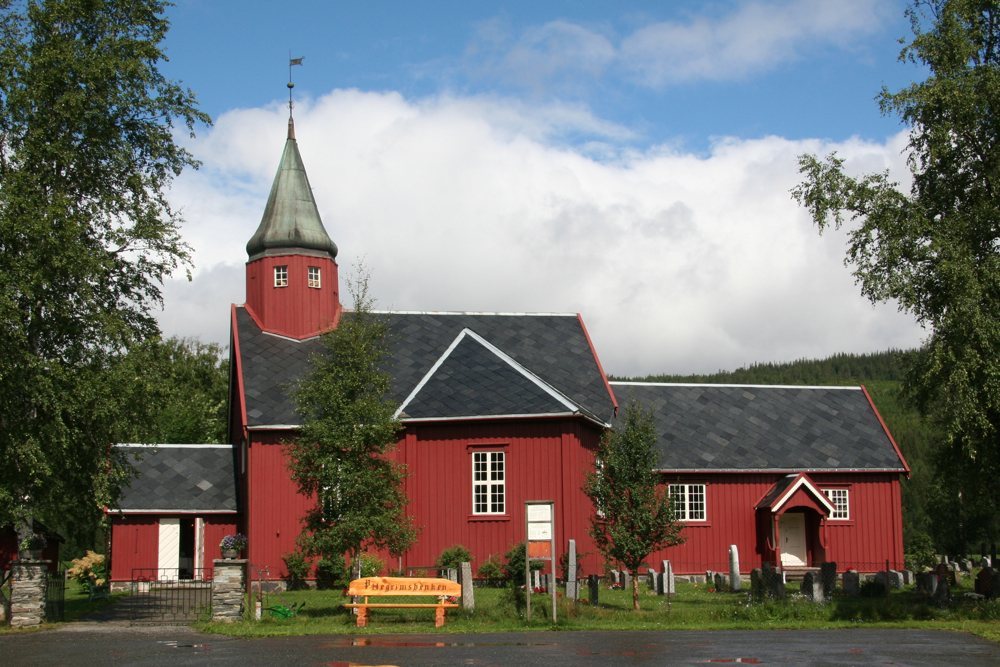
The red, log-built church stands beside a churchyard on the northern shore of the Nea River, about 5 km west of Ås. It accommodates about 270 people. Its present form combines features of the original Y-shaped plan with a longer arrangement.
Plan and exterior
The eastern arm holds the altar area and appears to retain its original ceiling height. The northwest and southwest wings extend slightly beyond the eastern part of the main room and are integrated into it. The roof is higher than in the original building, while the main room spans more widely across the former arms. A sacristy, a room for clergy and church furnishings, lies behind the altarpiece at the east end. A small tower rises at the western end of the roof ridge, and an entrance porch is at the west end of the building.
Earlier church and carved bench
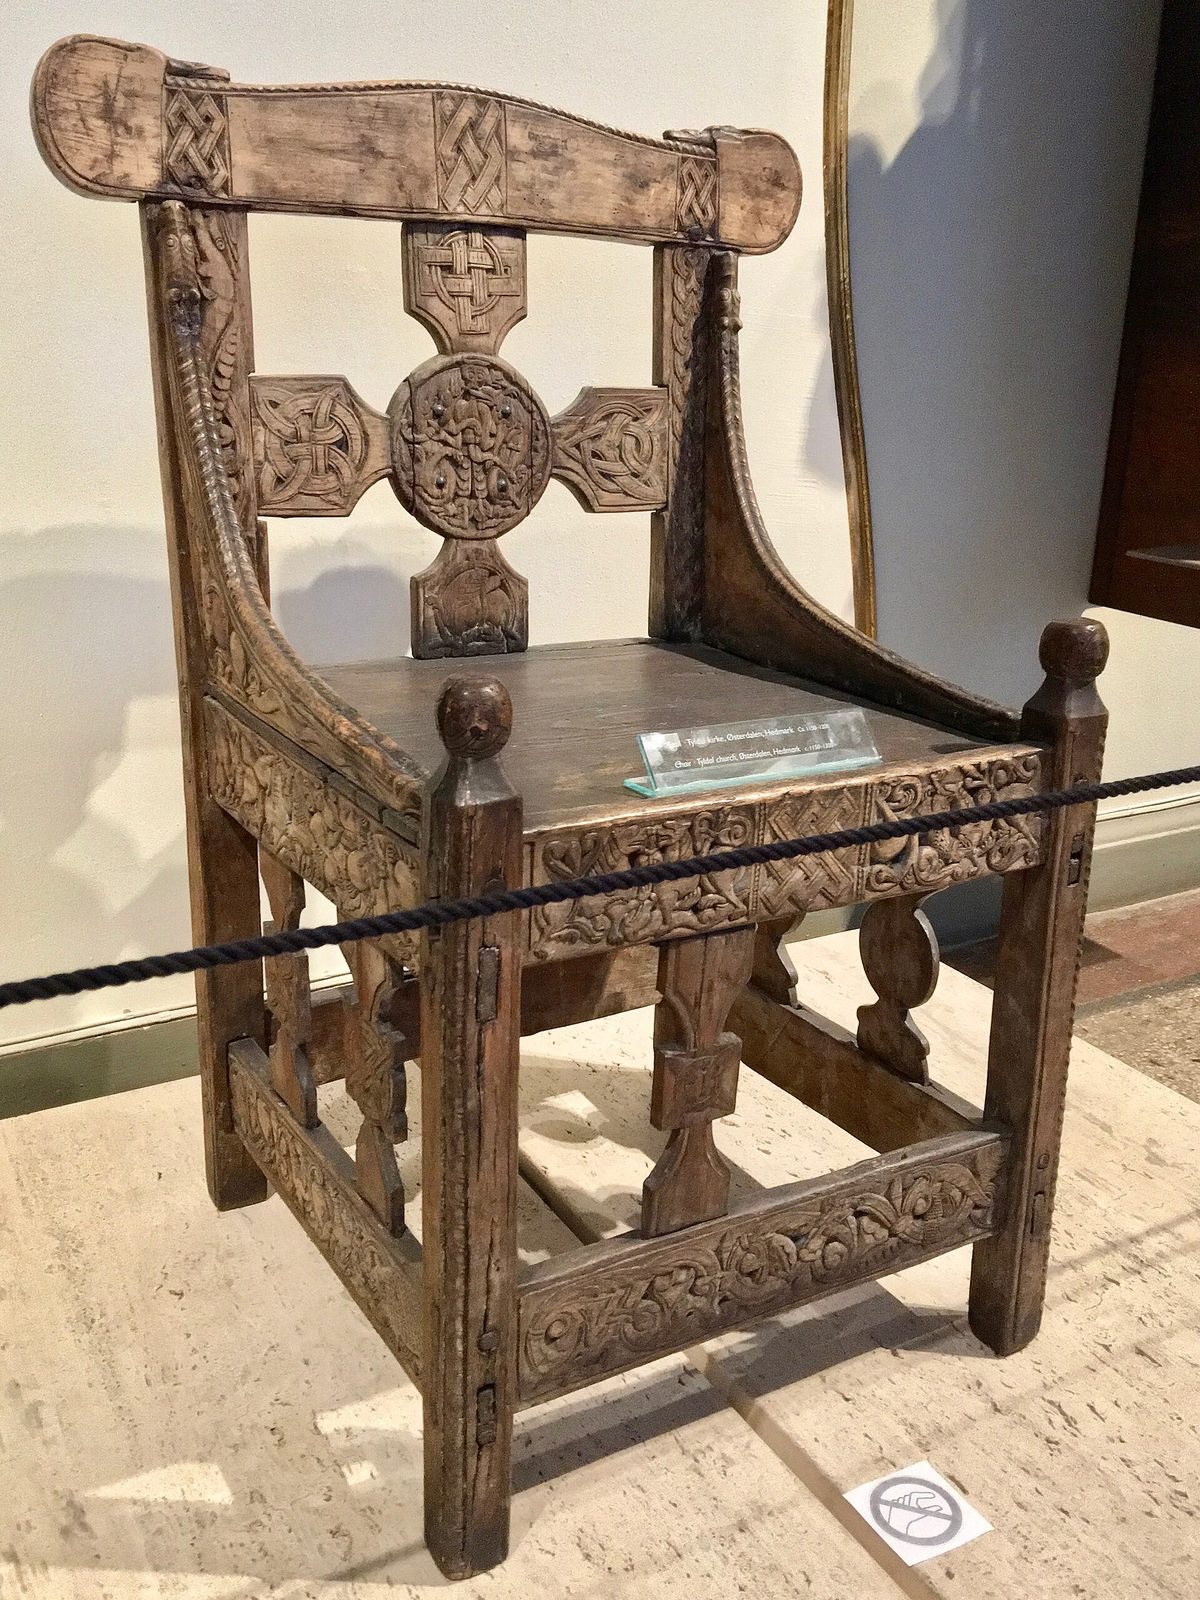
The earlier church’s main room measured about 7.6 by 6.8 m, and its altar area about 3 by 3.8 m. Two carved planks from that building, each slightly more than 2 m long and dated to the first half of the 14th century, now form the sides of a bench. Their decoration is cut through the wood. One bench side bears 21 medieval runes, characters in historical northern European writing systems, incised with a knife, as well as an inscription in Latin letters interpreted as magical.
Interior paintings
Biblical wall paintings and other decoration once covered the church interior. Repainting in 1847 covered the earlier work, and removal of that layer in 1912 exposed the paintings again.