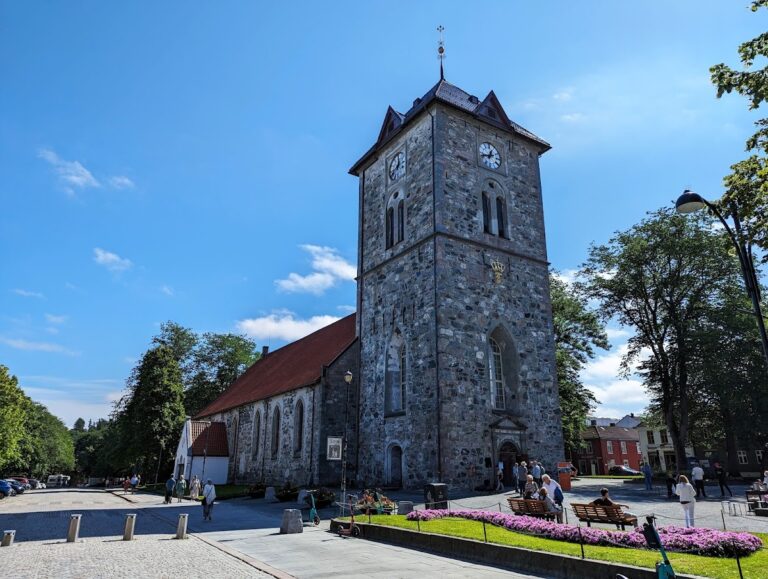
Værnes Church: A Medieval Romanesque Parish Church in Norway


Site at a Glance
- Rating
- 4.5
- Popularity
- Low
- Country
- Norway
- Primary era
- Medieval
- External website
- Open
- Eras represented
- Medieval, Early Modern
- Civilizations
- Norwegian
- Site type
- Religious
- Remains
- Church
On this page12 sections
History
Værnes Church is a medieval Romanesque parish church in Stjørdal, Norway, built in several stages between approximately 1130 and 1190. It belongs to the Church of Norway and serves the Stjørdal parish in the Diocese of Nidaros. Formerly Catholic, it became Evangelical Lutheran during the Reformation. After Nidaros Cathedral, it was one of the most important medieval churches in Trøndelag.
A regional assembly place
During the Middle Ages, Værnes was also an important thing site. A thing was a Scandinavian public assembly with legal, administrative, and political functions, and the Værnes assembly exercised jurisdiction over the whole of Stjørdal and Selbu. A seal from 1344 shows Saint Margaret, suggesting that the church may have been dedicated to her. The figure has also been interpreted as Saint Catherine of Alexandria, so the church’s medieval dedication remains uncertain.
Construction in the twelfth century
The church was erected in successive building phases. Masonry in the chancel was probably built around 1130 to 1140, while its roof was likely constructed shortly after timber was felled in the winter of 1140 to 1141. The nave and the lower part of the western tower were completed by about 1190, when the church’s completion and consecration are generally placed.
The nave was built in two halves. A temporary tarred wooden wall separated its eastern and western sections while work continued. Its roof was likewise assembled in sections. Tree-ring analysis, or dendrochronology, which dates timber through its annual growth rings, places the eastern roof section in 1149 and the western section in 1161. Another analysis places the roof structure around 1190 to 1191.
The tower was constructed with the nave. It first rose roughly to the level of the roof ridge and probably carried a tall spire. In a later phase, probably at the beginning of the thirteenth century, the tower was raised by about 9 metres. Another proposed chronology places this extension between 1161 and 1190.
Reformation and seventeenth-century renewal
During the early sixteenth-century Reformation, the church was extensively altered. The Reformation transformed religious practice and church ownership in Norway from Catholic to Lutheran forms, and Værnes was changed more extensively than many other churches in Trøndelag. Frescoes were painted inside during this period, and fragments were uncovered in the 1950s.
Much of the present interior furnishing dates from the 1630s. This renewal formed part of a broader modernization of Trøndelag churches associated with Nidaros Cathedral. The Renaissance pulpit was made in 1623 and donated by Svend Andersen. It bears the state coat of arms and the monogram of Christian IV, the king of Denmark and Norway. Figures of the Evangelists were added in 1650, after which the pulpit was moved from the south wall to its current position.
Political and modern history
Værnes Church served as an election church in 1814. More than 300 Norwegian church constituencies elected local electors that year, and those electors later chose representatives for the assembly at Eidsvoll that drafted the Constitution of Norway.
Excavations between 1959 and 1965 recovered 182 coins dating from 1160 to 1873. During the Second World War, the church and tower were threatened because the tower could have served as a landmark for bombing aimed at the nearby airport. The tower was not cut down. Instead, the church was painted in camouflage colours and repainted white after the war.
Værnes Church has remained almost unchanged since the Middle Ages and is regarded as the largest village church in the municipality. It is included in the cultural heritage protected by the Norwegian Directorate for Cultural Heritage and is automatically protected as a Norwegian cultural heritage site.
Remains
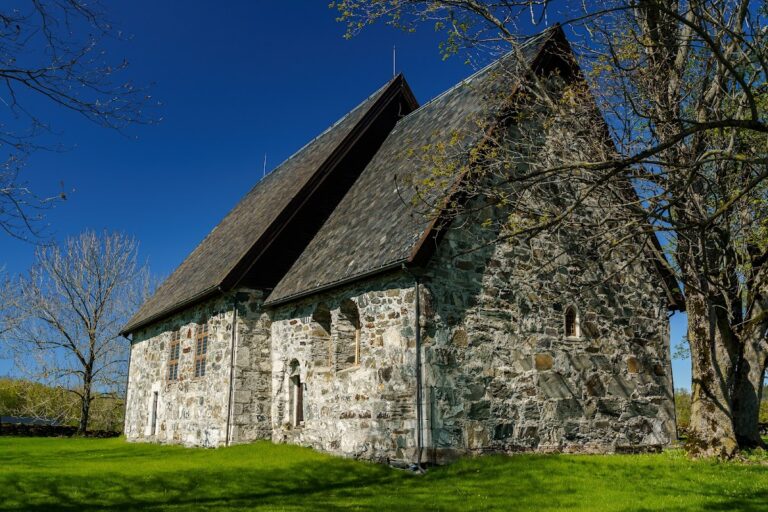
Værnes Church stands on a glacial-margin terrace slightly above the floor of the Stjørdalen valley, near the Stjørdalselva river and east of Trondheim Airport, Værnes. It is a white stone long church, meaning that its main congregation space extends along a longitudinal plan. The rectangular nave, narrower rectangular chancel, and western tower form the principal layout, and the church has seating for approximately 370 people.
The church setting and exterior
A field of Viking Age burial mounds formerly occupied Værnes. The oldest mounds dated from the ninth century. One mound remains opposite the church; 21 were still preserved in 1935, while most were destroyed during the airport expansion in 1940.
The nave is approximately 18 metres high and has two windows in each of its north and south walls. Its Romanesque architecture is expressed through heavy stone construction, round arches, relatively simple geometric forms, and carved portal decoration. The south portal was altered during the Middle Ages and given a straight lintel. Four dragon heads are set diagonally into the window above it and may originally have belonged to the portal. This entrance has served as the principal doorway since the medieval period.
Portals and chancel
The north portal retains its Romanesque form. A triangular canopy frames the entrance, with a relief of a lion above the doorway and a grinning man carved into the canopy’s central stone.
The rectangular chancel has windows on its north, south, and east sides, together with a south portal. Beside the plain round-arched doorway, a relief shows a lion holding a human foot in its mouth, possibly representing the Devil. The chancel is built from sandstone rubble, while the reliefs are carved from green schist. The stone came from a quarry near Gaulosen, an arm of the Trondheim Fjord, which also supplied stone for the earliest building phases of Nidaros Cathedral.
The chancel arch was originally much narrower and was later widened to the full width of the chancel, probably during a seventeenth-century phase. An apse-like niche, a recessed space associated with an altar, is set into each side of the arch. Each niche originally held an altar. Stone canopies once covered them, and one column from these canopies survives in the south wall of the nave.
Medieval roof structure
The chancel’s elaborate roof structure is concealed beneath wooden boarding installed after the roof was built. The animal masks were sawn off during that work. By contrast, the medieval roof structure over the nave remains open to the interior rather than being hidden by a wooden ceiling.
The roof is formed from pairs of rafters. Each pair has four head braces joined by a tie beam and rests on a beam embedded in the wall. The ends of these wall beams project approximately 30 to 40 centimetres into the interior and end in carved pagan animal heads. These mythical creatures have no Christian imagery and resemble motifs found in Scandinavian stave churches, which use a post-and-beam timber construction. Thirty-nine of the original 40 masks survive. The roof structure later served as a model for Christian Christie’s reconstruction of Håkonshallen.
Western tower
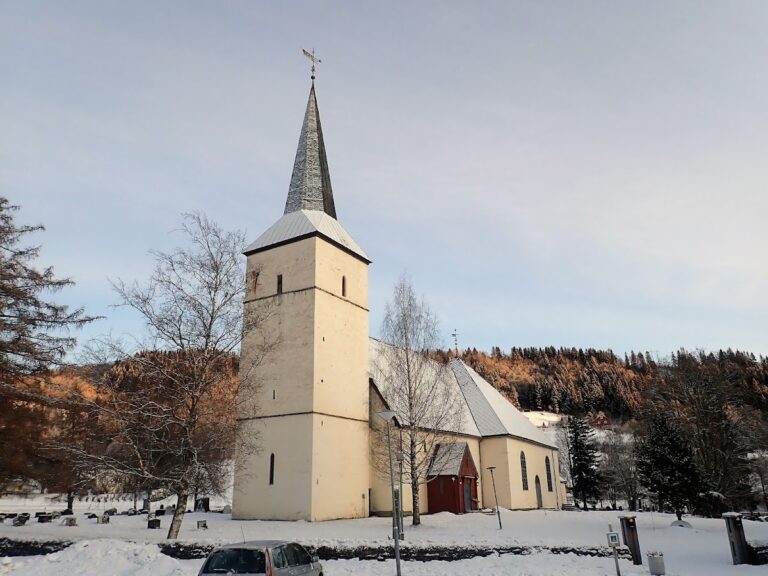
The tower is nearly 30 metres high and has no separate entrance portal. It can be reached only through the nave. Its bell openings were created when the tower was raised and are shaped as trefoils with floral ornament. The present spire dates from the 1770s.
The lower tower room may originally have functioned as a baptistery, a place associated with baptism. The unusually high room was once divided into two storeys, as shown by traces of an intermediate floor. It is covered by a ribbed vault, and the wooden formwork used to build the vault was never removed. Two beams that had stabilized the structure were later taken out.
Masons’ marks on the vault ribs resemble marks at Nidaros Cathedral. The arch between the nave and tower is unusually large and may have been widened during the fourteenth or fifteenth century. Reliefs mounted upside down on both sides of the arch indicate that they were reused.
Later additions and furnishings
The sacristy, an auxiliary room for clergy and church objects, was built along the north side of the chancel in 1506 and 1507. The medieval stone altar base survives, while copies of several medieval sculptures are installed in the church. The originals are preserved at the Vitenskapsmuseet in Trondheim. They include a wooden Saint Margaret figure, a standing Virgin Mary, a seated Christ or Olav figure, a crucifix, and parts of choir stalls decorated with dragon motifs.
The pine figure of Saint Margaret was probably carved during the first half of the fourteenth century. Its identification follows the figure on the medieval seal, although it may instead represent Saint Catherine of Alexandria. The 79-centimetre-high birch crucifix was made between 1225 and 1250, probably in Trøndelag. The Virgin Mary figure probably dates from the 1490s and came from Lübeck.
The surviving fresco on the north wall follows Lucas Cranach the Elder’s 1529 painting Law and Grace, a Renaissance composition contrasting religious law with Christian salvation. The part representing atonement has almost entirely disappeared. A painted curtain fresco also survives where the pulpit originally stood.
The altarpiece, donated by Lauritz Stabell in 1639, is 6.5 metres high and 4.5 metres wide. It is a reduced copy of the altarpiece in Nidaros Cathedral and presents scenes from Christ’s Passion, including the Last Supper, Christ in the Garden of Gethsemane, the Crucifixion, the Entombment, the Resurrection, and the Ascension.
The Værnesstolen
The Værnesstolen is a patron’s pew from 1685, a privileged seating structure reserved for a church patron or estate-owning family. It was donated by Lieutenant General Georg Christian von Schultz, owner of the Værnes estate, and his wife, Anna Sophia von Hoven. The pew originally stood against the north wall beside the entrance reserved for the estate owners.
In 1868, King Charles XV had the pew dismantled and installed as a royal box in the theatre at Ulriksdal Palace. It was transferred to the Nordiska Museet in Stockholm in 1908, returned to Værnes Church in 1958, and restored in 1963. The former 1820 parsonage now houses Stjørdal Museum.