Shimabara Castle: Seat of Government for Shimabara Domain
Site at a Glance
- Country
- Japan
- Primary era
- Early Modern
- Eras represented
- Early Modern, Modern
- Civilizations
- Japanese, Tokugawa
- Site type
- Military
- Remains
- Castle
On this page9 sections
History
Shimabara Castle, also known as Moritake Castle and Takaki Castle, is a castle in Japan that became the seat of government and residence of the lords of Shimabara Domain. Construction began in 1618 under Matsukura Shigemasa, during the Edo period, when the Tokugawa shogunate governed Japan as its military government. The castle was completed in 1624 after seven years, while its original main keep is dated separately to 1626.
Construction under the Matsukura
In 1616, Arima Naozumi was transferred to Nobeoka Domain. Matsukura Shigemasa, rewarded for his service in the Siege of Osaka, took over as lord of Shimabara and occupied the Arima family’s former stronghold, Hinoe Castle. He began building Shimabara Castle to reorganize the Arima administration and strengthen enforcement of the shogunate’s ban on Christianity.
The building work drew on forced labor, and Shigemasa raised taxes in part to pay for construction. The difficult work on loose volcanic ground added to the burden. Shigemasa enforced the prohibition on Christianity through mass executions.
The rebellion and changing lords
Under Shigemasa’s successor, Matsukura Katsuie, harsh rule and taxation helped provoke the Shimabara Rebellion, a major uprising in 1637–1638. Rebels besieged the castle, but it was not damaged. Katsuie was beheaded, and the Matsukura family lost its domain because of its responsibility for the unrest.
Kōriki Tadafusa took possession of the castle in 1638. The Kōriki were followed by the Matsudaira family, which ruled in 1669–1747 and 1774–1871, and the Toda family, which ruled in 1747–1774. Matsudaira lords continued to live at the castle until the Meiji Restoration in 1868, the political transition that ended Tokugawa rule. Shimabara Castle remained the local government center until 1871, when the domain was merged into Nagasaki Prefecture.
A tradition says Shigemasa first intended to build the castle at Imamura, now Shin-yama in Shimabara. According to the story, a dream led him to choose a prosperous site on a hill to the north instead. The tradition credits that choice with the castle’s limited damage during the 1792 Shimabara Great Disaster, when a landslide at Mayuyama caused a tsunami in the Unzen volcanic area. A record of the disaster praised the decision.
Abolition and later protection
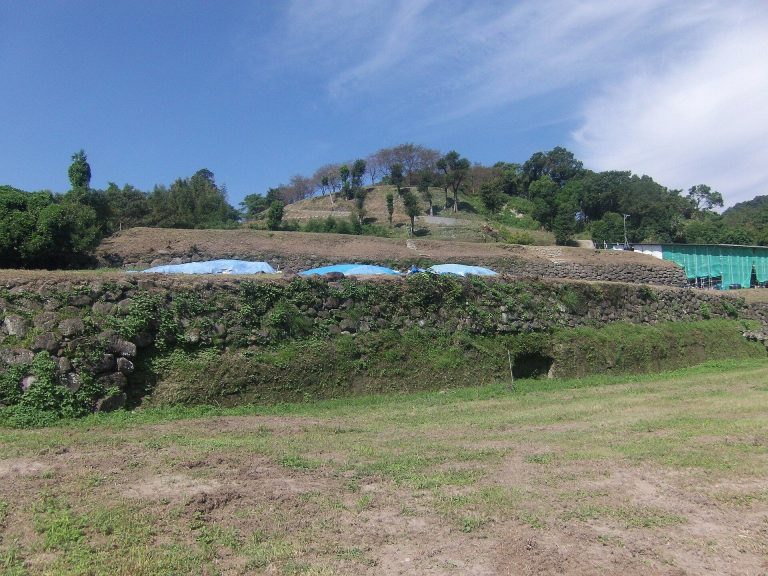
The castle was abolished in 1874, and its land and buildings were sold to private owners. In 1876, the main keep and most other buildings were demolished. The third enclosed area became school grounds, while much of the inner area was turned into farmland. The ruins received designation as a Nagasaki Prefecture Historic Site in 2016 and a National Historic Site in 2025. A preservation and use plan was adopted in 2021.
Remains
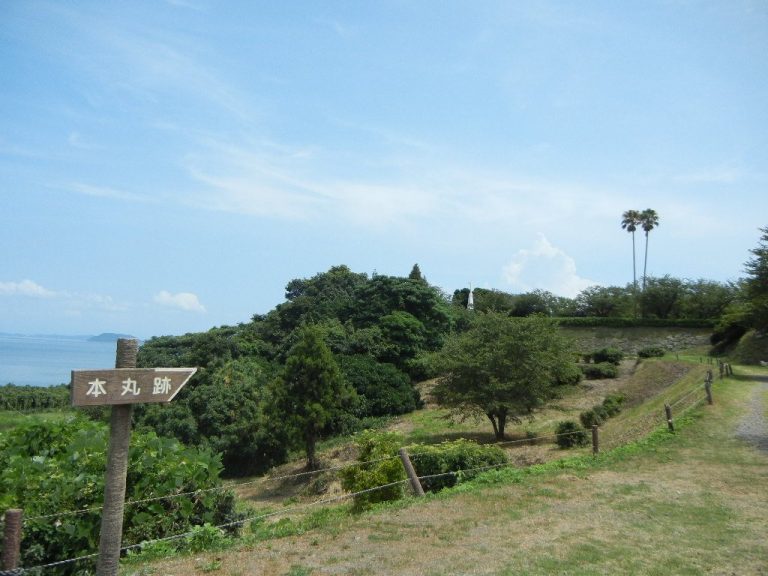
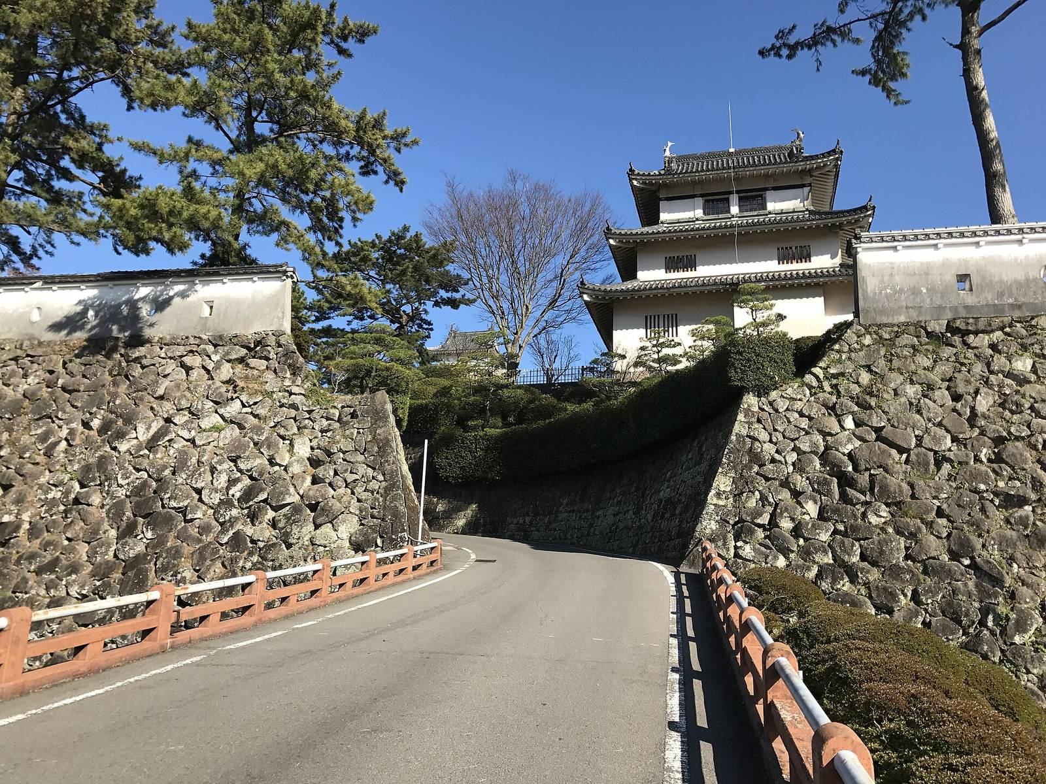
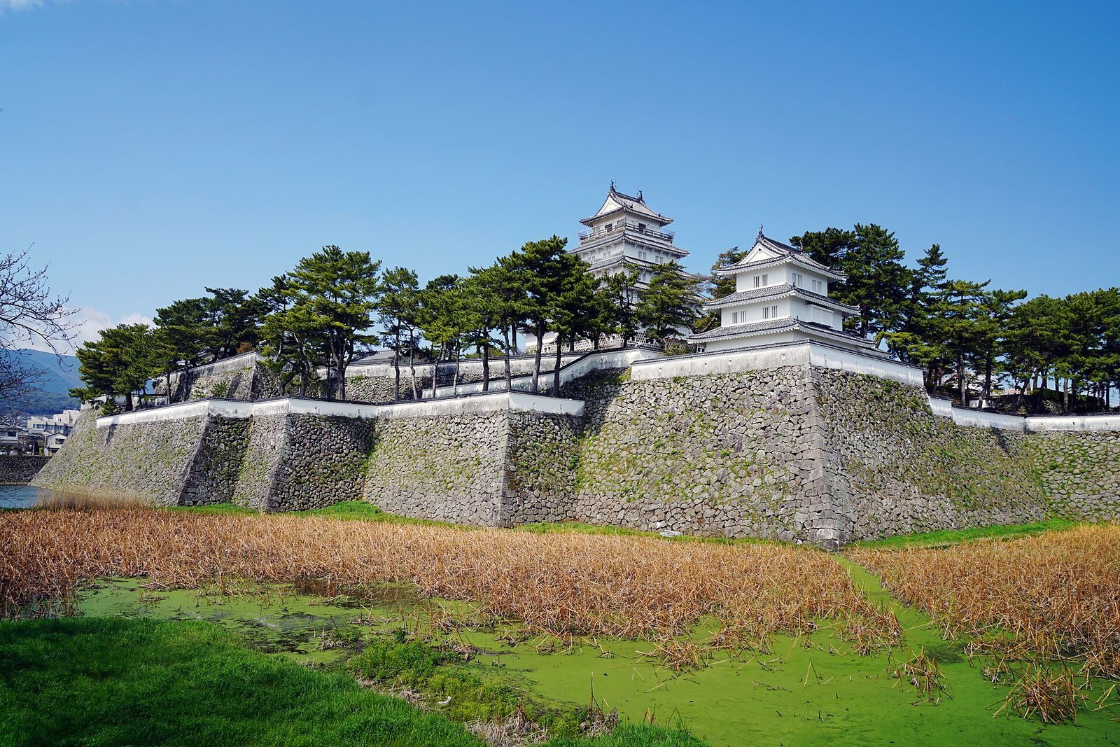
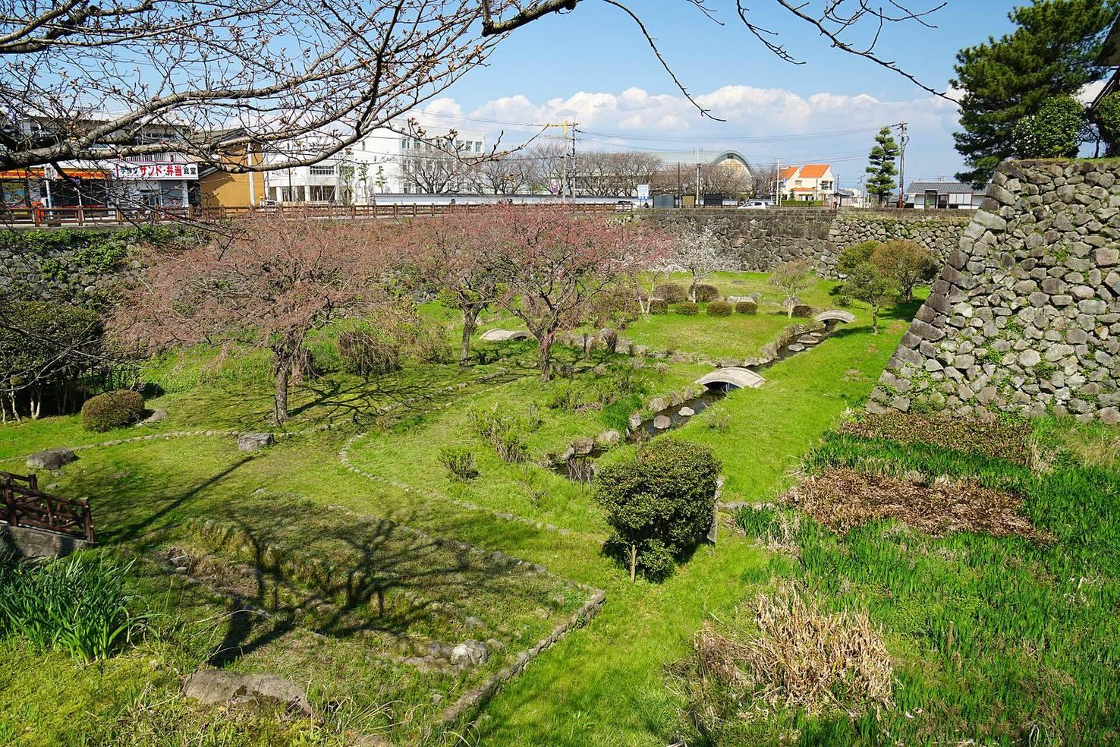
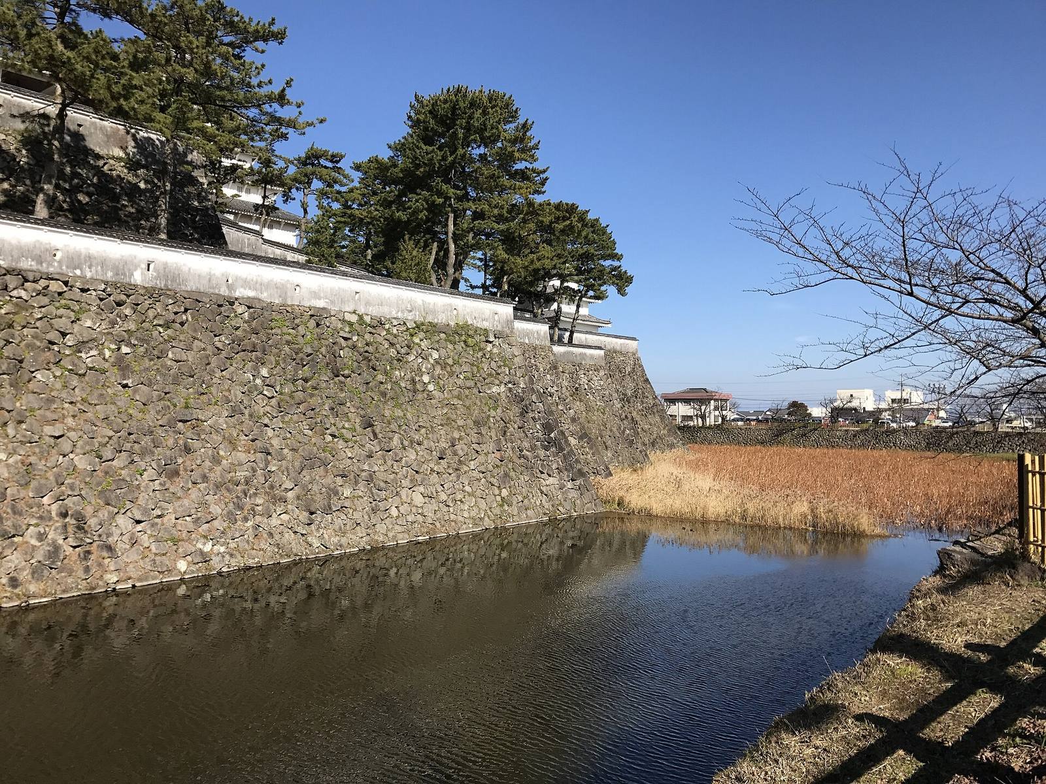
Shimabara Castle occupies the lower slopes of Mount Unzen, facing Ariake Bay. Its rectangular plan linked several enclosed areas, or baileys, meaning sections enclosed within a castle. The outer moat was about 15 metres deep and between 30 and 50 metres wide. It extended roughly 360 metres east to west and 1,260 metres north to south, enclosing three baileys. The stone walls ran for about 3,900 metres and included 16 towers of different sizes. Their repeated angled, screen-like turns gave defenders opportunities to attack approaching enemies from a wider range of directions. The foundations stand on ground formed from volcanic ash and lava.
Moats and the main enclosure
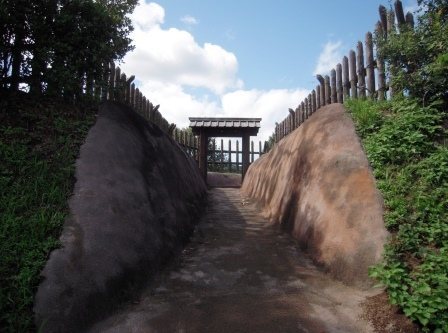
The main enclosure had its own moat and connected to the second enclosure by a single wooden corridor bridge. The bridge could be destroyed to isolate the main enclosure, but that arrangement also risked trapping its defenders. The covered passage gave people crossing the bridge some protection from arrows and other projectiles, which was considered a defensive weakness.
The main keep
The original keep was a freestanding, tiered tower with five storeys. It was described as having either five tiers or four, depending on whether its lowest roof was counted as an eave. The building had no gables, and shutters later enclosed the uppermost floor’s verandah and balustrade. Two connected subsidiary keeps each had three storeys. The present main keep is a white, five-storey building of reinforced concrete, standing 33 metres tall. Rebuilt in 1964, it houses exhibits on Christian history and culture, the Shimabara Rebellion, the feudal period, and local and folk history. Its white exterior contrasts with the black castle at Kumamoto in neighboring Kumamoto Prefecture.
Restored towers and wall
The castle grounds include restored or reconstructed towers and a long wall. The West Yagura, a defensive tower, was restored in 1960, followed by the Tatsumi Yagura in 1972. The Ushitora Yagura and a long wall were restored in 1980. The Tatsumi Yagura serves as a memorial museum displaying works by sculptor Seibo Kitamura. A memorial hall about the Unzen-Fugen volcanic disaster opened on the grounds in 1996.
Relocated features and collections
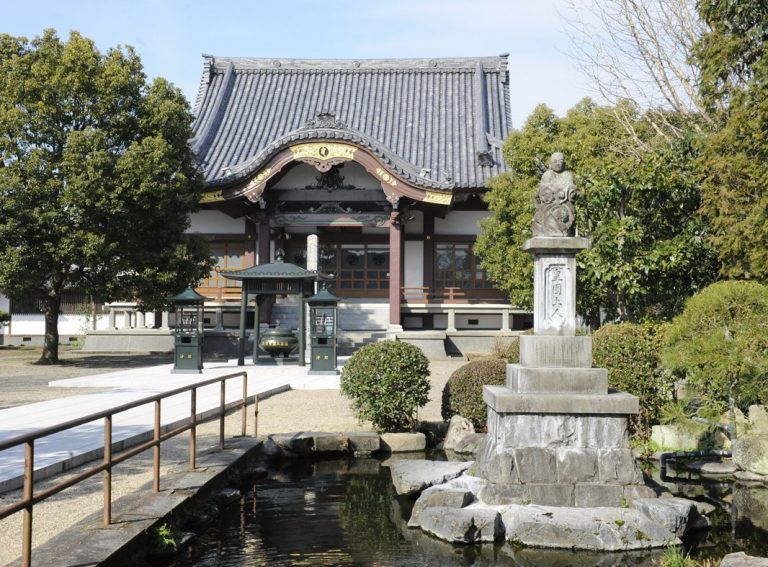
A horse-viewing pavilion was relocated to the castle grounds. The doors from the former Isahaya Gate are displayed in the folk materials museum inside Ushitora Yagura. The former Ni-no-maru Gate was moved to a history museum in Obama, Unzen City, and the Tokiwa Palace tea house, once located in the third bailey, was transferred to the Honkoji Tokiwa Historical Museum in Shimabara.