Roman Theatre of Saguntum: An Ancient Roman Performance Venue
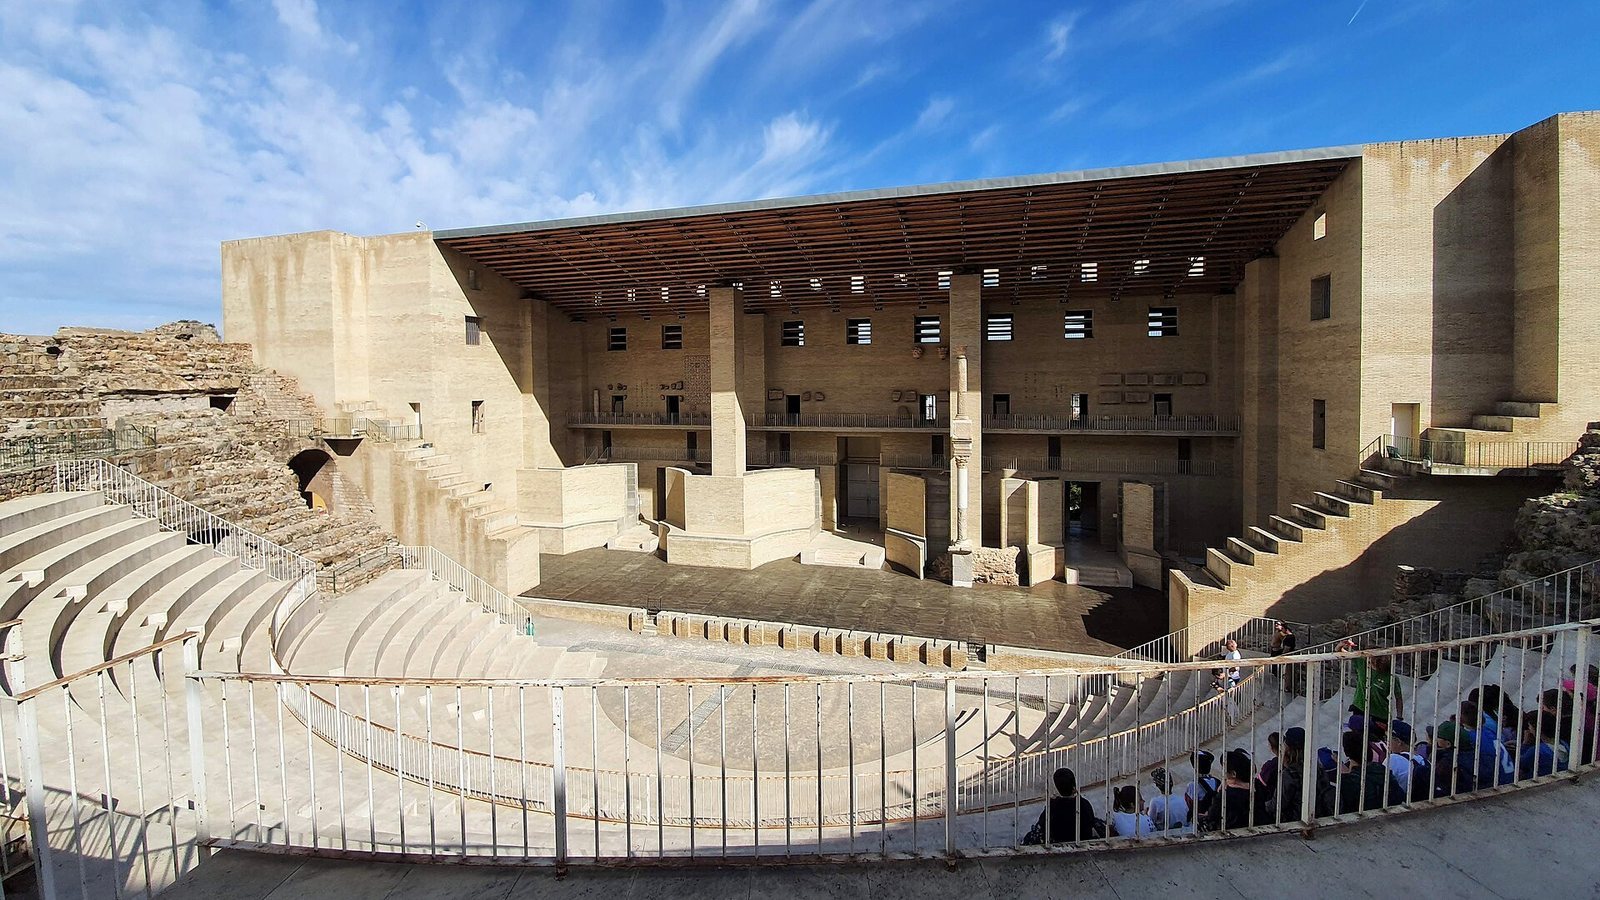
Site at a Glance
- Popularity
- High
- Country
- Spain
- Primary era
- Classical
- Eras represented
- Classical, Modern
- Civilizations
- Roman, Spanish
- Site type
- Entertainment
- Remains
- Theatre
On this page16 sections
History
The Roman Theatre of Saguntum is an ancient Roman performance venue in Sagunt, Valencia, Spain. It formed part of the city’s plan under Augustus, with completion probably during the reign of his successor Tiberius (AD 14–37); archaeological work dates its first construction phase to around AD 50.
Roman planning and later enlargement
A remodeling in the middle of the third century enlarged the theatre. This investment, during a period of wider crisis in the Roman world, points to continuing urban life and the means to support public entertainment. The possibility that the venue hosted water spectacles and mock gladiatorial contests has also been taken to suggest that Christian influence on public life in Sagunto remained limited at the time.
Medieval reuse and wartime damage
The date when performances ended is unknown. From the Middle Ages, the theatre served as a military outpost for the castle, a use that helped preserve parts of the structure. Its stone, particularly large blocks and marble, was also removed for building work elsewhere in the city and for making mortar. In a tenth-century chronicle, the Andalusi historian Al-Razi praised the craftsmanship of a palace at Sagunto. His description may refer to part of the theatre’s stage colonnade.
The stage collapsed during the first half of the sixteenth century, probably amid the Germanies, revolts in the Crown of Aragon that included Valencia, and their suppression. Evidence from archaeological layers places the collapse before the century’s end. In 1811, during the Peninsular War, the conflict against Napoleonic France in Spain and Portugal, the theatre’s upper section was demolished during the siege of Sagunto. Its stone was used to strengthen the castle, while chief engineer Francisco Jaramillo had recommended demolition to prevent enemy troops using the building as shelter.
Plans, excavations, and modern interventions
The earliest known image of the theatre is a 1563 city view by the Flemish artist Anton van den Wyngaerde. Miñana drew a plan around 1705 for a description by Manuel Martí, dean of Alicante. William Conyngham produced plates around 1784, and Enrique Palos y Navarro prepared a plan and scaled drawing in 1793. Antiquary José Ortiz y Sanz criticized Palos’s work, as he had Martí’s plan, then created his own in 1807 using a geometric layout based on the central area of the theatre. Laborde’s 1811 illustrations included a plan and elevation as well as views. In 1896 the theatre became a National Monument, the first designation of its kind in Spain.
A consolidation campaign in 1930 was followed by works supervised by Alejandro Ferrán from 1956 to 1974, with advice from Domingo Fletcher. These interventions substantially changed the building’s appearance. Repeated restoration work raised concerns about the attention given to monitoring and technical rigor, including for Fletcher, and added to the workload of museum restorer Facundo Roca. The archaeological museum beside the stage building was constructed in the mid-1950s; its roof terrace collapsed in rain in 1991 after a period of inadequate maintenance.
The theatre also returned to occasional performance use. In 1959 it hosted the premiere of Menéndez Pidal’s La caída de Numancia, directed by Sánchez Castañer. Poor conditions at the site in the 1970s prompted further study. Antonio Almagro made a photogrammetric survey, using photographs to measure the building, in 1979; Miguel Beltrán presented a study in 1982, and Emilia Hernández’s work in 1988, alongside later excavations, advanced understanding of its architecture. Excavations in 1984 and 1991 helped clarify the sequence of construction and remodeling.
Plans to adapt the theatre for cultural use emerged in 1984. Architects Giorgio Grassi and Manuel Portaceli received the project in 1985, and it gained approval from the Valencian regional government in 1988 and Sagunto’s municipal government in 1989. Work took place from 1990 to 1994 under the supervision of Carmen Aranegui and Emilia Hernández. Objections argued that the intervention covered and came at the expense of the Roman remains. Legal action began in 1990. In 1993 the Valencian High Court ruled the work illegal because it covered authentic ruins. The Supreme Court upheld that ruling in 2000, 2003, and 2008 and ordered the reconstructed seating and stage works removed. In 2009 the regional court concluded that reversal was legally and materially impossible.
Remains
Overall plan and setting
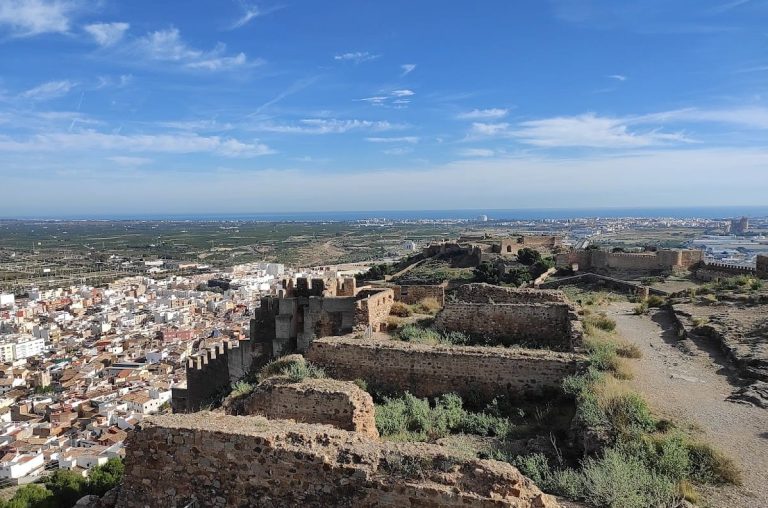
The theatre follows a Roman plan, with a semicircular central area, audience seating curving around it, and a rectangular stage opposite. It stands on the northern slope of Castellet, below the castle fortifications and near the ancient forum. Set on a terrace northwest of the forum, it lies between the acropolis promontory and the part of the city that expanded toward the river. The building faces northeast across the Palancia valley, an orientation that avoided hot westerly and southerly winds while receiving cooler air from the north and east. The natural hollow and slope support the seating and contribute to the theatre’s acoustics.
A quarry on the same promontory supplied stone for the building. Lime and sand produced during quarrying went into the hard mortar used in its walls and vaulted structures. Foundations accommodate both the semicircular plan and the steep hillside. Radial supports carry seating where it does not rest directly on the slope, while a corridor beneath the building connects different seating areas. The stage structure extends to bedrock, and substantial drains carry rainwater down the hill; these drainage channels survive in good condition.
Audience seating and circulation
The semicircular orchestra, the central area before the stage, measures 22 metres across and sets the proportions of the building. Its axis aligns with the principal entrances. The successive seating sections and the three levels of the stage façade were laid out according to proportions based on this diameter. The audience seating is three times as wide as the orchestra and could hold up to 8,000 people.
Passageways divide the seating into lower, middle, and upper tiers. Parts of the lower and central sections are cut into limestone, while the upper seating rests on vaulted galleries. Access passages connect the galleries and seats. A portico crowned the upper level, with a break at its centre. An outer ring, added during a later building phase, improved circulation to the upper seating.
Stage and associated spaces
Stage wall and curtain mechanism
The rectangular stage faces the seating and was closed by a stage wall 44 metres long, with semicircular doorways across its front. The wall’s elevation followed the three-level scheme of the stage façade. Excavations in 1993 identified a curtain mechanism in the space beneath the stage. Two parallel walls, linked by cross-walls, formed compartments for pulleys and lifting equipment. This apparatus raised a decorated canvas to screen performers while they recited or sang.
Side rooms and water use
Rectangular rooms, known as basilicas, stood at the east and west ends of the stage building. The eastern room had a waterproof coating made from mortar mixed with crushed ceramic fragments and functioned as a reservoir. It may have held enough water to flood the central area for comic performances.
Upper seating enclosure
A rectangular space at the centre of the upper seating served a religious purpose. It may have held a monumental statue expressing a connection between religious practice and political authority.
Decorative finds and inscription
Architectural fragments from a pit beneath the eastern stage include pieces of local limestone and Viver-Segorbe stone. Among them are Corinthian capitals, carved column tops with smooth leaves, probably intended for the stage façade and to be finished with stucco. Their precise place in the theatre’s construction sequence is uncertain, though their discovery among debris from the collapsed stage points more readily to the later phase. An eighteenth-century find was a relief of Melpomene, the Greek muse associated with tragedy, playing a cithara, an ancient stringed instrument related to the lyre. The relief may have decorated the front of the stage.
An incomplete inscription in the Iberian language is carved on limestone. It may have named a prominent spectator if it belonged to a seat in the lower seating tier. Another interpretation identifies it as part of a lintel, perhaps from elsewhere within the theatre. The inscription provides evidence for the continued use of Iberian in writing during Roman rule.
Modern additions and altered fabric
Restoration and performance structures
The 1930 consolidation introduced modern mortar into the Roman concrete fabric, and later restoration work altered the arrangement of the seating through patching. The rehabilitation carried out from 1990 to 1994 covered the seats in white marble and raised a large wall behind the stage using materials that contrast with the older building. A concrete platform over Roman substructures has also been used for performances.
Museum and surrounding area
The archaeological museum remains physically attached to the stage building. Nearby private houses have reduced the size of the entrance plaza as they extended toward the museum and theatre.
Commemorative plaque
A plaque commemorating the 1959 premiere of La caída de Numancia, first installed at the monument’s entrance, is now located at the western principal entrance.