Saint Martin’s Church of Labbeville: A Medieval Parish Church in France
Site at a Glance
- Popularity
- Very Low
- Country
- France
- Primary era
- Medieval
- Eras represented
- Medieval, Early Modern, Modern
- Civilizations
- French
- Site type
- Religious
- Remains
- Church
On this page27 sections
History
The medieval church
Saint Martin’s Church of Labbeville is a Catholic parish church in Labbeville, France, dedicated to Saint Martin of Tours, a fourth-century bishop and prominent early Christian saint in Gaul. Its main building campaigns took place from about 1120 to 1170, as Romanesque architecture, marked by round-headed arches, gave way to early Gothic forms, including rib vaults and pointed arches.
The church is recorded from 1066, and its original single-nave plan may preserve the arrangement of the building known at that time. Vital Jean Gautier, a French priest and ecclesiastical historian, proposed that the parish itself was founded in 1164.
The present church developed through several closely spaced building campaigns. The nave was widened with aisles, probably during the 1120s or 1130s, and the transept was rebuilt. The north transept arm was later altered to accommodate the Chapel of the Virgin on its east side; the addition’s date is uncertain, though it may have followed the transept work fairly soon. The choir’s final bay had been added by the third quarter of the twelfth century. Archaeological analysis has helped distinguish these phases, but older plaster conceals some carved work, leaving parts of the sequence uncertain.
Later medieval changes
In the thirteenth century, a large window with patterned stonework was added at the east end. The west façade also gained a large rose window and a new entrance portal. After the Hundred Years’ War, a series of conflicts between the English and French monarchies conventionally dated from 1337 to 1453, the supports at the crossing were reshaped. Their Romanesque small columns were removed, the piers were altered and given later Gothic-style bases, and the vault’s central stone was replaced.
Church government and modern history
Before the French Revolution, Labbeville belonged to the deanery of Meulan and the archdeaconry of the French Vexin, subdivisions of the Archdiocese of Rouen. The archdeaconry was based at Pontoise. The Abbot of Bec-Hellouin, a Benedictine abbey in Normandy, held the right to nominate the parish priest. The Revolution placed Labbeville in the Diocese of Versailles, a church district grouping parishes in Seine-et-Oise. The Diocese of Pontoise was established in 1966, and the church now belongs to it.
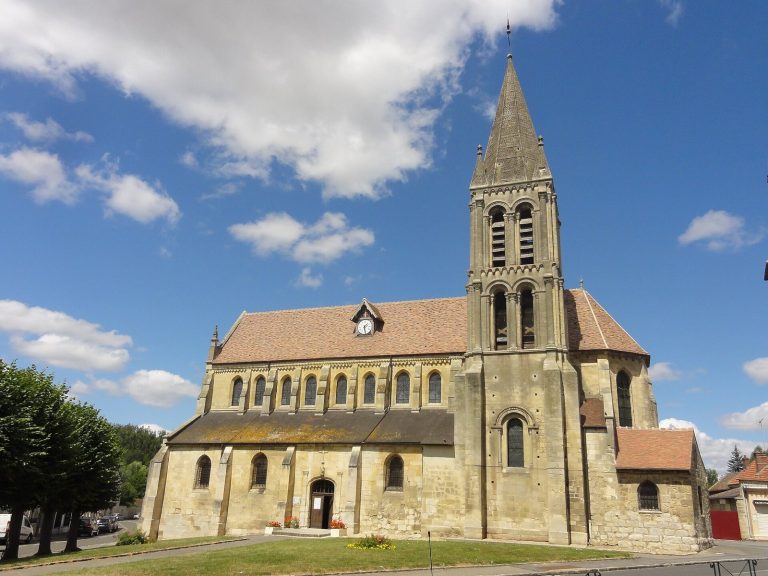
A fire in 1821 destroyed the south aisle and south transept, as well as the Romanesque bell tower above the transept arm. The church was restored in 1862, when a new tower replaced the one lost in the fire. It was listed as a historic monument in 1926. Work in the 1980s rebuilt the west gable and installed a rose window based on the earlier design.
Marcel Corjon retired for health reasons after serving as parish priest for 38 years. Pierre Gillet, Labbeville’s last parish priest, was appointed in 1967 and assigned to the larger parish of Marines two years later. Labbeville then became affiliated with the Sausseron parish sector and the parish of Nesles-la-Vallée, a group of eight villages. Since 2013, Sunday Mass has been celebrated at Labbeville only occasionally.
Remains
The church stands near the middle of Labbeville, within the French Vexin Regional Natural Park. Its main axis runs approximately east to west, with the east end angled slightly toward the northeast. The irregular plan comprises a three-bay nave, the main space for the congregation, with a north aisle; a transept, the crosswise arm of the church; a choir, the area associated with the liturgy, ending in a flat east wall; and the Chapel of the Virgin beside the north transept arm. The tower base is south of the choir’s first bay and does not open into the church. The five eastern bays form two parallel divisions and have rib vaults, ceilings supported by intersecting stone ribs.
West façade and entrance
Façade and gable
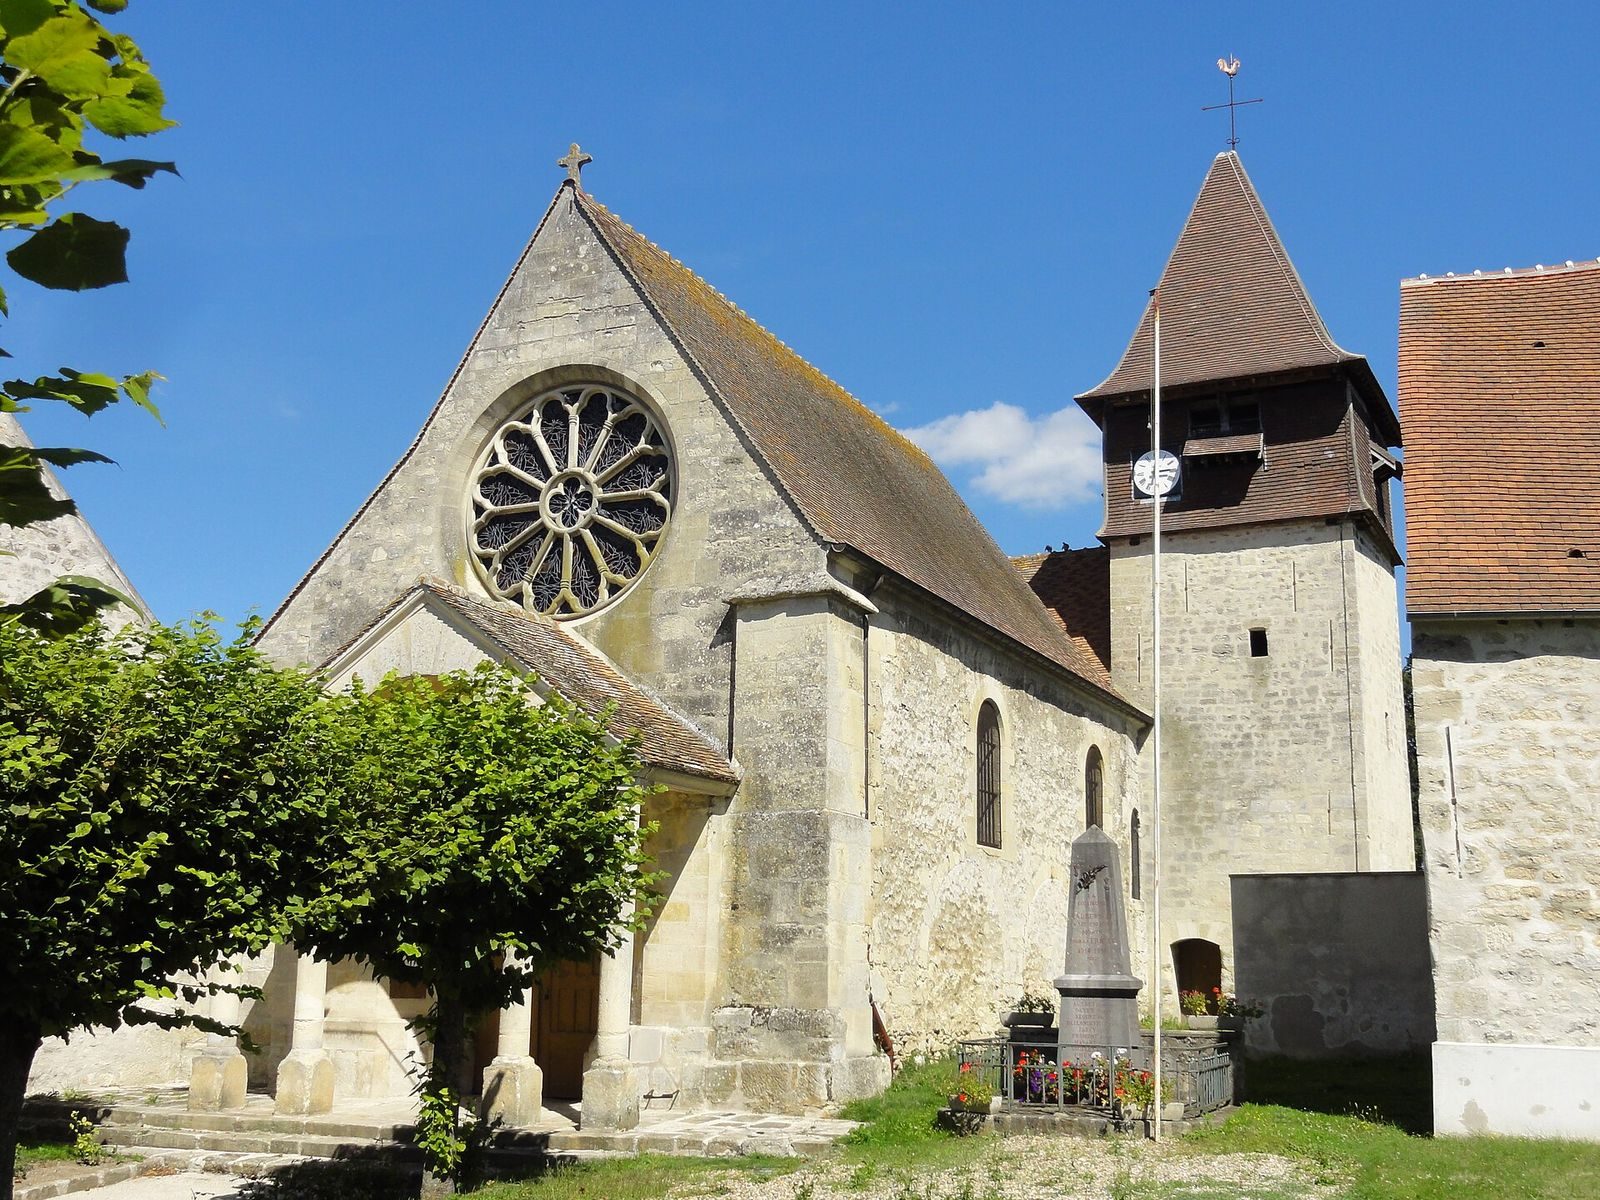
The west façade is faced with cut stone and has undergone extensive alteration; it may have been rebuilt. Two flat buttresses flank the nave wall, with later sloping stonework at their tops. The nave and north aisle share a gable. Its left slope is wider and changes angle to fit the aisle’s sloping roof.
Rose window
The rose window is unusually large in relation to the west façade. Its present design has twelve tall, narrow openings with three-lobed heads arranged around a central four-lobed opening. Rounded mouldings run along the stone bars, while ring-like details suggest simple capitals.
Portal and porch
The west portal is the church’s only entrance and is sheltered by a porch dated 1811 on the central stone of its arch. Three rounded moulded bands frame the doorway. Above it, a tympanum, the panel over a doorway, bears two three-lobed heads in relief beneath a circular motif that may once have enclosed a four-lobed design. Later alterations removed the small columns and carved tops that supported the framing and the panel. The tympanum now rests on two columns, and its lower edge has been cut into a flattened arch.
Nave and north aisle
Timber roof
The three-bay nave has an exposed, panelled timber roof shaped like an inverted hull and a pointed barrel. Its moulded timber plates are decorated with carved heads that appear to swallow the ends of the crossbeams. Sculpted heads also decorate the western end of the ridge beam and, in more worn condition, the southwest corner. A carved angel projects from the southeast corner.
Arcade between nave and aisle
Round arches connect the nave to the north aisle. On the nave side, each arch has two layers of wedge-shaped stones; on the aisle side, it has one. The free-standing piers carry attached columns with carved tops facing into the nave, each serving the upper layer of two neighboring arches. Their upper blocks have a profile combining a flat band, a narrow ledge, a hollow and a rounded moulding. The columns are made from single six-sided shafts. One carved top has applied multilobed leaves; another has flat leaves and curled forms at the corners. This arrangement, in which one carved column serves adjacent arches, is exceptional in the region.
Side walls and aisle
The nave and aisle walls are built of rubble set in mortar; their windows and cornices are modern. Two arches blocked into the south nave wall have been interpreted as evidence that the original nave was asymmetrical. Two round-headed windows in that wall date from 1862. The north aisle has modern windows and a modern curved ceiling that imitates a barrel vault. Its sloping roof rests against the north wall of the nave.
Crossing and choir
Arches and supports
The round-headed arch between the nave and crossing is markedly offset toward the south. Its carved tops have been cut back, and its shafts reshaped into piers with chamfered corners and later bases. The north arch of the crossing is Romanesque. On its east side, a small column has been removed and its carved top reshaped as a bracket; a column and carved top survive on the west. The surviving carving includes small flat and ribbed leaves with curled corner forms.
The arch between the crossing and the next choir bay has chamfered edges. Its supports were originally carried by attached columns, whose shafts and carved tops were later cut back to form piers with chamfered corners and later bases. The next transverse arch farther east retains more of its original form, including its shafts. On the south side, its carved top and upper block are nearly intact and bear palmettes formed from acanthus leaves.
Vaults and their supports
The five eastern bays have four different profiles for their stone vault ribs. The crossing ribs have a narrow ridge between two rounded mouldings; those in the second choir bay have a rounded moulding between two narrow strips; and the ribs in the final choir bay are made of chamfered stones. The north transept arm and Chapel of the Virgin share a single almond-shaped rib profile. Most ribs rest on small columns with carved tops at the corners. On the south side of the north transept arm, carved foliage bands instead rest on straight supports with chamfered corners. The western band has water-leaf patterns and the eastern one stylized acanthus. A monster appears on the best-preserved carved top, at the northeast corner of the transept arm.
The choir vaults were originally supported by groups of three small columns beside the arches. After the changes at the crossing, these columns survive only from the final intermediate arch eastward. One carved top with palmettes has been uncovered from beneath plaster; most of the others remain difficult to distinguish.
Windows and ritual fitting
The east-end window is large, though later alteration reduced its width and interrupted the cornice on the east wall. Its stonework has three tall, narrow openings, two circular openings above them and a third at the top; the authenticity of this design is uncertain. The eastern spaces are dimly lit. North of the transept arm and Chapel of the Virgin are two modern round-headed windows, while a small round-headed opening south of the crossing dates from 1862. In the second choir bay, deeply splayed side windows are now blocked by the sacristy and the sloping roof of the former fire-pump shed. Their openings are slightly pointed, although their inner sides are round-headed. A stone basin used in church ritual, the piscina, stands on the south side of the final choir bay beneath a three-lobed arch and an applied four-lobed ornament.
North transept and Chapel of the Virgin
North transept arm
The north transept arm forms one side of the church’s eastern division. A cornice survives in the roof space above its east wall, resembling the cornice at the east end. The arch-like forms at its east end mark an earlier opening toward the destroyed south transept; similar forms south of the crossing and beside the choir indicate a former south-side chapel.
Chapel of the Virgin
The arch connecting the second choir bay to the Chapel of the Virgin has an uncertain date. Its western upper block bears a sixteenth-century relief of a chalice and host. The arch between the chapel and the north transept arm has concave mouldings added to its edges, and its small columns and carved tops have been cut back. A broad flat buttress on the chapel’s left side is reinforced by an irregular mass of masonry.
Exterior walls and tower
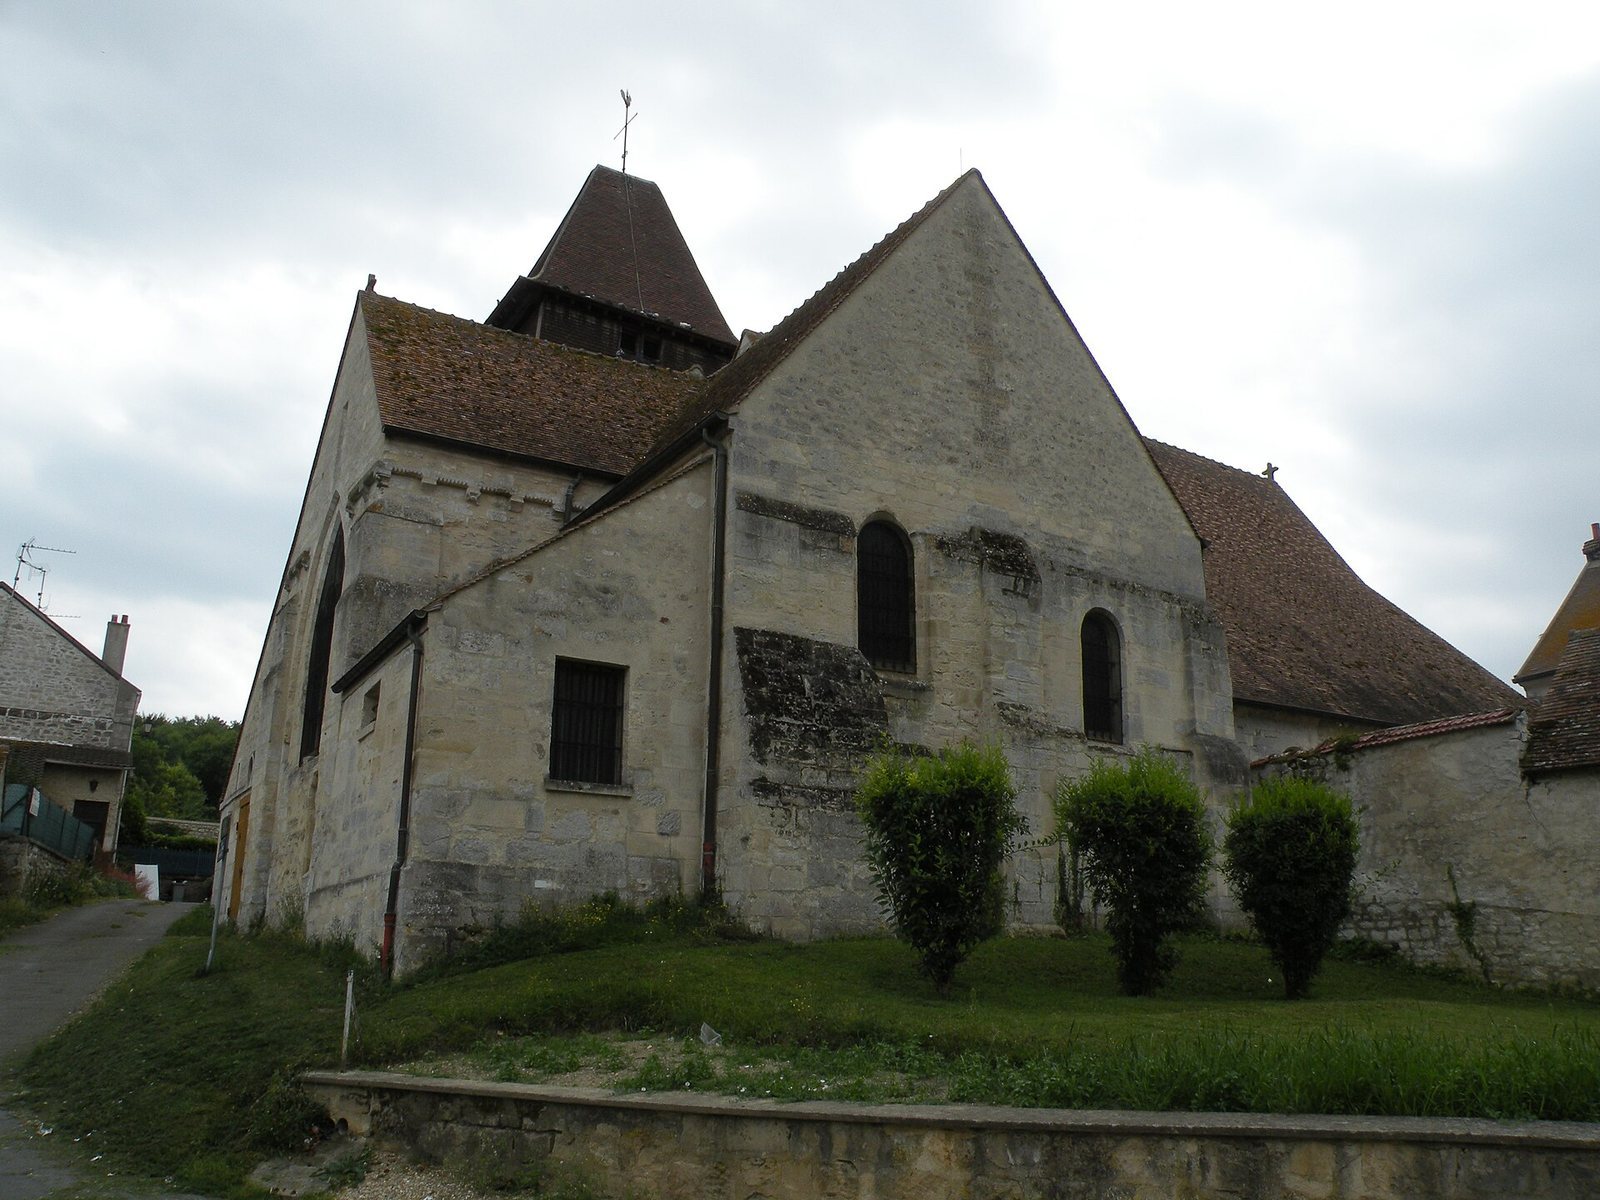
East end and buttresses
The flat east end retains two broad, shallow Romanesque buttresses. Each steps back four courses below a short upper slope. Above them, two cornice sections carry a row of nail-head ornament on three supports apiece. Four of the six supports are original; their carvings include crossed cords and motifs that are now difficult to identify.
North-side buttresses
The north transept arm has two flat Romanesque buttresses, each with a long sloping setback midway up and a similar slope at the top. The walls step back at window-sill level and at the base of the former gable.
Tower and adjoining structures
The square bell tower south of the choir’s first bay is built of medium-sized cut stone. Its belfry level is clad in shingles and its hipped roof is covered with flat tiles; its design differs from regional architectural forms. The sacristy stands between the second choir bay and the Chapel of the Virgin. The former fire-pump shed lies between the tower and choir, and its roof is incorporated into the choir roof. Both structures screen parts of the choir’s side walls. The forecourt and nave occupy part of the former cemetery, where the village war memorial now stands.
Bell and sculpture
Church bell
The church’s small bronze bell dates from 1705 and remains in good condition.
Virgin and Child
A polychrome stone statue of the Virgin and Child, 150 centimetres high, dates from the fourteenth century. It retained traces of the 1821 fire for a long time. A restoration in 1995 removed later whitewash and reinstated its earlier painted colors. The Virgin’s mantle falls in spiralling folds that reveal pointed shoes. She holds her veil while supporting the Child’s foot, and the Child plays with the fabric.