Château de Balincourt: A Louis XVI-Style Estate in France


Site at a Glance
- Rating
- 4.4
- Popularity
- Very Low
- Country
- France
- Primary era
- Early Modern
- Eras represented
- Early Modern, Modern
- Civilizations
- French
- Site type
- Domestic
- Remains
- Elite Residence
On this page18 sections
History
Château de Balincourt is an eighteenth-century French château in the communes of Arronville, Theuville, and Menouville, in France’s Sausseron valley. Built around 1780 in a classical Louis XVI style, it was commissioned for Charles-Louis Testu de Balincourt, a senior French army officer, and his second wife, Anne Alexandrine de Bernard de Champigny-Montgon.
Construction and Revolutionary upheaval
The architect was Denis-Claude Liégeon, an architect connected with the Menus-Plaisirs, the royal institution responsible for court festivities and ceremonies. He designed not only the principal residence but also the park and several associated buildings, including the orangerie and chapel. The new château was erected over the vaulted cellars of an earlier manor house.
Charles-Louis Testu de Balincourt and Anne Alexandrine were executed during the Reign of Terror, the most severe phase of political repression during the French Revolution. Their deaths brought the estate into a new period of ownership and political change.
From the Empire period to the Beurnonville family
In 1803, Balincourt became the property of Pierre Riel de Beurnonville, a comte de l’Empire and marshal of France. A marshal of France held a higher military dignity than the rank of maréchal de camp held by the château’s original patron. After Beurnonville married Félicité-Louise-Julie-Constance de Durfort in 1805, she directed new interior arrangements in the Empire style, the French style associated with Napoleonic rule.
A portrait of Félicité-Louise-Julie-Constance by Merry-Joseph Blondel, dated 1808, shows her in the park with the château in the distance. Following the marshal’s widow’s death on 7 February 1870, the estate passed to his nephew Étienne Martin de Beurnonville and then to Étienne-Edmond Martin de Beurnonville, who died without direct issue in 1906.
Leopold II and the early twentieth-century transformation
King Leopold II of Belgium acquired Balincourt in 1908, one year before his death, for Blanche Delacroix, Baroness de Vaughan. Under his direction, the residence was extensively modernized and luxuriously refitted while retaining its Louis XVI character. Walls were demolished, partitions removed, central heating installed, and rooms substantially remade.
The improvements included a porphyry bathroom with a solid-silver bathtub, bathrooms serving the servants’ rooms, and a mosaic-lined swimming pool in the basement. A Greek-style chapel was built at the far end of the park. Mgr Gibier, Bishop of Versailles, dedicated it for worship and authorized masses there for the king.
Charles Girault was probably responsible for further work commissioned by Leopold II. He advanced the central bays of the main façade to align them with the columns and converted the peristyle, a colonnade in front of a building, into a long gallery. The Jansen firm supplied Louis XVI-style paneling and furnishings.
Zaharoff and later owners
Blanche Delacroix sold the estate in 1915 for one million gold francs to Sir Basil Zaharoff, a Greek arms dealer and financier. He used Balincourt as a summer residence and received politicians and military leaders there discreetly, while spending winters in Monte Carlo.
Zaharoff commissioned work from Nikolaos Zahos, a Greek architect established in France. This included a semicircular park colonnade nine metres high. Other alterations probably made during this period affected the park and the garden-facing façade.
Further changes are associated with Raffaele Mainella, a Venetian-born watercolorist, decorator, architect, and landscape designer. He reorganized parts of the interior decoration, altered the dependencies and park, remodeled the orangerie and chapel, added picturesque garden buildings and hydraulic works, and enriched the formal gardens with sculptures imported from Italy.
After Zaharoff’s death, Balincourt passed to Maria de los Angelos de Borbón y de Muguiro, known as the “lady of Balincourt.” She was the daughter of the Duchess of Villa-Franca and the Duke of Marchena. She married Jan Ostrorog at the château in 1920.
Her daughter Anne Ostrorog married Georges Aubert de Saint-Georges du Petit-Thouars at Balincourt in 1941, Pierre Blaton there in 1954, and Antoine du Chastel de La Howarderie there in 1986. Anne Ostrorog’s daughter Angèle Blaton became Countess of Liedekerke Beaufort, and the estate is now held by the de Liedekerke Beaufort family.
The château and park were placed on the supplementary inventory of historic monuments by an order dated 27 February 1989. The property remains privately owned.
Remains
Balincourt is a classical residential ensemble arranged around a principal building and courtyard, with formal gardens, water features, an orangerie, and several park structures. Its original Louis XVI design is interwoven with twentieth-century antiquarian alterations, so the different building phases are not always sharply separated in the surviving architecture.
The château
Courtyard façade
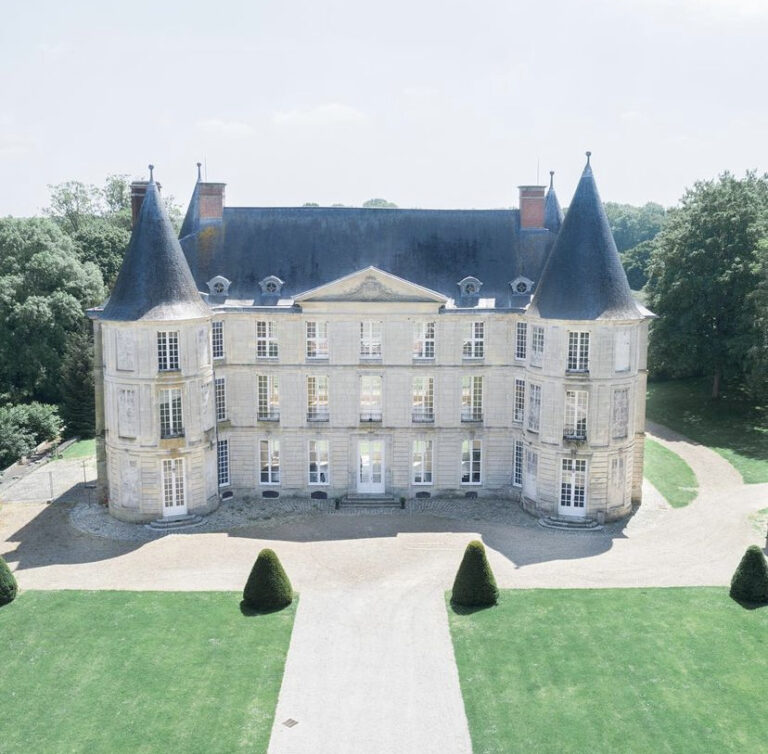
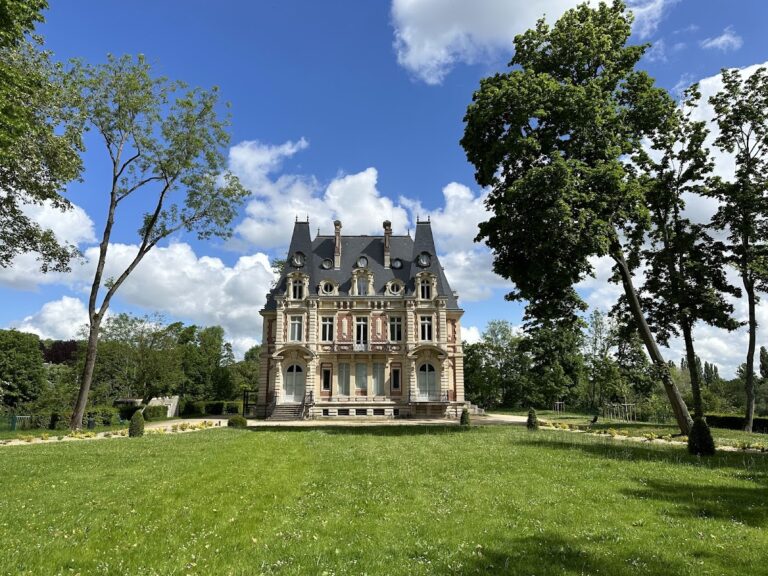
The main residential building has seven bays and two storeys, with the upper level formed as an attic, beneath a double-hipped roof. Single-storey wings with matching roofs extend at right angles on either side, enclosing the main courtyard.
The courtyard front faces north-north-east. A projecting peristyle of four Ionic columns stands before it. Ionic columns are a classical order recognized by their distinctive capital design, here inspired by the ancient Greek Temple of Athena at Priene. A triangular pediment above the columns carries a large bronze sun installed in 1920.
Jacques-Antoine Dulaure’s description soon after the château was completed records a more elaborate original entrance composition. It had two levels of columns, including a central four-column Ionic arrangement beneath a pediment with a relief, as well as a smaller Doric arrangement at first-floor level forming a circular colonnade. One side led toward a chapel and the other toward a bath apartment.
Garden façade
The garden front, facing south-south-west, is more restrained. Its ground-floor windows have rounded heads, while the remaining windows are rectangular. At the centre, a ground-floor doorway is flanked by two columns supporting a small balcony. The balcony is reached through a first-floor French window framed by engaged columns and topped by a small triangular pediment.
The balcony composition and six ornamental fire pots, vase-like architectural ornaments placed in niches between the upper-storey windows, were probably introduced for Sir Basil Zaharoff. They are not shown on older postcards. The façade and the interiors therefore combine the original classical arrangement with later interventions.
Chapel, orangerie, and former facilities
Original chapel and bath apartment
The entrance ensemble originally included a royal chapel and a bath apartment set slightly apart from the residential building. Both were later demolished. The first chapel was oval and had eight Ionic columns. Its altar painting was by Philippe de Champaigne, a seventeenth-century French Baroque painter known for religious and portrait works.
Park chapel
A later chapel stands north of the orangerie beside a small path passing through a grove. It is contemporary with the château and is also attributed to Denis-Claude Liégeon. The Greek-style chapel built during Leopold II’s period was dedicated for worship by the Bishop of Versailles, who authorized masses there for the king.
Orangerie and theatre
The former orangerie lies to the right of the main courtyard when approaching the château. Following Mainella’s alterations, it contains a small theatre, and its principal façade is aligned with the garden façade of the residence.
Park and formal gardens
Canal and island
Beyond the main courtyard, a canal initially follows the path on its right before entering the central axis at the end of the path. It then divides into two branches, creating a long, narrow island.
Parterres and colonnades
South-south-west of the château, formal garden parterres end at a basin. A terrace occupies the centre of the basin’s far side and is flanked by two quarter-circle colonnades. Their Ionic columns support an architrave, or horizontal beam above the columns, whose decoration remains only sketched. Each column is crowned by an ornamental fire pot.
Garden buildings and sculpture
The park includes a Gothic tower, a false ruin, and a Moorish-style loggia with four pointed arcades on each side. The arcades rest on small columns with capitals. Mainella’s work also introduced hydraulic features and Italian sculptures into the formal gardens.
Monument to the marshal of Balincourt
Near the château stood a colossal statue of the patron’s uncle, the marshal of Balincourt. Bocciardi, a sculptor of the royal Menus-Plaisirs, created the monument. The statue was 24 feet high and stood at the end of the avenue in the centre of a large circular space surrounded by trees. The figure rested on a pedestal decorated with trophies of arms and inscriptions and enclosed by a balustrade. The marshal had died without issue in 1770 and had left the Balincourt estate to his nephew.
Nearby sites