Église de Saint-Germain-sur-Ay: A Romanesque Catholic Church in Normandy
Site at a Glance
- Popularity
- Very Low
- Country
- France
- Primary era
- Medieval
- Eras represented
- Medieval, Early Modern, Modern
- Civilizations
- French, Norman
- Site type
- Religious
- Remains
- Fortified Church
On this page22 sections
History
Église de Saint-Germain-sur-Ay is a Catholic church in France, with origins in the 12th-century Romanesque building movement in Normandy. Romanesque architecture is a medieval style characterized by round arches and substantial masonry. The church is under the patronage of Germain the Scot, a saint venerated in Normandy, and Benedictine monks, members of a Catholic monastic order, were associated with its foundation. It belongs to the Diocese of Coutances and Avranches and the Saint-Benoît Parish.
Romanesque origins and pilgrimage
The church took shape as Romanesque building spread across Normandy. Historian Lucien Musset connected this expansion with the growth of settlement in the region’s hedgerow countryside during the 11th century. He also associated it with the Norman dukes’ efforts to restore Christian faith and hierarchy and extend monastic oversight. Building activity reached beyond major religious houses to smaller monastic establishments, sanctuaries, and chapels.
During the medieval pilgrimage to Santiago de Compostela, a major Christian destination in northwestern Spain, Saint-Germain-sur-Ay served pilgrims from Jersey and England as a place to rest. Normans also set out for Santiago from the village.
The fortified tower and the Channel coast
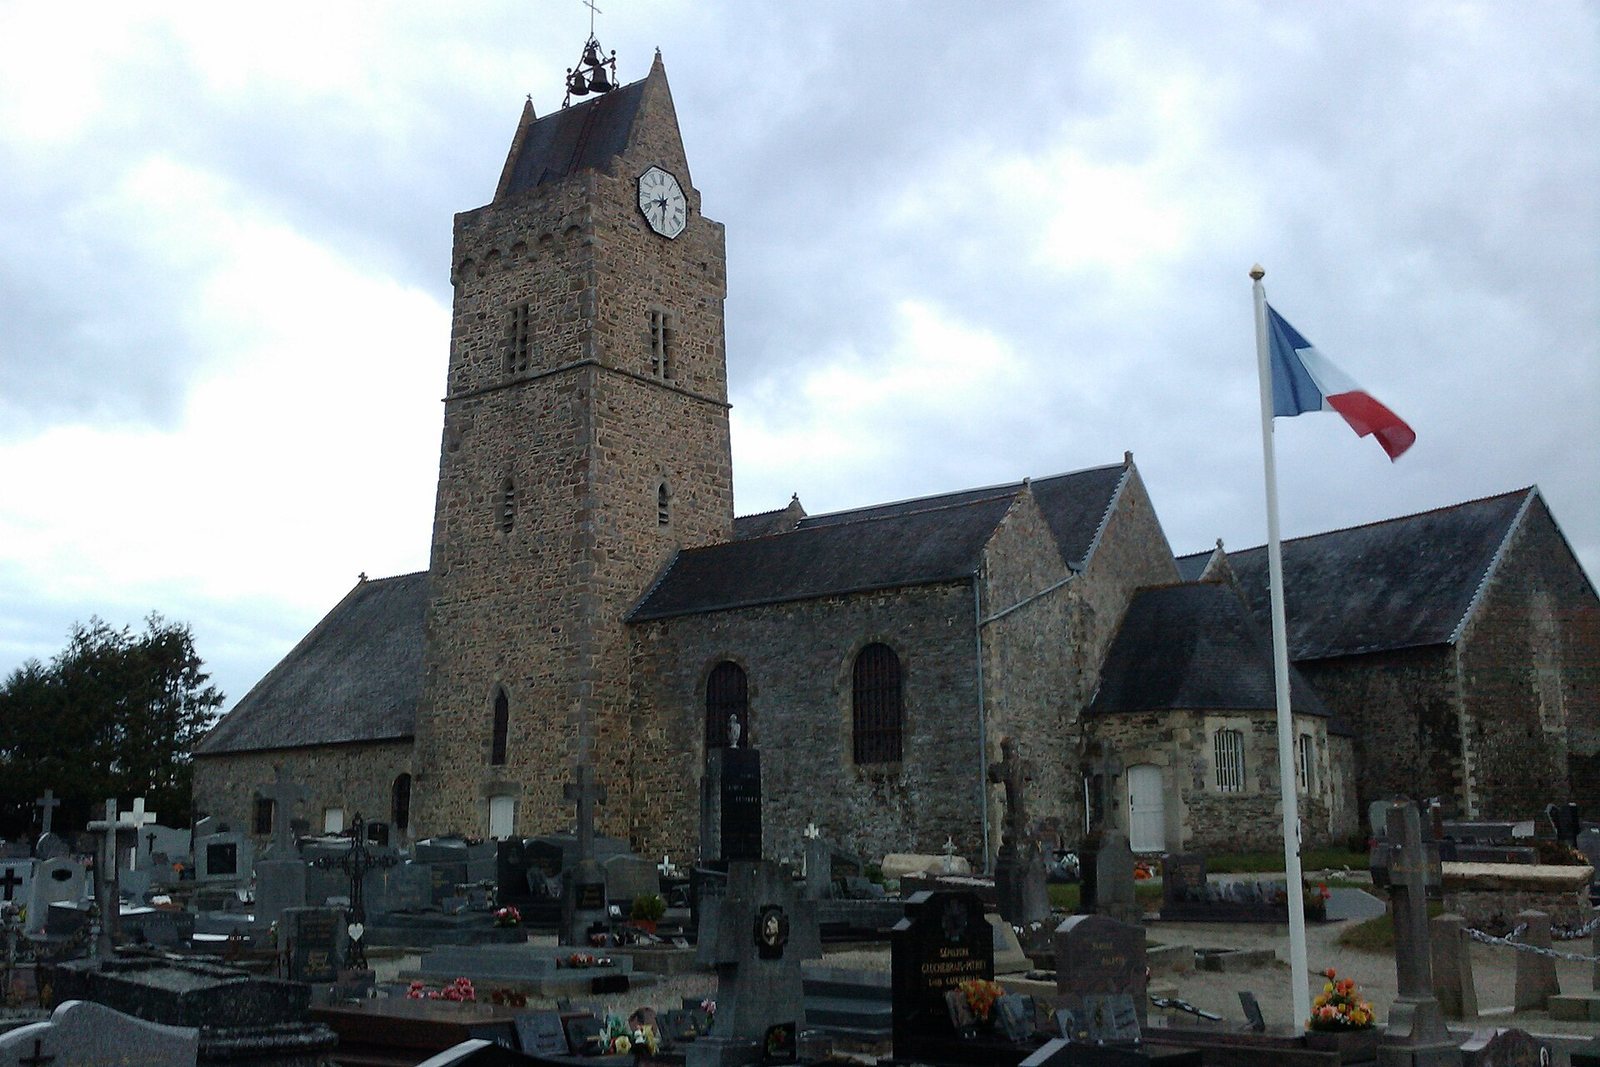
In the second half of the 14th century, a fortified bell tower became part of the church. It belonged to a network of fortified churches in the Cotentin, a peninsula in Normandy, intended to watch for movement and warn residents of possible invasion. English incursions in this period were frequent and deadly, and the tower’s defensive appearance was meant to discourage attackers. Its elevated position also allowed surveillance of the harbor and vessels crossing the Channel of the Déroute between the Cotentin coast and Jersey.
Recognition and restoration
During a visit to the commune in 1818, Charles de Gerville remarked that the church’s interest was greater than its exterior might suggest. The church and its cemetery were listed as historic monuments on 12 August 1946. Work in the 1950s, shaped in part by discussions between priest Auguste Lefort and an architect, helped establish the building’s present appearance and brought earlier decoration to light beneath the white wall coating.
Remains
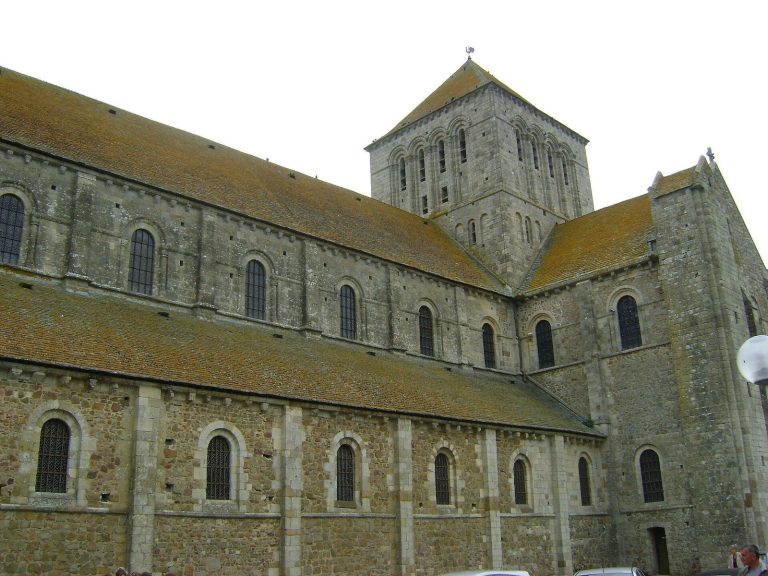
The church stands in the center of the village within its cemetery. Its main body brings together the nave, side aisles, and chancel beneath a broad sloping roof, while the bell tower stands alongside the church. The building’s restrained Romanesque forms and later additions preserve evidence of several stages of construction and use.
Church exterior and overall form
The church belongs to the Lessay school, a regional grouping of small Romanesque churches in the Cotentin. Its lines are restrained, and the entrances are set at the west end of the nave and on the south side of the tower rather than within a monumental entrance front. This simplicity has been interpreted as reflecting both Benedictine discipline and the building economy of the Cotentin barons. One continuous roof covers the nave, side aisles, and chancel.
The nave
The late-12th-century nave has three aisles. Its central aisle is 18 metres long and divided into five sections by large square piers. Broad, thick semicircular arches rise from the piers, which have simple projecting blocks where the arches begin. The arches have been compared with those in the nave at La Lucerne and are considered contemporary. The two side aisles have tunnel-shaped barrel vaults and were added in the 18th century.
A large circular window and two narrow early Romanesque windows light the west end. Four slightly raised windows with wrought-iron framing provide additional light along the north and south walls. Earlier windows above the nave arches are screened by the wooden ceiling but can be examined from the attic, which has two access points. A north-wall doorway, now blocked, formerly connected the church with the priory, a small monastic house. An altar with a carved frame is set into the same wall and can hold an icon and two candles.
The building originally had three roofs made from Ardoueze stone, a schist-like material used in a region without slate deposits. It formed a durable, heavy covering and remained over the apse in 1947. A wooden ceiling was constructed in 1954, extending down to the main arches.
The chancel
Structure and vaults
The rectangular chancel dates to the 12th century and is divided into two square sections. A round arch marks its connection with the nave. Each section has a rib vault, a ceiling supported by projecting stone ribs, and the ribs meet at a plain central stone. This use of rib vaulting belongs to a regional group of small Cotentin churches that adopted the form over their chancels from the first quarter of the 12th century. Martinvast and Octeville are comparable examples.
Carved capitals
The upper parts of the chancel’s supports carry at least twenty human figures, alongside lions, devils, serpents, plants, and geometric patterns. Two capitals facing the nave show frightened fishermen with their hands raised to their mouths, interpreted as repenting. Opposite them, two wide-eyed lions face one another. The lions have been read as guardians of the sanctuary and judges who distinguish sinners from the faithful. Their watchfulness also recalls the Physiologus, an early Christian text that used animal stories to convey religious meanings, which describes a lion keeping watch even while it sleeps.
Two less conspicuous capitals depict devils. One has an exaggerated grin and horns that end in hooks, giving it the appearance of a cunning tempter. Another shows an upside-down devil with carefully carved horns expelling two threatening, fire-spitting serpents. The figures extend beyond the carved frame and damage the hooks on the south face; one of the devil’s horns also reaches onto that face, where it can be seen by someone praying. These details have been interpreted as expressing evil’s persistence and its effort to return after defeat.
Five hooded figures appear on capitals C, D, and E. Their hoods have been interpreted as signs of knowledge and spiritual mastery and as possible references to the Benedictines associated with the church’s foundation. Benedictines of the Mount wore a black hooded garment over the shoulders and a black belt. At the northeast end of the chancel, two unequal figures stand on either side of a balance. Writer Robert-Jacques Thibaud interpreted the scene as the Last Judgment, the Christian belief that God will judge humanity at the end of time.
Other carvings include fleur-de-lis associated with the Virgin Mary, fleshy plants, large bud-shaped hooks at the ends of capitals, interlaced designs, and basket-weave patterns.
Carved blocks beneath the chancel roofline
The chancel’s north and south carved blocks, called modillions, once stood outside the church. The side aisles enclosed them, probably during the 18th or 19th century. On the north side, one bears a diagonal cross, another a Latin cross within a medallion, and another a chalice. These carvings may refer respectively to the martyrdoms of Saints Andrew, Philip, and John. A shield, a parchment, and a face also appear on the north side.
Twelve figures could be seen on the south side until the 19th century and may represent the apostles in the order used in the central prayer of the Catholic Mass: Peter, Paul, Andrew, James, John, Thomas, James, Philip, Bartholomew, Matthew, Simon, and Thaddeus. Mark sometimes takes Simon’s place in this sequence. The figure on the eleventh block has a mane and may represent Mark in his traditional form as a lion.
Interior painting and furnishings
Wall painting and heraldic shields
The easternmost pier on the north side of the nave retains a consecration cross inside a circle, with a three-lobed ornament at its center. Each lobe ends in a fleur-de-lis. Such crosses marked a church’s blessing by a bishop, who made the sign of the cross at each pier. When the white wall coating was stripped during mid-20th-century restoration, several heraldic shields were exposed between the arches and the Romanesque windows. Lefort recorded their positions. They reflect a practice in which benefactors displayed their family arms in return for contributing to a church’s upkeep and protection.
Sculpture and furnishings
A 15th-century sculpture of the Virgin and Child shows influence from Picardy and Flanders and has stylistic connections with works from Vrétot, Orglandes, and Gatteville. Other furnishings include a Romanesque baptismal font, a Baroque altarpiece, and a 19th-century high altar. Nineteenth-century statues represent Saints Germain, Lô, and Nicholas, and a 19th-century painting depicts the Sacred Heart. A stained-glass window made by the Mauméjean workshop dates to the 20th century.
The bell tower
The tower’s crown dates to the 19th century. Its north and south sides carry false machicolations, features that imitate defensive platforms but have no openings for firing. Here they reinforce the tower’s defensive appearance. The tower has eight windows, including two with pointed tops, and each is set above a projecting stone support carved as a grimacing head. A window on the east side was blocked when the side aisles were built in the 18th or early 19th century. Its frame remains visible inside the tower, incorporated into a round arch. The tower stands 13 metres above sea level.
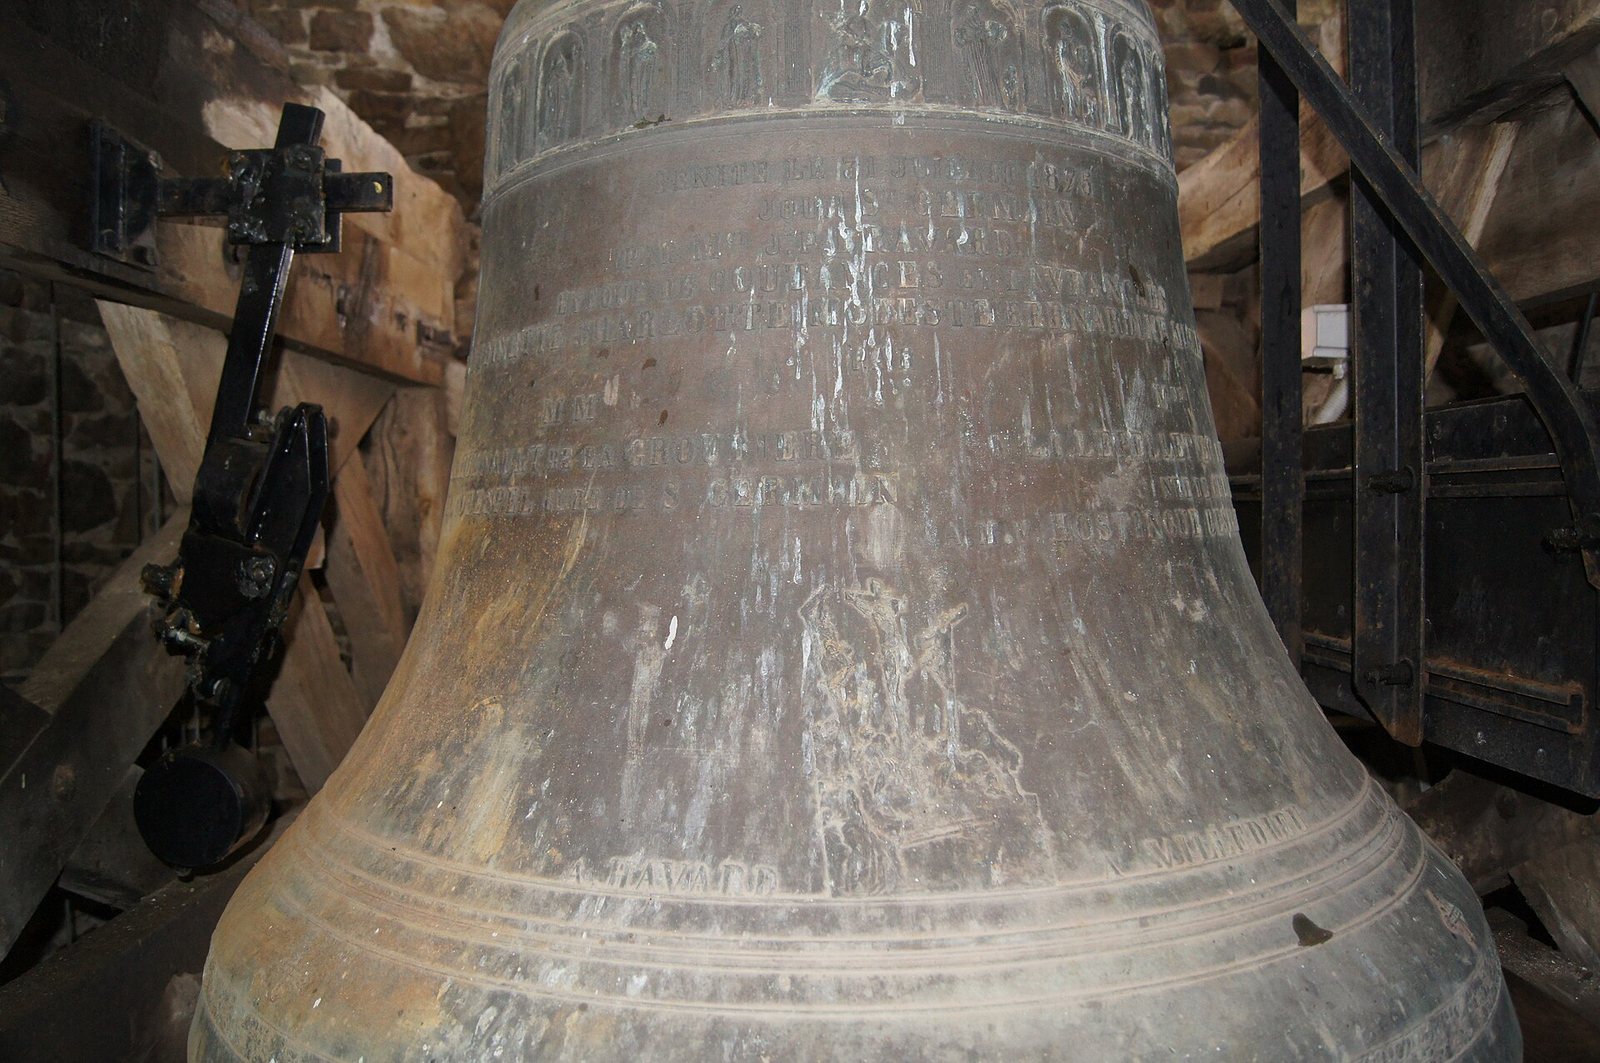
Carved images on the tower include a coat of arms, a horseman, the Crucifixion, and the Virgin and Child, oriented toward the four cardinal directions. A frieze of figures decorates the shoulder of the bell.
Exterior carvings and ship image
Sacristy carvings
Three carvings at the eastern end of the church, on the face of the sacristy, look toward the setting sun. Two chestnut leaves from the 19th century decorate columns beside a window. At the edge of the building, a finer carving depicts a false antique-style door with a scallop shell leaning against it. The door has been interpreted either as Christ at the door, offering the choice to accept or refuse faith, or, in an older reading, as a passage for souls. The shell is an emblem associated with pilgrims traveling to Santiago de Compostela.
Ship graffiti
A ship is carved into a stone on the west façade, more than 1.70 metres above ground. The two-masted vessel has a gunter sail, raised on a spar, and a jib on its foremast. Its rear mast carries a spritsail, held out by a diagonal spar, and a topsail, while a substantial bowsprit projects from the front. Vertical marks on the hull appear to indicate the hold. The image belongs to the votive tradition of depicting the circumstances of a shipwreck.
Cemetery monuments
Medieval tomb
A medieval limestone tomb, shaped like both a roof and a cross, now lies beside the outside of the chancel. It was formerly inside the church and was moved during restoration. Its upper surface could support three candles, each five centimetres in diameter.
Seventeenth-century calvary
The cemetery’s 17th-century calvary, a Christian monument centered on a cross representing the Crucifixion, is made of granite. It stands on four steps and faces the cemetery entrance.
Grave of Adrien Dugué
The limestone grave of parish priest Adrien Dugué, who died in 1737, is protected from erosion by a mass of masonry. Its votive inscription identifies him as the local priest, gives his death date as 28 August at the age of 63, and asks for prayers for his soul.